

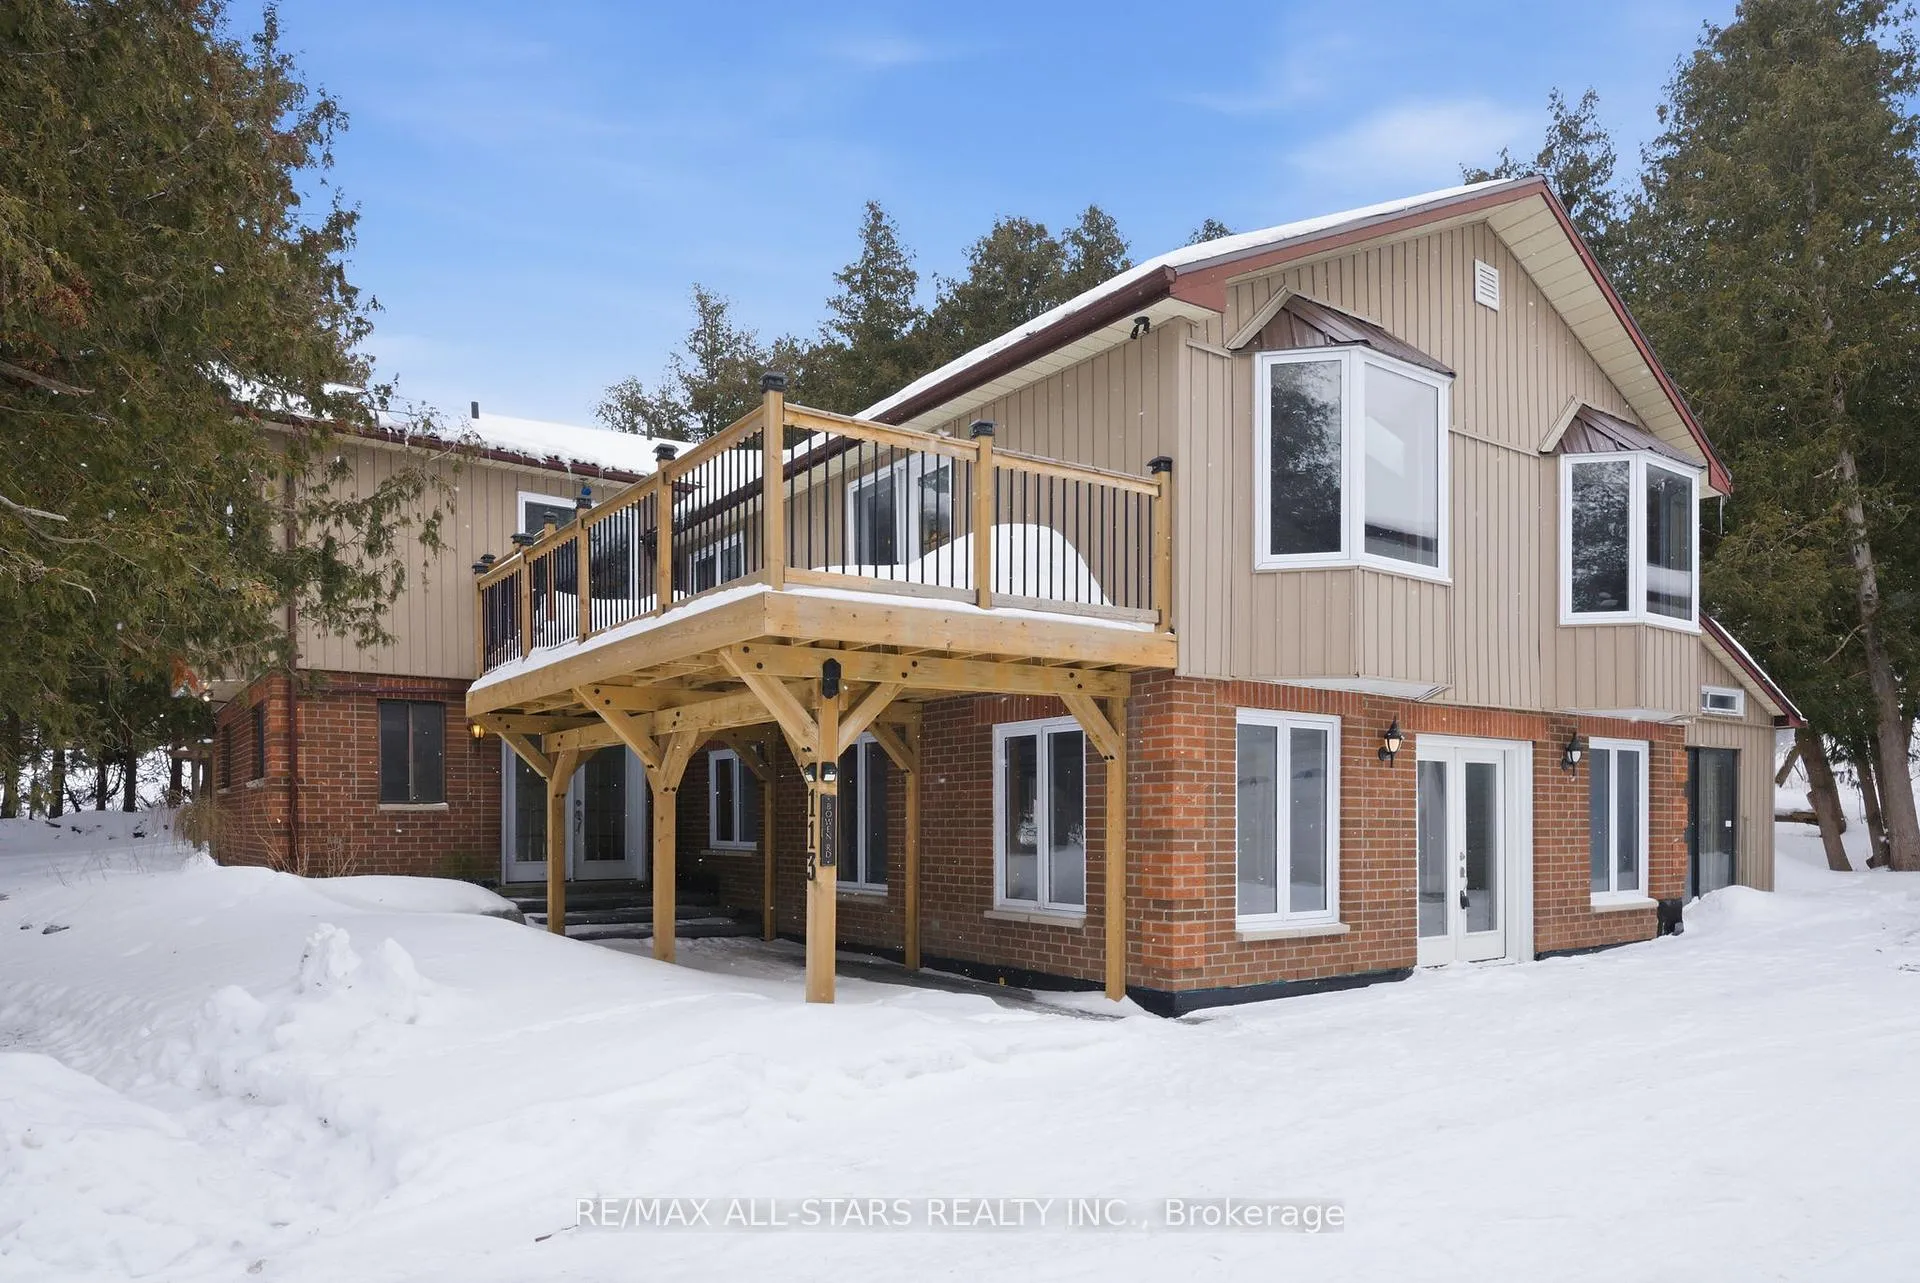
113 Bowen Road
113 Bowen Road
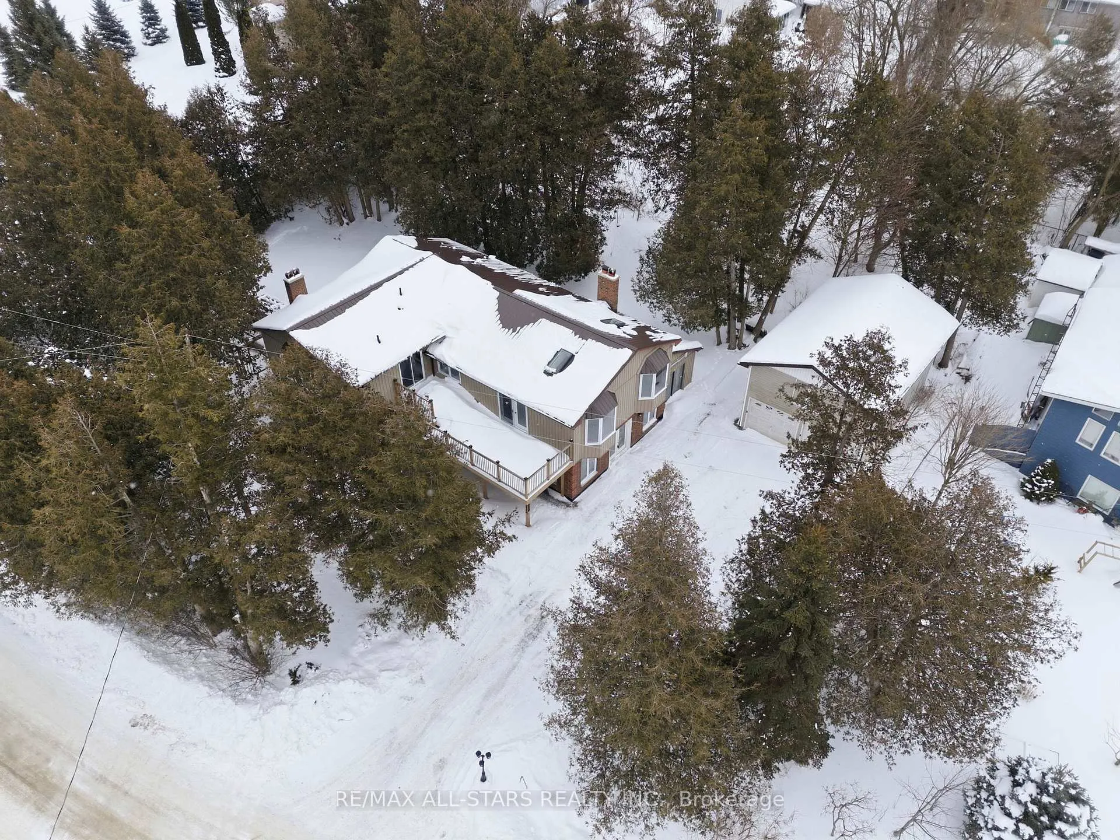
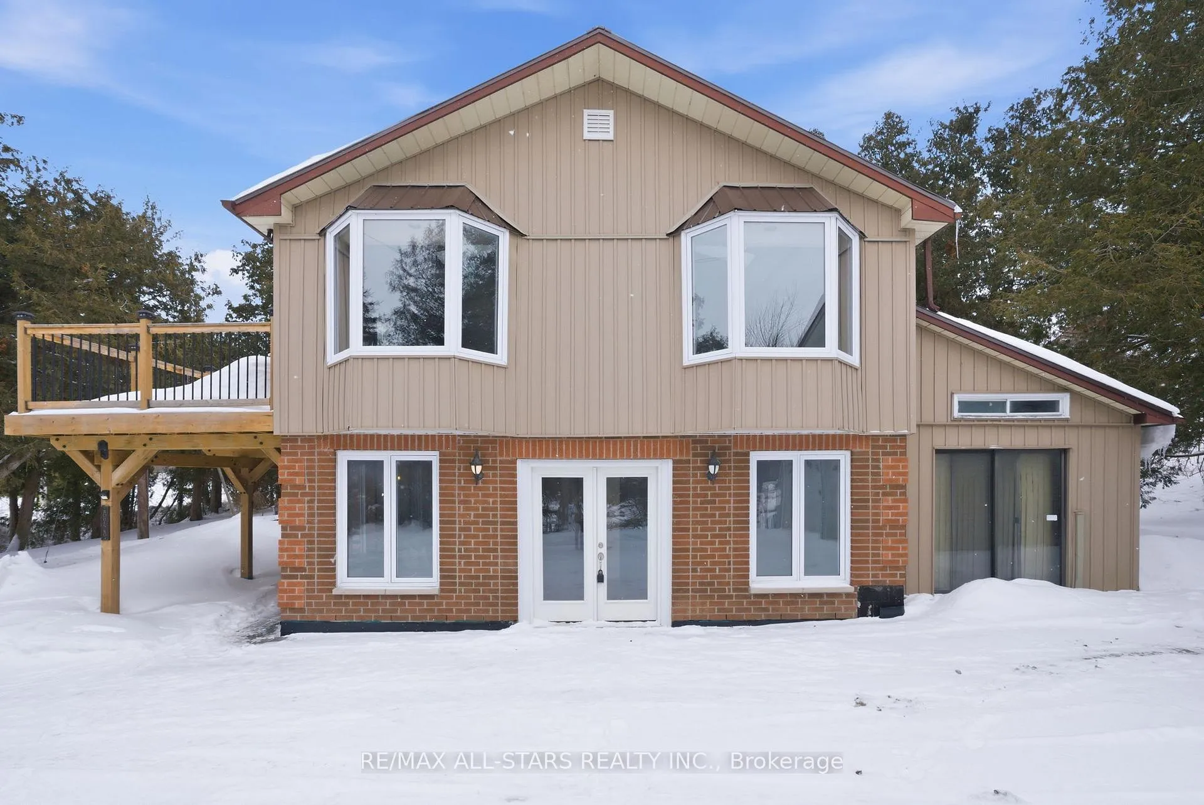
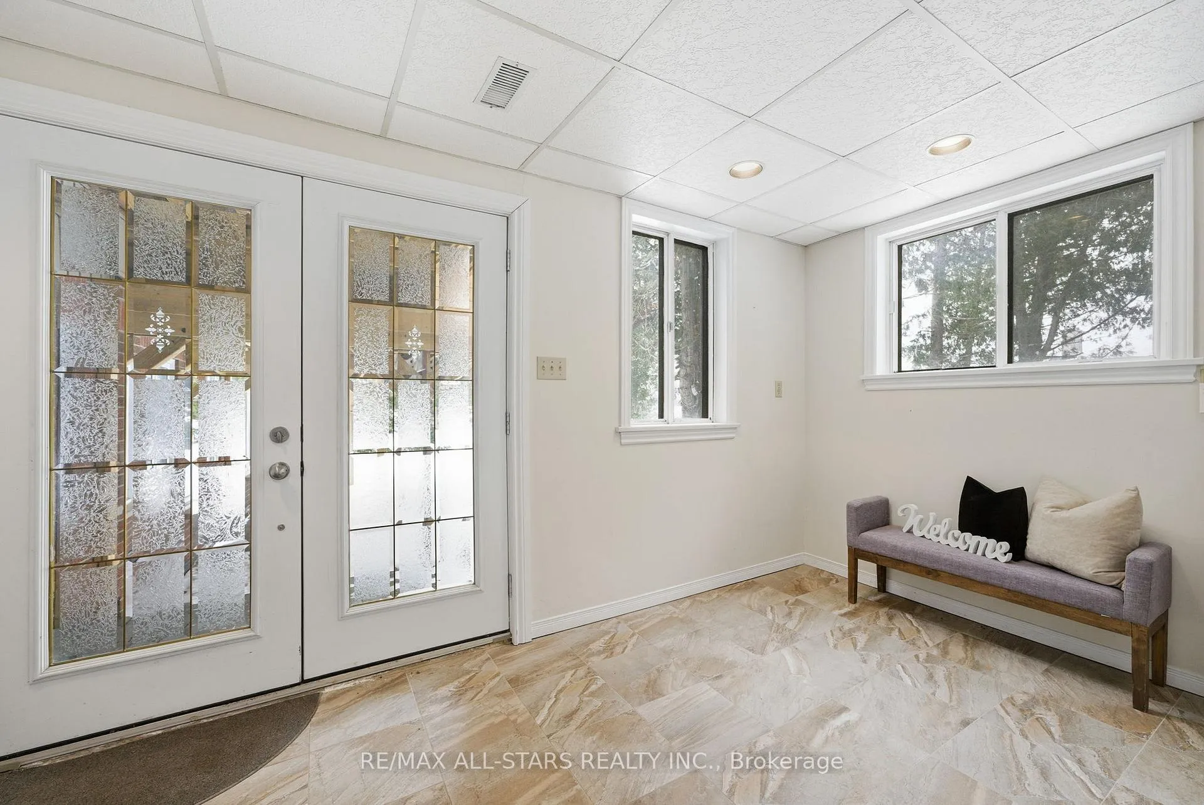
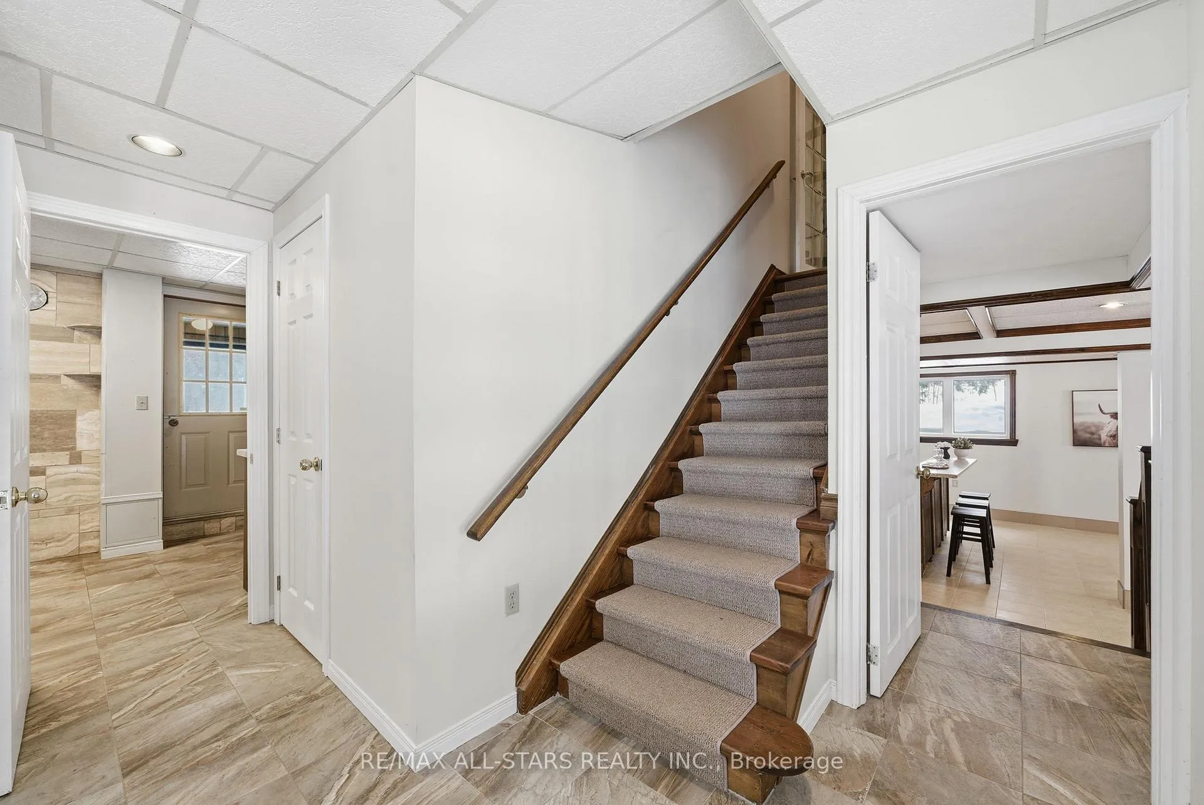 See all 47 photos
Property history
Facts and features
- BasementWalk-out
- Age of home51–99 years
- Water, sewerSeptic
- Lot shapeSquare
- Second kitchen
- Separate entrance
- Fireplace
- Waterfront
The homeDetached, Sidesplit 4, Age 51–99 years
- Type: Detached
- Style: Sidesplit 4
- Age: 51–99 years
- Living space: 1,500–2,000 sq ft
- Basement: Finished with walk-out, separate entrance
- View: Lake, water
- Waterfront: Indirect
InsideFireplace Yes, wood stove, propane, Ceramic, Water heater, in-law capability
- Fireplace: Yes, wood stove, propane
- Flooring: Ceramic
- Features: Water heater, in-law capability
- Rooms above ground: 9
- Bedrooms: 4 + 1 in the basement
- Bathrooms: 3
- Kitchens: 2
- Family room: Yes
Outside and lotBrick, vinyl siding, Metal, Concrete
- Exterior: Brick, vinyl siding
- Roof: Metal
- Foundation: Concrete
- Features: Deck, year round living
- Size: 150 × 150 ft
- Shape: Square
Parking2 Garage, Detached, Private
- Spaces: 2 Garage
- Garage: Detached
- Driveway: Private
Heating, water and powerForced air, propane, Municipal water, Septic
- Heating: Forced air, propane
- Water: Municipal water
- Sewer: Septic
- Natural gas: No
- Hydro: Yes
- Cable: Available
- Telephone: Available
Costs and taxesTaxes $3,774 a year, HST included in the price, Propane tank
- Taxes, 2025: $3,774 a year
- HST: HST included in the price
- Rental items: Propane tank
Included in the saleCommercial grade refrigerator - as is, 2 round mirrors in primary ensuite, wood shelves and mirror in bedroom adjacent to kitchen, wood wardrobe/cupboards in primary suite; all appliances (they do not work)
- Included: Commercial grade refrigerator - as is
- Not included: 2 round mirrors in primary ensuite, wood shelves and mirror in bedroom adjacent to kitchen, wood wardrobe/cupboards in primary suite; all appliances (they do not work)
NearbyGolf, lake access, lake backlot, lake/pond, school bus route
- Close to: Golf, lake access, lake backlot, lake/pond, school bus route
Listing detailsX12772512, Sold, Feb 9, 2026
- MLS® number: X12772512
- Status: Sold
- Listed on: Feb 9, 2026
- Days on market: 35
- Updated: Mar 16, 2026
- Possession: Flexible
- Occupied by: Partial
- Listing brokerage: RE/MAX ALL-STARS REALTY INC.
About this home
113 Bowen Road, Kawartha Lakes (Mariposa), ON K0M 2C0
This 4+1 bedroom, 4 level side split home at the north shore of Lake Scugog with a commanding view and steps to access to the lake - perfect for year round fun and enjoyment including boating, fishing, snowmobiling, skating and skiing. Conveniently located between Lindsay and Port Perry. This home can easily accommodate the family plus have room for an in-law suite or guest quarters if desired. Spacious recreation room at entry level with wood burning fireplace, kitchen area, & large bright windows overlooking property; generous primary suite on upper level complete with vaulted ceiling and walkout to deck overlooking Lake Scugog; 4 additional bedrooms all with hard surface flooring; main kitchen / living area has walkout to updated wood deck overlooking lake and a charming wood stove; Large detached oversized 2 car garage with loft / storage- ideal for your storage needs; driveway parking for 8 cars; nicely landscaped property; excellent potential throughout to make this one your very own. New septic system in 2024, municipal water, FA propane and central air +/-2018, vinyl thermal windows, metal roof; updated skylights; 200 amp breaker electrical
Ask about this home
A HOMEH agent will answer your questions about this home.
Around this home
Helpful calculators
Your HOMEH agent

"Priced 1% over the Hestimate. I would see it this week."