

231 Front Street W
231 Front Street W
 See all 38 photos
Property history
Facts and features
- BasementPart finished
- Water, sewerMunicipal
- Lot shapeRectangular
- HeatingForced air
- Fireplace
- Central air
The homeDetached, Backsplit 3, 1,100–1,500 sq ft
- Type: Detached
- Style: Backsplit 3
- Living space: 1,100–1,500 sq ft
- Basement: Partial basement, finished
InsideFireplace Yes, propane, Auto garage door remote, other, storage, water heater, water heater owned, Rooms above ground 9
- Fireplace: Yes, propane
- Features: Auto garage door remote, other, storage, water heater, water heater owned
- Rooms above ground: 9
- Rooms in the basement: 2
- Bedrooms: 3
- Bathrooms: 3
- Kitchens: 1
- Family room: Yes
Outside and lotBrick, wood, Asphalt shingle, Block
- Exterior: Brick, wood
- Roof: Asphalt shingle
- Foundation: Block
- Features: Deck, lighting, patio, privacy
- Other structures: Gazebo, out buildings, storage, workshop
- Size: 101.08 × 209.37 ft
- Shape: Rectangular
Parking1 Garage, Detached, Available, circular drive, private, private double
- Spaces: 1 Garage
- Garage: Detached
- Driveway: Available, circular drive, private, private double
Heating, water and powerForced air, electric, Central air, Municipal water
- Heating: Forced air, electric
- Cooling: Central air
- Water: Municipal water
- Sewer: Municipal sewer
Costs and taxesTaxes $3,445 a year, HST included in the price, Propane tanks
- Taxes, 2025: $3,445 a year
- HST: HST included in the price
- Rental items: Propane tanks
Included in the saleFridge (as is), propane stove (as is), range hood (as is), dishwasher (as is), washer/dryer (as is), all window coverings, most furniture, workbench (in garage), cabinetry (in workshop), contents of bunkies., A few personal items
- Included: Fridge (as is), propane stove (as is), range hood (as is), dishwasher (as is), washer/dryer (as is), all window coverings, most furniture, workbench (in garage), cabinetry (in workshop), contents of bunkies.
- Not included: A few personal items
NearbyBeach, golf, lake access, lake/pond, level, marina
- Close to: Beach, golf, lake access, lake/pond, level, marina
Listing detailsX12770760, Sold, Feb 9, 2026
- MLS® number: X12770760
- Status: Sold
- Listed on: Feb 9, 2026
- Days on market: 14
- Updated: Feb 23, 2026
- Possession: 2026-03-03 / Immediate
- Occupied by: Vacant
- Listing brokerage: EXIT REALTY LIFTLOCK
About this home
231 Front Street W, Kawartha Lakes (Bobcaygeon), ON K0M 1A0
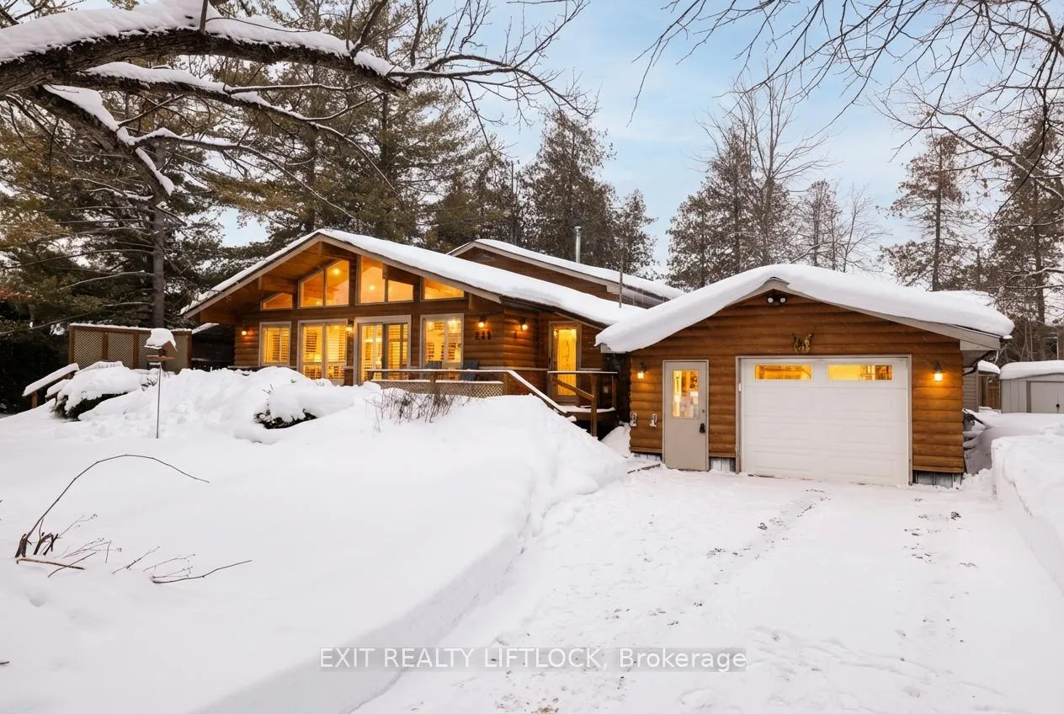
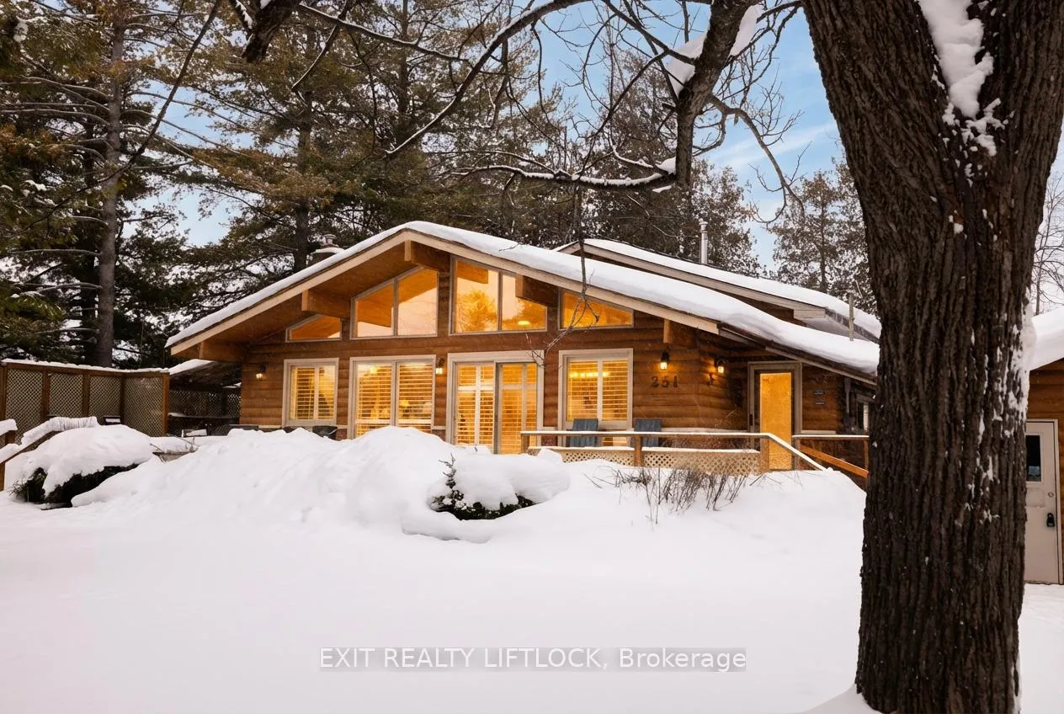
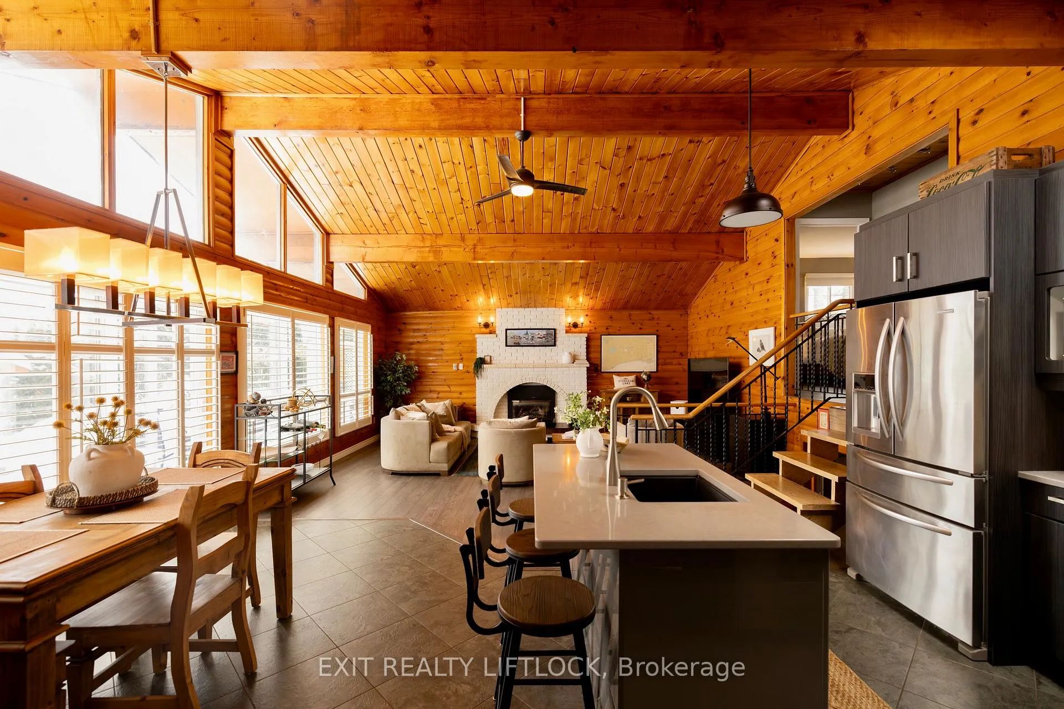
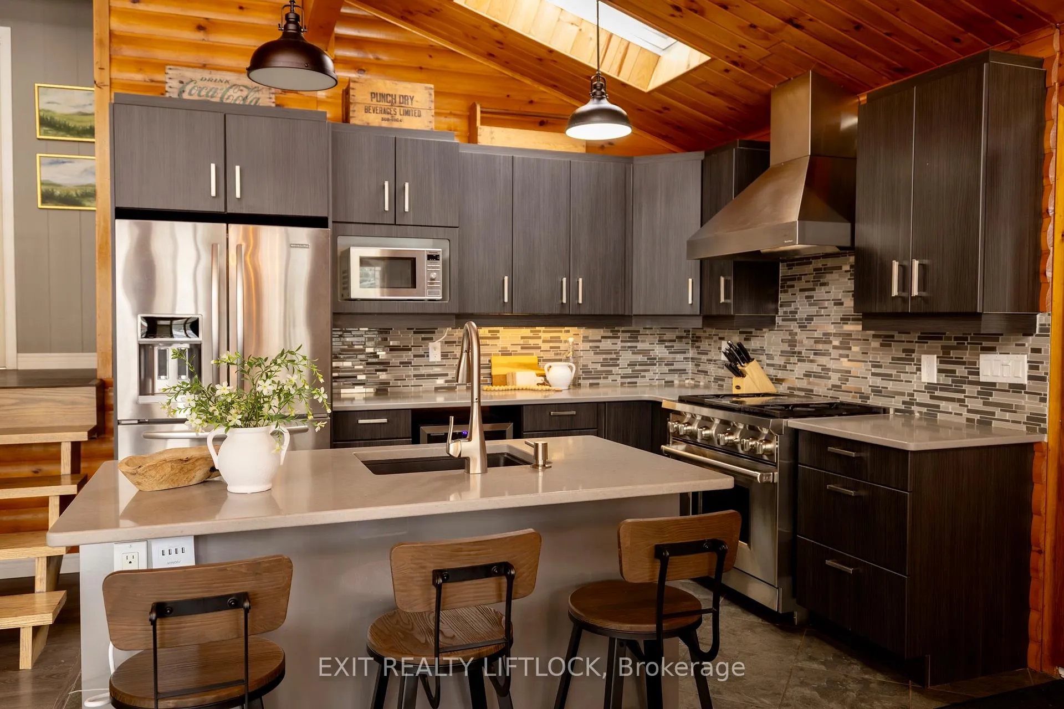
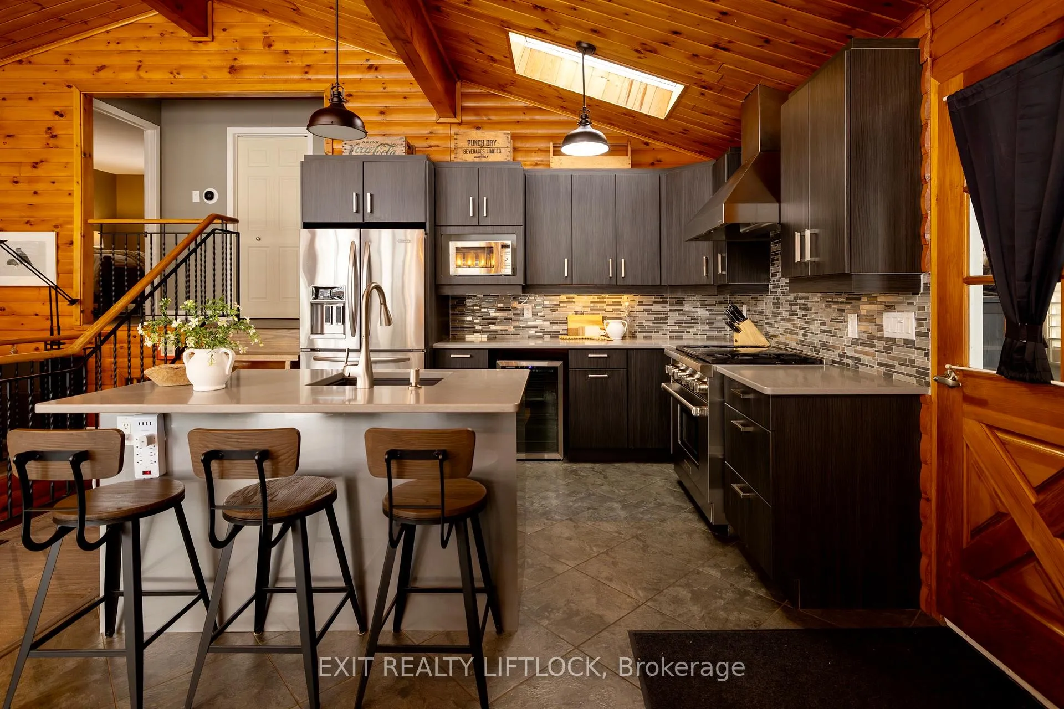
If you've been dreaming of a slice of paradise in the sought-after waterfront community of Bobcaygeon, this could be the one. This charming Viceroy-style backsplit is set on a beautifully landscaped, country-like lot with full municipal services, featuring mature trees, perennial gardens, and a spacious circular driveway. Just steps from Lock 32 on the Trent-Severn Waterway, the home offers the perfect balance of small-town living and cottage charm. Leave the car at home and enjoy a truly walkable lifestyle with shops, cafes, dining, and the waterfront all within easy reach. Inside, natural light fills the space, highlighting vaulted ceilings, warm wood accents, and an open, welcoming layout. The updated kitchen flows seamlessly into the main living area, where a striking propane fireplace serves as the focal point of the home. Floor-to-ceiling windows with California shutters frame the space beautifully, while a walkout leads to a south-facing wraparound deck, ideal for summer BBQs, entertaining, or simply unwinding outdoors. The upper level offers a comfortable primary bedroom with a 4-piece ensuite, along with a second bedroom and additional full bath. The lower level adds flexibility with a rec room, office nook, laundry area, and generous storage. A well-designed mudroom creates the perfect transition from outdoors to indoors and includes a convenient 3-piece bath, ideal for everyday living. Two detached bunkies further expand the possibilities, including one with a 3-piece bath, making them perfect for guest accommodations, creative studios, a gym, home-based business, or potential income opportunities. A 1.5-car garage with a rear workshop and ample parking completes the package. Don't miss your opportunity to experience 231 Front Street West for yourself. This is Bobcaygeon living at its best.
Ask about this home
A HOMEH agent will answer your questions about this home.
Around this home
Daily convenience, out of 100, from the distances below
Schools nearby
School rating, out of 10.
Helpful calculators
Your HOMEH agent

"I would see it this week."