

10 Patricia Court
10 Patricia Court
 See all 41 photos
Property history
Facts and features
- BasementWalk-out
- Age of home51–99 years
- Water, sewerWell, septic
- Lot shapeIrregular
- Second kitchen
- Fireplace
- Central air
- Waterfront
The homeDetached, Bungalow-raised, Age 51–99 years
- Type: Detached
- Style: Bungalow-raised
- Age: 51–99 years
- Living space: 1,100–1,500 sq ft
- Basement: Finished, walk-out
- View: Water
- Waterfront: Direct
InsideFireplace Yes, natural gas, Vinyl, Ceramic, Broadloom, Lower level
- Fireplace: Yes, natural gas
- Flooring: Vinyl, Ceramic, Broadloom
- Laundry: Lower level
- Features: Water heater owned, water softener, wheelchair access
- Rooms above ground: 5
- Rooms in the basement: 5
- Bedrooms: 2 + 2 in the basement
- Bathrooms: 2
- Kitchens: 2
Outside and lotBrick, Metal, Concrete
- Exterior: Brick
- Roof: Metal
- Foundation: Concrete
- Features: Lawn sprinkler system, deck, fishing, recreational area, year round living
- Other structures: Garden shed, workshop
- Accessibility: Wheelchair access
- Size: 149 ft frontage
- Shape: Irregular
Parking2 Garage, Attached, Private double
- Spaces: 2 Garage
- Garage: Attached
- Driveway: Private double
Heating, water and powerForced air, gas, Central air, Well
- Heating: Forced air, gas
- Cooling: Central air
- Water: Well
- Sewer: Septic
Costs and taxesTaxes $4,840 a year, HST included in the price
- Taxes, 2024: $4,840 a year
- HST: HST included in the price
Included in the saleAll window covering, all bathroom mirrors, all electric light fixtures, fridge, stove, built-in microwave, built-in dshwshr, clothes washer & dryer, hot water tank, water softener, pressure tank, hepa air filter, in-ground sprinklers & garden shed., Basement counter top microwave, basement chest freezer, workshop tools, equipment & uninstalled burning stove
- Included: All window covering, all bathroom mirrors, all electric light fixtures, fridge, stove, built-in microwave, built-in dshwshr, clothes washer & dryer, hot water tank, water softener, pressure tank, hepa air filter, in-ground sprinklers & garden shed.
- Not included: Basement counter top microwave, basement chest freezer, workshop tools, equipment & uninstalled burning stove
NearbyClear view, cul de sac/dead end, lake access, lake/pond, waterfront
- Close to: Clear view, cul de sac/dead end, lake access, lake/pond, waterfront
Listing detailsX12020223, Sold, Mar 13, 2025
- MLS® number: X12020223
- Status: Sold
- Listed on: Mar 13, 2025
- Days on market: 30
- Updated: Apr 12, 2025
- Possession: Flexible
- Occupied by: Owner
- Listing brokerage: Right At Home Realty, Brokerage
About this home
10 Patricia Court, Kawartha Lakes (Emily), ON K9J 6X3
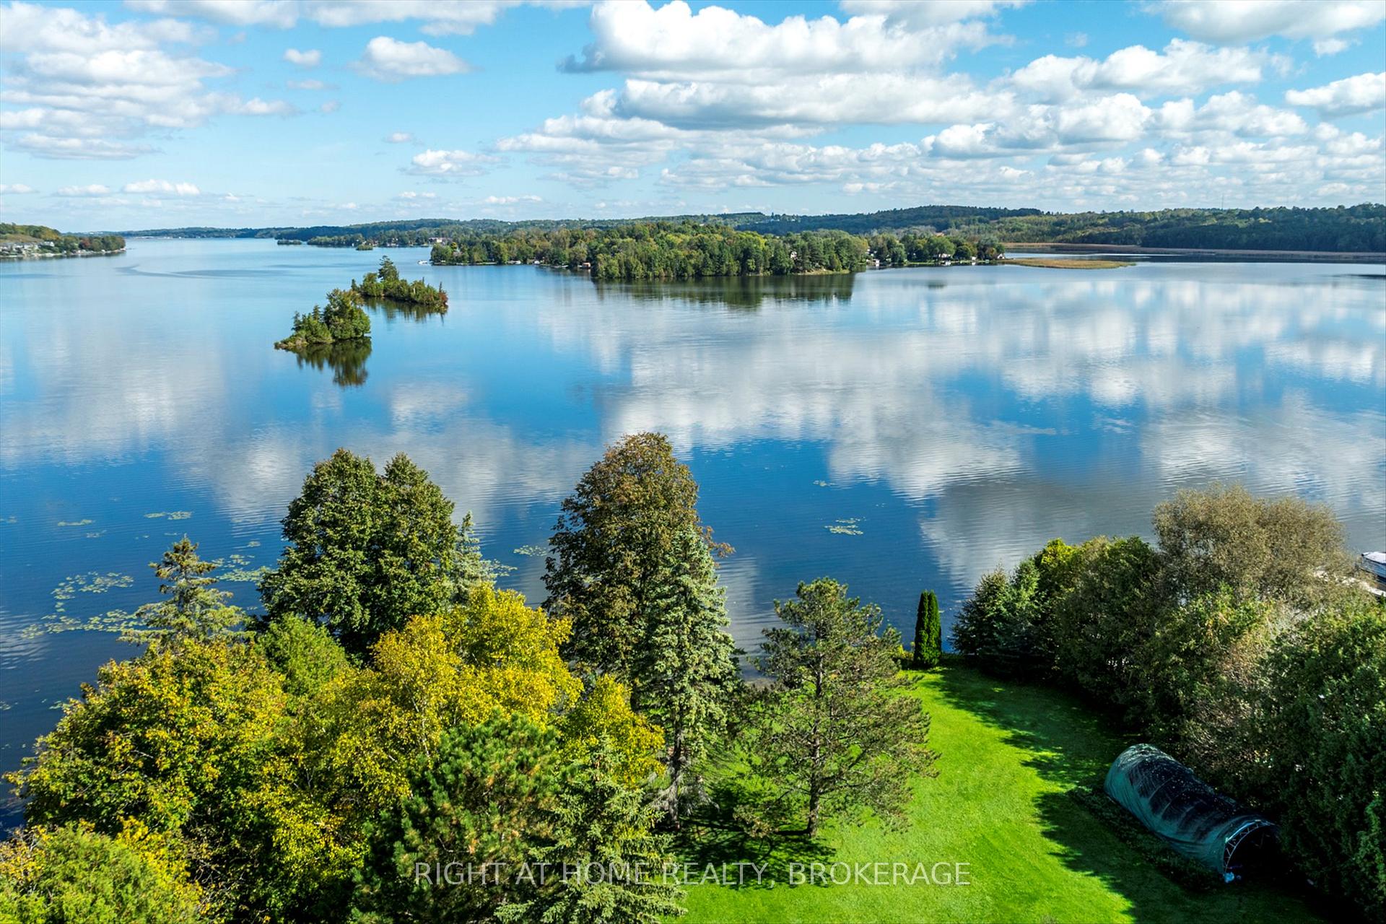
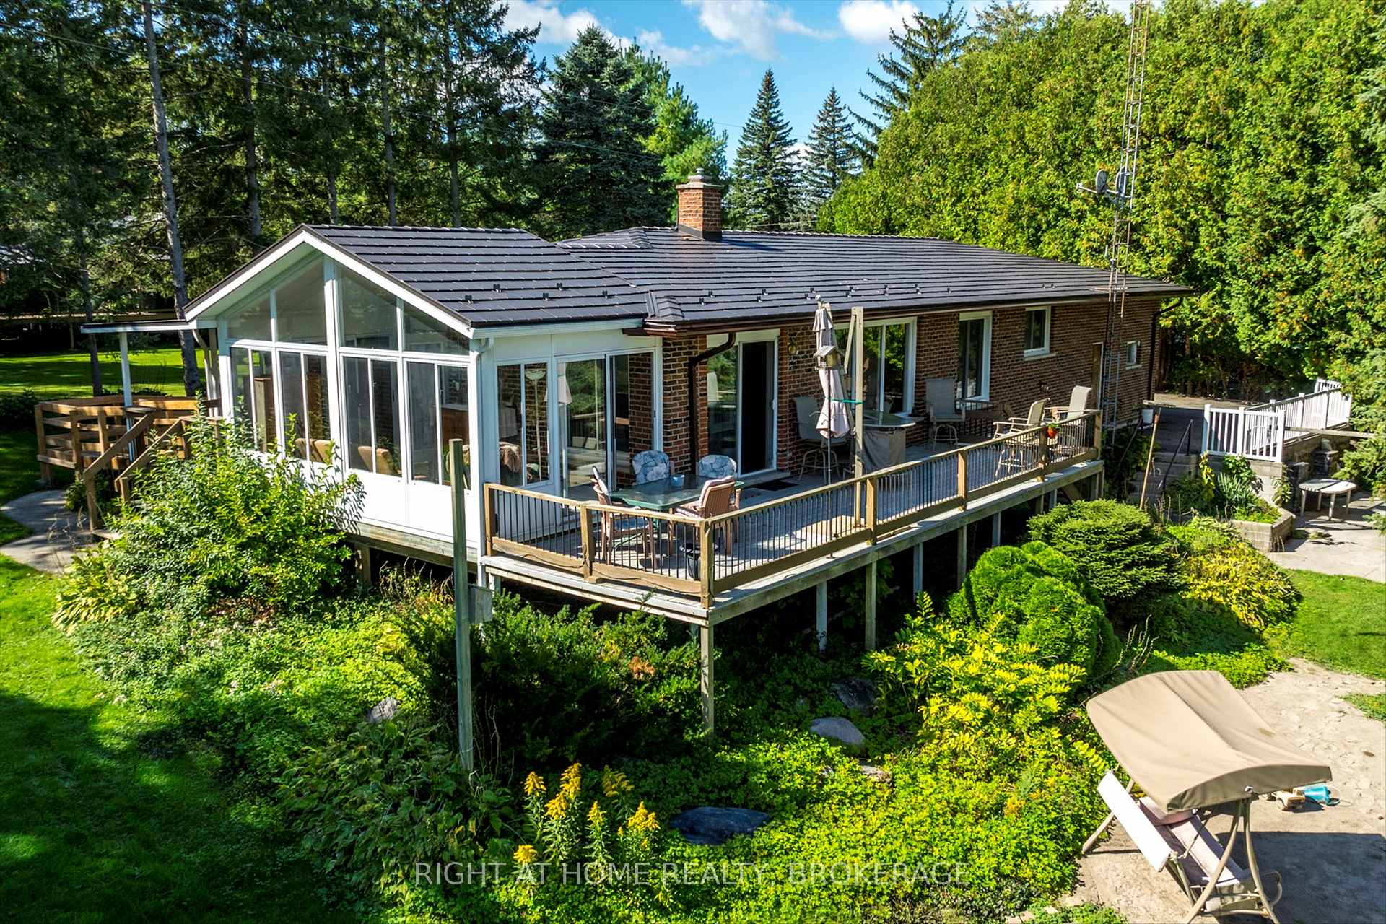
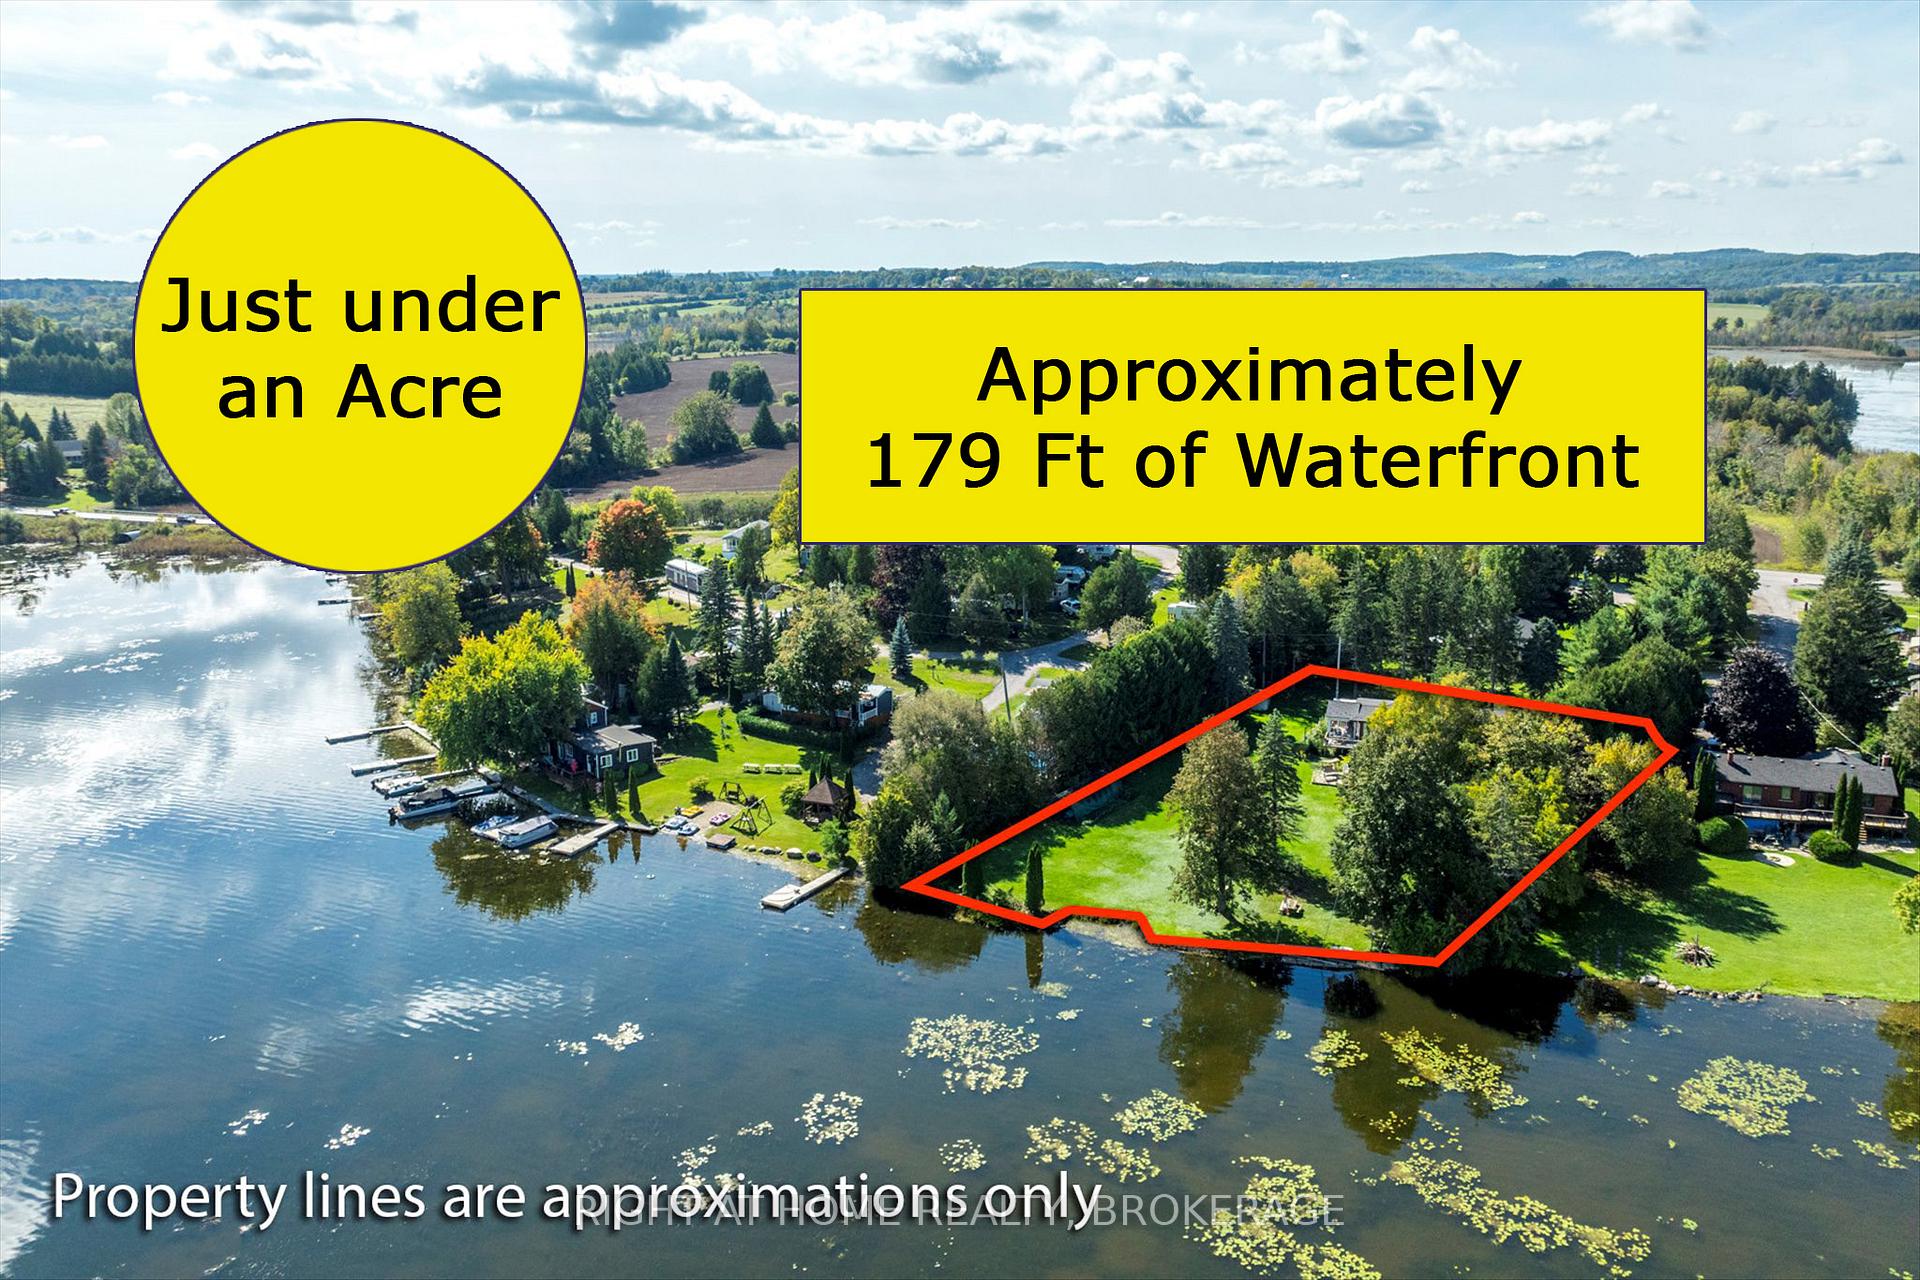
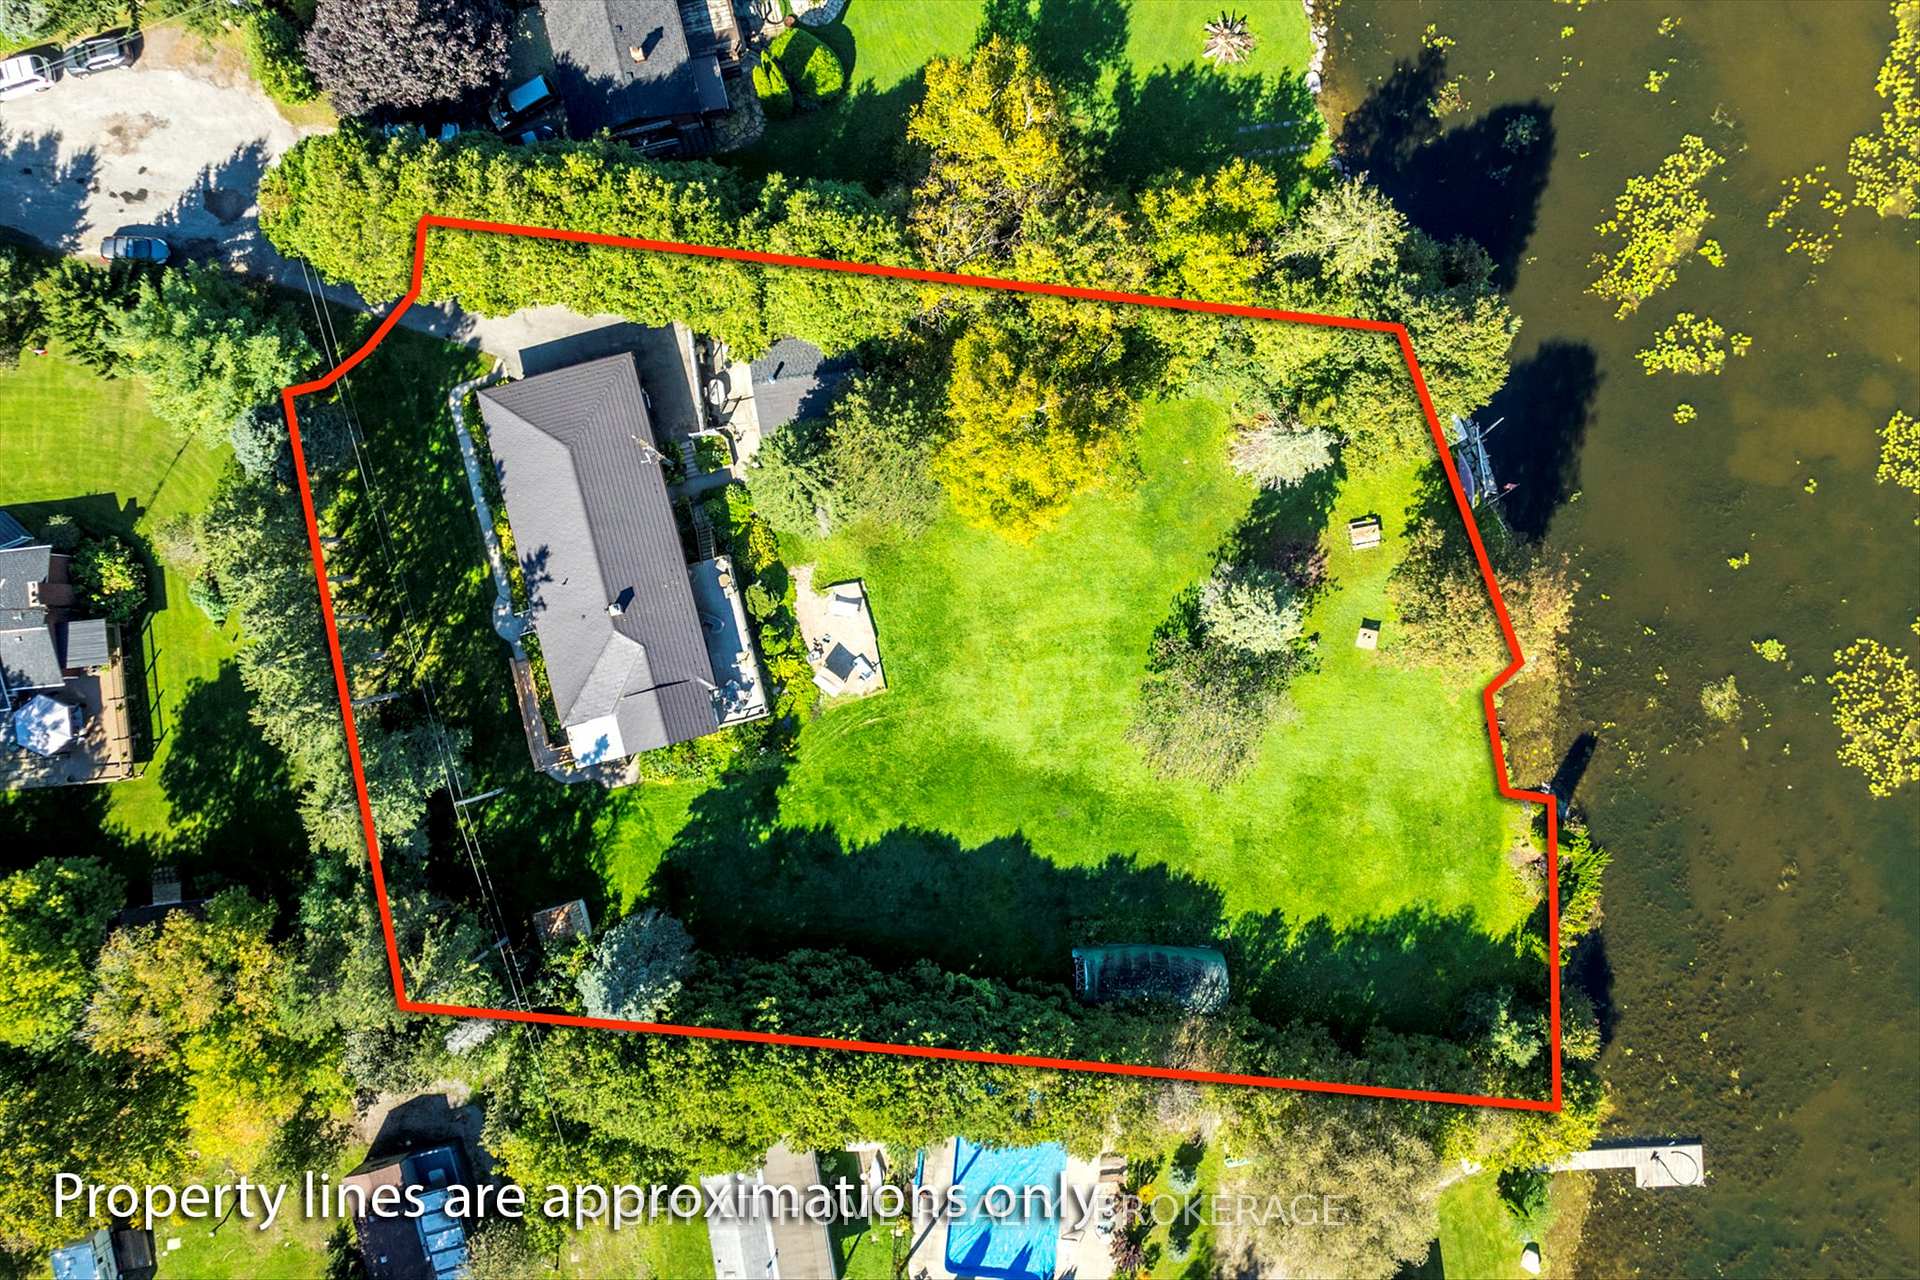
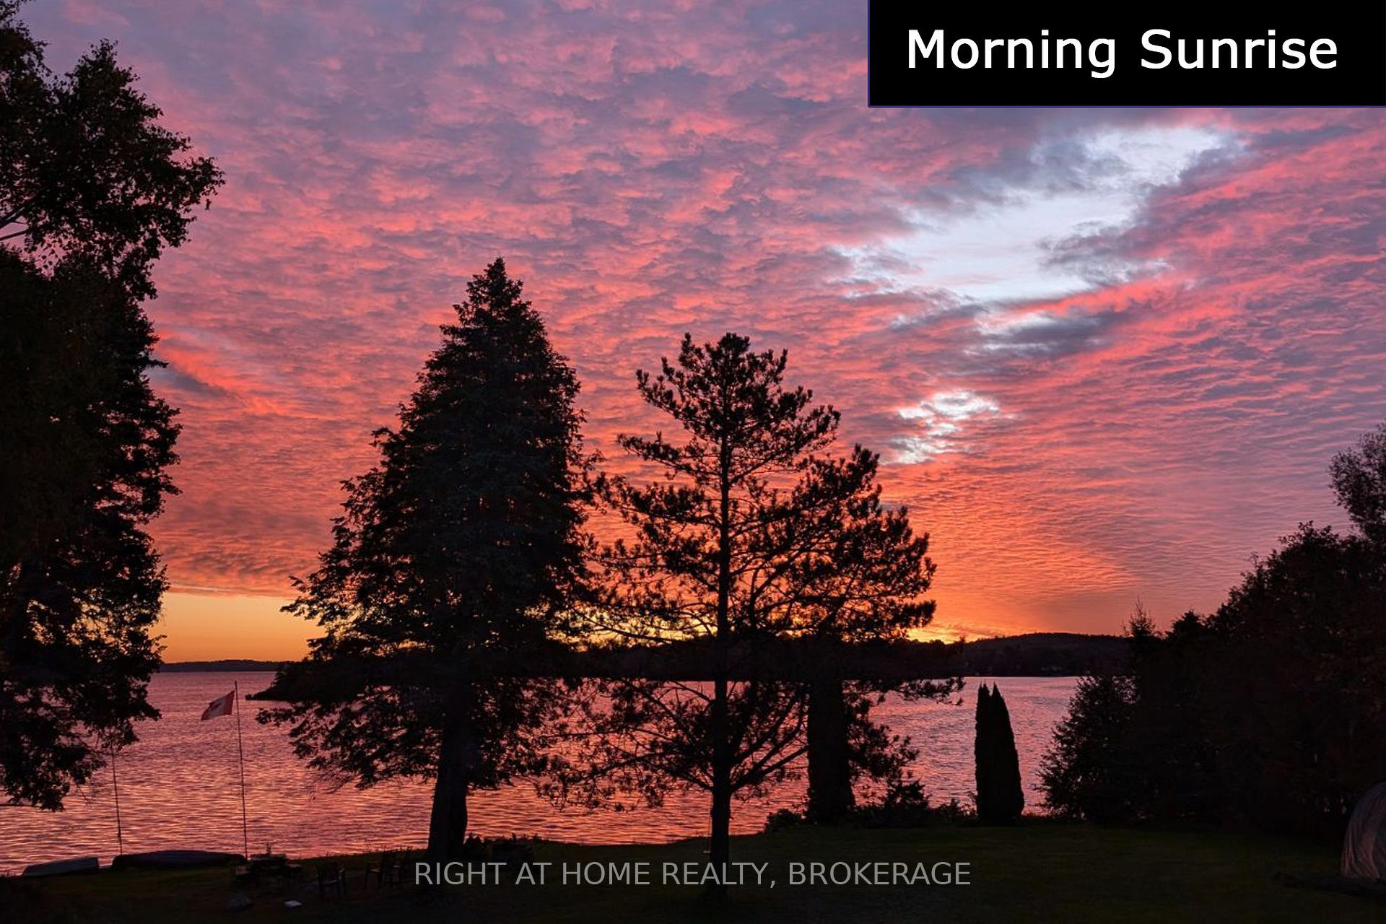
Enjoy spectacular, eastern view, morning sunrises, from the Living room, Dining room, elevated deck or the Sunroom. 179 ft of Waterfront on almost an Acre Lot. Located at the South West end of Chemong Lake close to Peterborough. 2 minutes from Fowlers Corner driving north on Frank Hill Rd. Spacious principle rooms. Family Size Kitchen with plenty of counter and cupboards. Expansive recreation room that can be warmed by a natural gas fireplace. Enjoy Fishing, Boating, Swimming, Ice Skating, Bonfires and so much more. **EXTRAS** 576 sqft Workshop with Electricity & Wood Burning Stove!, Canopy Storage Shelter. Over-Sized Double Car Garage with interior access
Ask about this home
A HOMEH agent will answer your questions about this home.
Around this home
Daily convenience, out of 100, from the distances below
Schools nearby
School rating, out of 10.
Helpful calculators
Your HOMEH agent

"I would see it this week."