

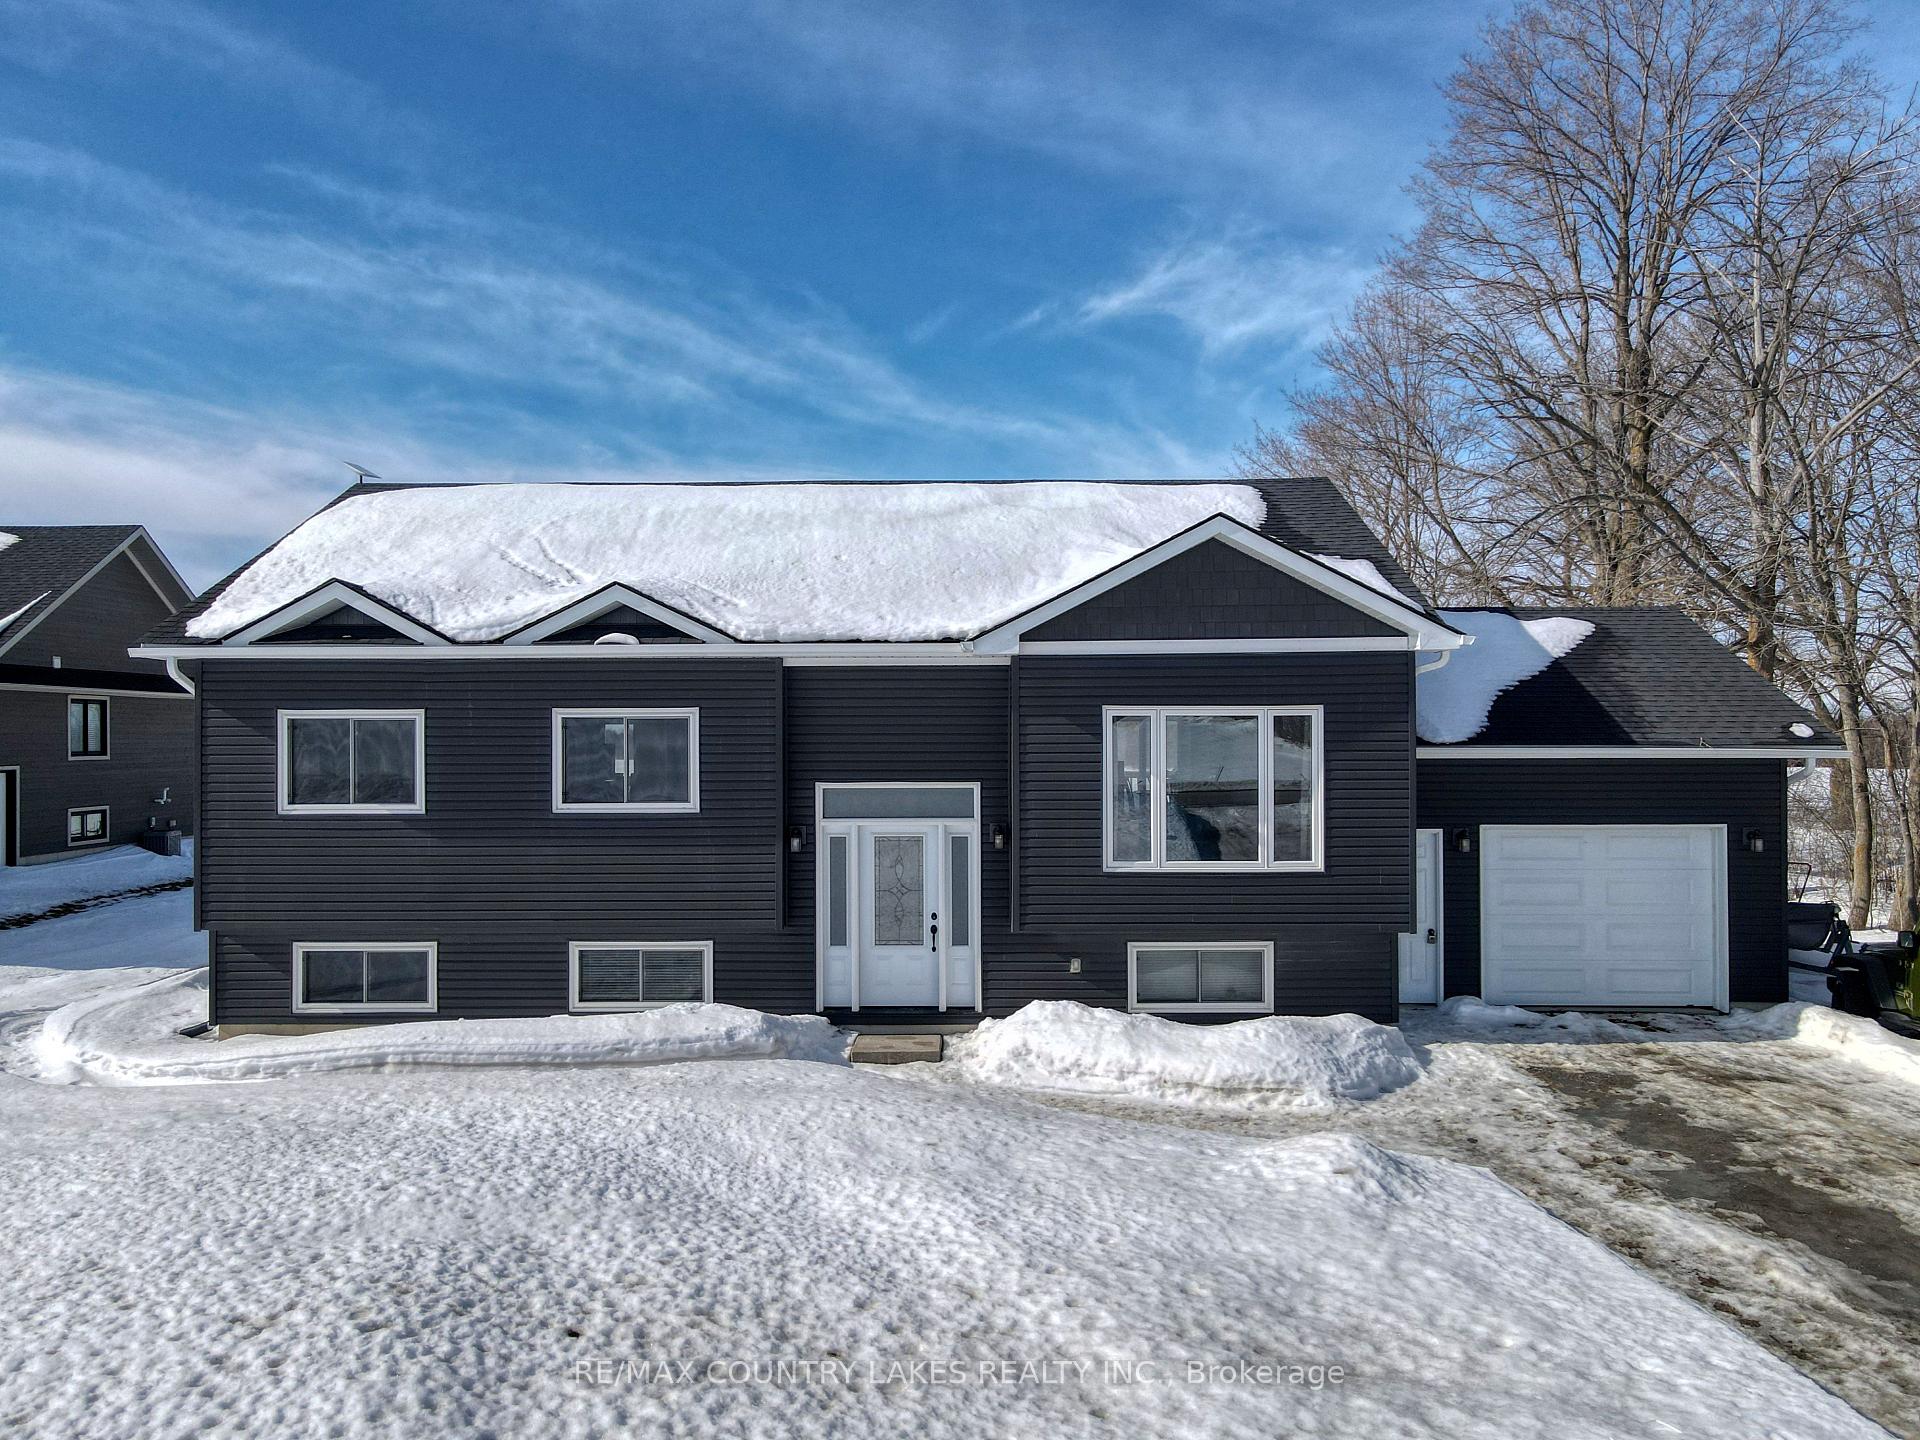
1067 County Road 46
1067 County Road 46
 See all 28 photos
Property history
Facts and features
- BasementFull
- Age of home6–15 years
- Water, sewerWell, septic
- Lot shapeRectangular
- Central air
The homeDetached, Bungalow-raised, Age 6–15 years
- Type: Detached
- Style: Bungalow-raised
- Age: 6–15 years
- Living space: 1,100–1,500 sq ft
- Basement: Full
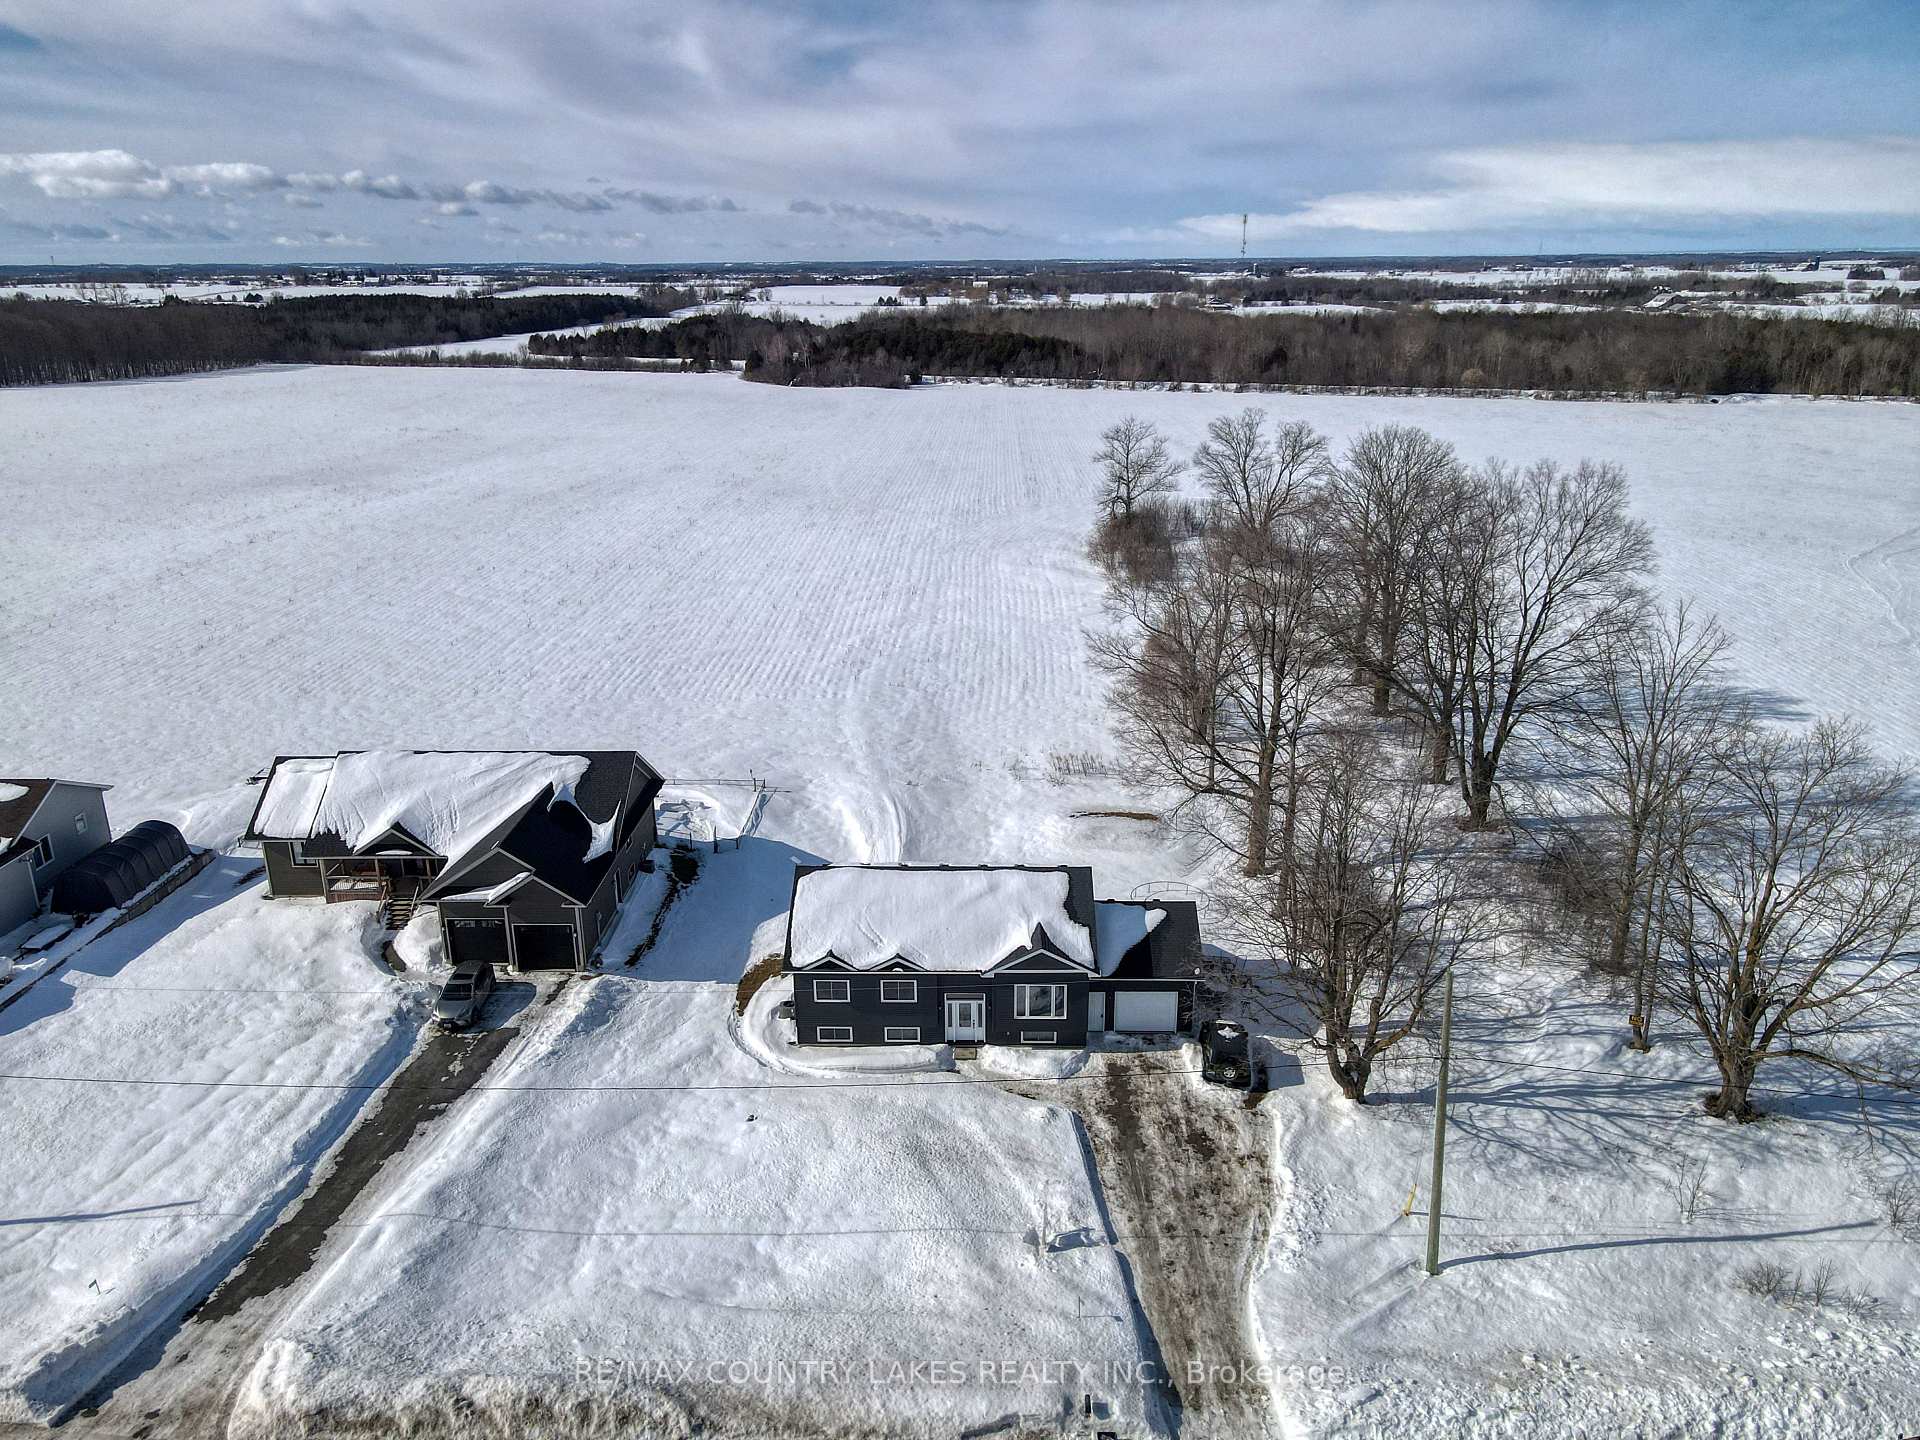
- View: Pasture
- Waterfront: None
InsideTile, Broadloom, Vinyl, Erv/hrv, primary bedroom - main floor, propane tank, rough-in bath, water heater, Rooms above ground 6
- Flooring: Tile, Broadloom, Vinyl
- Features: Erv/hrv, primary bedroom - main floor, propane tank, rough-in bath, water heater
- Rooms above ground: 6
- Rooms in the basement: 2
- Bedrooms: 3 + 2 in the basement
- Bathrooms: 2
- Kitchens: 1
Outside and lotVinyl siding, Asphalt shingle, Concrete
- Exterior: Vinyl siding
- Roof: Asphalt shingle
- Foundation: Concrete
- Features: Deck
- Size: 100 × 150 ft
- Shape: Rectangular
- Zoning: A1
Parking1 Garage, Attached, Private double
- Spaces: 1 Garage
- Garage: Attached
- Driveway: Private double
Heating, water and powerForced air, propane, Central air, Well
- Heating: Forced air, propane
- Cooling: Central air
- Water: Well
- Sewer: Septic
- Natural gas: No
- Hydro: Yes
- Telephone: Yes
Costs and taxesTaxes $3,682 a year, HST included in the price
- Taxes, 2024: $3,682 a year
- HST: HST included in the price
Included in the saleAll window coverings, all electric light fixtures, existing fridge, stove, b/i dishwasher, washer, dryer.
- Included: All window coverings, all electric light fixtures, existing fridge, stove, b/i dishwasher, washer, dryer.
NearbyPlace of worship, school, rec./commun.centre
- Close to: Place of worship, school, rec./commun.centre
Listing detailsX11974467, Sold, Feb 15, 2025
- MLS® number: X11974467
- Status: Sold
- Listed on: Feb 15, 2025
- Days on market: 55
- Updated: Apr 11, 2025
- Possession: To Be Arranged
- Occupied by: Owner
- Listing brokerage: RE/MAX COUNTRY LAKES REALTY INC.
About this home
1067 County Road 46, Kawartha Lakes (Woodville), ON K0M 2T0
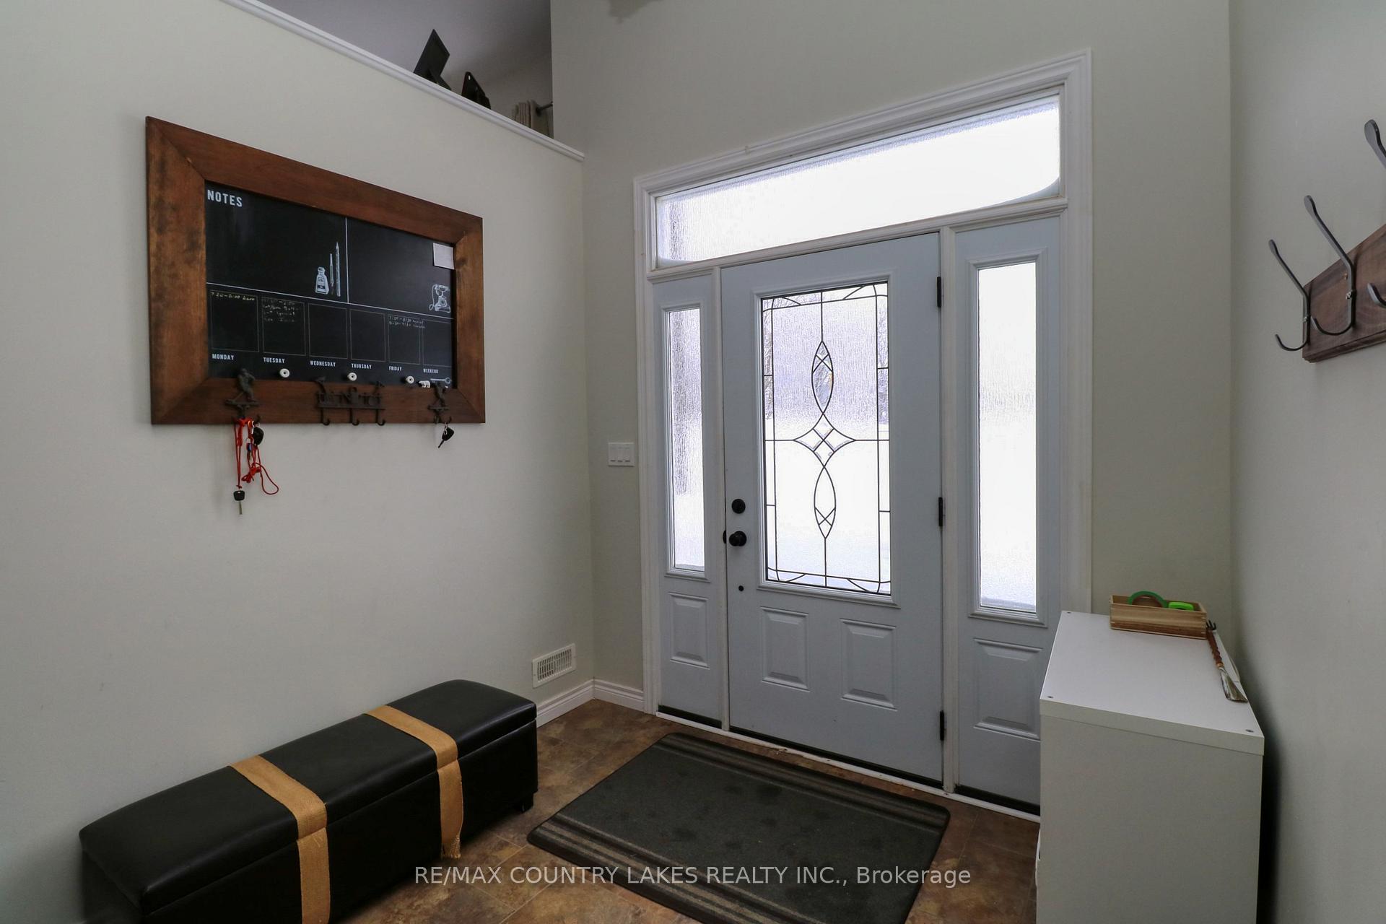
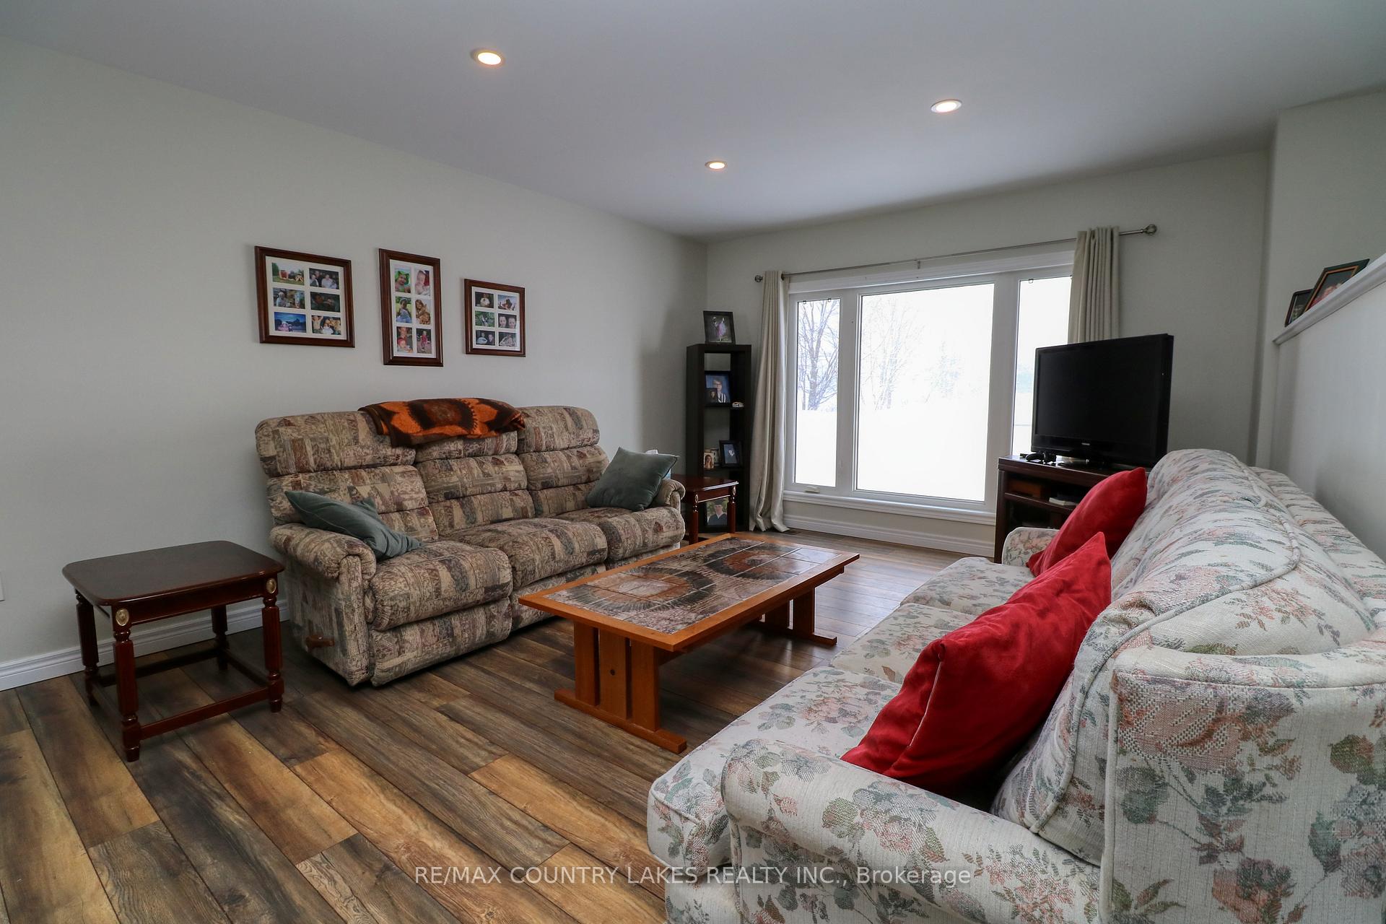
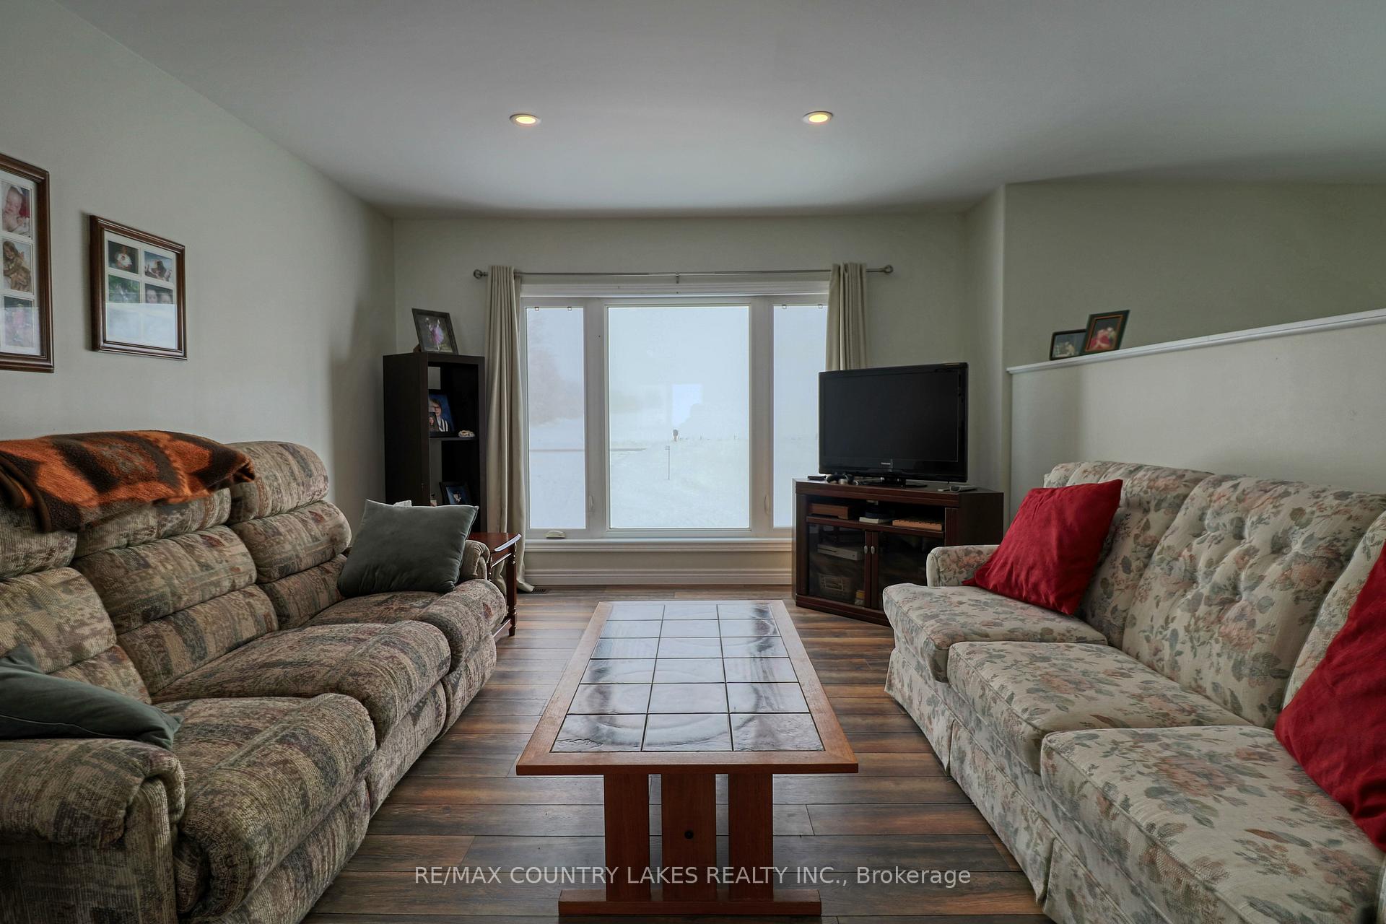
Here's A Quality Built 3 + 2 Bed, 2 Bath Custom Family Home On A 100' x 150' Lot, Located In The Quiet Town Of Woodville, Built in 2017 And Meticulously Maintained, Just A 5 Min Walk To The Public School And Town Amenities, Enjoy Picturesque Sunsets From The Back Deck Overlooking The Peaceful Farm Fields Or Enjoy Your Morning Coffee From The Living Room While Taking In The Spectacular Open View Sunrise, Grand Foyer Entrance, Huge Open Concept Kitchen, Dining And Living Room, The Large Primary Bedroom Features A 4 Piece En-Suite, Generous Sized 2nd And 3rd Bedrooms Plus A 5 Pc Bath, Lower Level Features Two Additional Bedrooms And Unfinished Rec Room Area Awaiting Your Personal Touch, Rough-In Bath Ready For Completion, 200 Amp Service, Large 1 Car Attached Garage To Store Your Vehicle Or Toys, 20 Mins. To Lindsay And Quick Commute To GTA, A Must See Property!
Ask about this home
A HOMEH agent will answer your questions about this home.
Around this home
Helpful calculators
Your HOMEH agent

"I would see it this week."