

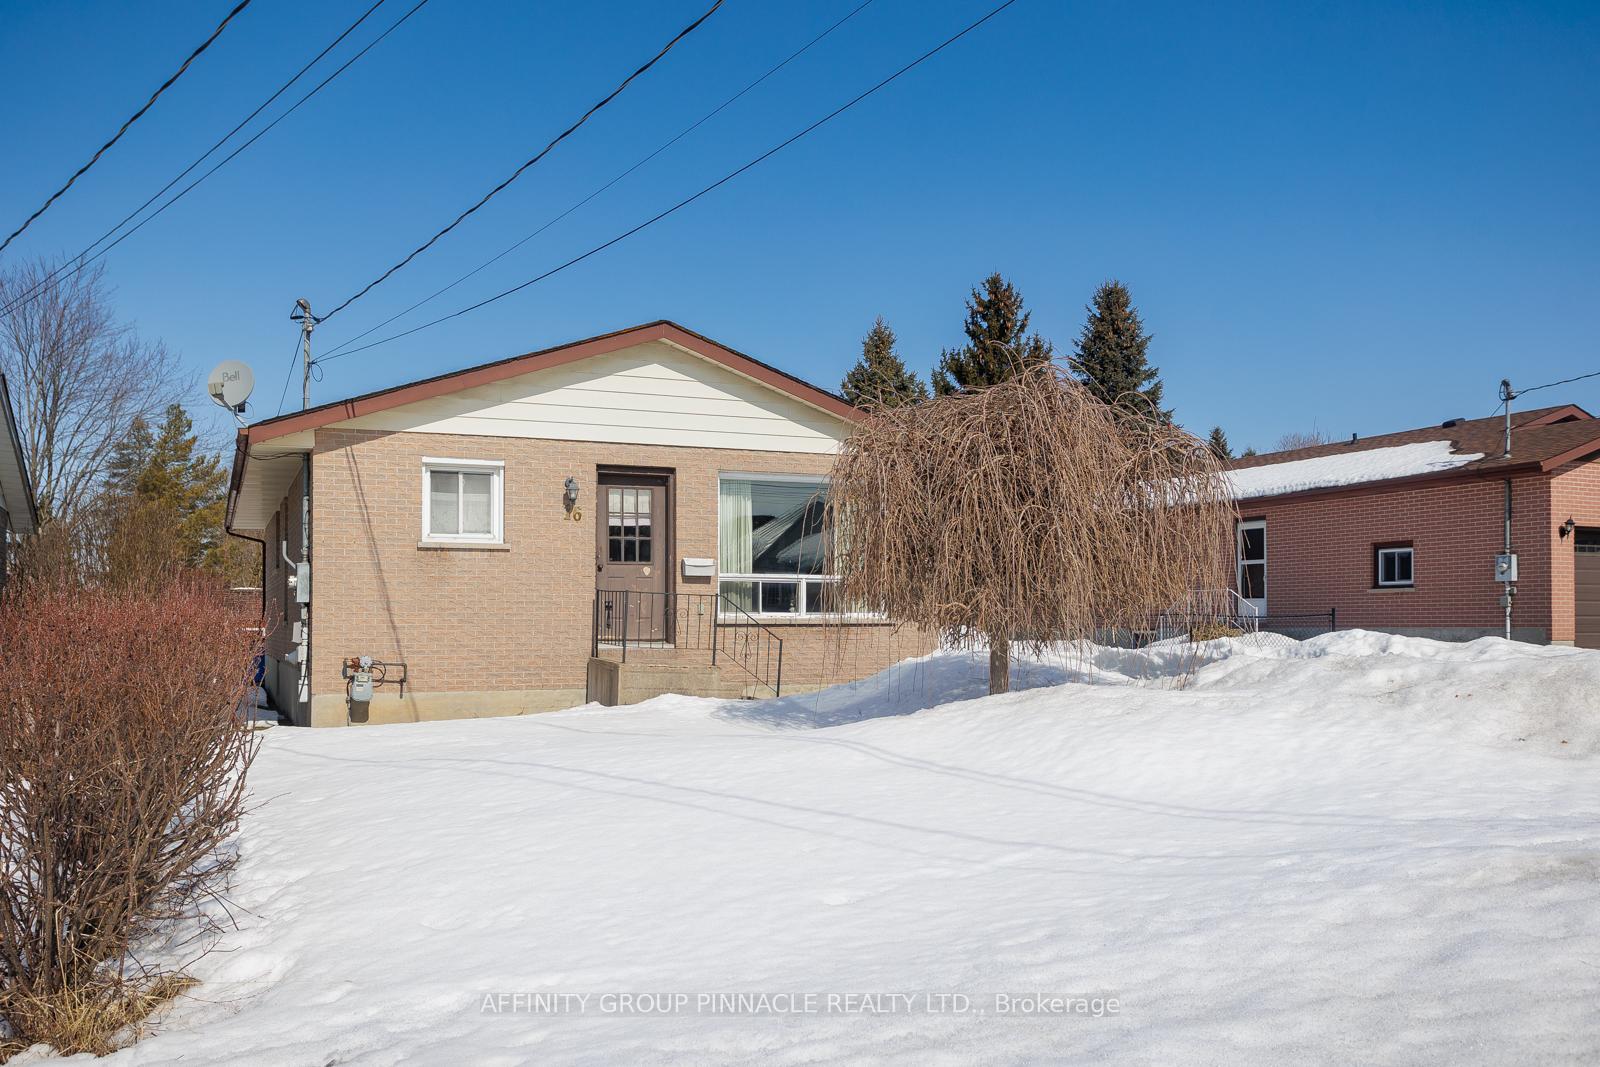
16 Parkside Drive
16 Parkside Drive
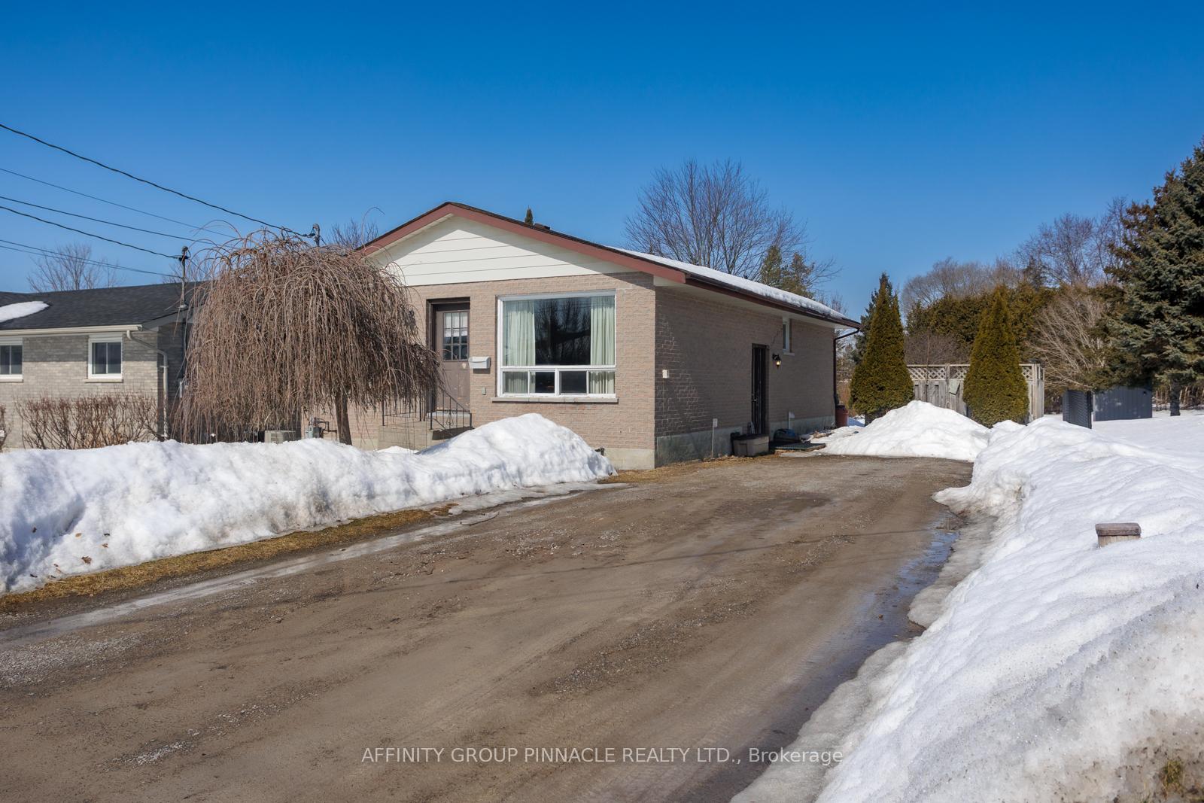
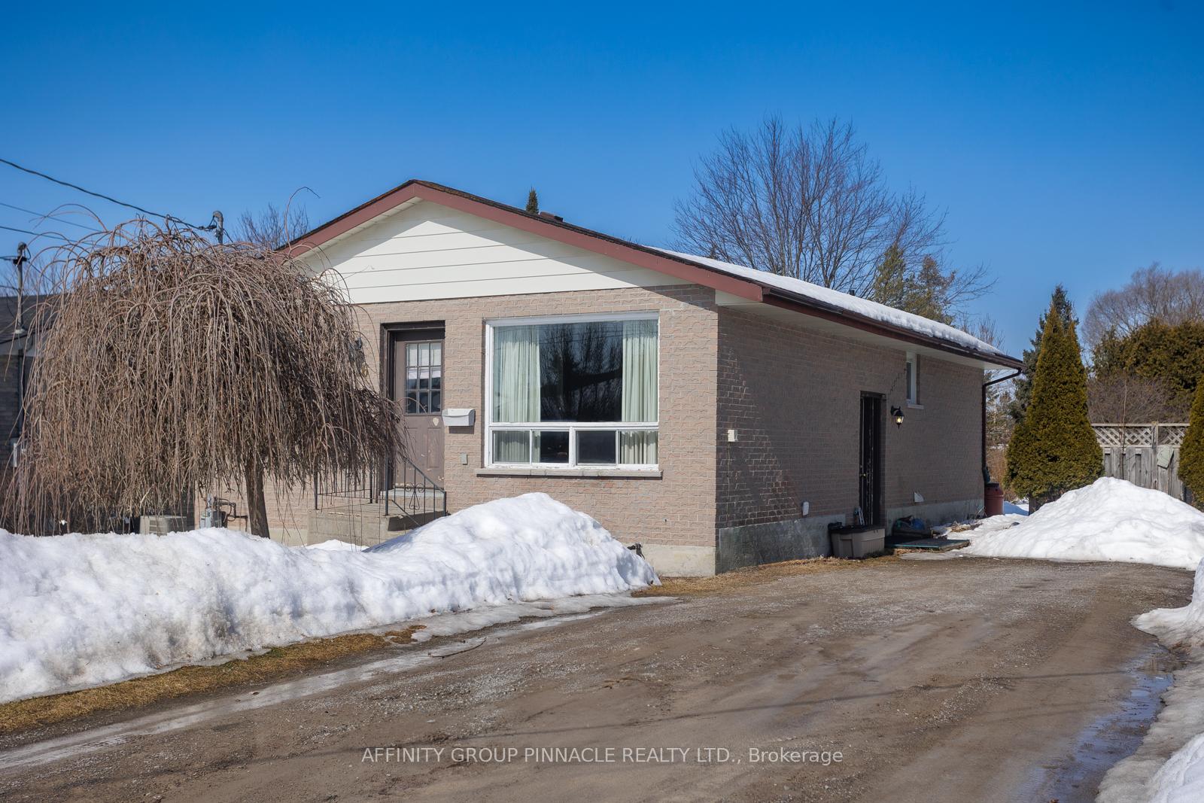
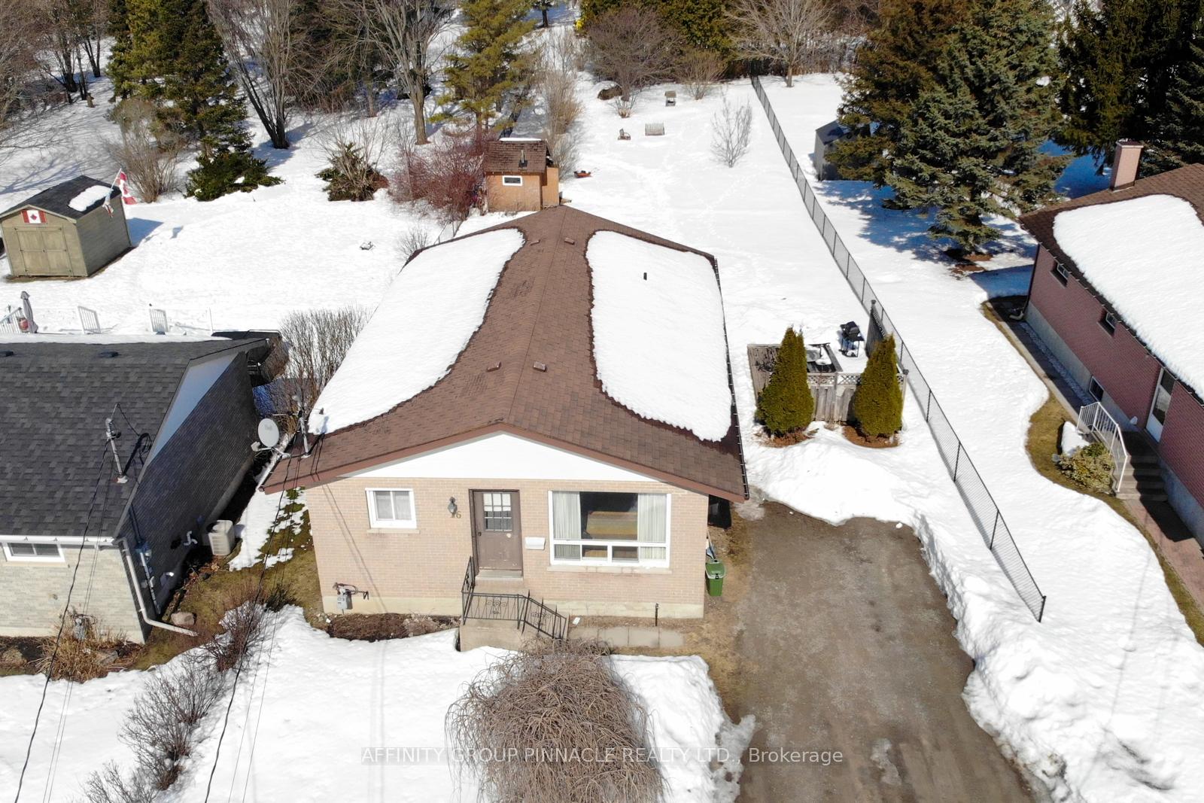
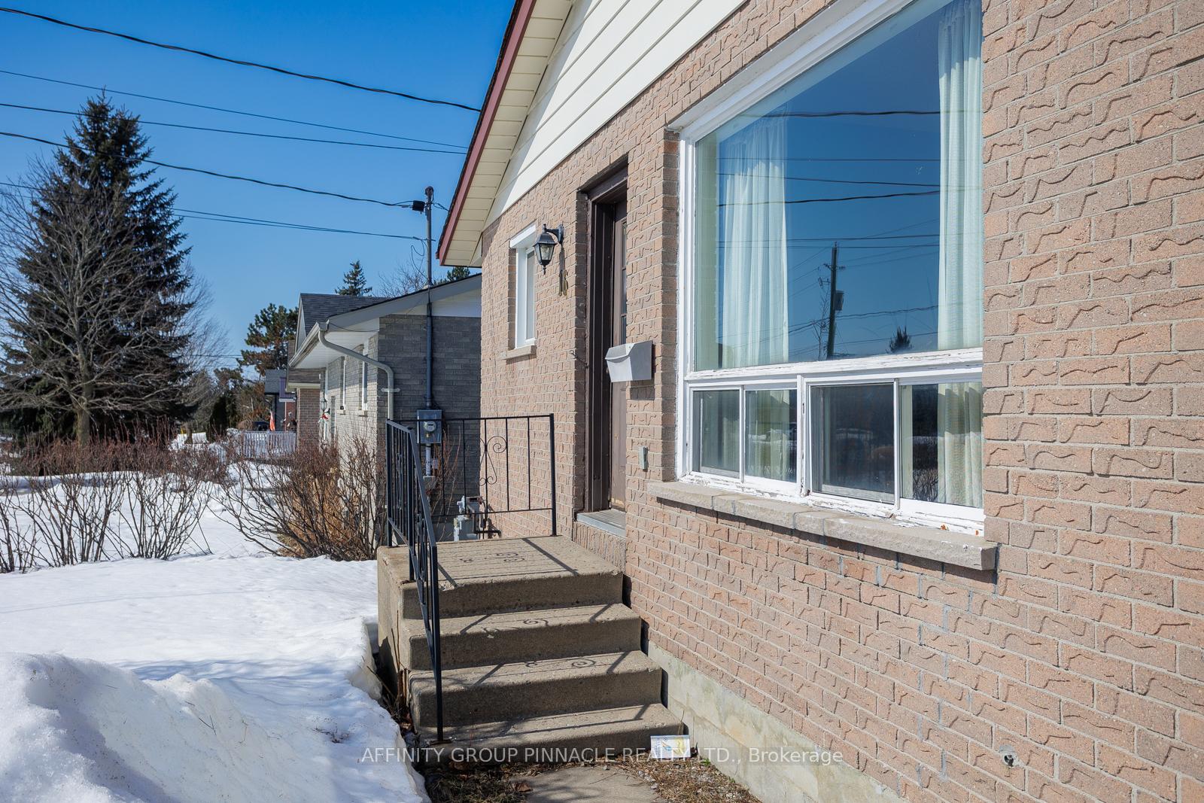 See all 42 photos
Property history
Facts and features
- BasementPart finished
- Water, sewerMunicipal
- HeatingForced air
- Type of homeDetached
- Second kitchen
The homeDetached, Bungalow, 700–1,100 sq ft
- Type: Detached
- Style: Bungalow
- Living space: 700–1,100 sq ft
- Basement: Partially finished
InsideLower level, Primary bedroom - main floor, Rooms above ground 7
- Laundry: Lower level
- Features: Primary bedroom - main floor
- Rooms above ground: 7
- Rooms in the basement: 5
- Bedrooms: 3
- Bathrooms: 2
- Kitchens: 2
Outside and lotBrick, Asphalt shingle, Block
- Exterior: Brick
- Roof: Asphalt shingle
- Foundation: Block
- Size: 50 × 226.51 ft
- Zoning: R2
Parking6 Parking, Private double
- Spaces: 6 Parking
- Driveway: Private double
Heating, water and powerForced air, gas, Municipal water, Municipal sewer
- Heating: Forced air, gas
- Water: Municipal water
- Sewer: Municipal sewer
Costs and taxesTaxes $3,112 a year, HST included in the price, Hot water tank and water softener
- Taxes, 2025: $3,112 a year
- HST: HST included in the price
- Rental items: Hot water tank and water softener
- Under contract: Hot water tank-gas, water softener
Included in the saleAll elf's, workbench x2 in basement, cabinet in workshop, Blackout curtains in kids bedrooms, all personal items
- Included: All elf's, workbench x2 in basement, cabinet in workshop
- Not included: Blackout curtains in kids bedrooms, all personal items
Listing detailsX12018204, Sold, Mar 10, 2025
- MLS® number: X12018204
- Status: Sold
- Listed on: Mar 10, 2025
- Days on market: 7
- Updated: Mar 17, 2025
- Possession: 60-89 days
- Occupied by: Owner
- Listing brokerage: AFFINITY GROUP PINNACLE REALTY LTD.
About this home
16 Parkside Drive, Kawartha Lakes (Lindsay), ON K9V 5X8
Welcome to 16 Parkside drive! Located on a quiet street on Lindsay's east side this brick bungalow has a lot to offer. The main floor features 3 bedrooms, a 4 pc bath, living room and an eat in kitchen. The lower level could be an ideal in-law suite or multigenerational space for family members and features a good sized living room, additional bedroom, eat-in kitchenette, laundry room, workshop and a 4 pc bath. Located on a rare oversized in town lot that reaches 226ft back with plenty of room and within walking distance to many trails, parks and the Scugog river, come see what life in Lindsay is all about.
Ask about this home
A HOMEH agent will answer your questions about this home.
Around this home
Daily convenience, out of 100, from the distances below
Schools nearby
School rating, out of 10.
Helpful calculators
Your HOMEH agent

"I would see it this week."