

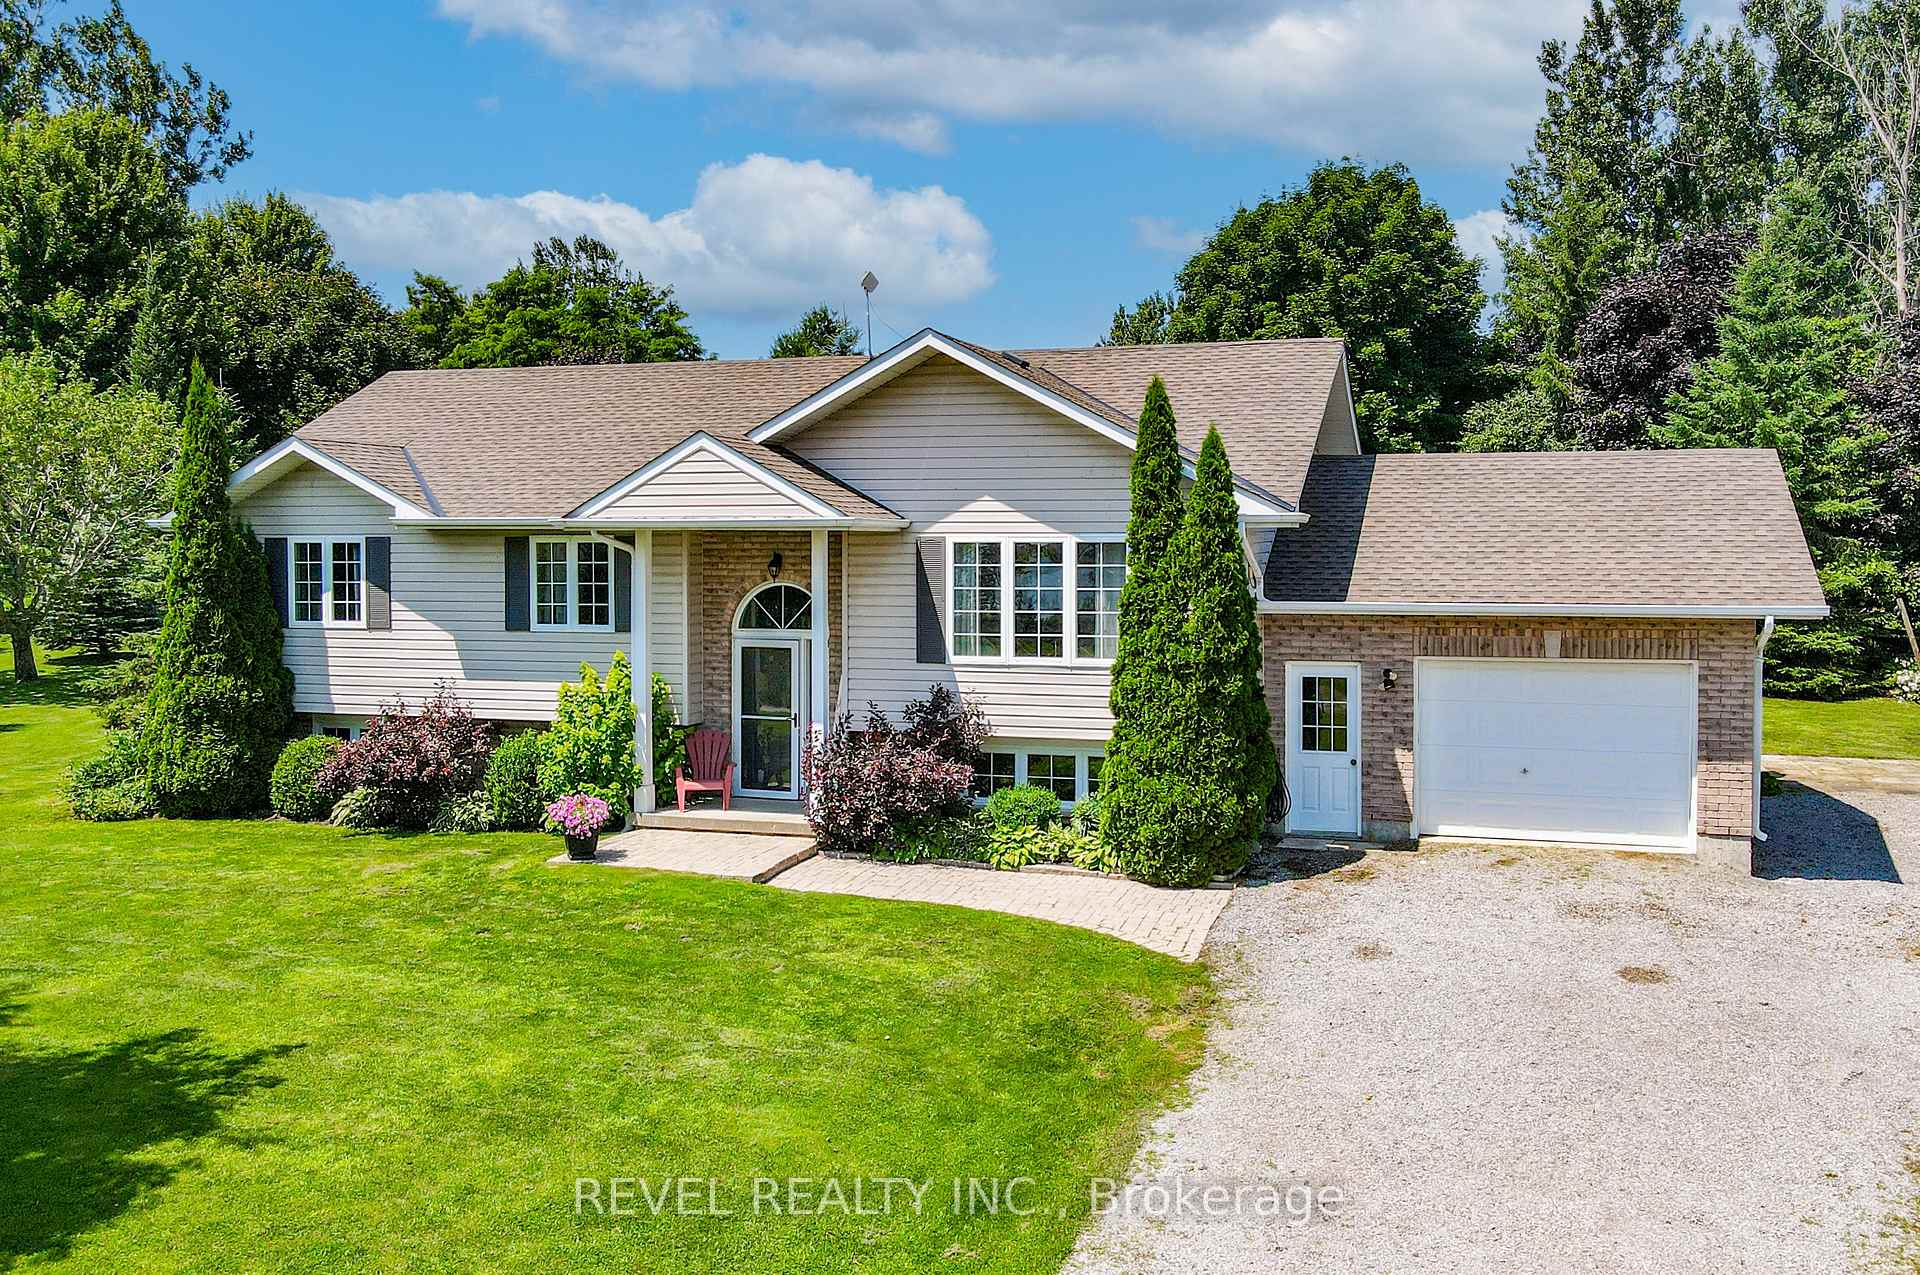
24 Shirley Anne Drive S
24 Shirley Anne Drive S
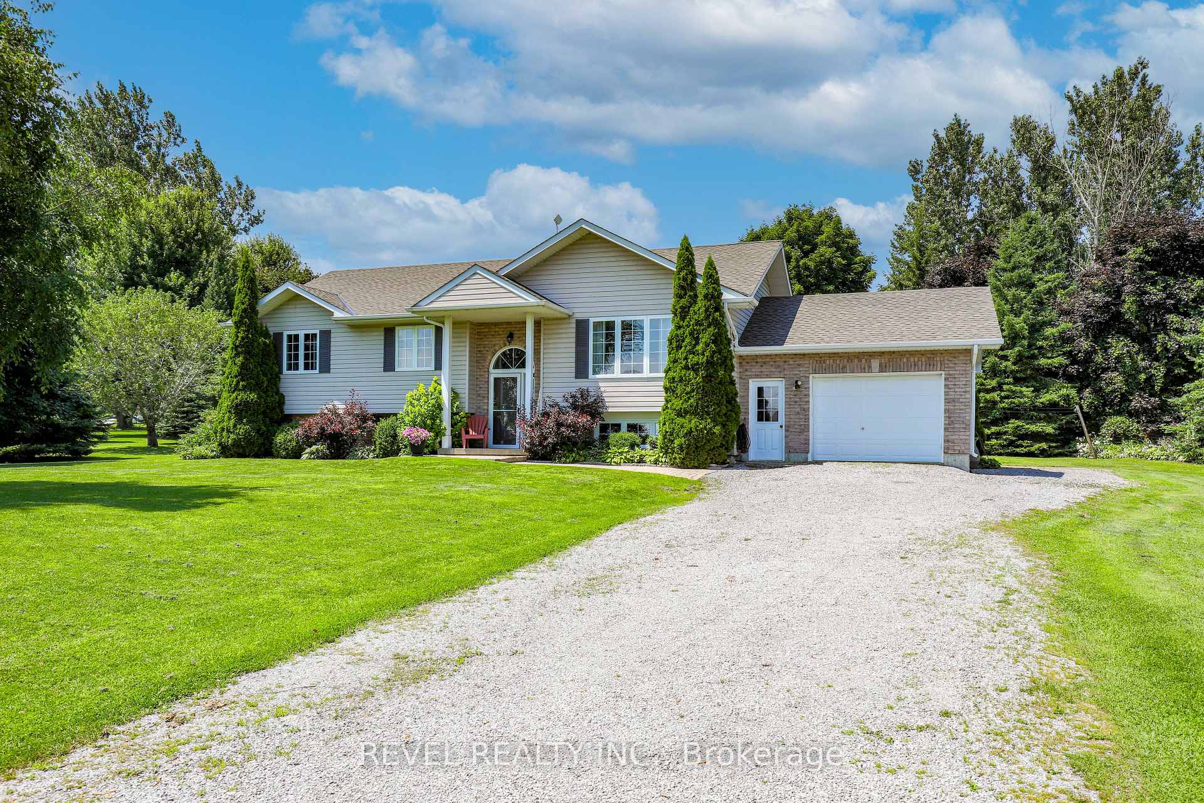
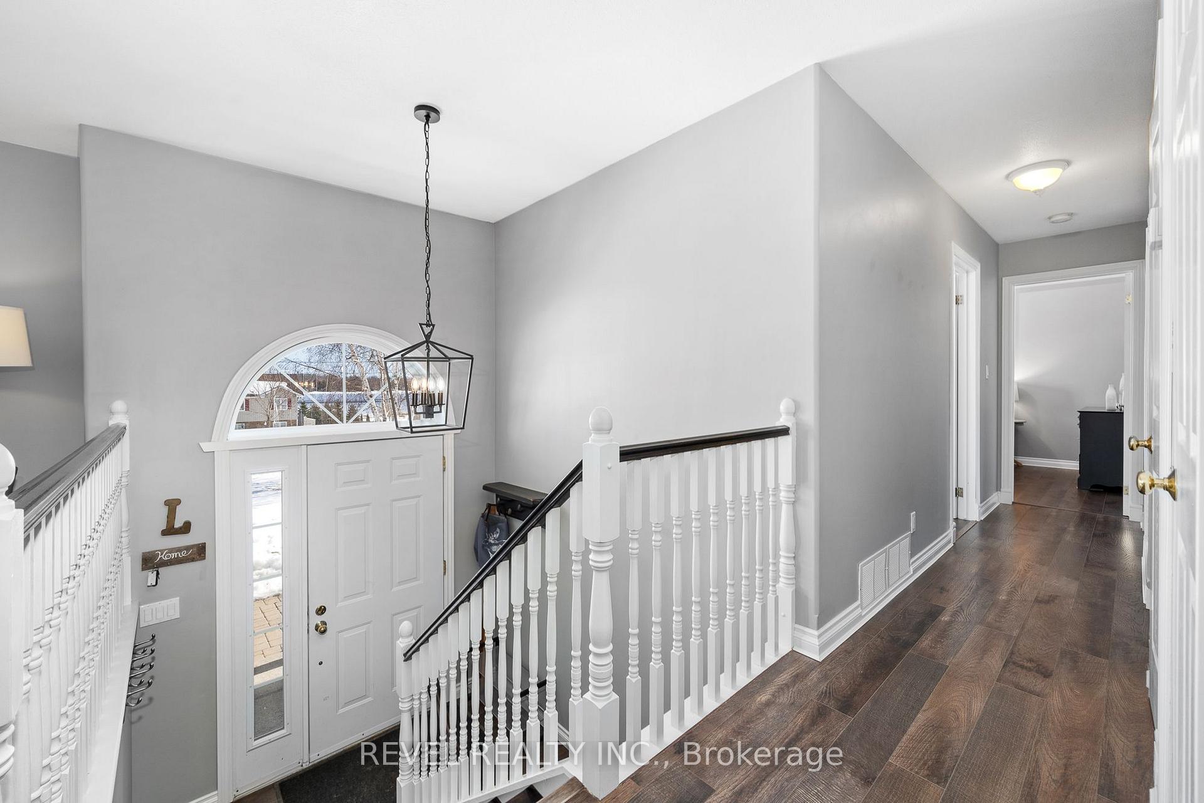
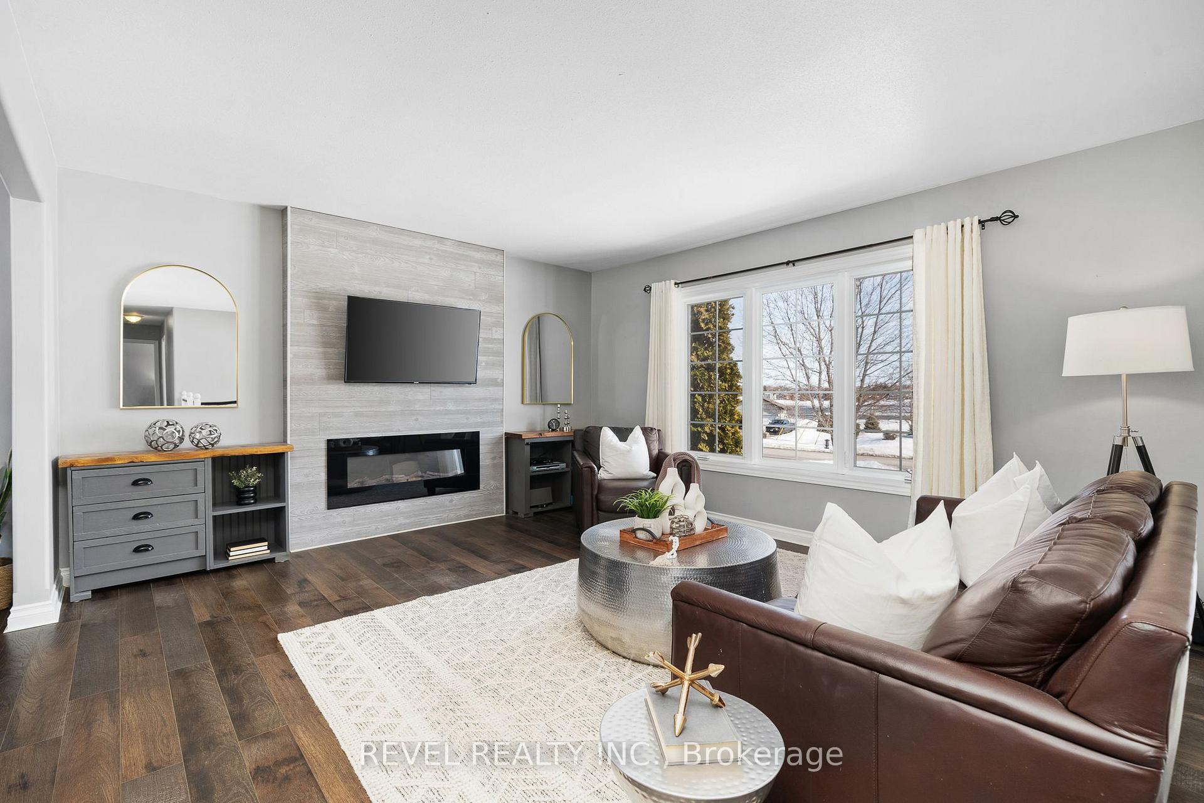
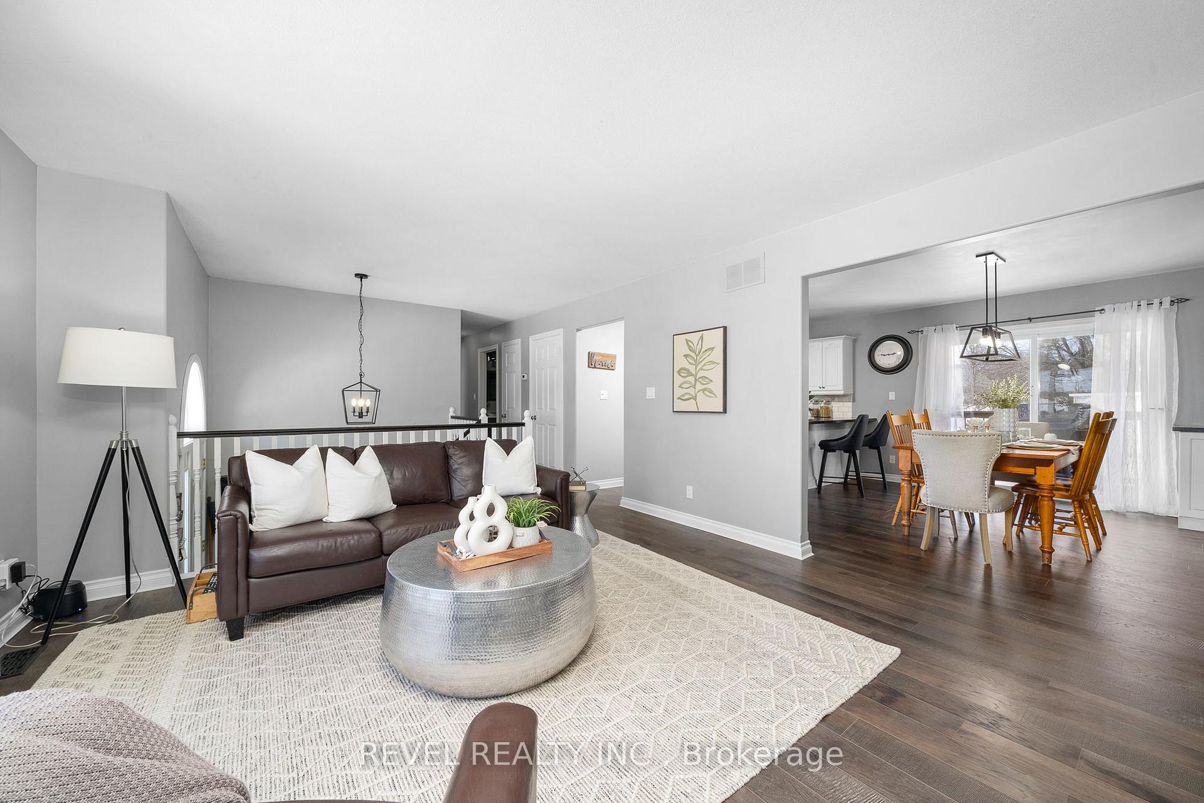 See all 41 photos
Property history
Facts and features
- BasementFinished
- Water, sewerWell, septic
- HeatingForced air
- CoolingCentral air
- Fireplace
- Central air
- Waterfront
- Inground pool
The homeDetached, Bungalow-raised, 1,100–1,500 sq ft
- Type: Detached
- Style: Bungalow-raised
- Living space: 1,100–1,500 sq ft
- Basement: Finished
- View: Lake
- Waterfront: Indirect
InsideFireplace Yes, Lower level, Primary bedroom - main floor, water heater
- Fireplace: Yes
- Laundry: Lower level
- Features: Primary bedroom - main floor, water heater
- Rooms above ground: 9
- Rooms in the basement: 4
- Bedrooms: 3 + 1 in the basement
- Bathrooms: 3
- Kitchens: 1
- Family room: Yes
Outside and lotBrick, vinyl siding, Shingles, Concrete
- Exterior: Brick, vinyl siding
- Roof: Shingles
- Foundation: Concrete
- Pool: Inground
- Features: Year round living, landscaped, deck
- Other structures: Garden shed
- Size: 243.53 × 353 ft
- Zoning: R
Parking1 Garage, Attached, Private
- Spaces: 1 Garage
- Garage: Attached
- Driveway: Private
Heating, water and powerForced air, propane, Central air, Well
- Heating: Forced air, propane
- Cooling: Central air
- Water: Well
- Sewer: Septic
- Natural gas: No
- Hydro: Yes
- Cable: Available
- Telephone: Yes
Costs and taxesTaxes $4,297 a year, HST No HST, Hwt owned, propane tank (highlands)-superior
- Taxes, 2024: $4,297 a year
- HST: No HST
- Rental items: Hwt owned, propane tank (highlands)-superior
- Under contract: Propane tank
Included in the saleAppliances, power garage-no remote, All personal belongings, hot tub
- Included: Appliances, power garage-no remote
- Not included: All personal belongings, hot tub
NearbyClear view, golf, hospital, lake backlot, school bus route
- Close to: Clear view, golf, hospital, lake backlot, school bus route
Listing detailsX12023062, Sold, Mar 17, 2025
- MLS® number: X12023062
- Status: Sold
- Listed on: Mar 17, 2025
- Days on market: 22
- Updated: Apr 8, 2025
- Possession: Other
- Occupied by: Owner
- Listing brokerage: REVEL REALTY INC.
About this home
24 Shirley Anne Drive S, Kawartha Lakes (Ops), ON K0M 2M0
Welcome to 24 Shirley Anne, a breathtaking 3+1 bedroom, 3-bathroom home that offers stunning lake views and is perfectly situated in a peaceful waterfront community on the North Shores of Lake Scugog. This spacious high-ranch bungalow is a true gem that blends comfort, style, and convenience. Step inside and be greeted by an inviting living room, complete with a beautiful built-in fireplace and TV area, seamlessly flowing into the kitchen and dining spaces ideal for both entertaining and cozy family gatherings. A walkout to the back deck allows you to easily access the deck & fully fenced in-ground pool, creating the perfect setting for enjoying sunsets and evening swims in complete privacy.The main floor features a serene primary suite with its own full ensuite, providing a private retreat. Fully finished lower level offers a cozy rec room, bathroom, an additional bedroom, as well as laundry and utility areas, adding extra space and functionality to the home. An attached 1.5-car garage provides convenient parking and storage options, while the nearby boat launch ensures endless opportunities for water-based recreation in every season. This home is perfectly suited for family living, located close to golfing, hospital & on a school bus route for easy access to education. Just minutes away from the vibrant communities of Port Perry and Lindsay, offering an array of amenities, shops, and dining options.
Ask about this home
A HOMEH agent will answer your questions about this home.
Around this home
Helpful calculators
Your HOMEH agent

"I would see it this week."