

6 Major Street
6 Major Street
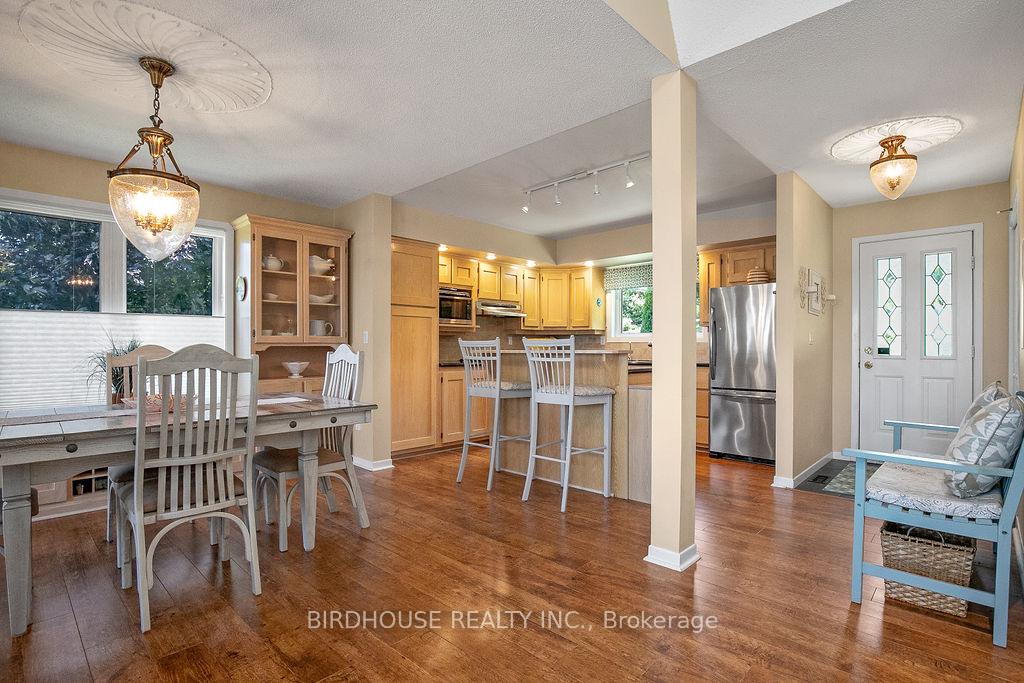 See all 40 photos
Property history
- $1,349,000ExpiredList: 2025-04-04|End: 2025-10-27|206 daysX12061654
Facts and features
- BasementWalk-out
- Age of home31–50 years
- Price per sq ft~$1,038
- Water, sewerWell, septic
- Fireplace
- Central air
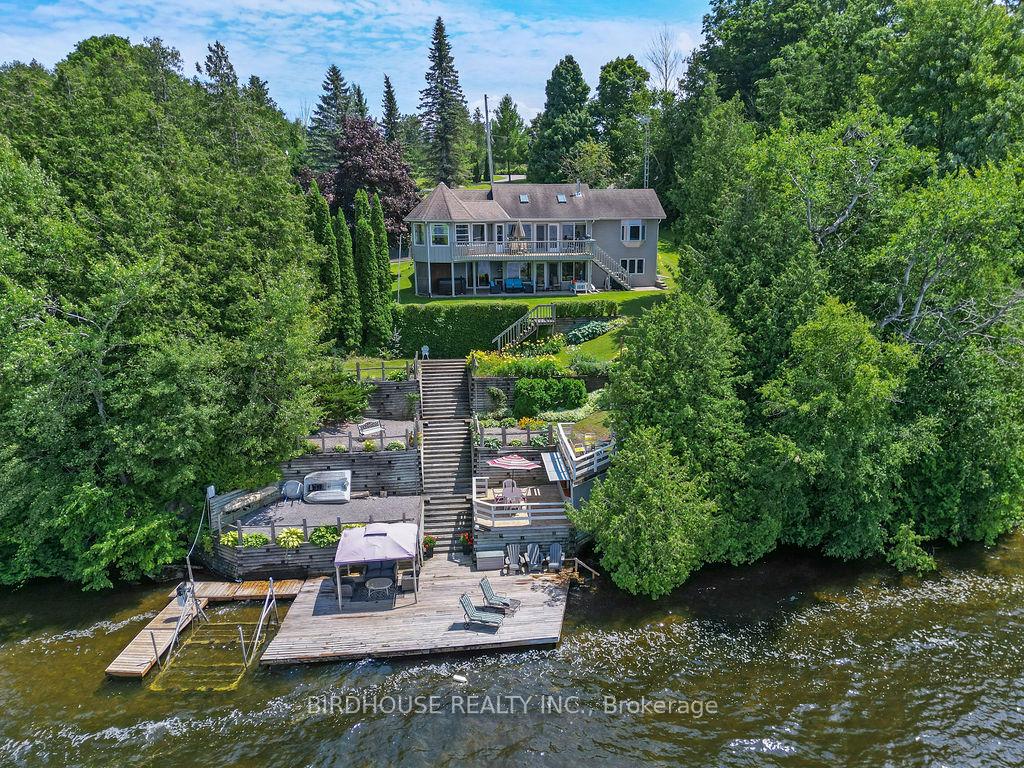
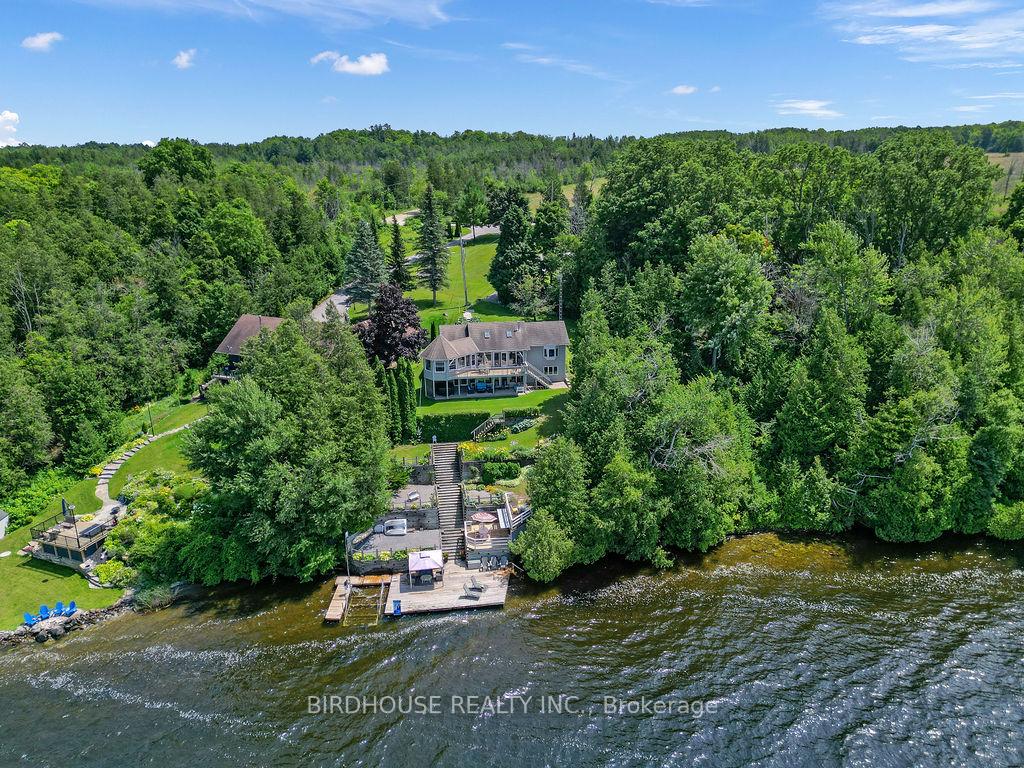
- Waterfront
The homeRural Residential, Bungalow, Age 31–50 years
- Type: Rural Residential
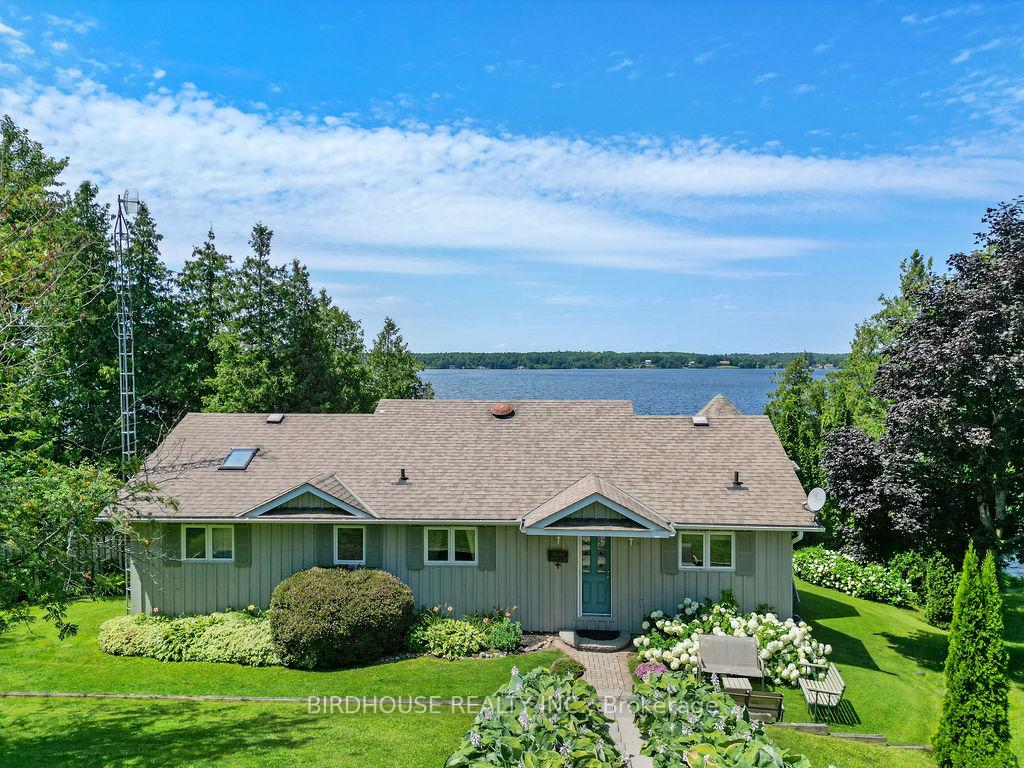
- Style: Bungalow
- Age: 31–50 years
- Living space: 1,100–1,500 sq ft
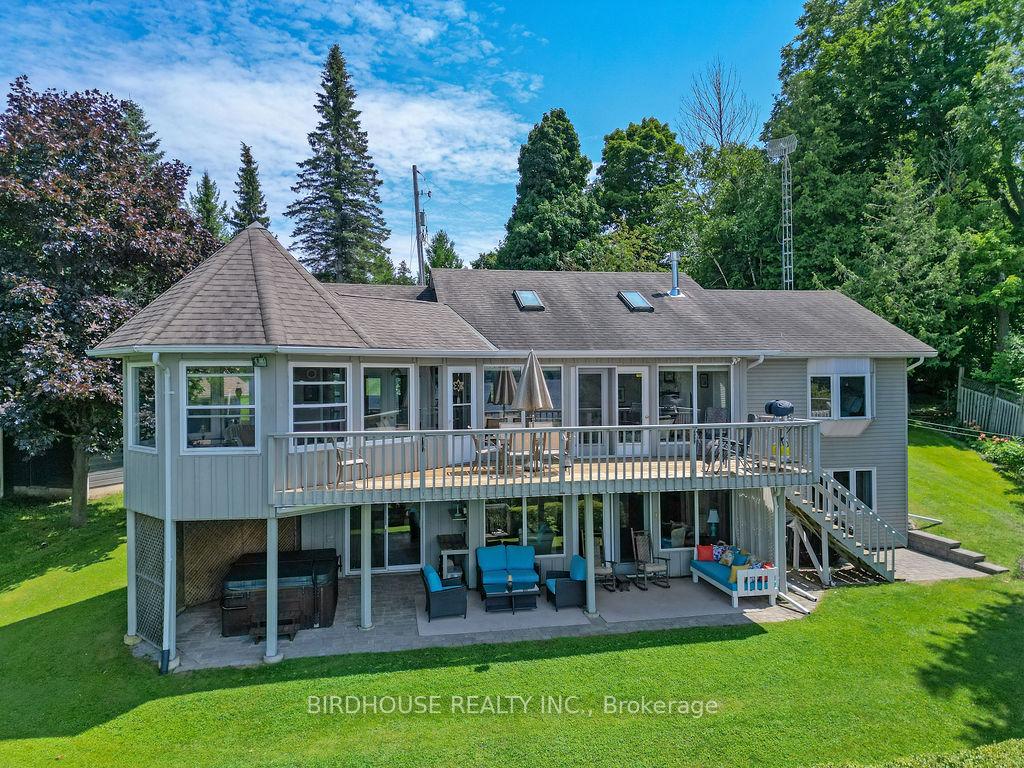
- Basement: Finished with walk-out, walk-out
- Waterfront: Direct
InsideFireplace Yes, Lower level, Central vacuum
- Fireplace: Yes
- Laundry: Lower level
- Features: Central vacuum
- Rooms above ground: 13
- Bedrooms: 2 + 2 in the basement
- Bathrooms: 3
- Kitchens: 1
- Family room: Yes
Outside and lotVinyl siding, wood, Asphalt shingle, Concrete
- Exterior: Vinyl siding, wood
- Roof: Asphalt shingle
- Foundation: Concrete
- Features: Year round living
- Size: 101 × 343 ft
- Zoning: LSR-R
Parking3 Garage, Detached, Available
- Spaces: 3 Garage
- Garage: Detached
- Driveway: Available
Heating, water and powerForced air, propane, Central air, Well
- Heating: Forced air, propane
- Cooling: Central air
- Water: Well
- Sewer: Septic
- Natural gas: No
- Hydro: Yes
- Cable: Available
- Telephone: Available
Costs and taxesTaxes $6,184 a year, HST No HST, Propane tank
- Taxes, 2024: $6,184 a year
- HST: No HST
- Rental items: Propane tank
Included in the saleWasher, dryer, dishwasher, fridge, stove, microwave, lighting and window covering unless listed under exclusions, All personal items, ceiling lamp in guest bedroom (main floor) window drapes in main floor bedrooms, medicine cabinet in the lower bathroom, chandelier in the main floor guest room.
- Included: Washer, dryer, dishwasher, fridge, stove, microwave, lighting and window covering unless listed under exclusions
- Not included: All personal items, ceiling lamp in guest bedroom (main floor) window drapes in main floor bedrooms, medicine cabinet in the lower bathroom, chandelier in the main floor guest room.
NearbyBeach, golf, hospital, marina, school bus route, waterfront
- Close to: Beach, golf, hospital, marina, school bus route, waterfront
Listing detailsX12061654, Expired, Apr 4, 2025
- MLS® number: X12061654
- Status: Expired
- Listed on: Apr 4, 2025
- Days on market: 206
- Updated: Oct 27, 2025
- Possession: 60-89 days
- Occupied by: Owner
- Listing brokerage: BIRDHOUSE REALTY INC.
About this home
6 Major Street, Kawartha Lakes (Verulam), ON K0M 1L0
Enjoy the seasons and lifestyle in this beautiful Sturgeon Waterfront with a clean rocky shoreline with spectacular views and sunsets. Minutes by Boat to the prestigeous Sturgeon Point Golf and Country Club. Custom built lakefront home with a walk out lower level - over 2400 sq ft of finished living space. The open concept main level has vaulted ceilings with patio doors to a lakeside deck. Dining room with garden doors to the beautiful sunroom with panoramic views of Sturgeon Lake. Part of the Trrent Water System, Sturgeon Lk has lock free access to Fenelon Falls, Bobcaygeon and Lindsay. Drive 15 minutes to Lindsay, 15 minutes to Bobcaygeon and only 1.5 hours to the GTA. Come and view this private waterfront estate and fall in love with Sturgeon Lake.
Ask about this home
A HOMEH agent will answer your questions about this home.
Around this home
Helpful calculators
Your HOMEH agent

"Priced 48% over the Hestimate. I would see it this week."