

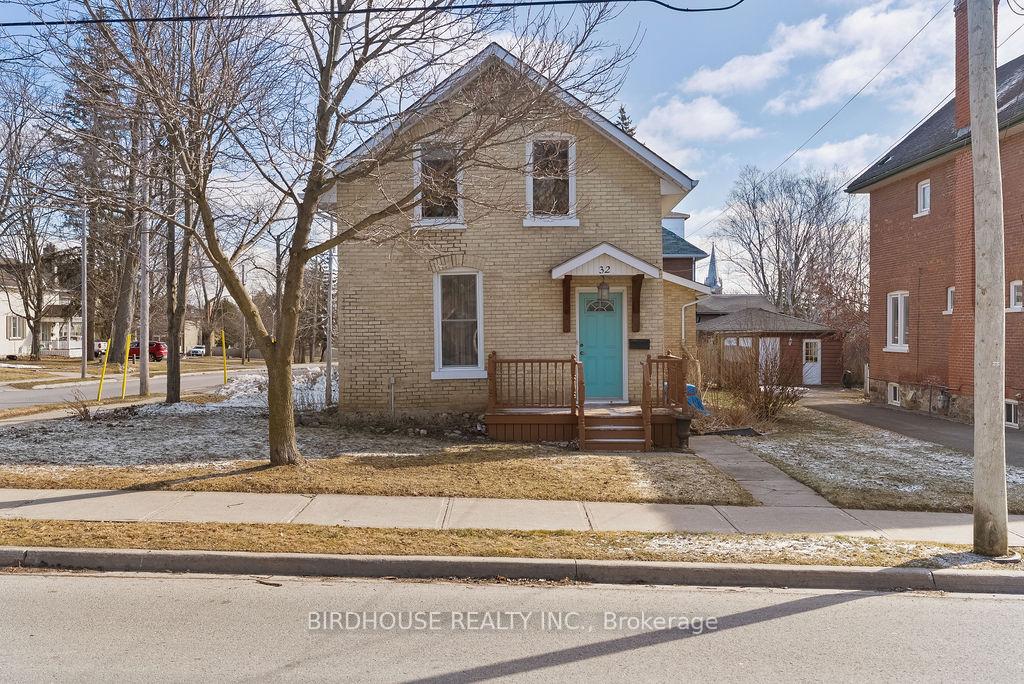
32 Sussex Street N
32 Sussex Street N
 See all 34 photos
Property history
Facts and features
- BasementUnfinished
- Age of home100+
- Water, sewerMunicipal
- Lot shapeRectangular
- Central air
The homeDetached, 1 1/2 storey, 100+
- Type: Detached
- Style: 1 1/2 storey
- Age: 100+
- Living space: 1,500–2,000 sq ft
- Basement: Half, unfinished
InsideMain level, Water heater owned, Carbon monoxide detectors, smoke detector
- Laundry: Main level
- Features: Water heater owned
- Security: Carbon monoxide detectors, smoke detector
- Rooms above ground: 11
- Bedrooms: 4
- Bathrooms: 2
- Kitchens: 1
- Family room: Yes
Outside and lotBrick, Asphalt shingle, Poured concrete, stone
- Exterior: Brick
- Roof: Asphalt shingle
- Foundation: Poured concrete, stone
- Features: Patio
- Other structures: Shed, workshop
- Size: 49 × 97.6 ft
- Shape: Rectangular
- Zoning: R2
Parking1 Garage, Detached, Private double
- Spaces: 1 Garage
- Garage: Detached
- Driveway: Private double
Heating, water and powerForced air, gas, Central air, Municipal water
- Heating: Forced air, gas
- Cooling: Central air
- Water: Municipal water
- Sewer: Municipal sewer
- Natural gas: Yes
- Hydro: Yes
- Cable: Yes
- Telephone: Yes
Costs and taxesTaxes $3,067 a year, HST included in the price, Rental items None.
- Taxes, 2024: $3,067 a year
- HST: HST included in the price
- Rental items: None.
Included in the saleDishwasher, dryer, hot water tank owned, microwave, range hood, refrigerator, stove, washer, window coverings, garden shed.
- Included: Dishwasher, dryer, hot water tank owned, microwave, range hood, refrigerator, stove, washer, window coverings, garden shed.
NearbyGolf, hospital, park, rec./commun.centre, school
- Close to: Golf, hospital, park, rec./commun.centre, school
Listing detailsX12037910, Sold, Mar 24, 2025
- MLS® number: X12037910
- Status: Sold
- Listed on: Mar 24, 2025
- Days on market: 12
- Updated: Apr 5, 2025
- Possession: Flexible
- Occupied by: Vacant
- Listing brokerage: BIRDHOUSE REALTY INC.
About this home
32 Sussex Street N, Kawartha Lakes (Lindsay), ON K9V 4H4
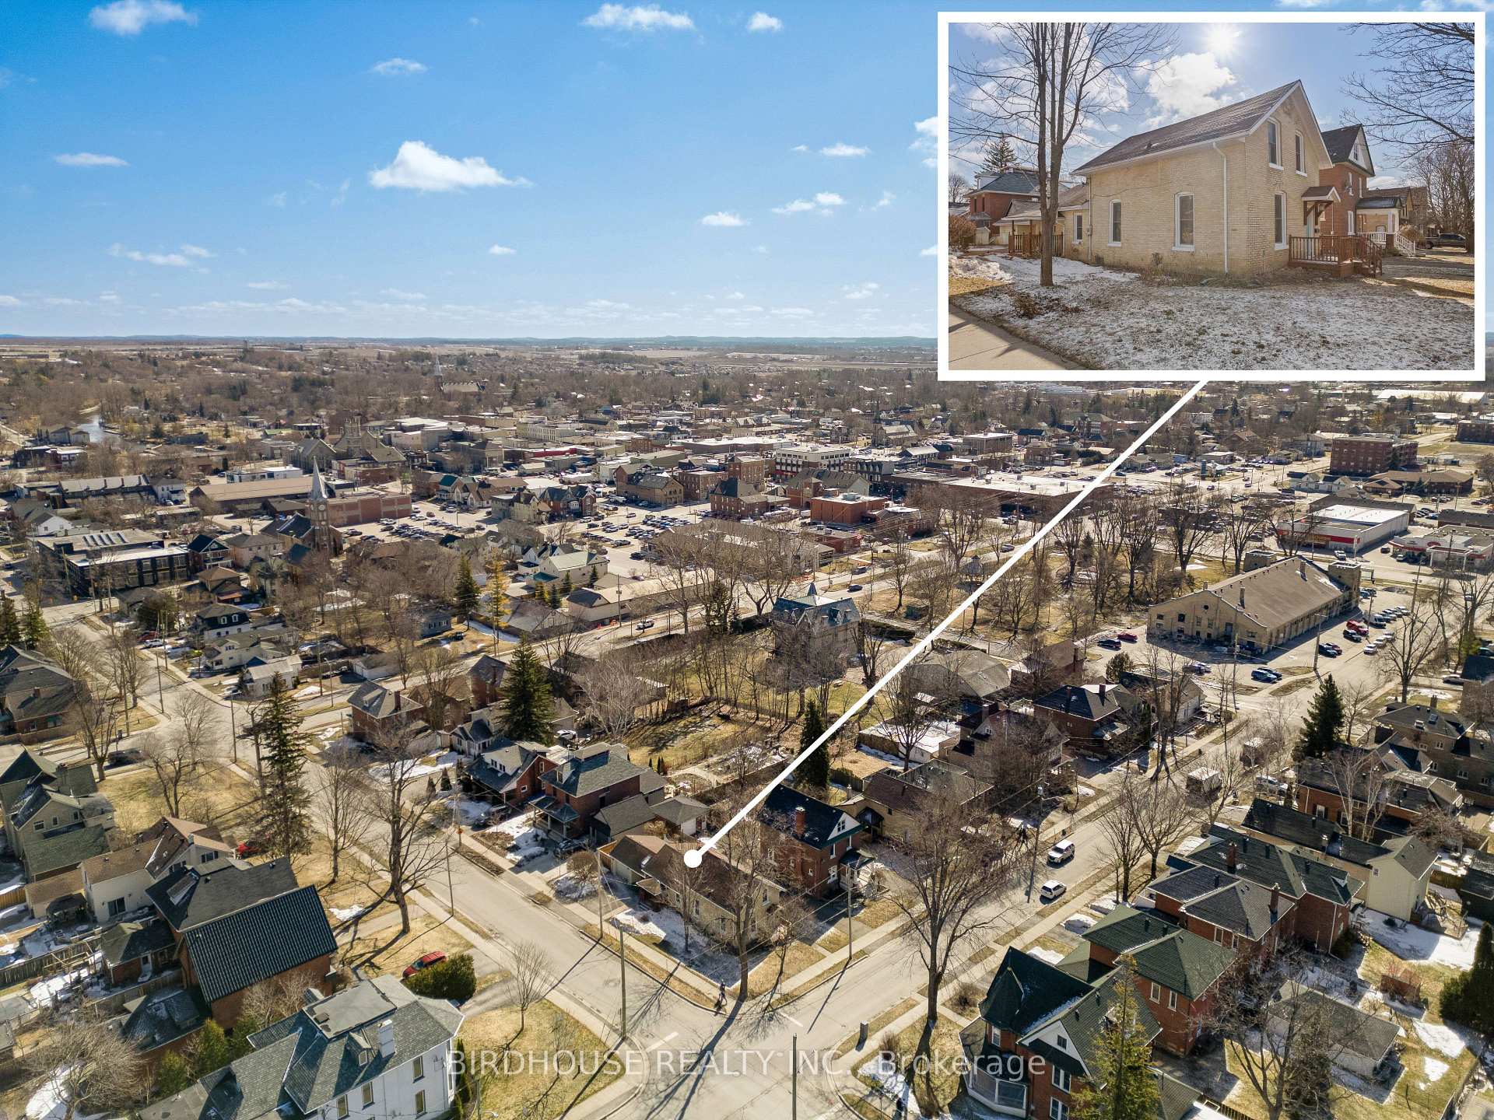
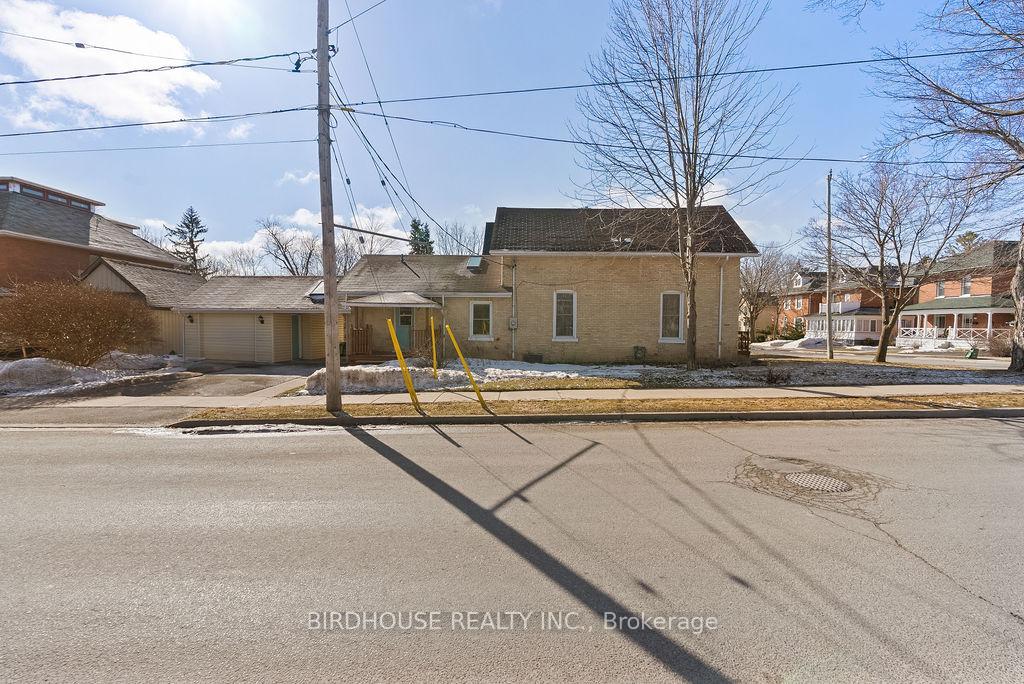
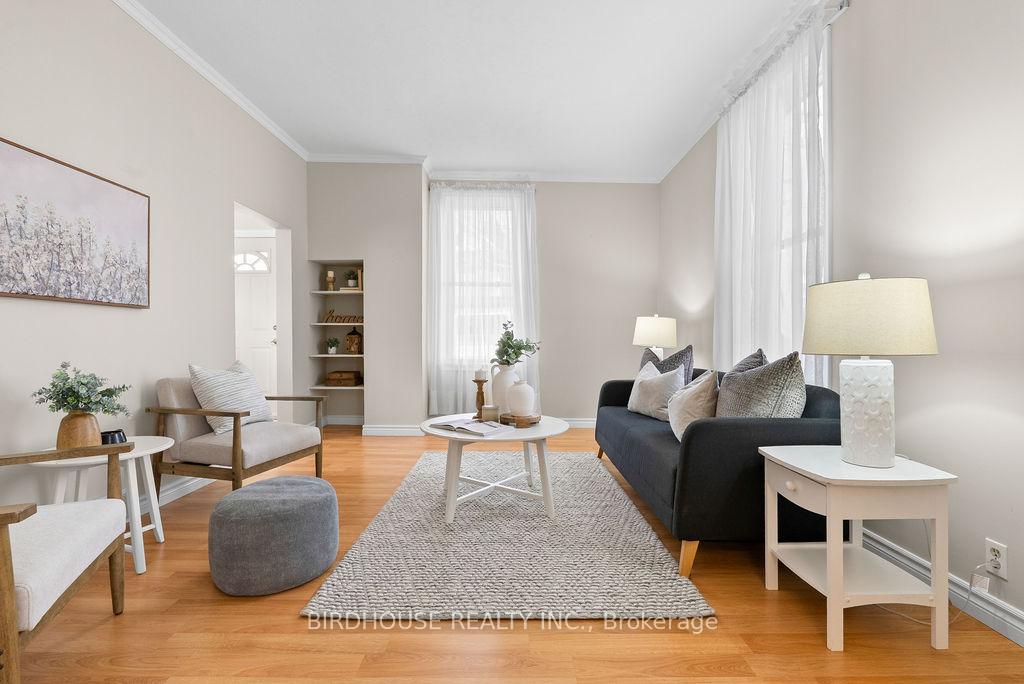
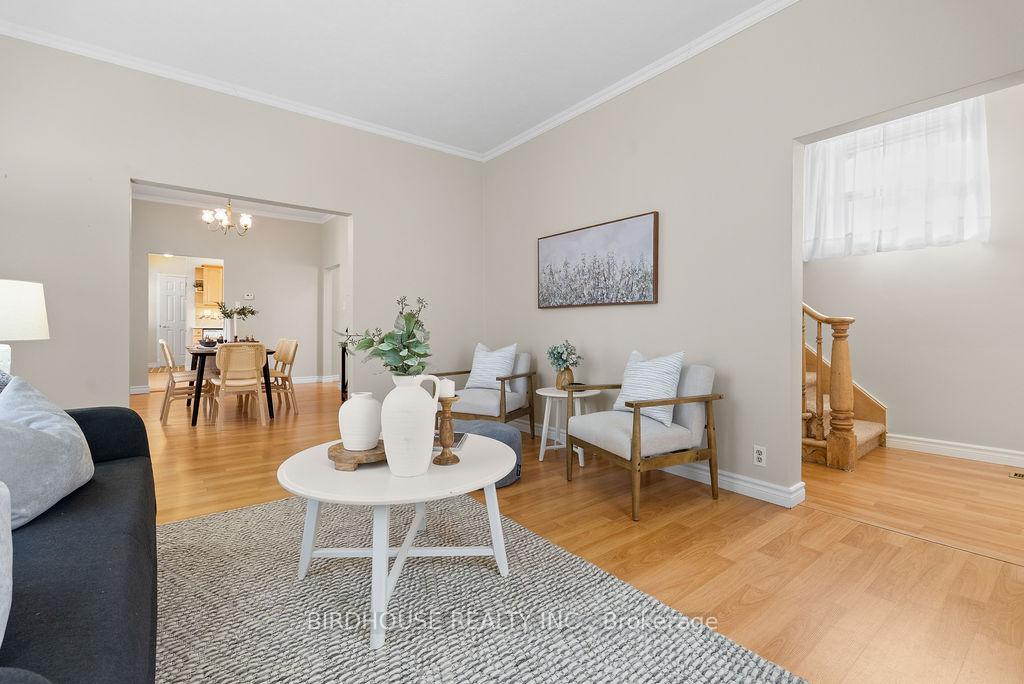
MAIN FLOOR BEDROOM! Come check out this Blonde Brick Beauty! Lovely 4 bedroom 2 bathroom home near downtown Lindsay. This home is truly larger than it looks - coming in at 1627 Sq Ft. The main floor features a huge laundry room, 4th bedroom, separate office plus a formal dining room & living room! Upstairs you'll find the traditional three bedrooms & 4pc bathroom. Double paved driveway (on Wellington) with a single detached garage & covered breezeway. Leave your car at home and walk to the restaurants, farmers market & shops! Updates include roof shingles (2014), furnace (2012), hot water tank (2019), electrical updates (2005).
Ask about this home
A HOMEH agent will answer your questions about this home.
Around this home
Daily convenience, out of 100, from the distances below
Schools nearby
School rating, out of 10.
Helpful calculators
Your HOMEH agent

"I would see it this week."