

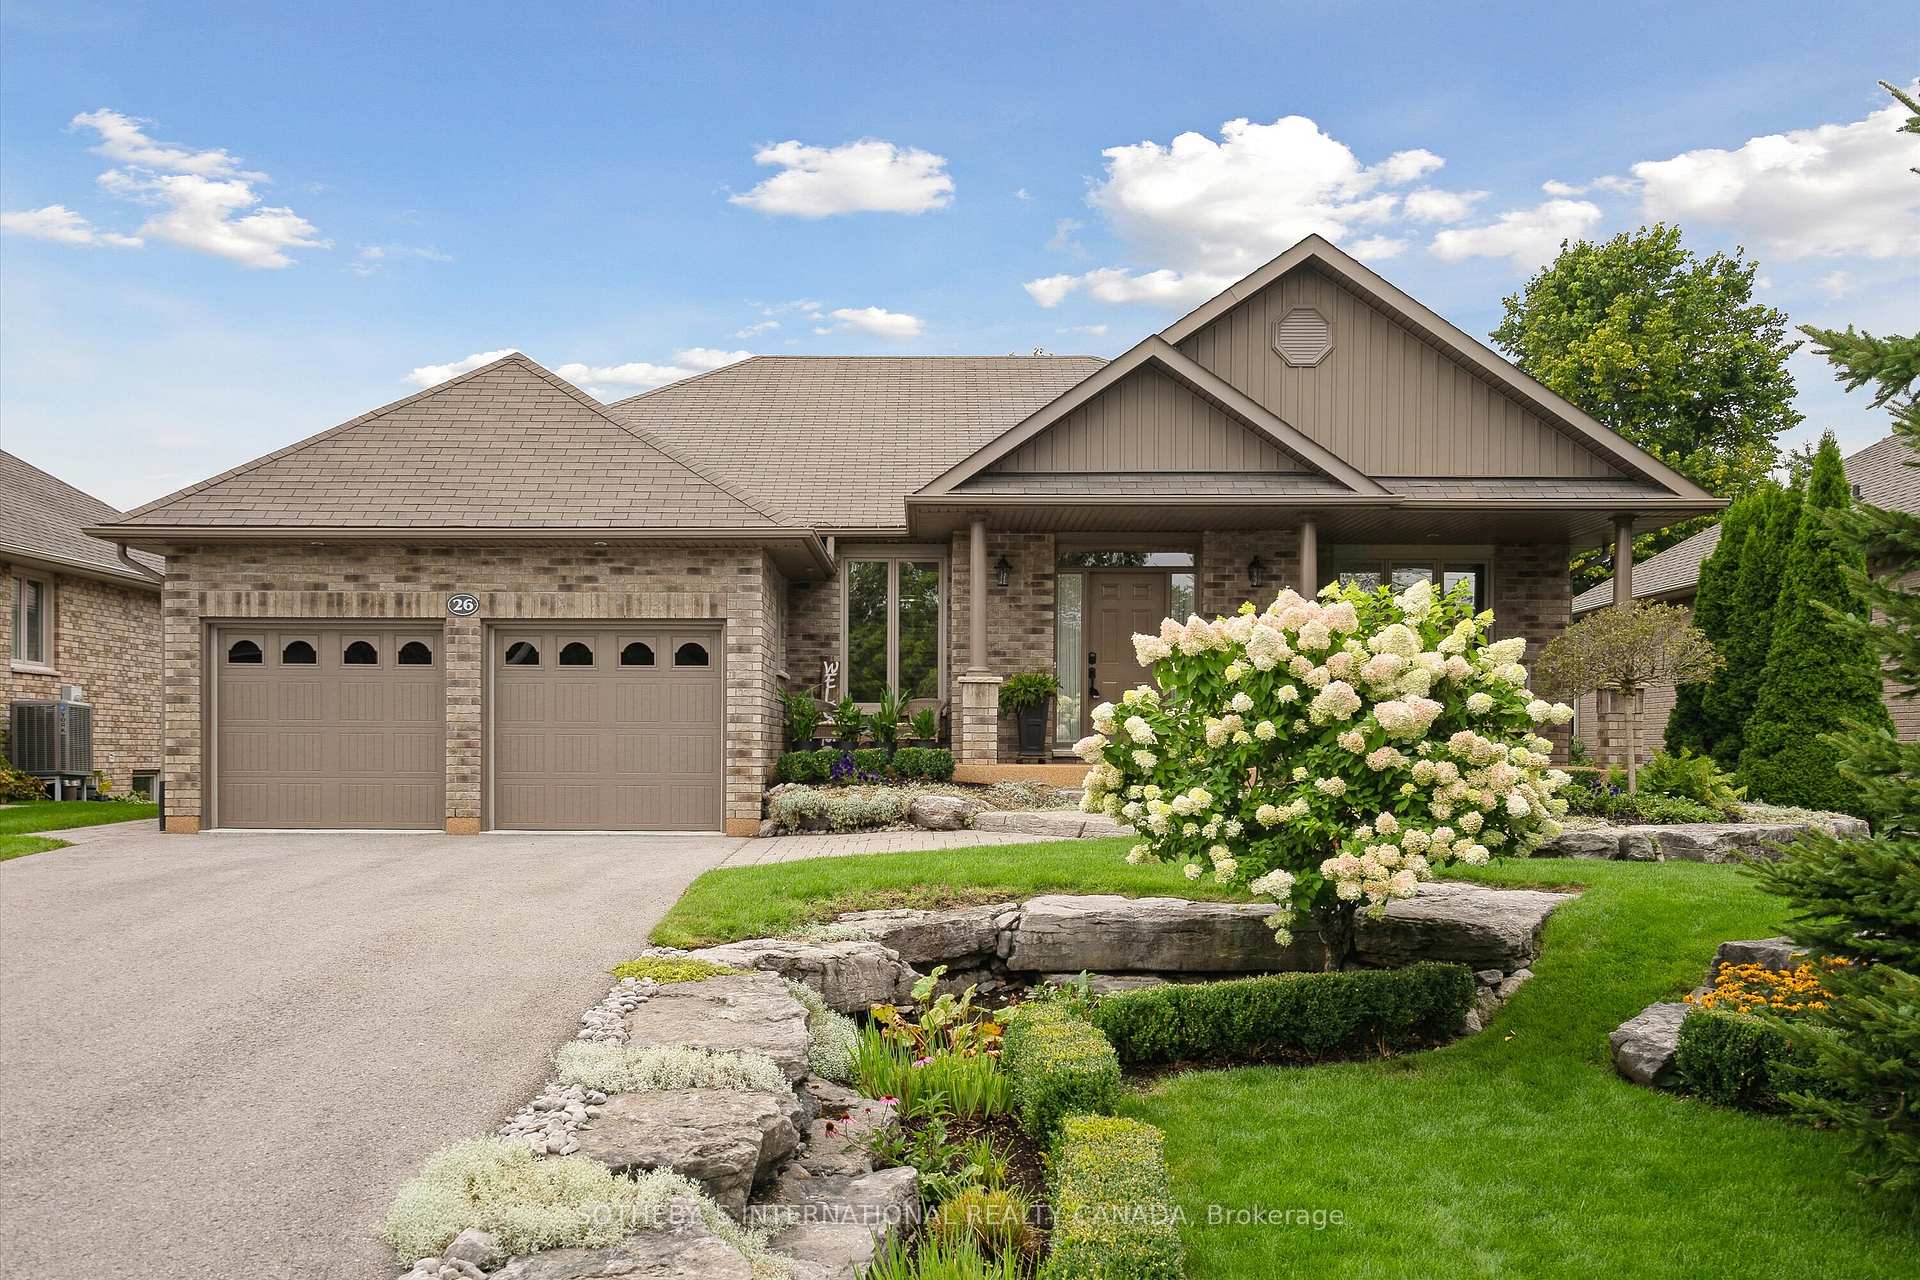
26 Marina Drive
26 Marina Drive
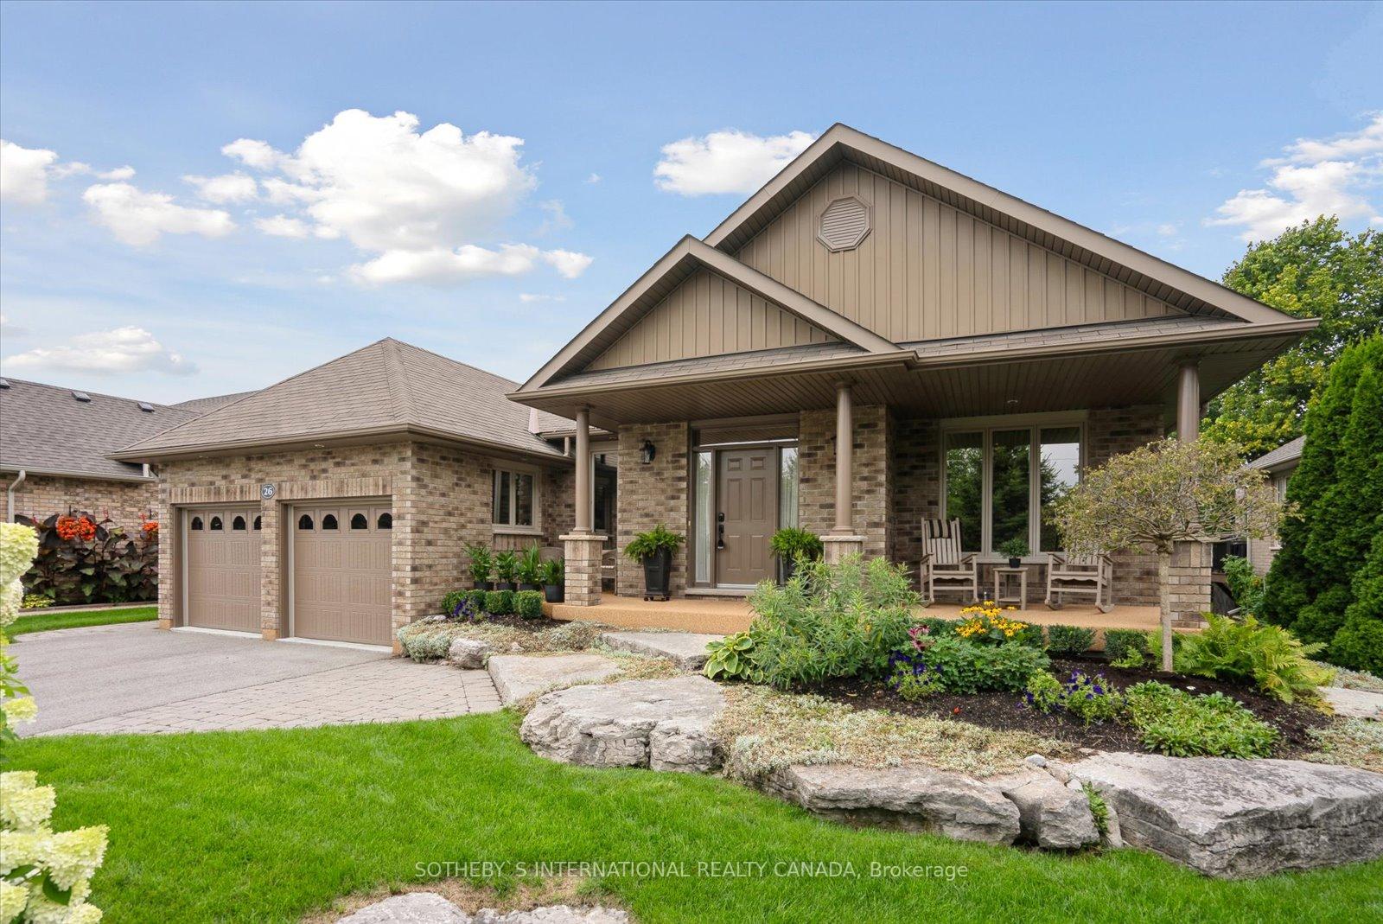
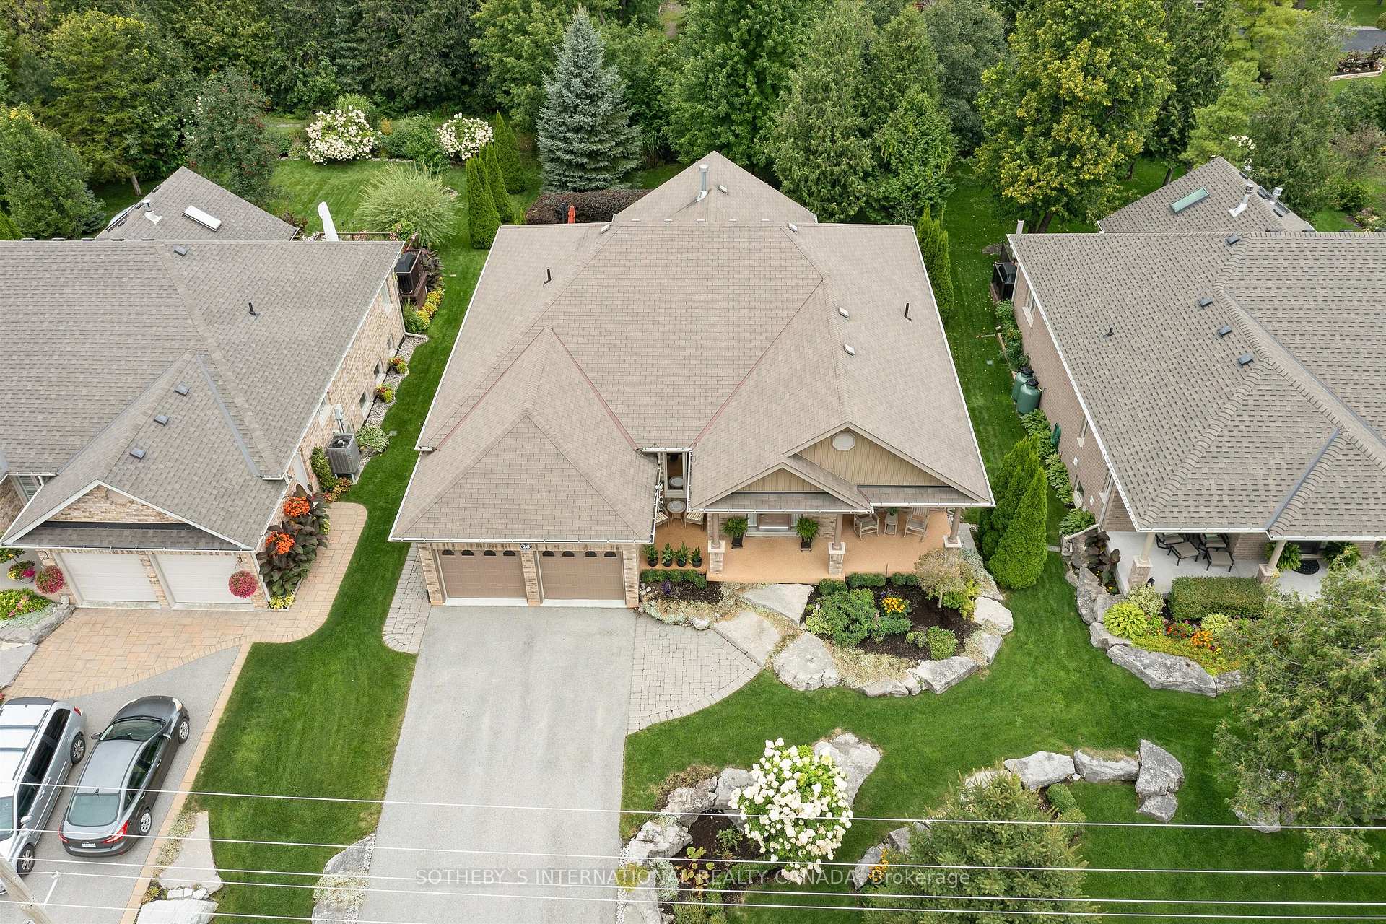
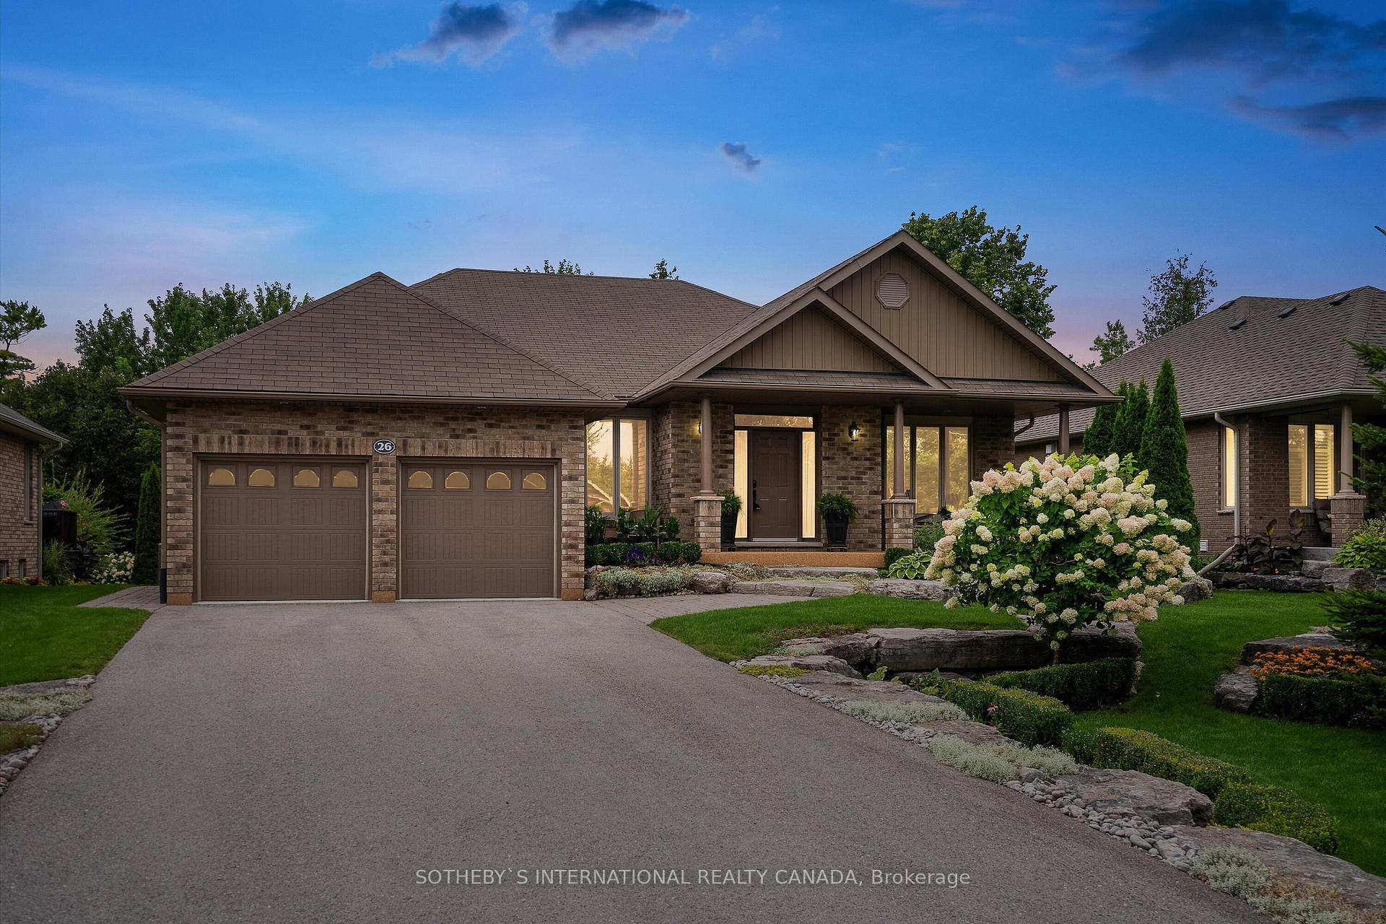
 See all 50 photos
Property history
Facts and features
- BasementFinished
- Age of home6–15 years
- Water, sewerMunicipal
- HeatingHeat pump
- Hardwood floors
- Fireplace
- Central air
- Waterfront
- Inground pool
The homeDetached, Bungalow, Age 6–15 years
- Type: Detached
- Style: Bungalow
- Age: 6–15 years
- Living space: 1,500–2,000 sq ft
- Basement: Finished
- Waterfront: Indirect, waterfrontcommunity
InsideFireplace Yes, Broadloom, Hardwood, Main level
- Fireplace: Yes
- Flooring: Broadloom, Hardwood
- Laundry: Main level
- Features: Primary bedroom - main floor, storage, ventilation system, water heater owned
- Rooms above ground: 14
- Bedrooms: 2 + 2 in the basement
- Bathrooms: 3
- Kitchens: 1
- Family room: Yes
Outside and lotBrick, Asphalt shingle, Poured concrete
- Exterior: Brick
- Roof: Asphalt shingle
- Foundation: Poured concrete
- Pool: Inground
- Accessibility: Open floor plan, level entrance
- Size: 66.27 × 164.04 ft
- Zoning: Residential
Parking2 Garage, Attached, Private
- Spaces: 2 Garage
- Garage: Attached
- Driveway: Private
Heating, water and powerHeat pump, electric, Central air, Municipal water
- Heating: Heat pump, electric
- Cooling: Central air
- Water: Municipal water
- Sewer: Municipal sewer
- Natural gas: No
- Hydro: Yes
- Cable: Available
- Telephone: Available
Costs and taxesTaxes $5,504 a year, HST included in the price, Propane tank
- Taxes, 2024: $5,504 a year
- HST: HST included in the price
- Rental items: Propane tank
Included in the saleAppliances, window coverings, electrical light fixtures. gdo & remotes. pool table & related equipment/media sectional, bar, 3-piece high top table
- Included: Appliances, window coverings, electrical light fixtures. gdo & remotes. pool table & related equipment/media sectional, bar, 3-piece high top table
NearbyLake access, level, marina, park, place of worship, rec./commun.centre
- Close to: Lake access, level, marina, park, place of worship, rec./commun.centre
Listing detailsX11991410, Sold, Feb 27, 2025
- MLS® number: X11991410
- Status: Sold
- Listed on: Feb 27, 2025
- Days on market: 35
- Updated: Apr 3, 2025
- Possession: Flexible
- Occupied by: Owner
- Listing brokerage: SOTHEBY`S INTERNATIONAL REALTY CANADA
About this home
26 Marina Drive, Kawartha Lakes (Bobcaygeon), ON K0M 1A0
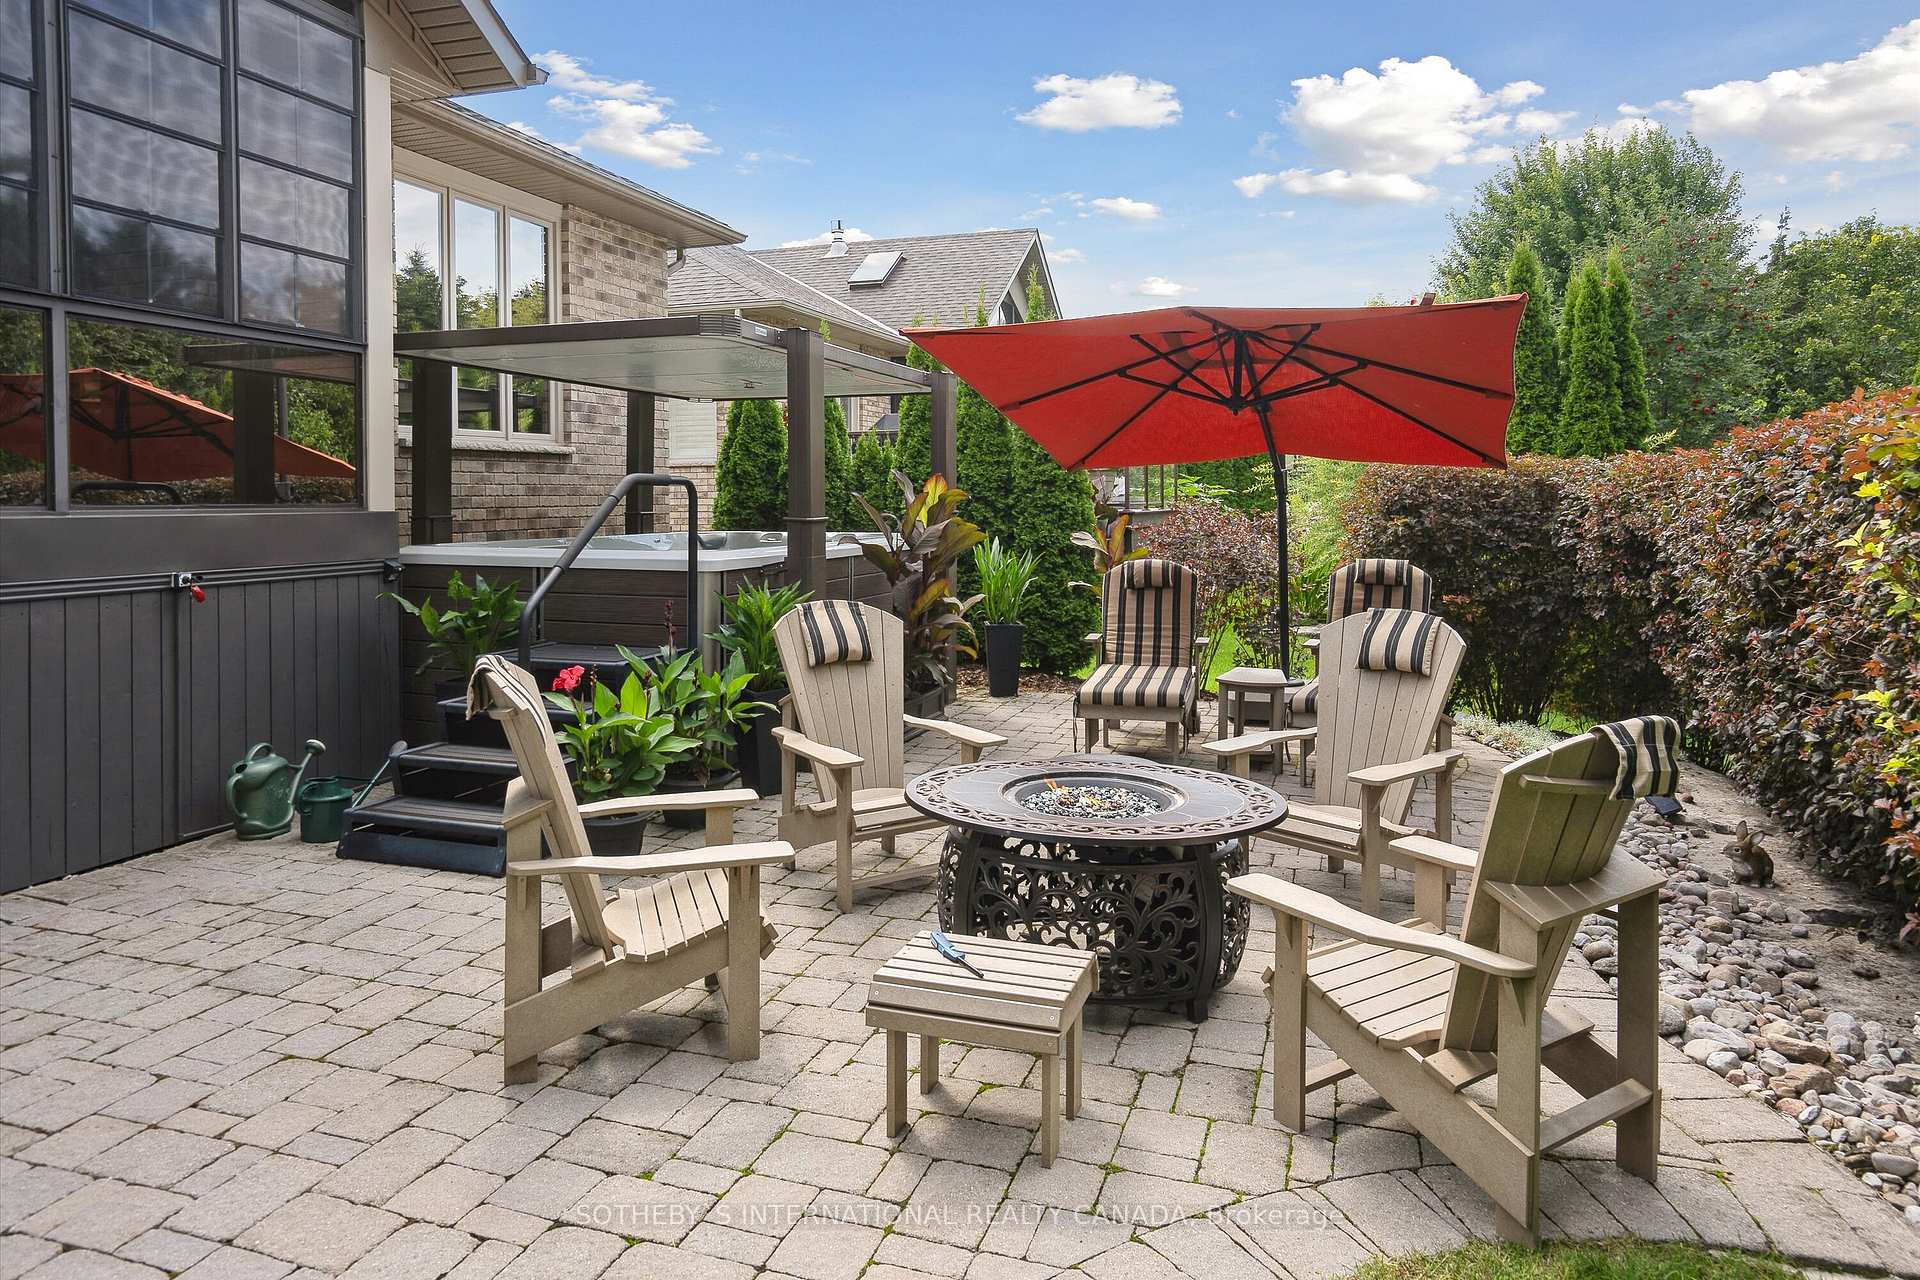
Are you yearning to end the Rat Race in the GTA? Your next chapter in the exclusive Port 32 waterfront community on the shores of Pigeon lake is waiting for you! Act now to secure your piece of paradise with one of the best houses and lots in the development. Port 32 is an incredible community of like minded people who take pride In their homes & take part in the myriad of activities & amenities Port 32 offers. Bobcaygeon & surrounding Kawartha Lakes has so much to offer, hiking, golf, boating and much more. This home is IMMACULATE! All brick bungalow (1960) floor plan built in 2010. Almost 2000 square feet of open concept main floor living. INCREDIBLE PRIVATE outdoor living space, Swim Spa + NO NEIGHBOURS behind. Unique upgrades, no step entrance from foyer to main level, a second bedroom + office/media room on main level. Living room with cathedral ceiling, gas fireplace, hardwood floors. Large kitchen, centre island, stainless steel appliances, servery & wine fridge. Spacious dining area and walk out to a large sunroom. Primary with coffered ceiling, ensuite with separate large glass shower, soaking tub, & double vanity & walk in closet. A 4 piece guest bath, plus laundry and access to a finished double car garage with epoxy floors and painted walls complete the main level. Lower level has 2 large bedrooms + 4 piece bath. Extra large entertaining room with 6 person media sectional, reclining seats & drink holders. In wall/ceiling speakers, wet bar and gorgeous billiard table. Exercise room & expansive utility and storage area completes the lower level. California shutters on both levels. Composite back deck for grilling, glass railings, steps to a large stone patio, mature trees and landscaping. Swim spa for lap swimming, hot tub or a cool dip. Electric retractable roof. 10+ Curb Appeal, gardens, covered porch with rubber stone floor. Use the walking trail behind to stroll into town for shopping & dining. Life Truly is Better in Kawartha Lakes.
Ask about this home
A HOMEH agent will answer your questions about this home.
Around this home
Daily convenience, out of 100, from the distances below
Schools nearby
School rating, out of 10.
Helpful calculators
Your HOMEH agent

"I would see it this week."