

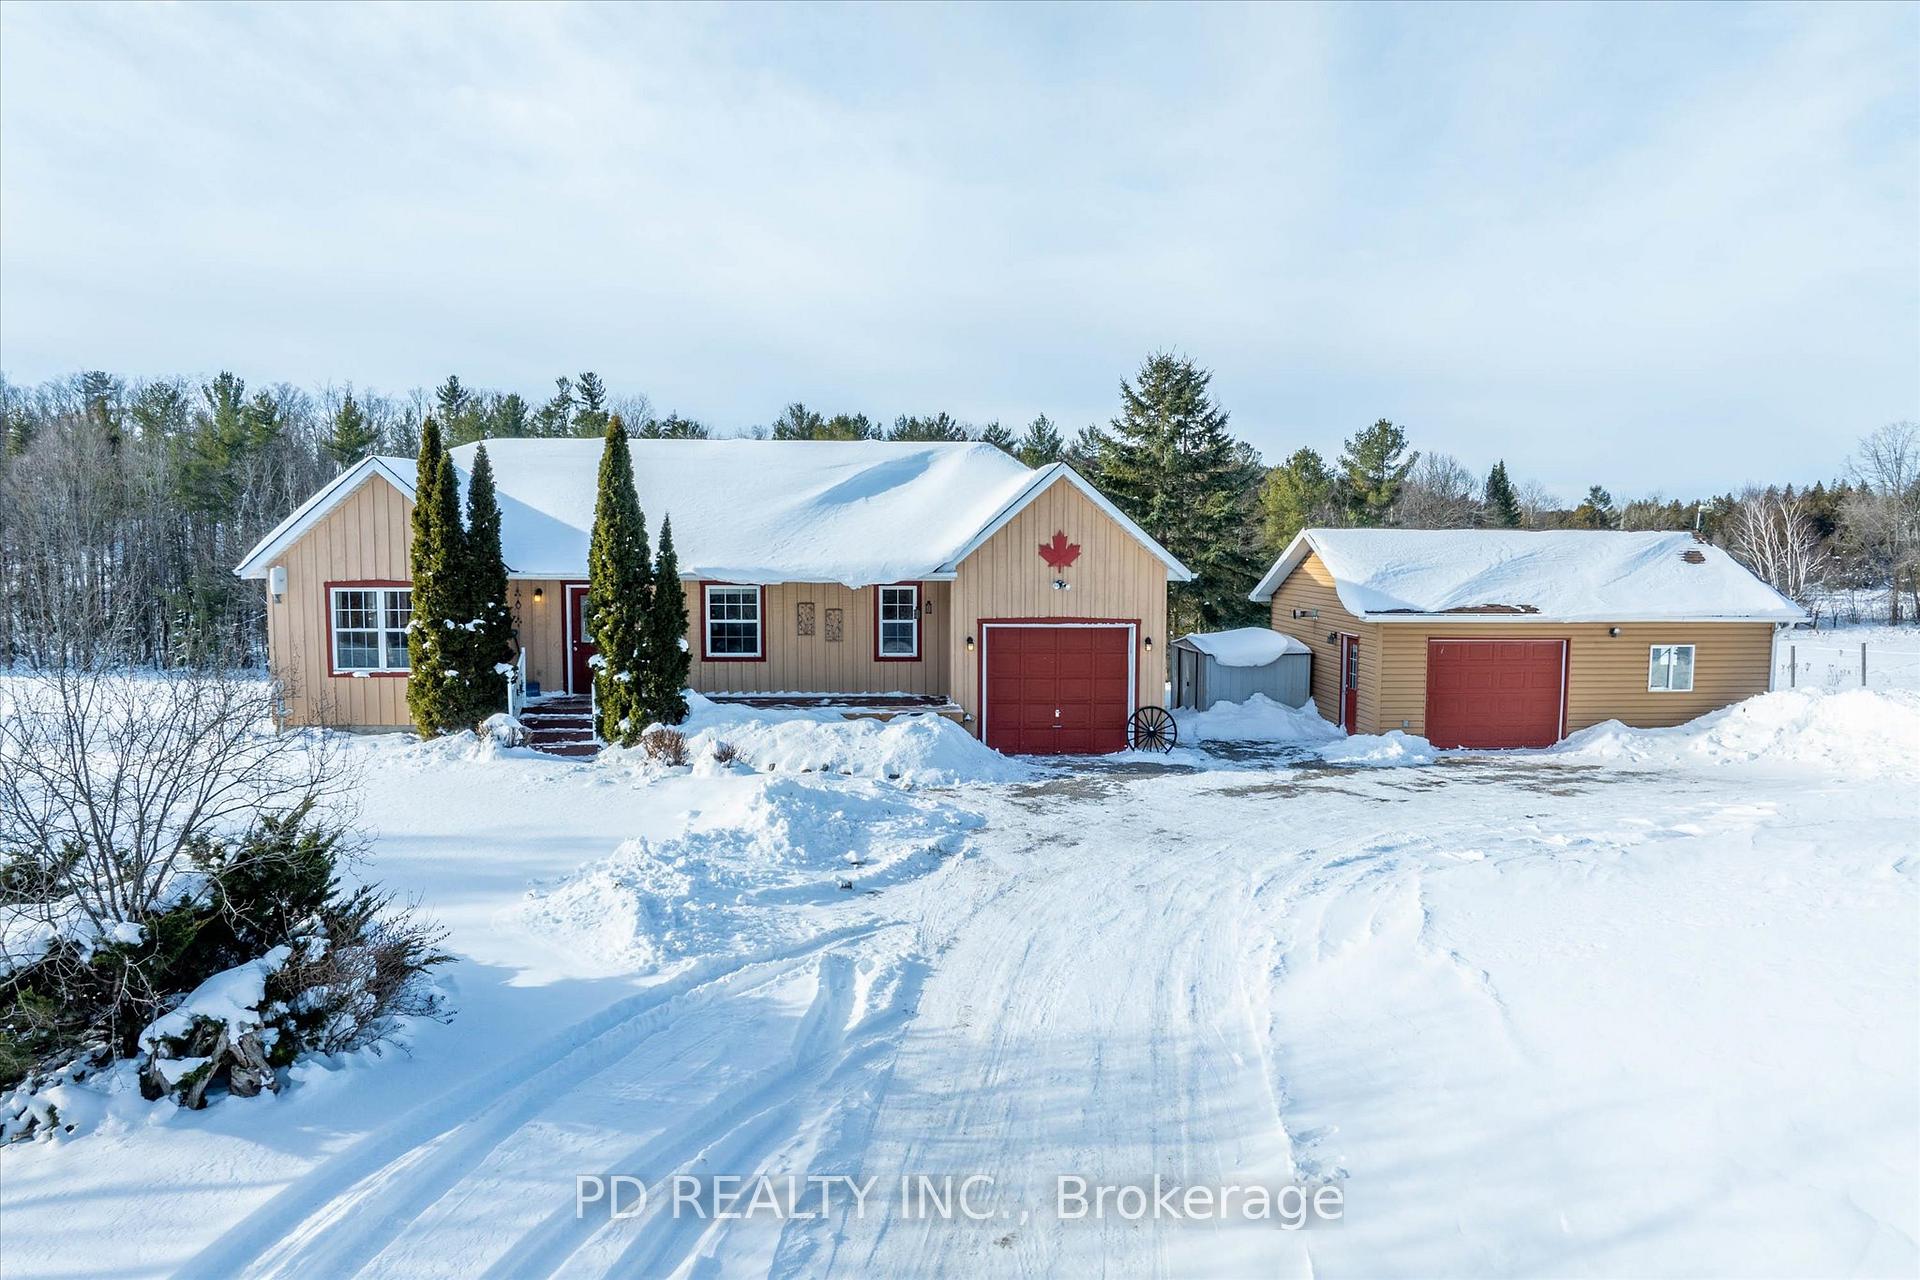
595 Ski Hill Road
595 Ski Hill Road
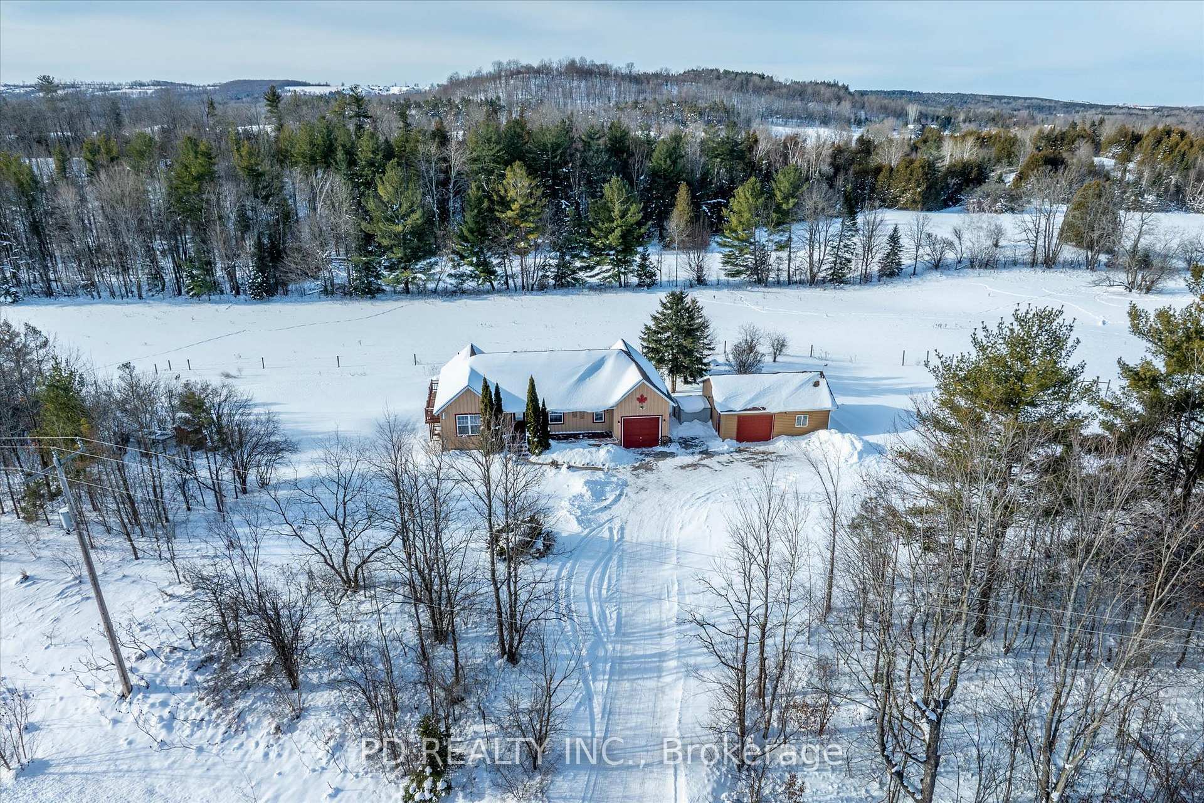
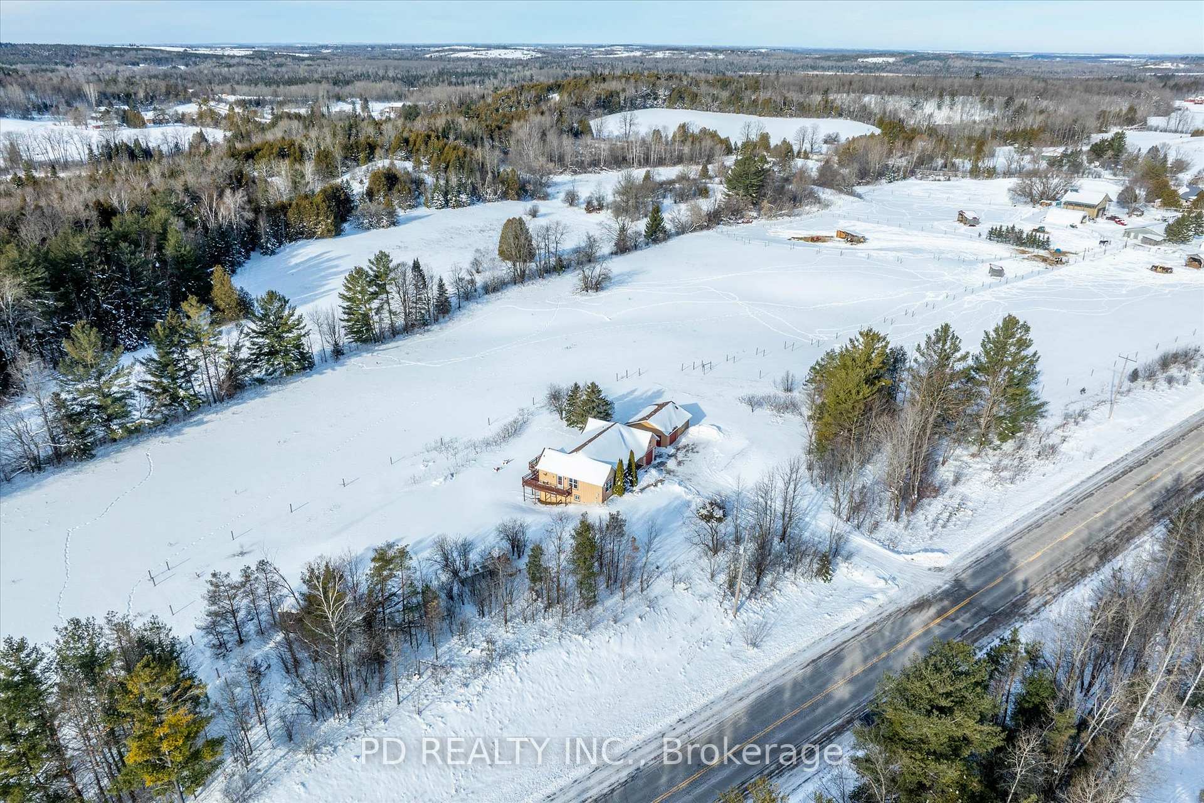
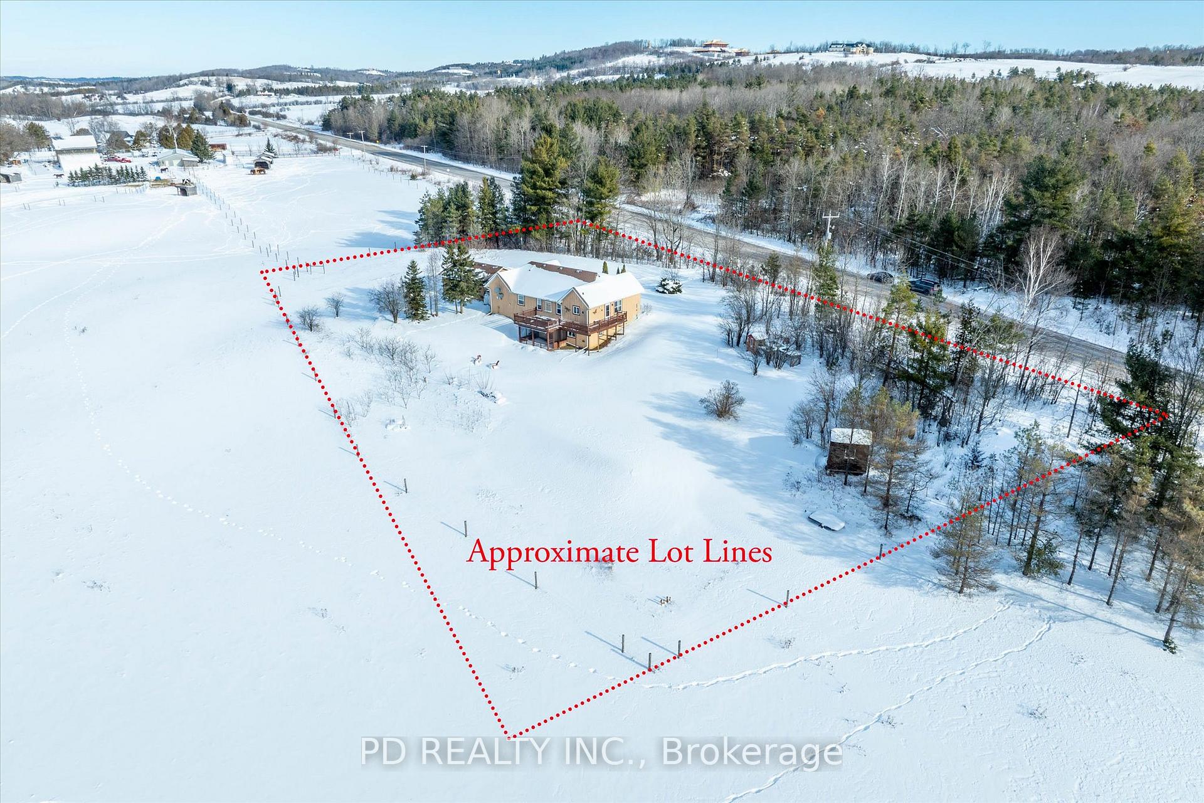
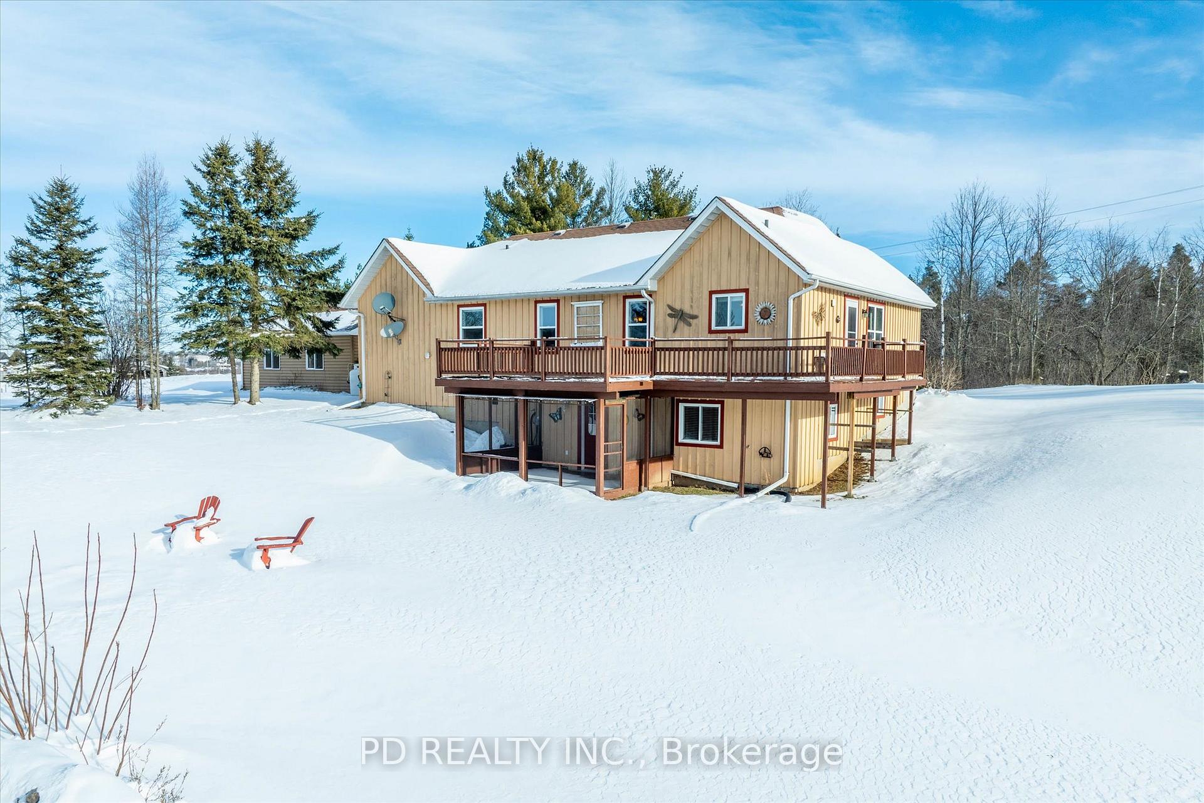 See all 40 photos
Property history
Facts and features
- BasementWalk-out
- Age of home16–30 years
- Water, sewerWell, septic
- Lot shapeRectangular
- Central air
The homeDetached, Bungalow, Age 16–30 years
- Type: Detached
- Style: Bungalow
- Age: 16–30 years
- Living space: 1,100–1,500 sq ft
- Basement: Full, finished with walk-out
- View: Panoramic, clear, trees/woods
InsideMain level, Erv/hrv, water softener, auto garage door remote, water heater owned, Smoke detector, carbon monoxide detectors
- Laundry: Main level
- Features: Erv/hrv, water softener, auto garage door remote, water heater owned
- Security: Smoke detector, carbon monoxide detectors
- Rooms above ground: 6
- Rooms in the basement: 5
- Bedrooms: 2 + 1 in the basement
- Bathrooms: 2
- Kitchens: 1
Outside and lotBoard & batten , wood, Asphalt shingle, Poured concrete
- Exterior: Board & batten , wood
- Roof: Asphalt shingle
- Foundation: Poured concrete
- Features: Deck, privacy
- Other structures: Garden shed, workshop
- Size: 300 × 200 ft
- Shape: Rectangular
- Zoning: A1
Parking2 Garage, Attached, Private double
- Spaces: 2 Garage
- Garage: Attached
- Driveway: Private double
Heating, water and powerForced air, propane, Central air, Well
- Heating: Forced air, propane
- Cooling: Central air
- Water: Well
- Sewer: Septic
- Hydro: Yes
- Cable: Available
- Telephone: Available
Costs and taxesTaxes $3,825 a year, Water softener (approximately $33/month) & propane tanks, Propane tank, water softener
- Taxes, 2024: $3,825 a year
- Rental items: Water softener (approximately $33/month) & propane tanks
- Under contract: Propane tank, water softener
Included in the saleFridge, stove, washer, dryer, fridge in basement, All personal belongings and all tools and woodworking equipment in and affixed to the detached garage/shop.
- Included: Fridge, stove, washer, dryer, fridge in basement
- Not included: All personal belongings and all tools and woodworking equipment in and affixed to the detached garage/shop.
NearbyClear view
- Close to: Clear view
Listing detailsX11923810, Sold, Jan 15, 2025
- MLS® number: X11923810
- Status: Sold
- Listed on: Jan 15, 2025
- Days on market: 82
- Updated: Apr 7, 2025
- Possession: To Be Arranged
- Occupied by: Owner
- Listing brokerage: PD REALTY INC.
About this home
595 Ski Hill Road, Kawartha Lakes (Manvers), ON L0A 1A0
Welcome to this wonderful 2+1 bedroom, 2 bath bungalow, situated on a peaceful 1.38 acre lot with forced air propane heat and central air conditioning. The open concept main floor boasts an open concept kitchen and living room with vaulted ceilings, creating a bright and inviting space. Enjoy the convenience of main floor laundry, and a dining room that could easily be converted into an additional bedroom to suit your needs. The fully finished walkout basement provides plenty of additional living space with endless possibilities for entertainment or a home office. The attached garage has direct entry to the basement while the detached, heated garage/workshop offers plenty of space for projects, storage, or parking, making it ideal for hobbyists or those in need of extra space. Perfect for commuters, this property is located just minutes from Hwy 115 and Hwy 407, offering easy access to the GTA and surrounding areas while maintaining a private and tranquil setting. Whether you're relaxing indoors or enjoying the vast outdoor space, this home offers the perfect blend of comfort and convenience. Don't miss out on this incredible opportunity. December 2024 home inspection report available.
Ask about this home
A HOMEH agent will answer your questions about this home.
Around this home
Helpful calculators
Your HOMEH agent

"I would see it this week."