

12 Ports Drive
12 Ports Drive
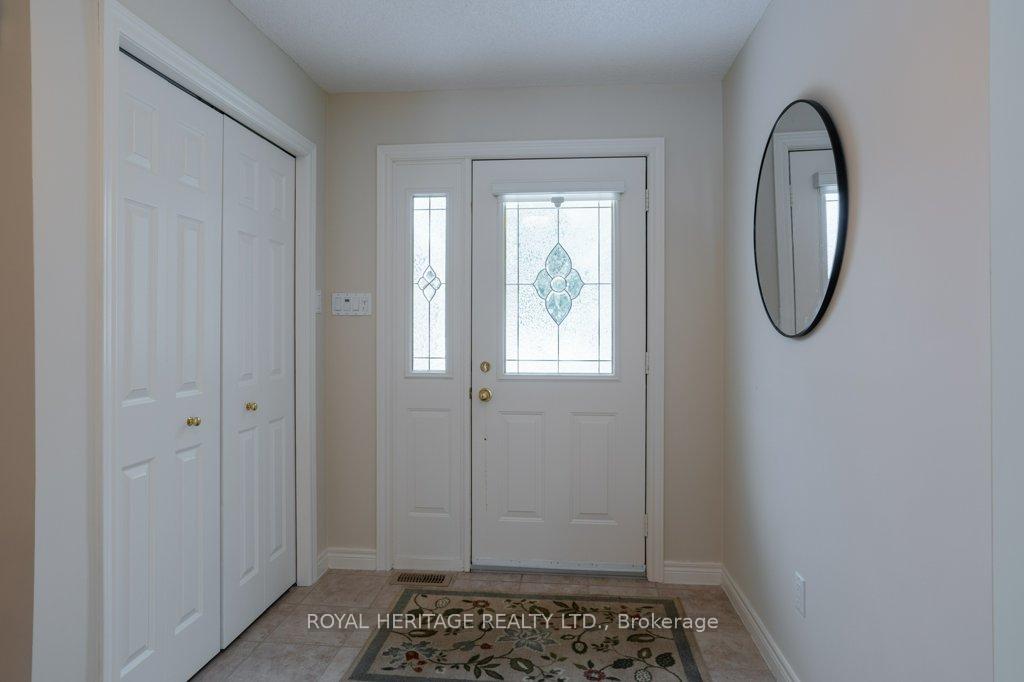 See all 35 photos
Property history
Facts and features
- BasementWalk-up
- Age of home16–30 years
- Water, sewerMunicipal
- Lot shapeRectangular
- Fireplace
- Central air
- Waterfront
The homeDetached, Bungalow, Age 16–30 years
- Type: Detached
- Style: Bungalow
- Age: 16–30 years
- Living space: 1,500–2,000 sq ft
- Basement: Finished, walk-up
- Waterfront: Waterfrontcommunity
InsideFireplace Yes, family room, rec room, fireplace insert, propane, Main level, Auto garage door remote, central vacuum, primary bedroom - main floor, water heater owned
- Fireplace: Yes, family room, rec room, fireplace insert, propane
- Laundry: Main level
- Features: Auto garage door remote, central vacuum, primary bedroom - main floor, water heater owned
- Security: Carbon monoxide detectors, smoke detector
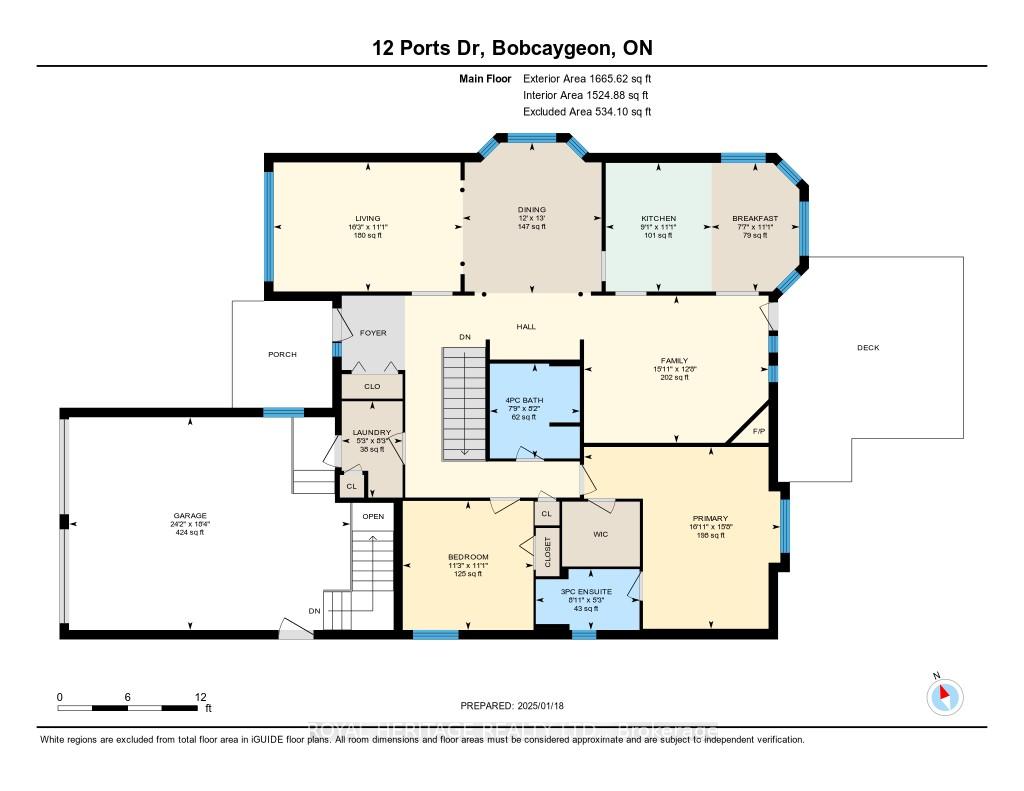
- Rooms above ground: 9
- Rooms in the basement: 5
- Bedrooms: 2 + 2 in the basement
- Bathrooms: 3
- Kitchens: 1
- Family room: Yes
Outside and lotBrick, Asphalt shingle, Concrete
- Exterior: Brick
- Roof: Asphalt shingle
- Foundation: Concrete
- Features: Deck, fishing, lawn sprinkler system, year round living, landscaped
- Size: 65.6 × 138 ft
- Shape: Rectangular
- Zoning: R1-S1
Parking2 Garage, Attached, Private double, inside entry, rv/truck
- Spaces: 2 Garage
- Garage: Attached
- Driveway: Private double, inside entry, rv/truck
Heating, water and powerForced air, electric, Central air, Municipal water
- Heating: Forced air, electric
- Cooling: Central air
- Water: Municipal water
- Sewer: Municipal sewer
- Hydro: Yes
- Cable: Yes
- Telephone: Yes
Costs and taxesTaxes $4,610 a year, HST included in the price, P/p/tank
- Taxes, 2024: $4,610 a year
- HST: HST included in the price
- Rental items: P/p/tank
- Under contract: Propane tank
Included in the saleShore spa membership, elfs, window treatments, kitchen appliances, stacking washer/dryer, central vac & related equipment, garage door openers & remotes, hot water heater (owned),irrigation system, smoke detectors, Staging items
- Included: Shore spa membership, elfs, window treatments, kitchen appliances, stacking washer/dryer, central vac & related equipment, garage door openers & remotes, hot water heater (owned),irrigation system, smoke detectors
- Not included: Staging items
NearbyBeach, golf, marina, rec./commun.centre, park
- Close to: Beach, golf, marina, rec./commun.centre, park
Listing detailsX11928010, Sold, Jan 16, 2025
- MLS® number: X11928010
- Status: Sold
- Listed on: Jan 16, 2025
- Days on market: 81
- Updated: Apr 7, 2025
- Possession: Immediate
- Occupied by: Vacant
- Listing brokerage: ROYAL HERITAGE REALTY LTD.
About this home
12 Ports Drive, Kawartha Lakes (Bobcaygeon), ON K0M 1A0
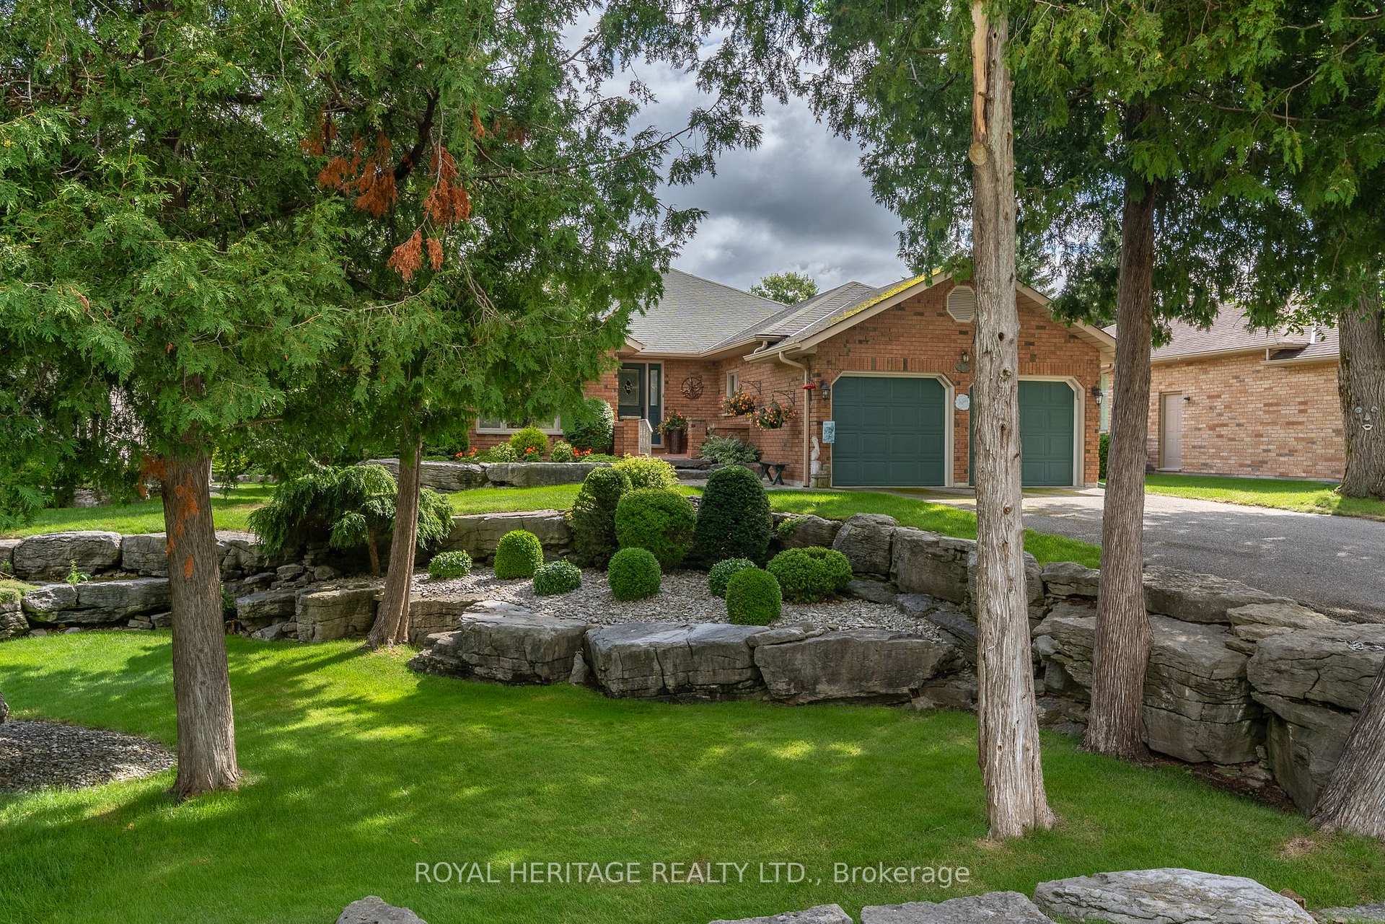
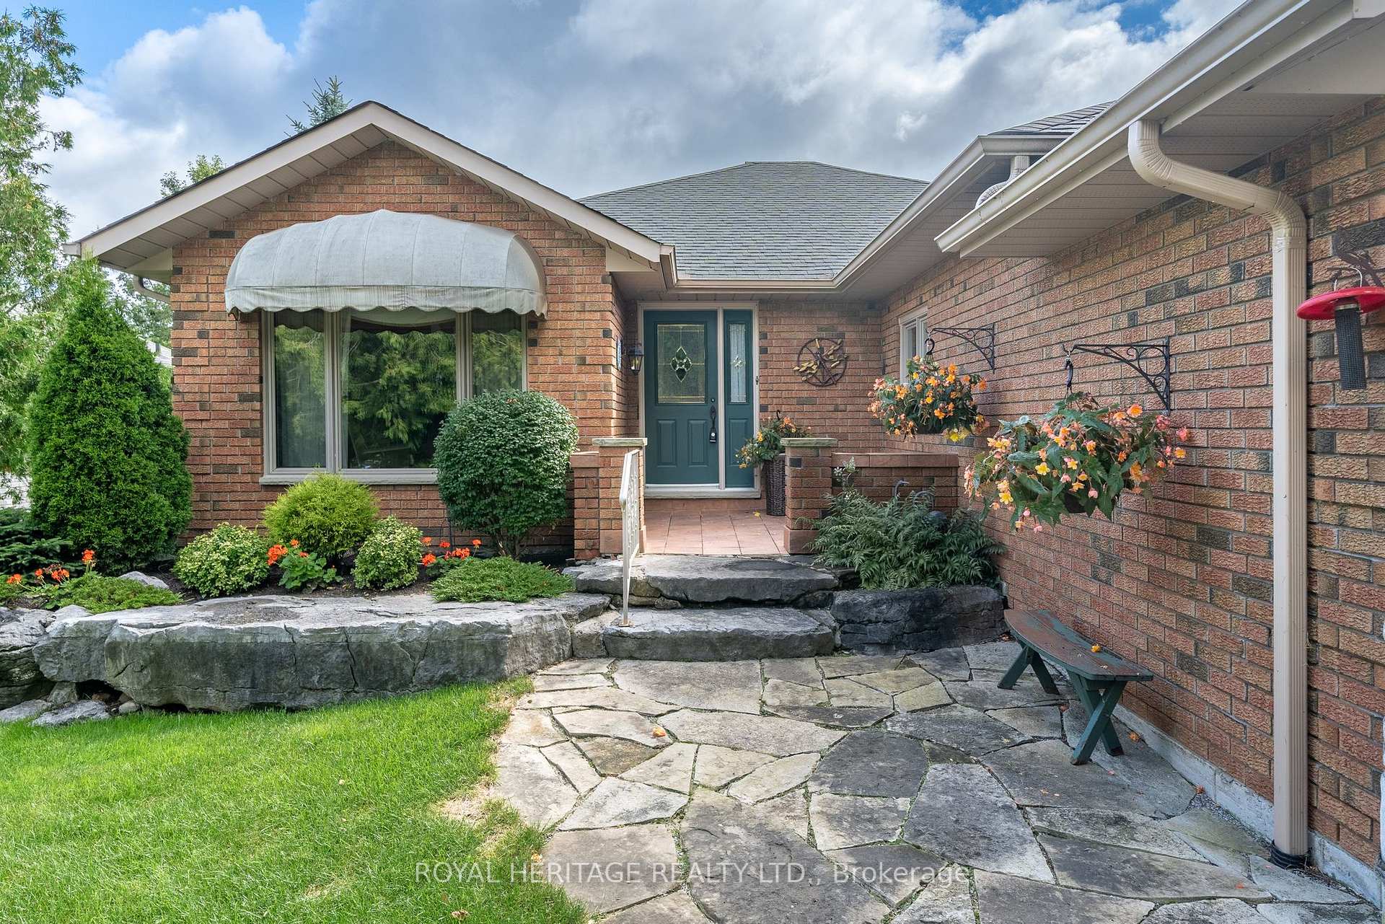
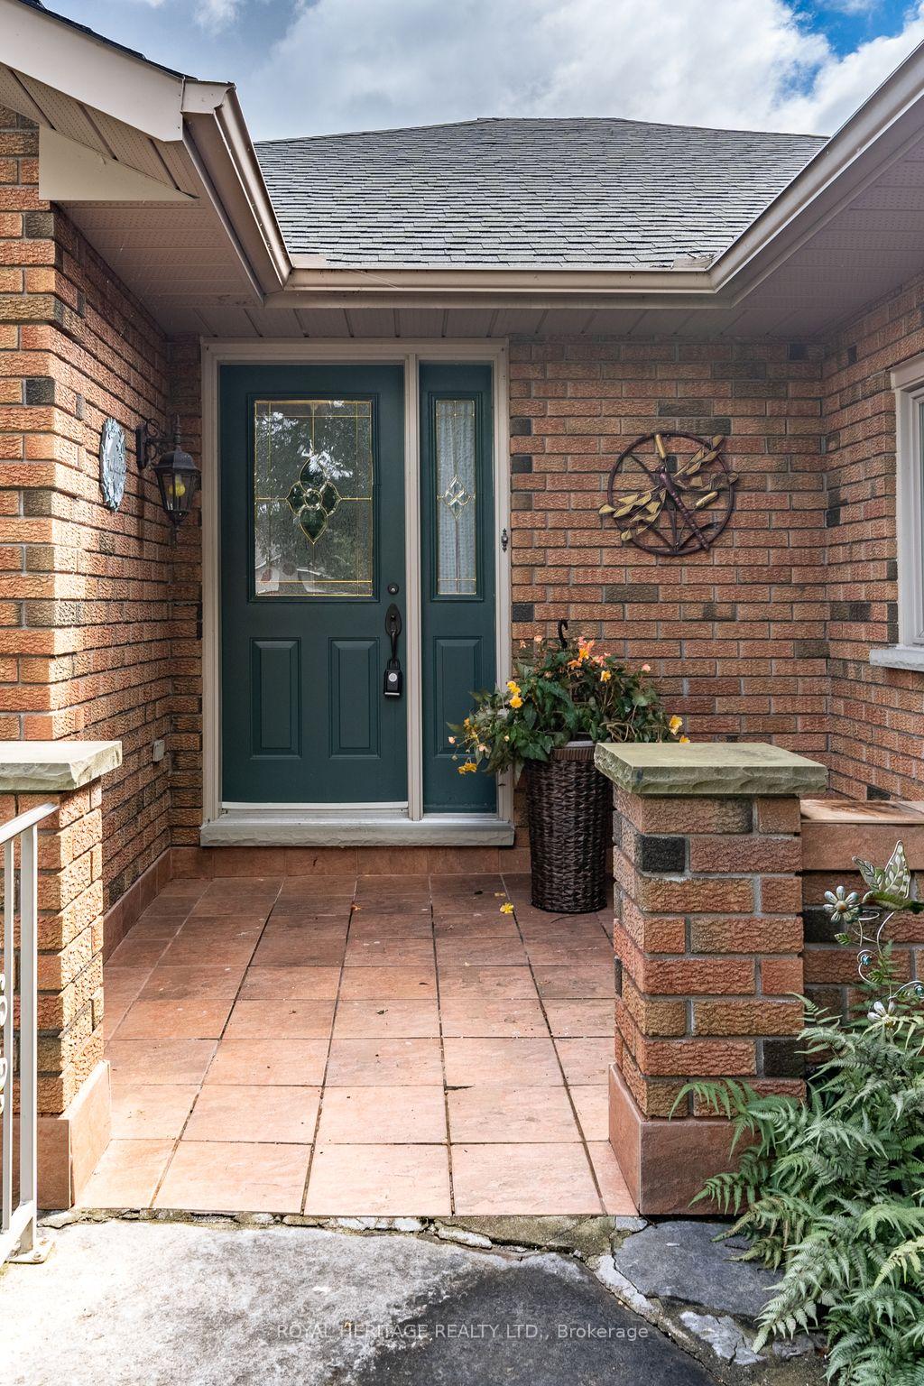
Move in ready in Port 32 Bobcaygeon-Steps to Shore Spa & Marina, Downtown Bobcaygeon, Beaches and Service Clubs., this level entry bungalow provides over 3300sqft of living space w/2 main and 2 lower level bedrooms, 3 full baths, dine in kitchen, formal living & diningroom and laundry, family room w/PP F/P and w/o to new composite deck. Fully finished lower level boasts a separate entrance to attached double garage providing the opportunity for a private Nanny Suite or guest accommodation. The recroom is open concept and a great place to curl up in-front of the fireplace with a book and a bevvy, this level comes complete with a wet-bar perfect for entertaining! Two additional bedrooms, a 3 pc bath and finally a large workshop/utility. Shore Spa membership is included with purchase. Updated furnace, heat pump & HWT(2019)Roof-2014 Hydro-2195//Water-Sewer-1478. RV pump-out & 30 amp panel located on right side of garage.
Ask about this home
A HOMEH agent will answer your questions about this home.
Around this home
Daily convenience, out of 100, from the distances below
Schools nearby
School rating, out of 10.
Helpful calculators
Your HOMEH agent

"I would see it this week."