

29 Neals Drive
29 Neals Drive
 See all 28 photos
Property history
Facts and features
- BasementUnfinished
- Age of home31–50 years
- Water, sewerSeptic
- Lot shapeIrregular
- Separate entrance
- Fireplace
- Central air
The homeDetached, Bungalow, Age 31–50 years
- Type: Detached
- Style: Bungalow
- Age: 31–50 years
- Living space: 1,100–1,500 sq ft
- Basement: Development potential, separate entrance
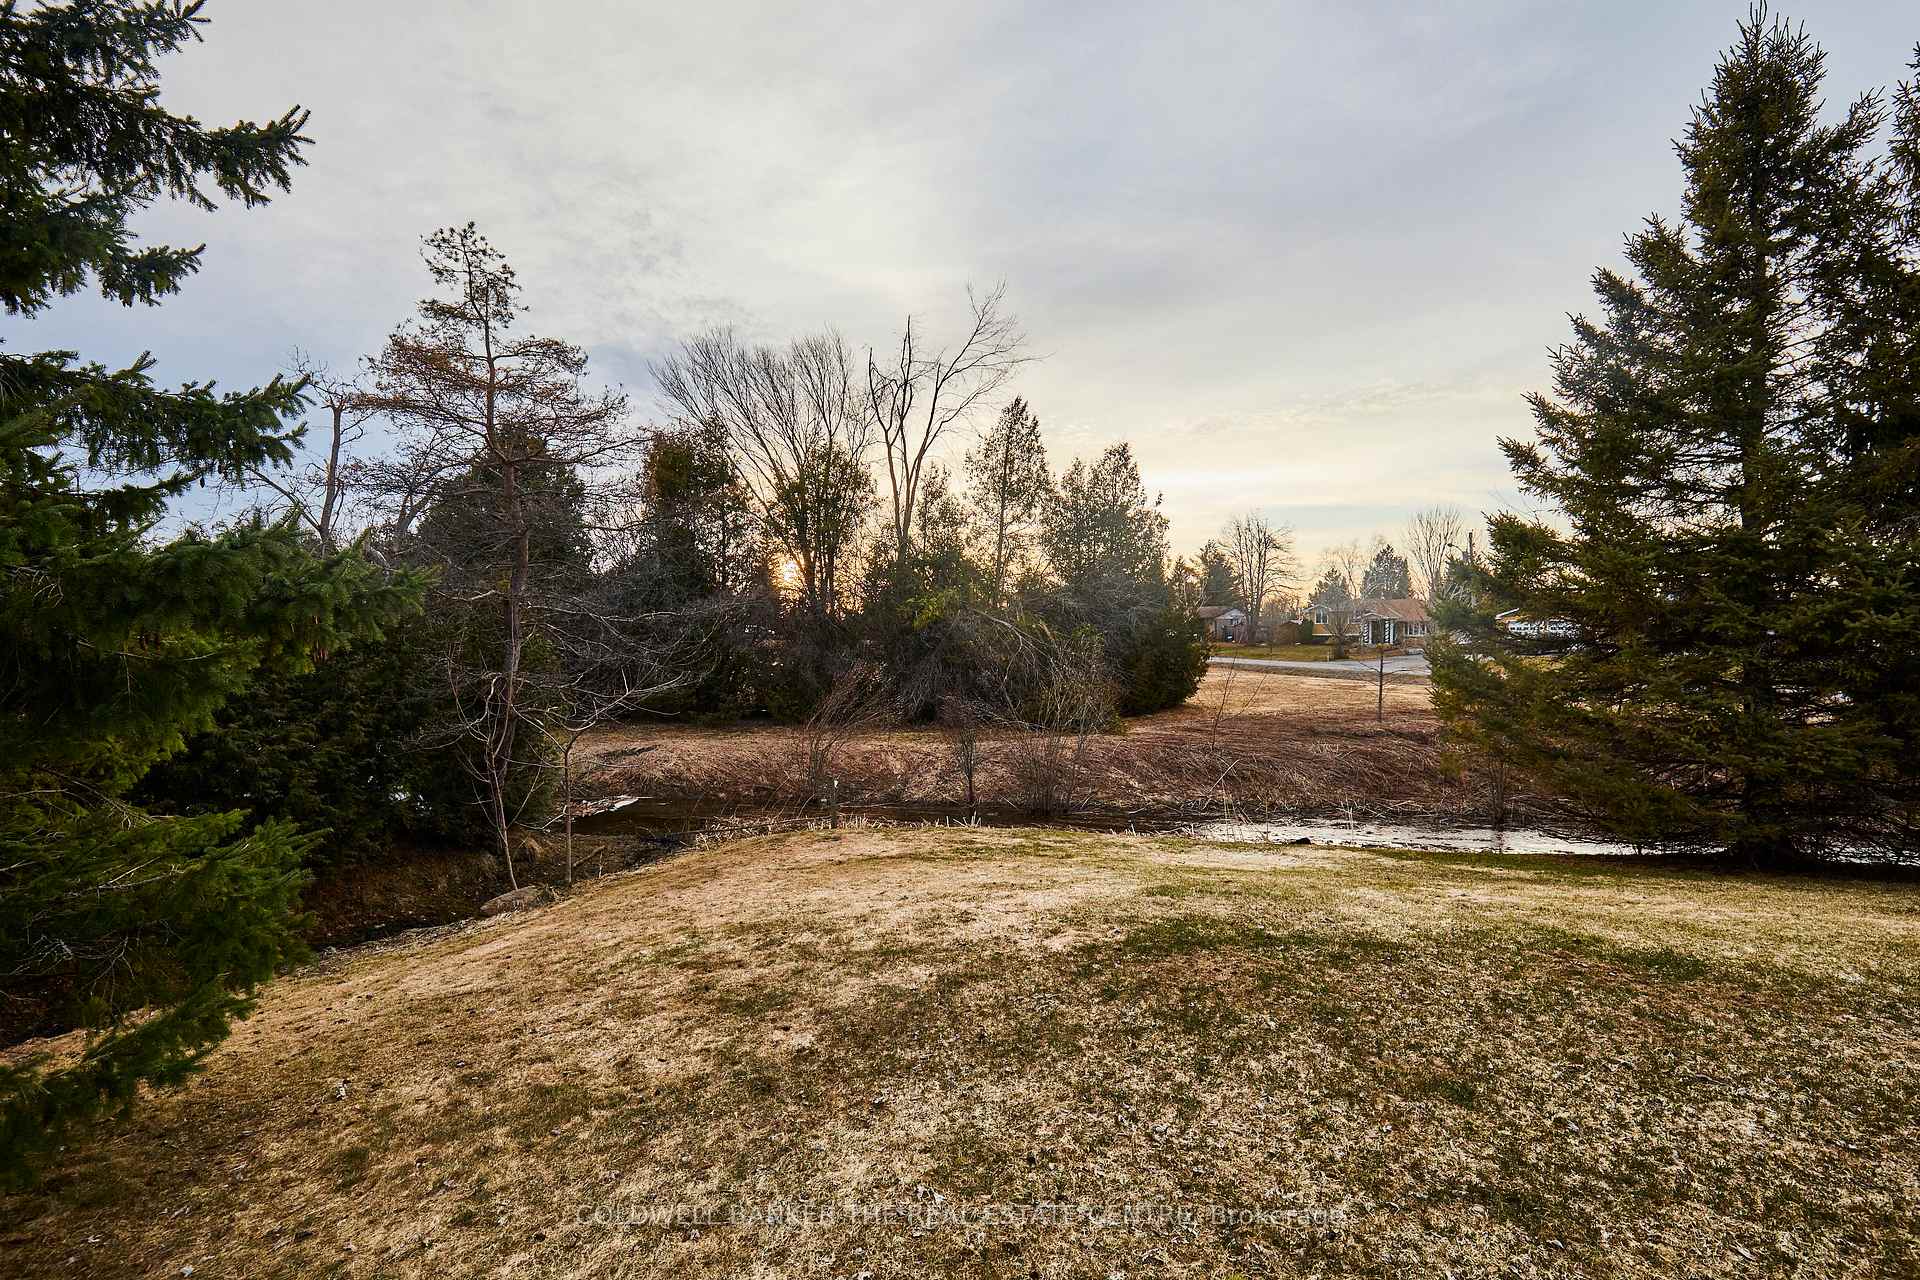
- View: Creek/stream, garden
InsideFireplace Yes, natural gas, Main level, Water heater, water softener, sump pump, rough-in bath, in-law capability, central vacuum, primary bedroom - main floor
- Fireplace: Yes, natural gas
- Laundry: Main level
- Features: Water heater, water softener, sump pump, rough-in bath, in-law capability, central vacuum, primary bedroom - main floor
- Rooms above ground: 6
- Bedrooms: 3
- Bathrooms: 2
- Kitchens: 1
- Family room: Yes
Outside and lotVinyl siding, Asphalt shingle, Other
- Exterior: Vinyl siding
- Roof: Asphalt shingle
- Foundation: Other
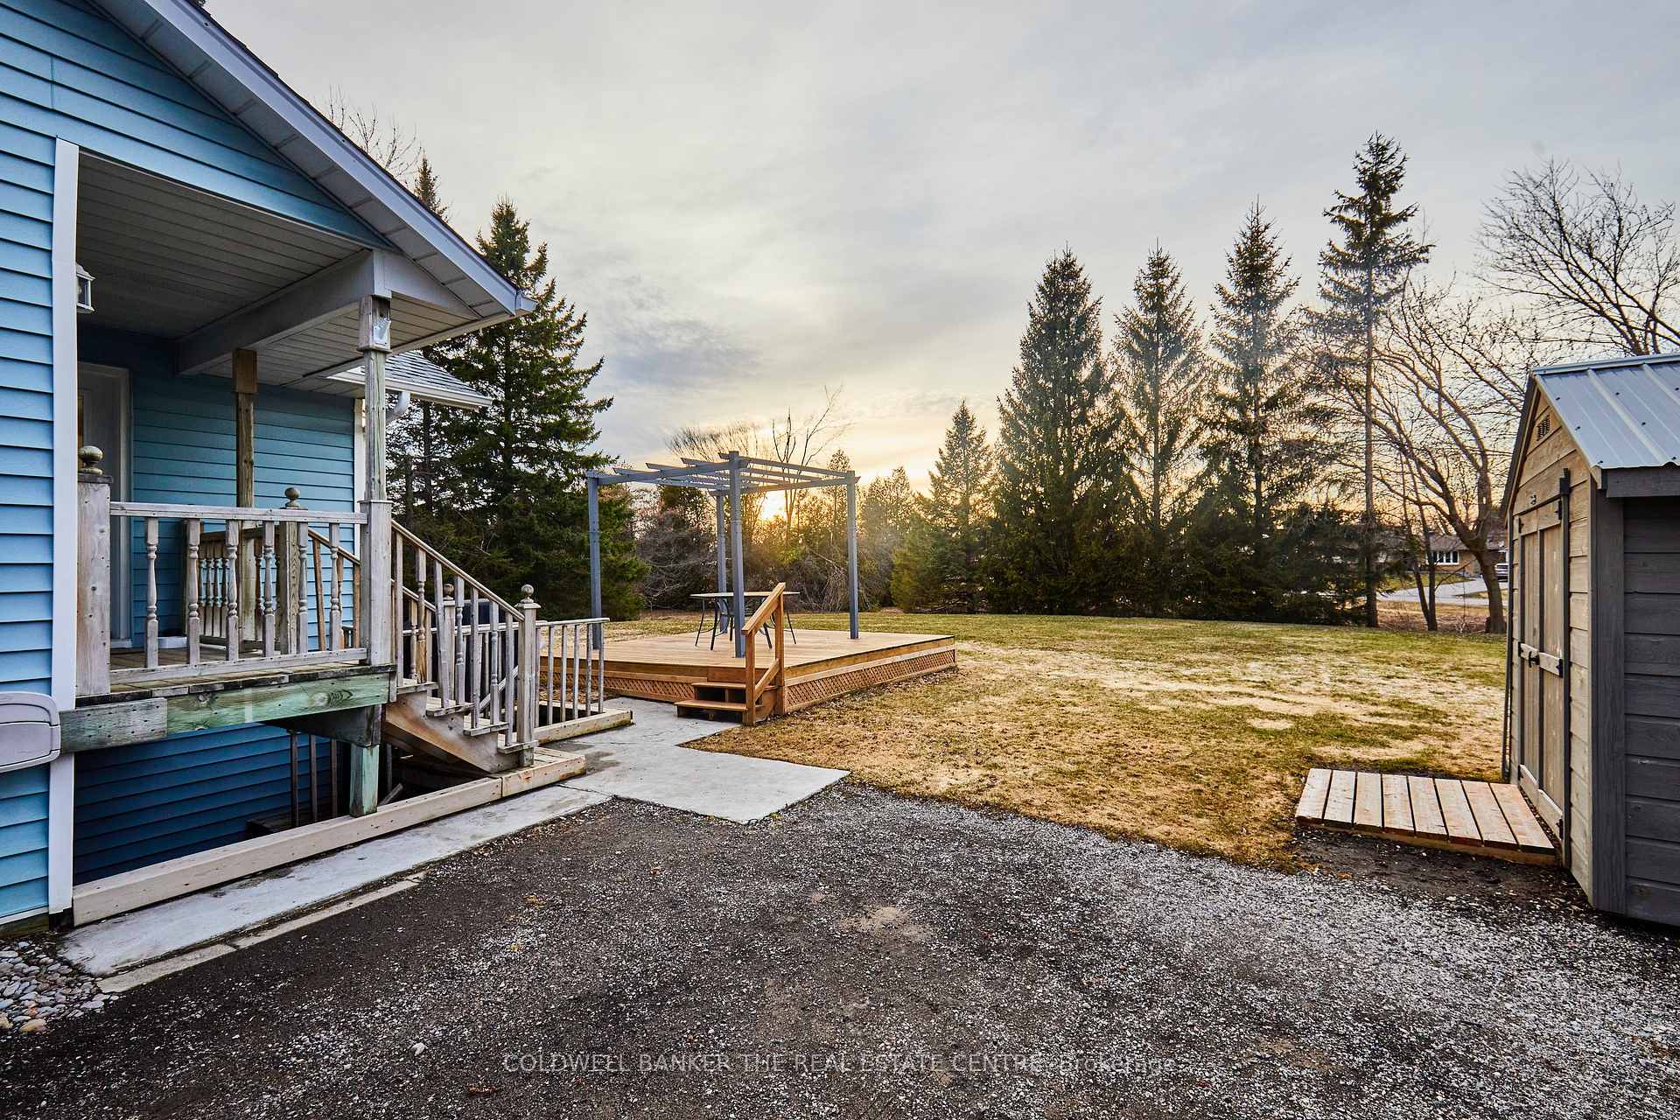
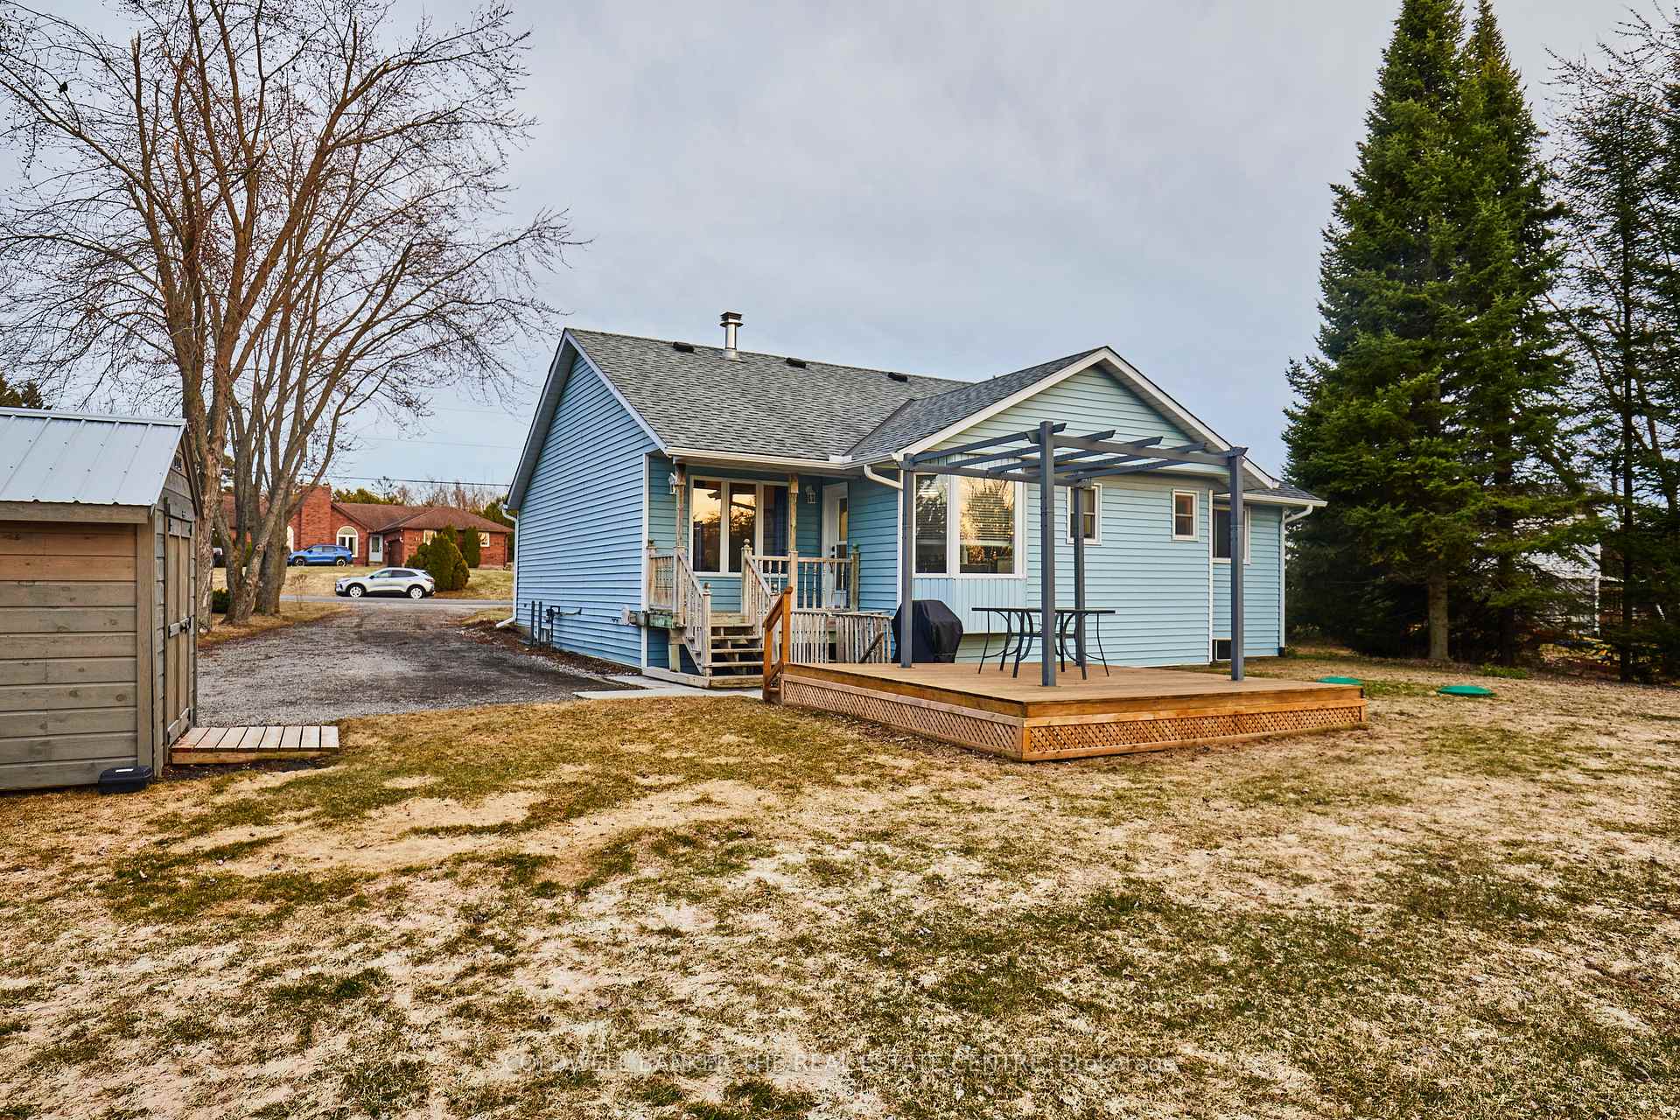
- Features: Porch, deck
- Other structures: Shed
- Size: 116.93 × 191.94 ft
- Shape: Irregular
Parking8 Parking
- Spaces: 8 Parking
Heating, water and powerForced air, gas, Central air, Municipal water
- Heating: Forced air, gas
- Cooling: Central air
- Water: Municipal water
- Sewer: Septic
- Natural gas: Yes
- Hydro: Available
- Cable: Yes
- Telephone: Yes
Costs and taxesTaxes $3,302 a year, HST included in the price, Hwt
- Taxes, 2024: $3,302 a year
- HST: HST included in the price
- Rental items: Hwt
- Under contract: Hot water heater
Included in the saleFridge, stove, dishwasher, microwave, washer and dryer, freezer and fridge in basement, pergola, water softener, shed, central vac, all blinds and window coverings, All staging
- Included: Fridge, stove, dishwasher, microwave, washer and dryer, freezer and fridge in basement, pergola, water softener, shed, central vac, all blinds and window coverings
- Not included: All staging
NearbyWooded/treed, school bus route, river/stream, level, park
- Close to: Wooded/treed, school bus route, river/stream, level, park
Listing detailsX12061611, Sold, Apr 3, 2025
- MLS® number: X12061611
- Status: Sold
- Listed on: Apr 3, 2025
- Days on market: 4
- Updated: Apr 7, 2025
- Possession: Flexible
- Occupied by: Owner
- Listing brokerage: COLDWELL BANKER THE REAL ESTATE CENTRE
About this home
29 Neals Drive, Kawartha Lakes (Janetville), ON L0B 1K0
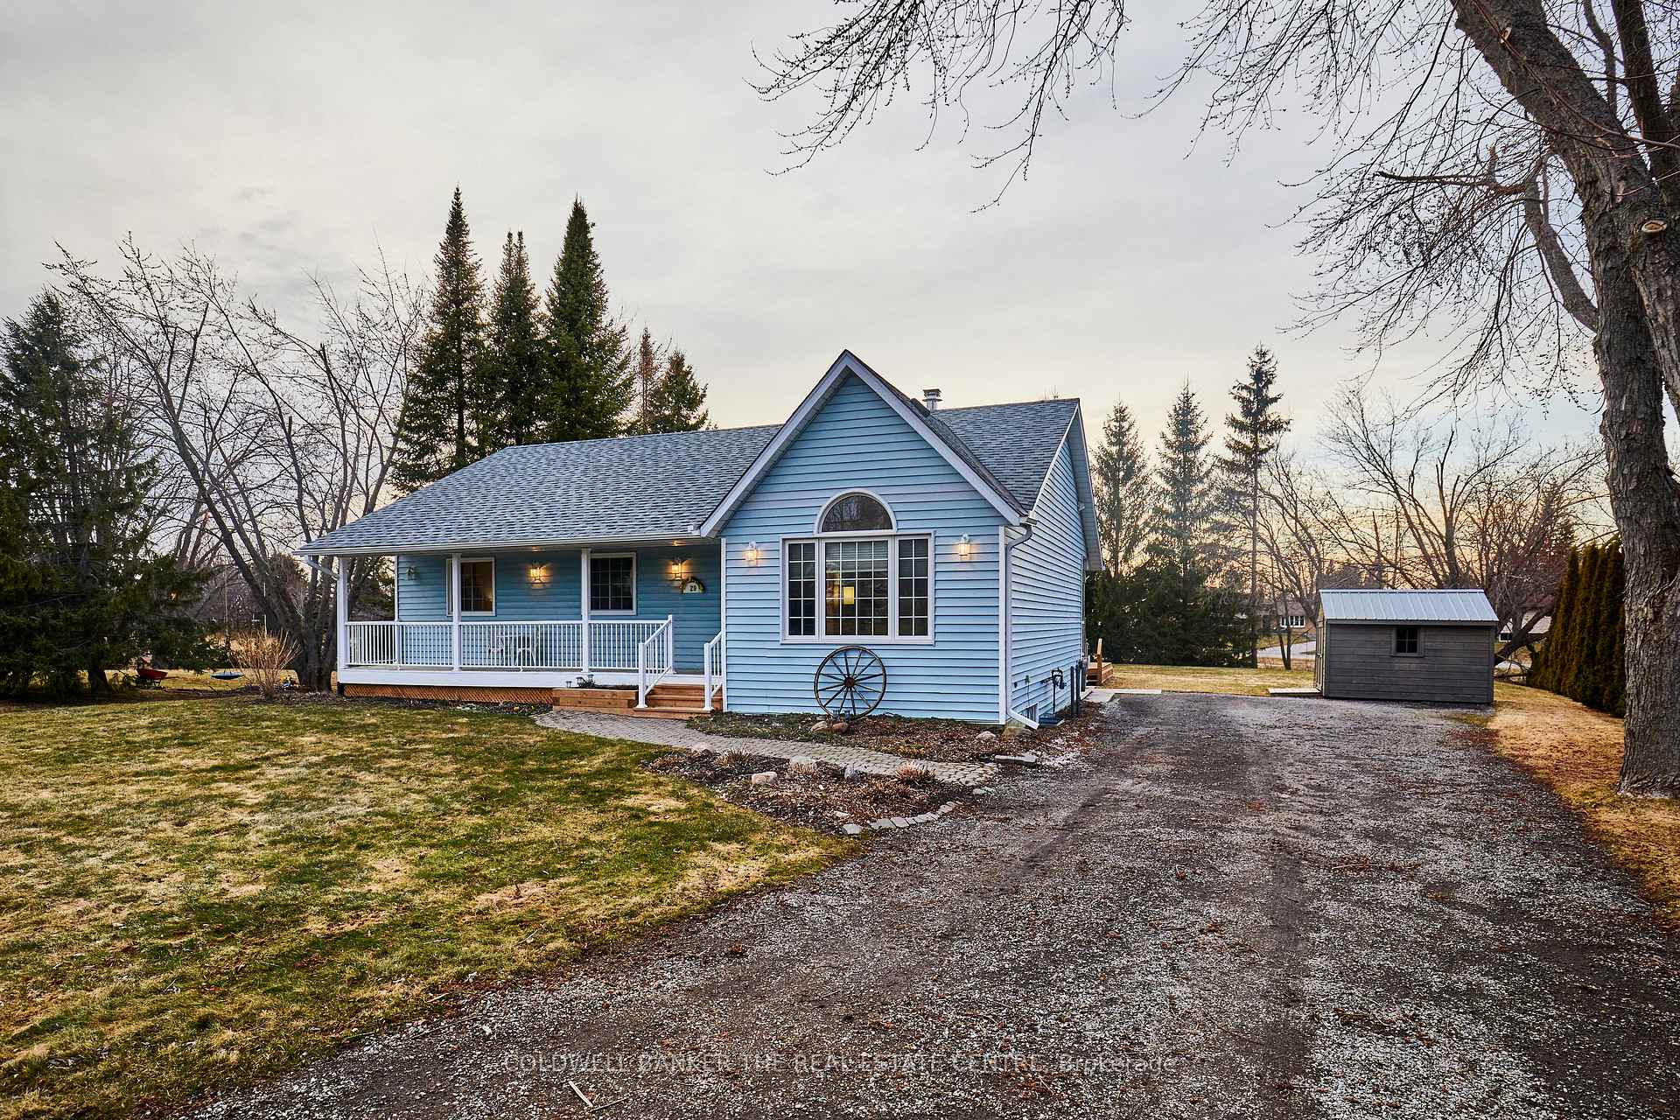
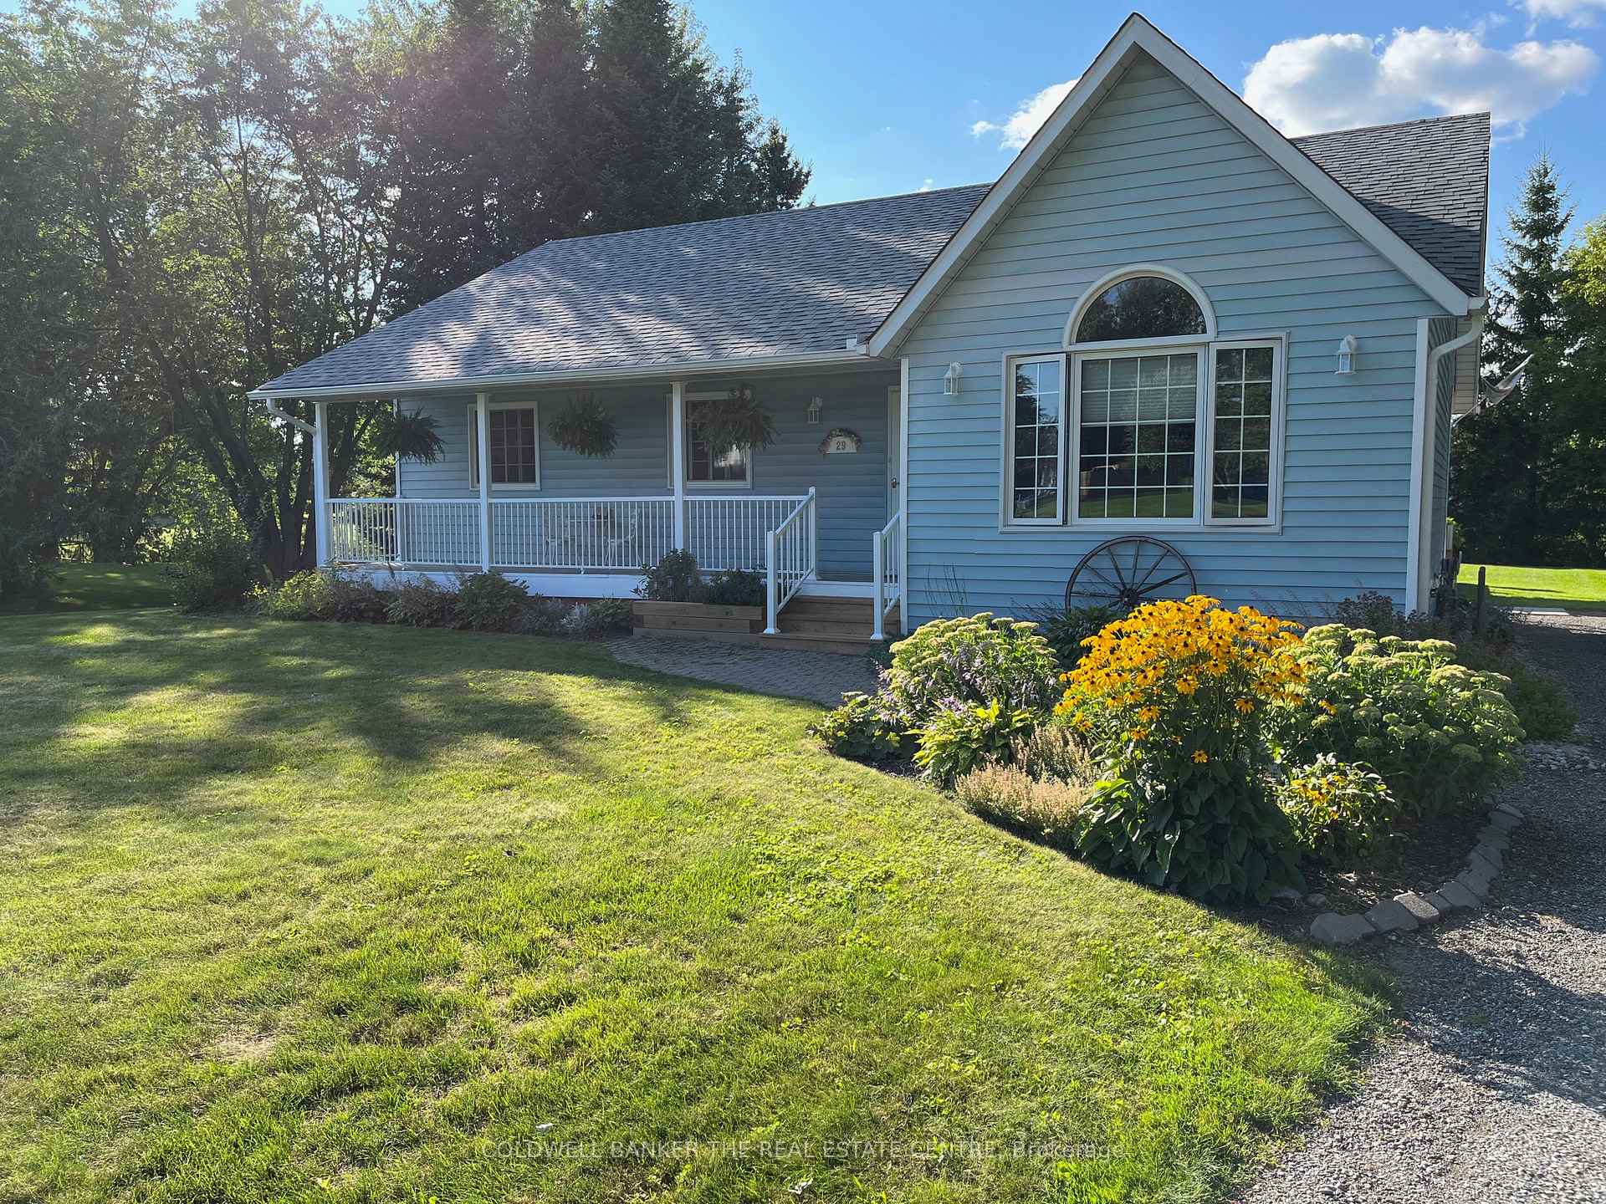
Welcome to 29 Neals Drive, a well-maintained 3-bedroom, 2-bathroom bungalow on a spacious, private lot in peaceful Janetville. This charming home, with only two owners, combines classic charm with modern updates, including an updated kitchen and bathrooms. The inviting family room features vaulted ceilings and a cozy gas fireplace, perfect for creating a warm atmosphere. A skylight in the main hallway adds natural light, brightening the entry and enhancing the home's welcoming feel. The large lot offers plenty of space for outdoor activities or future projects like a workshop or garage. The unfinished basement, featuring high ceilings, large windows, pre-installed electrical, and roughed-in plumbing, offers endless possibilities. The separate entrance allows potential for an in-law suite or income-generating apartment. Conveniently located just 15 minutes from Highway 407, Lindsay, Port Perry, and 30 minutes from Peterborough, this home offers peaceful living with easy access to nearby communities. Come see this special property for yourself!
Ask about this home
A HOMEH agent will answer your questions about this home.
Around this home
Helpful calculators
Your HOMEH agent

"I would see it this week."