

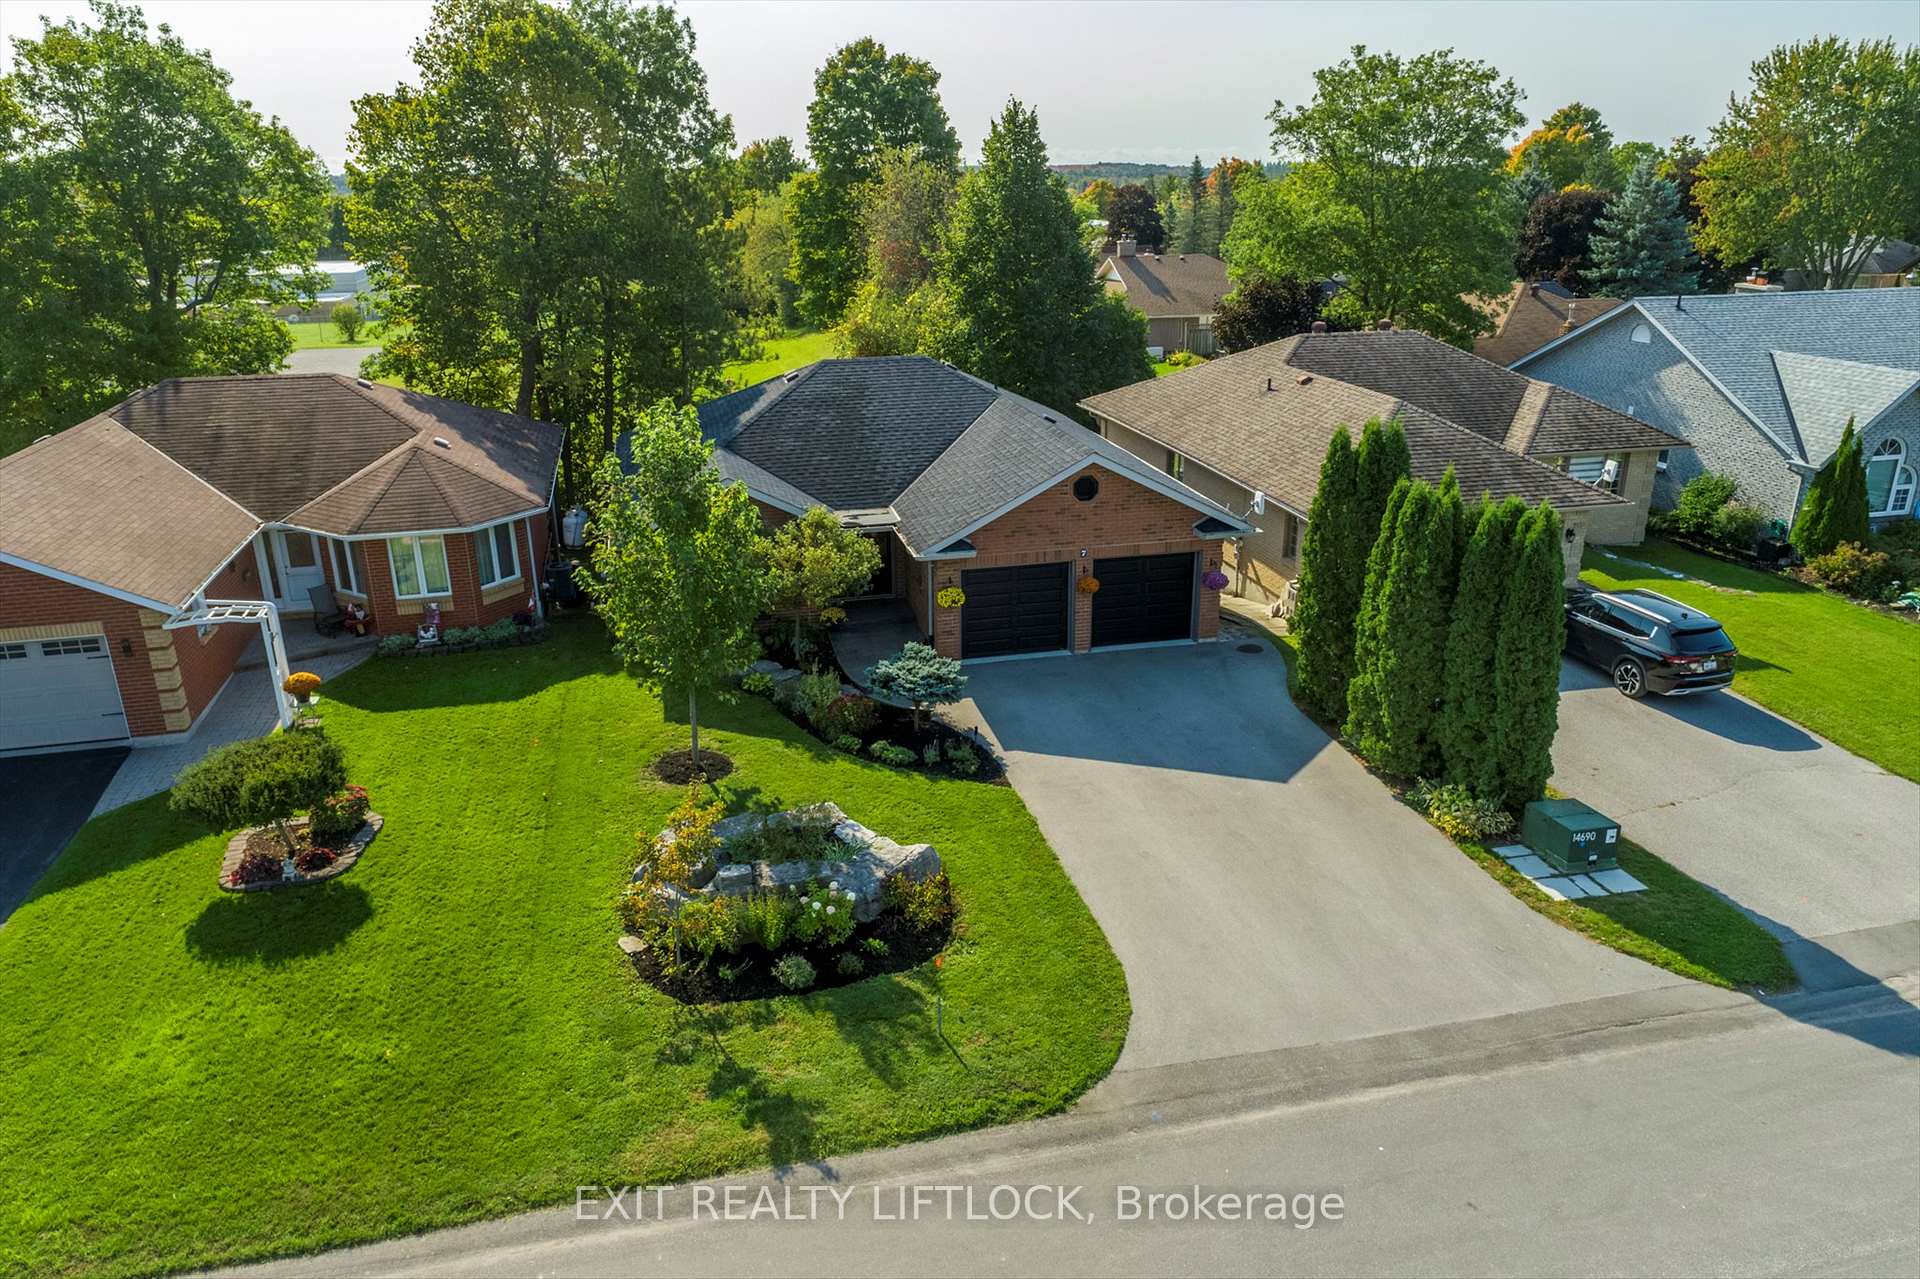
7 Hillview Drive
7 Hillview Drive
 See all 50 photos
Property history
Facts and features
- BasementApartment
- Age of home16–30 years
- Water, sewerMunicipal
- HeatingForced air
- Second kitchen
- Walk-out basement
- Hardwood floors
- Fireplace
- Central air
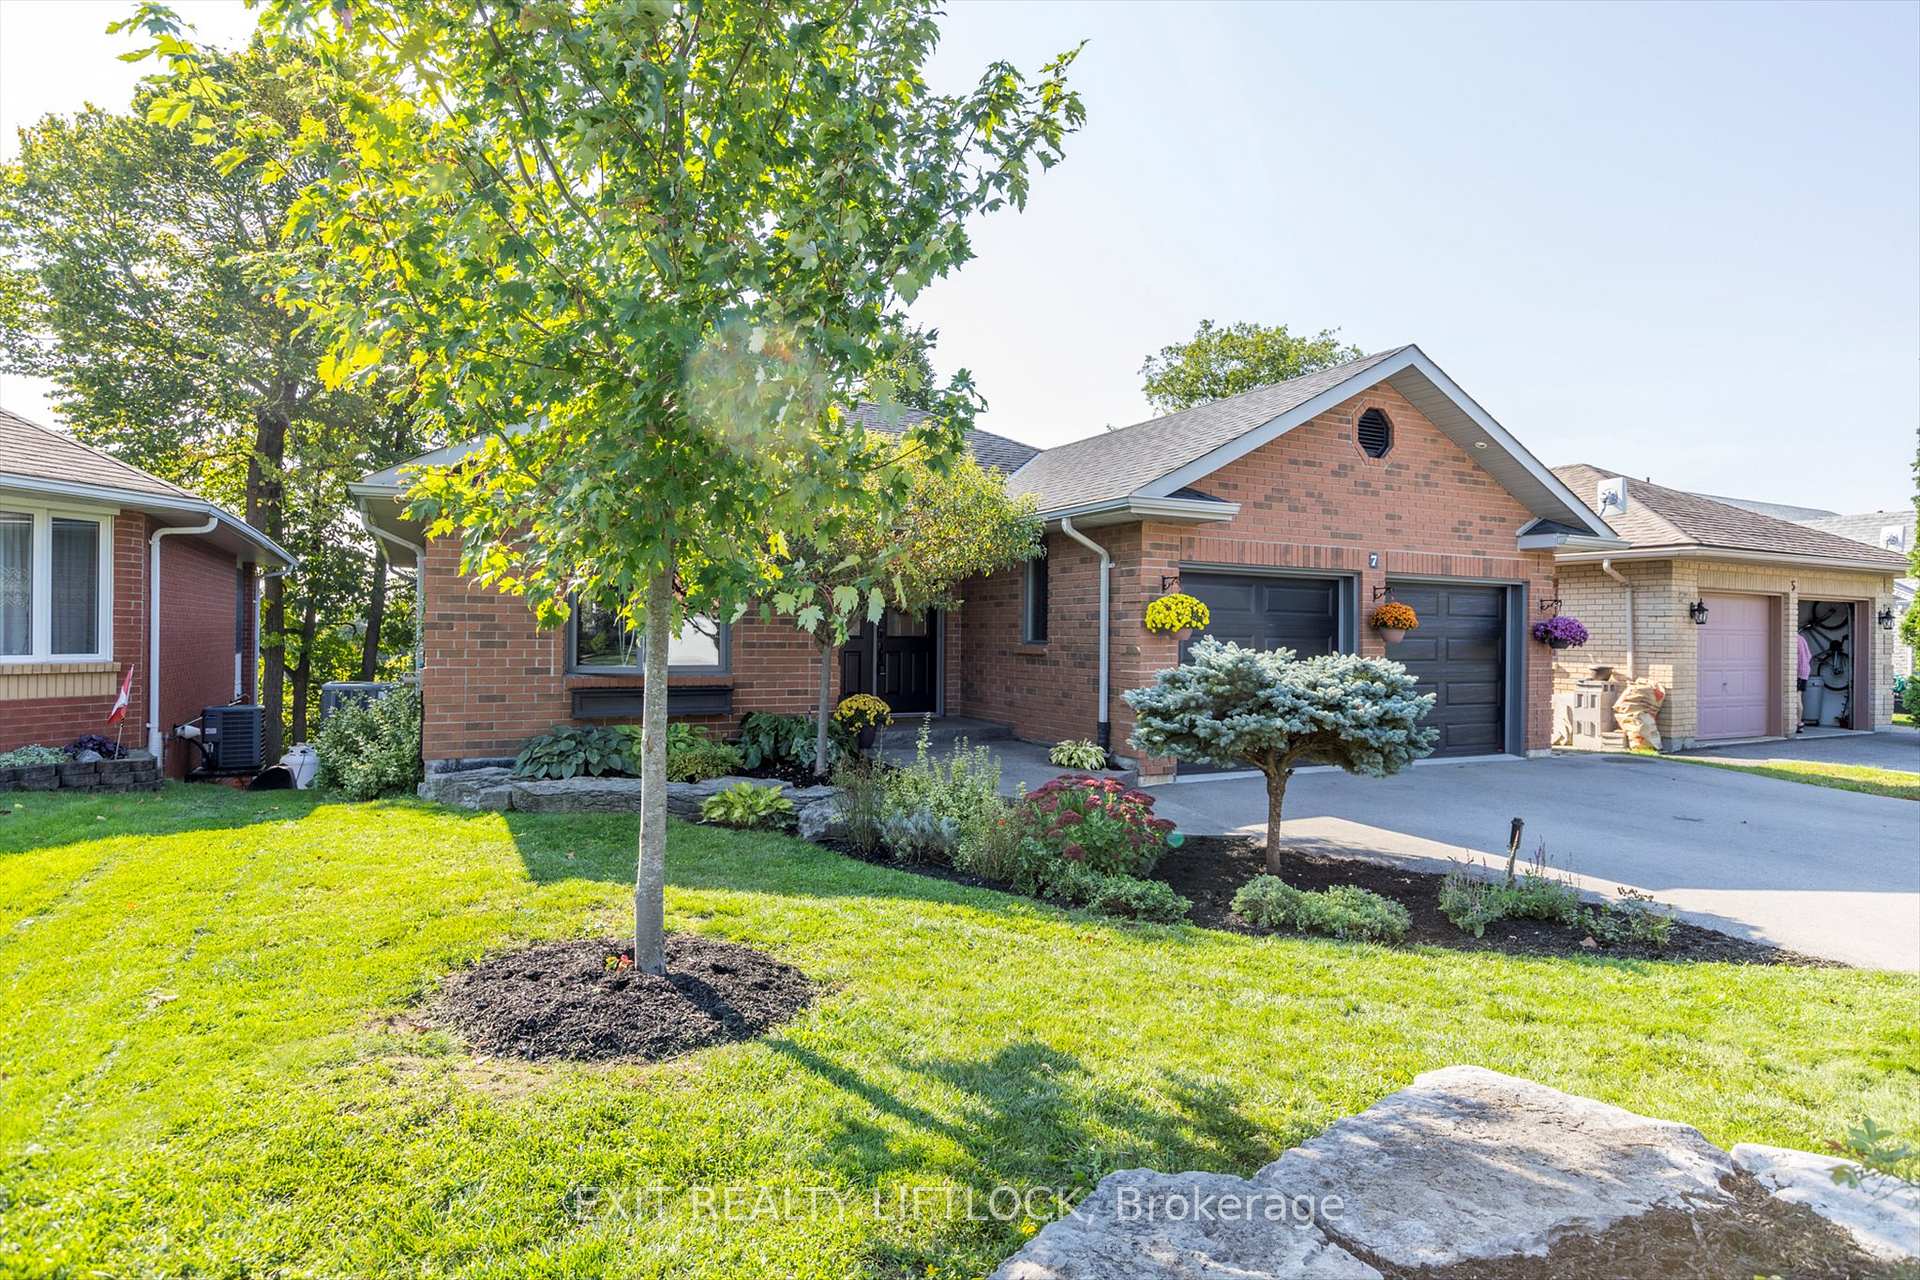
The homeDetached, Bungalow, Age 16–30 years
- Type: Detached
- Style: Bungalow
- Age: 16–30 years
- Living space: 1,100–1,500 sq ft
- Basement: Apartment, finished with walk-out
InsideFireplace Yes, family room, rec room, electric, propane, Hardwood, Main level
- Fireplace: Yes, family room, rec room, electric, propane
- Flooring: Hardwood
- Laundry: Main level
- Features: Ventilation system, water heater owned, sump pump
- Rooms above ground: 5
- Bedrooms: 2 + 1 in the basement
- Bathrooms: 4
- Kitchens: 2
- Family room: Yes
Outside and lotBrick, Shingles, Poured concrete, concrete
- Exterior: Brick
- Roof: Shingles
- Foundation: Poured concrete, concrete
- Size: 49.8 × 99.4 ft
- Zoning: R1
Parking2 Garage, Attached, Private double
- Spaces: 2 Garage
- Garage: Attached
- Driveway: Private double
Heating, water and powerForced air, propane, Central air, Municipal water
- Heating: Forced air, propane
- Cooling: Central air
- Water: Municipal water
- Sewer: Municipal sewer
- Natural gas: No
- Hydro: Available
- Cable: Available
- Telephone: Available
Costs and taxesTaxes $3,175 a year, HST included in the price, Propane tank
- Taxes, 2024: $3,175 a year
- HST: HST included in the price
- Rental items: Propane tank
Included in the saleFridge, stove, washer, dryer, microwave, dishwasher on the main floor. lower level kitchen: fridge, stove, microwave, and dishwasher, kitchen is stocked with all the essentials. water heater, & air conditioner, all window treatments, Tv and hardware, coat rack in dining room.
- Included: Fridge, stove, washer, dryer, microwave, dishwasher on the main floor. lower level kitchen: fridge, stove, microwave, and dishwasher, kitchen is stocked with all the essentials. water heater, & air conditioner, all window treatments
- Not included: Tv and hardware, coat rack in dining room.
NearbyFenced yard, level, library, marina, rec./commun.centre, school bus route
- Close to: Fenced yard, level, library, marina, rec./commun.centre, school bus route
Listing detailsX11947526, Sold, Jan 30, 2025
- MLS® number: X11947526
- Status: Sold
- Listed on: Jan 30, 2025
- Days on market: 69
- Updated: Apr 9, 2025
- Possession: Flexible
- Occupied by: Owner
- Listing brokerage: EXIT REALTY LIFTLOCK
About this home
7 Hillview Drive, Kawartha Lakes (Bobcaygeon), ON K0M 1A0
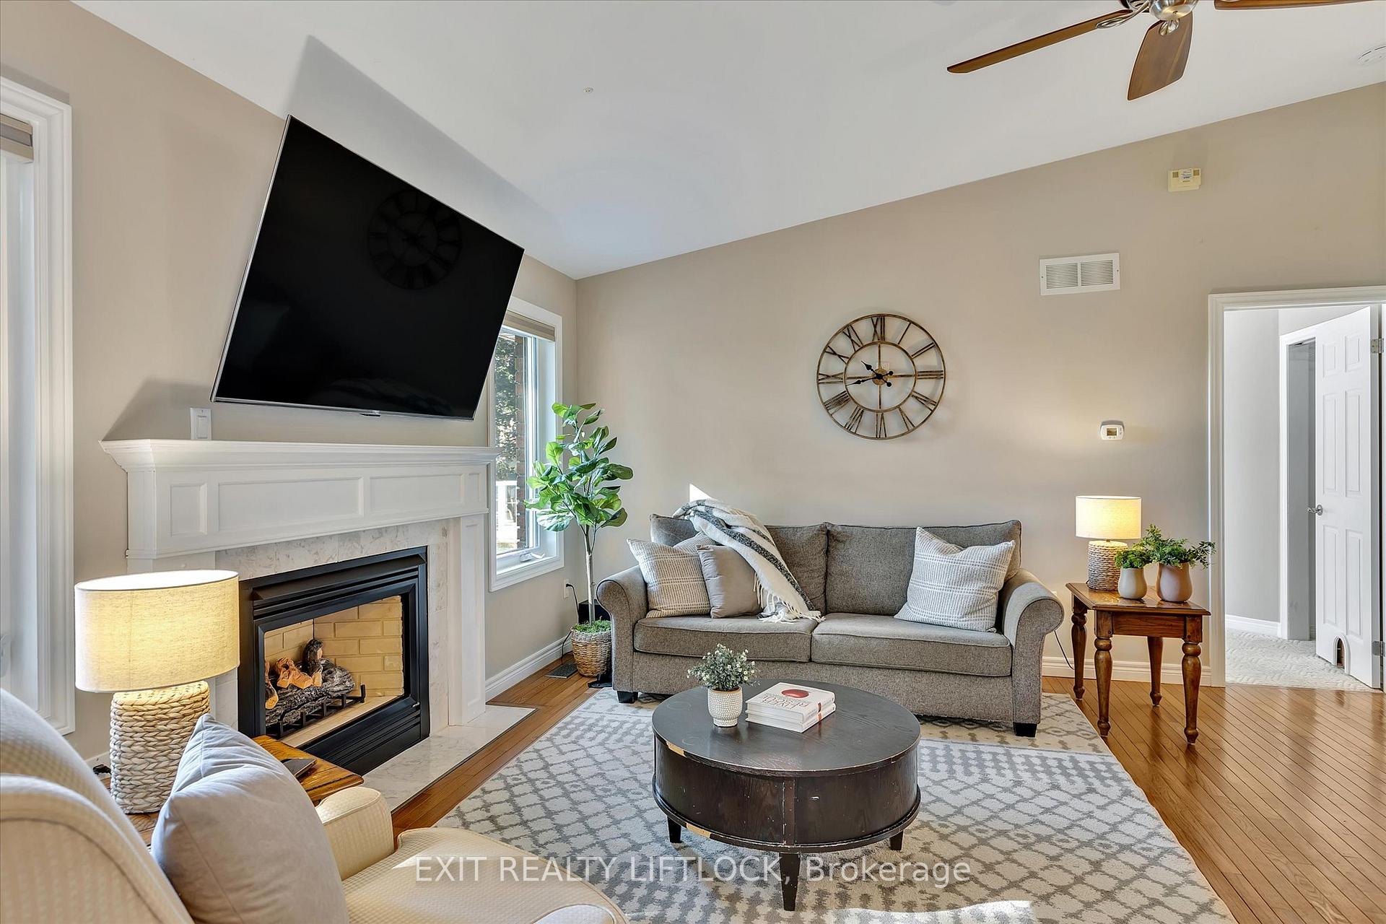
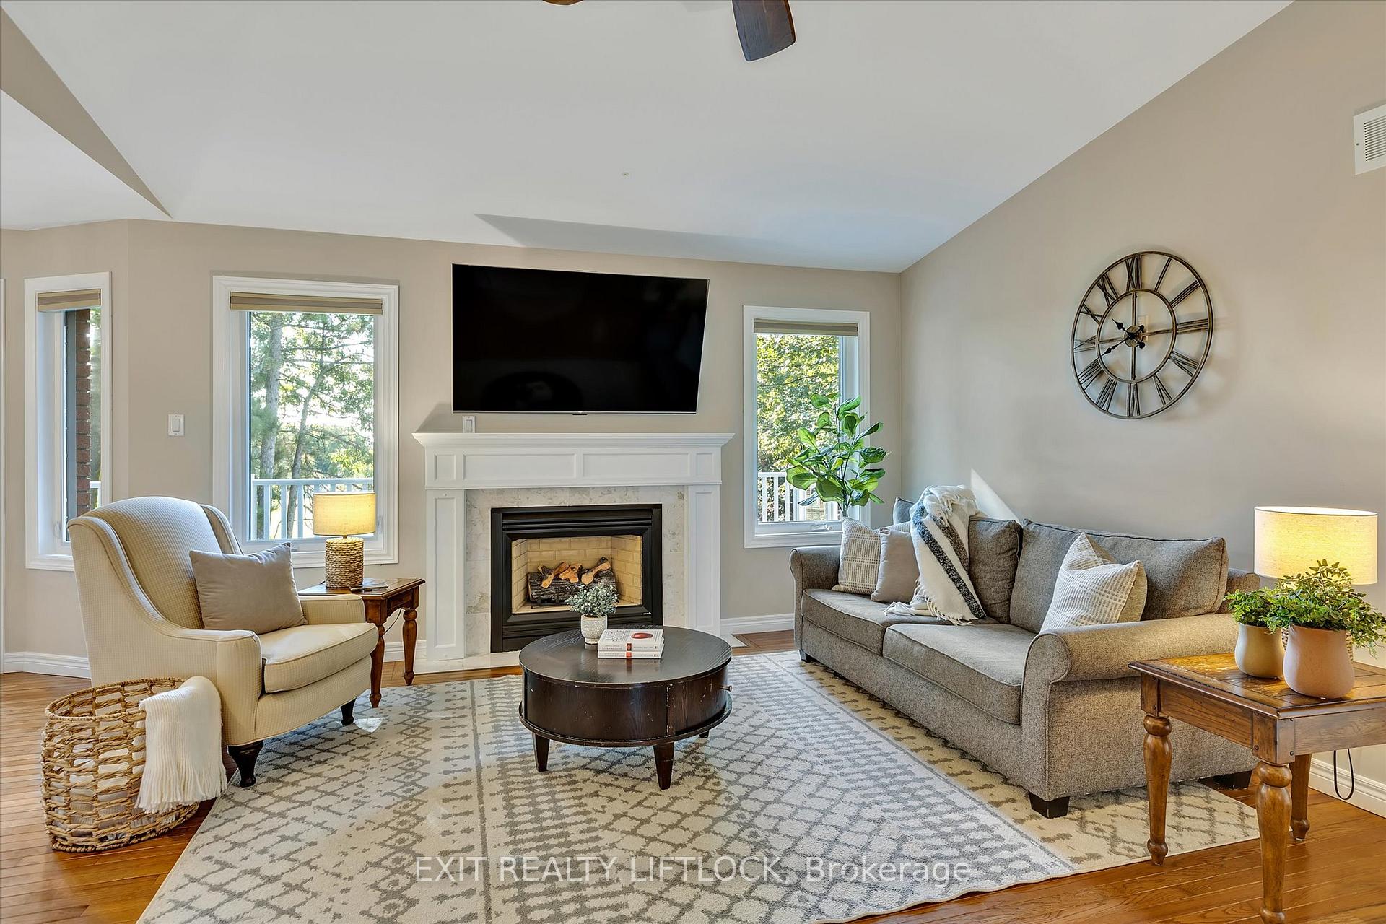
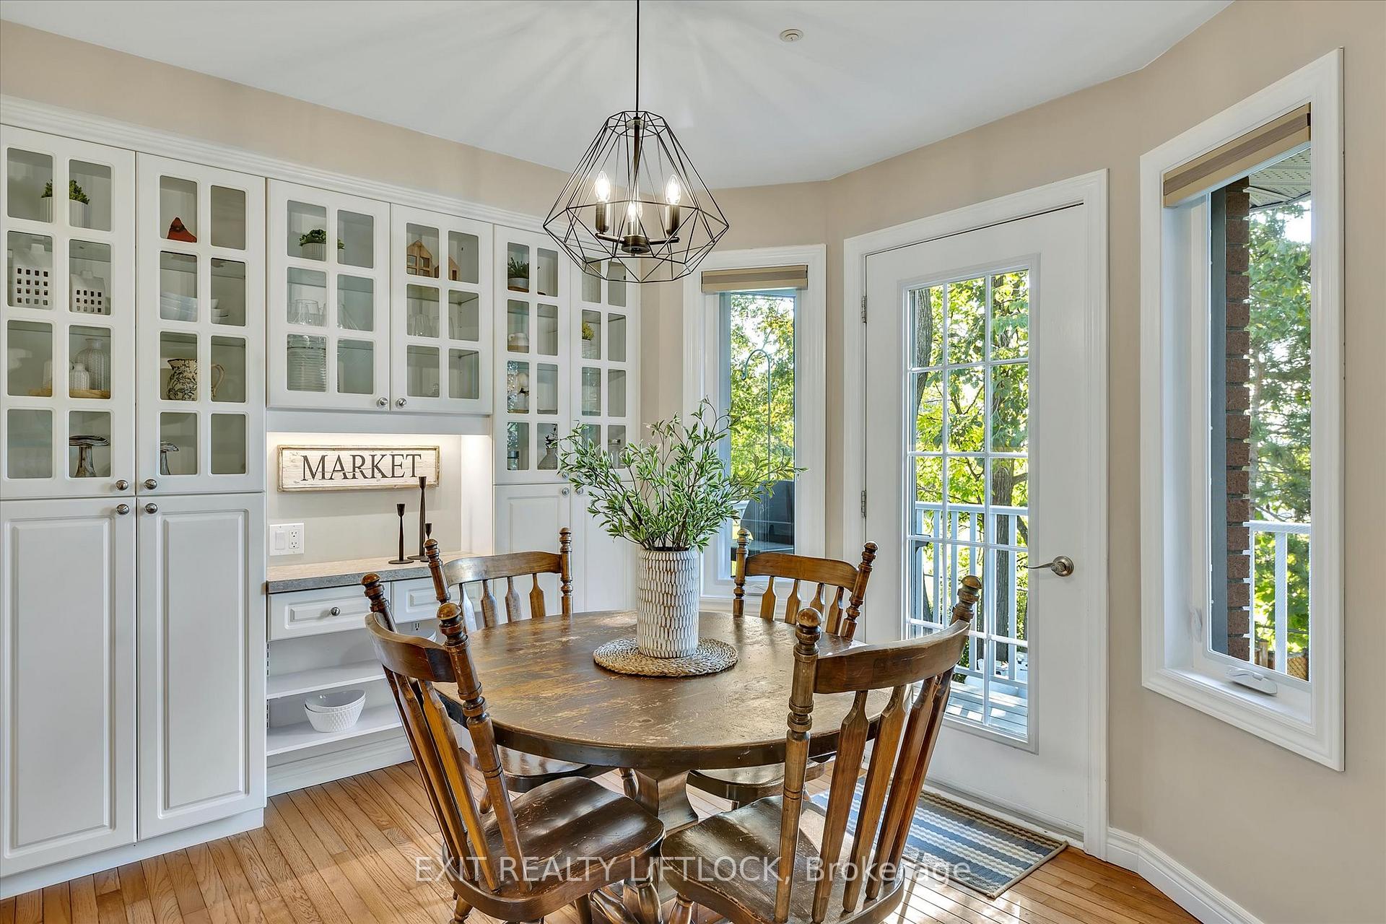
Lakeside Living in Bobcaygeon! Welcome to 7 Hillview Drive, a 3-bedroom, 4-bathroom all-brick bungalow in sought-after Bobcaygeon Heights. Designed for main floor living, this home features a spacious primary suite with a private deck, walk-in closet, and ensuite. The custom eat-in kitchen offers stainless steel appliances, floor-to-ceiling cabinetry, and garden doors leading to a raised deck. The bright living room boasts vaulted ceilings, hardwood floors, and a cozy gas fireplace. The walkout lower level adds incredible flexibility with a separate entrance, full kitchen, rec room, and two bathrooms, making it ideal for multi-generational living or guests. Additional highlights include a fenced yard, irrigation system, attached garage, and recent updates. Minutes from Bobcaygeon's shops, amenities, dining, and waterfront!
Ask about this home
A HOMEH agent will answer your questions about this home.
Around this home
Daily convenience, out of 100, from the distances below
Schools nearby
School rating, out of 10.
Helpful calculators
Your HOMEH agent

"I would see it this week."