

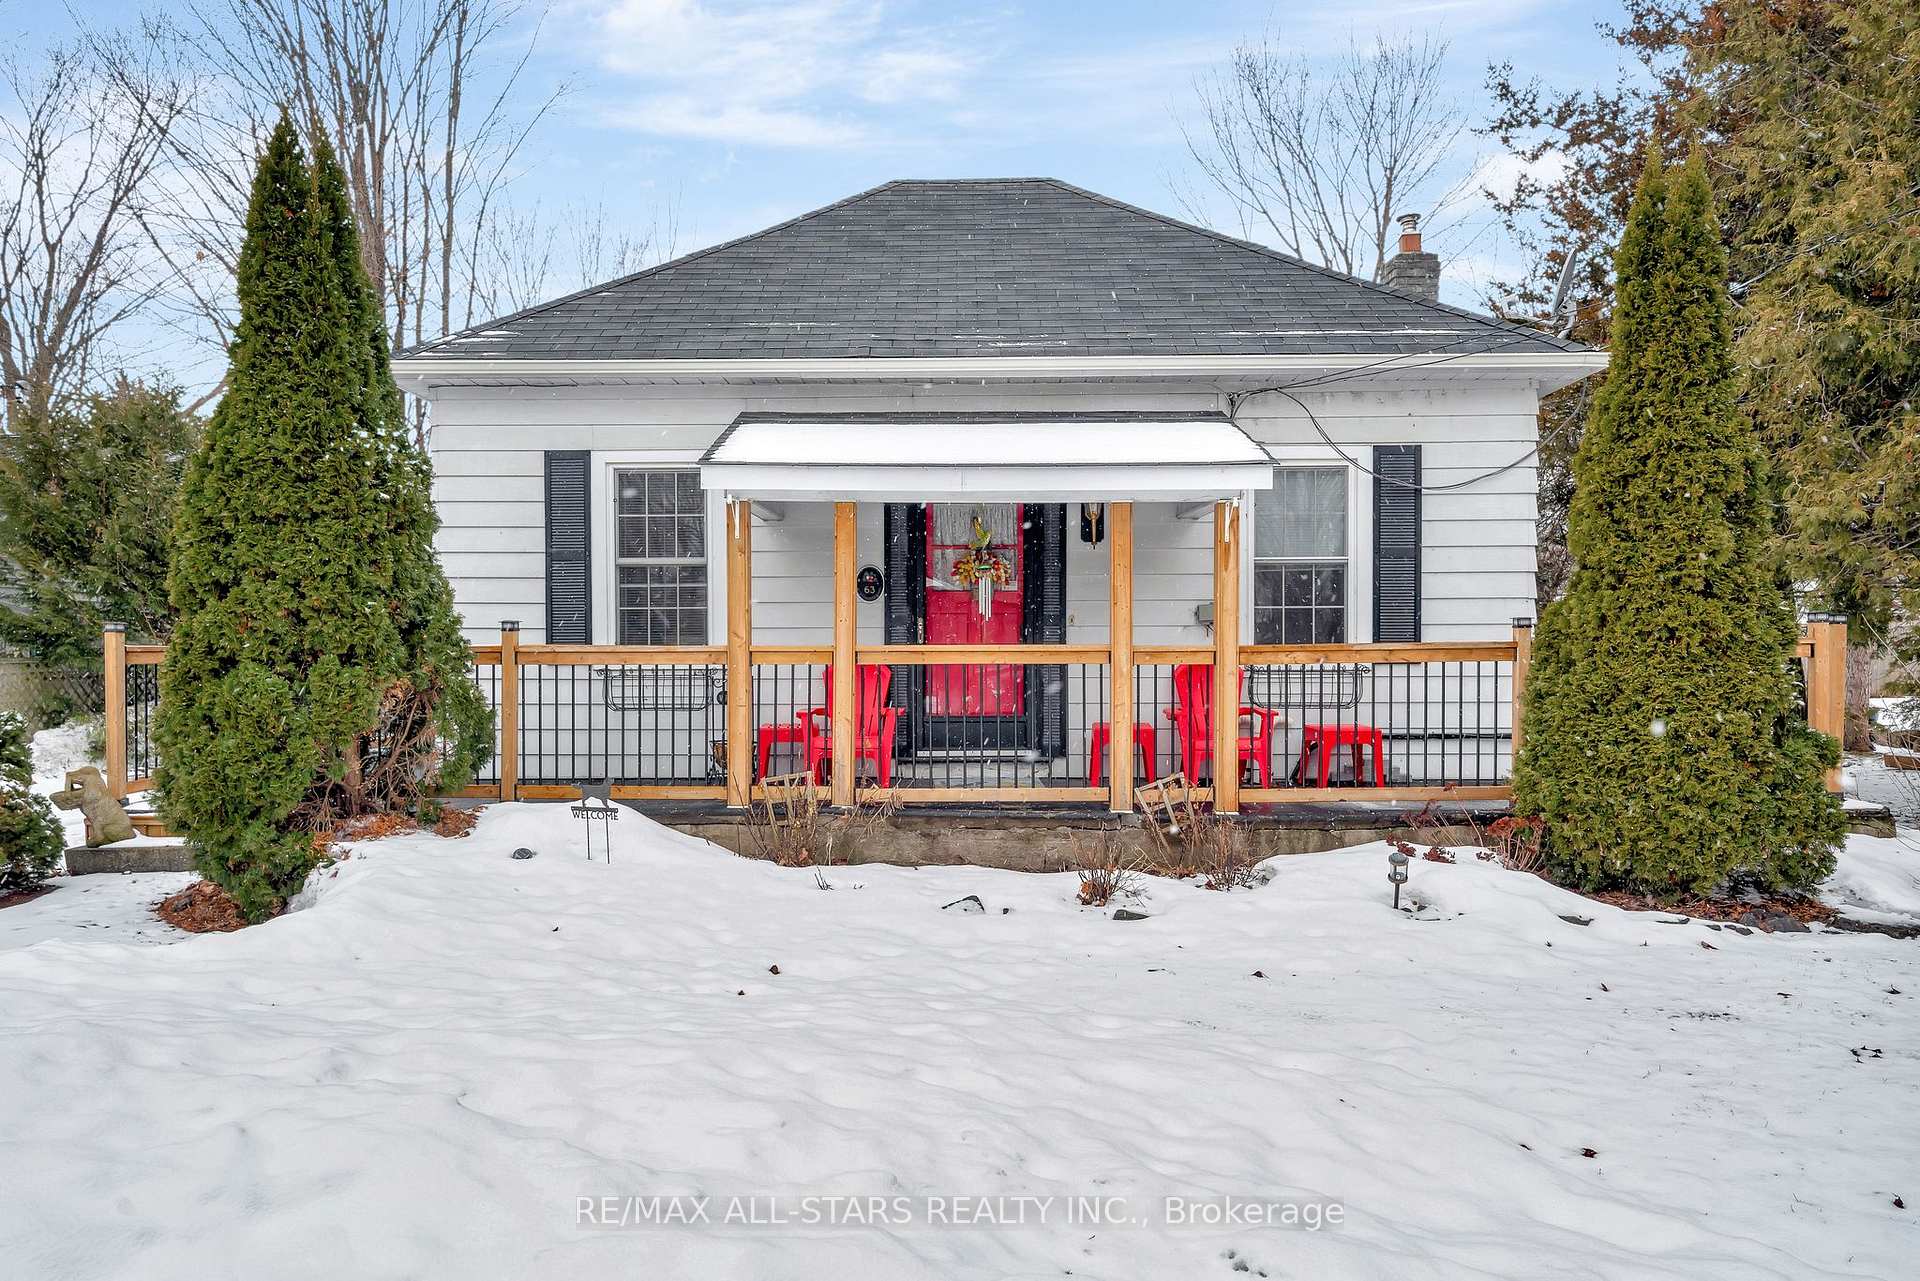
63 Sherwood Street
63 Sherwood Street
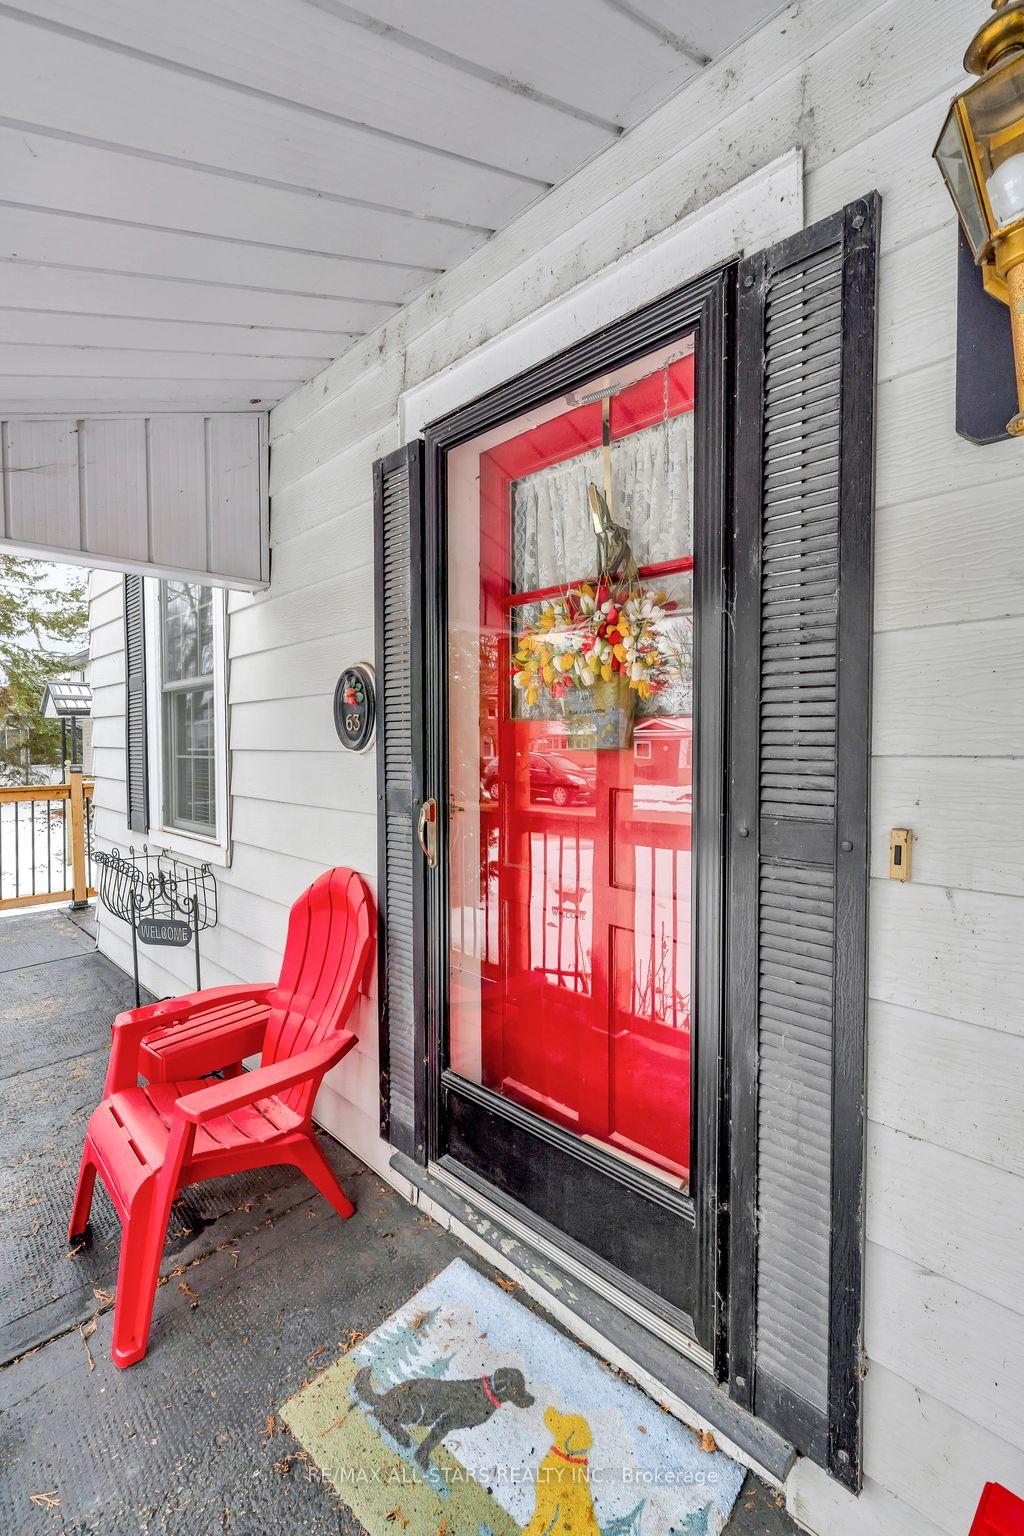 See all 49 photos
Property history
Facts and features
- BasementPart finished
- Age of home100+
- Water, sewerMunicipal
- HeatingForced air
- Fireplace
- Central air
The homeDetached, Bungalow, 100+
- Type: Detached
- Style: Bungalow
- Age: 100+
- Living space: 1,100–1,500 sq ft
- Basement: Partial basement, unfinished
InsideFireplace Yes, propane, Carpet free, Main level
- Fireplace: Yes, propane
- Flooring: Carpet free
- Laundry: Main level
- Features: Water heater owned
- Security: Carbon monoxide detectors, smoke detector
- Rooms above ground: 4
- Bedrooms: 3
- Bathrooms: 2
- Kitchens: 1
- Family room: Yes
Outside and lotVinyl siding, Asphalt shingle, Block
- Exterior: Vinyl siding
- Roof: Asphalt shingle
- Foundation: Block
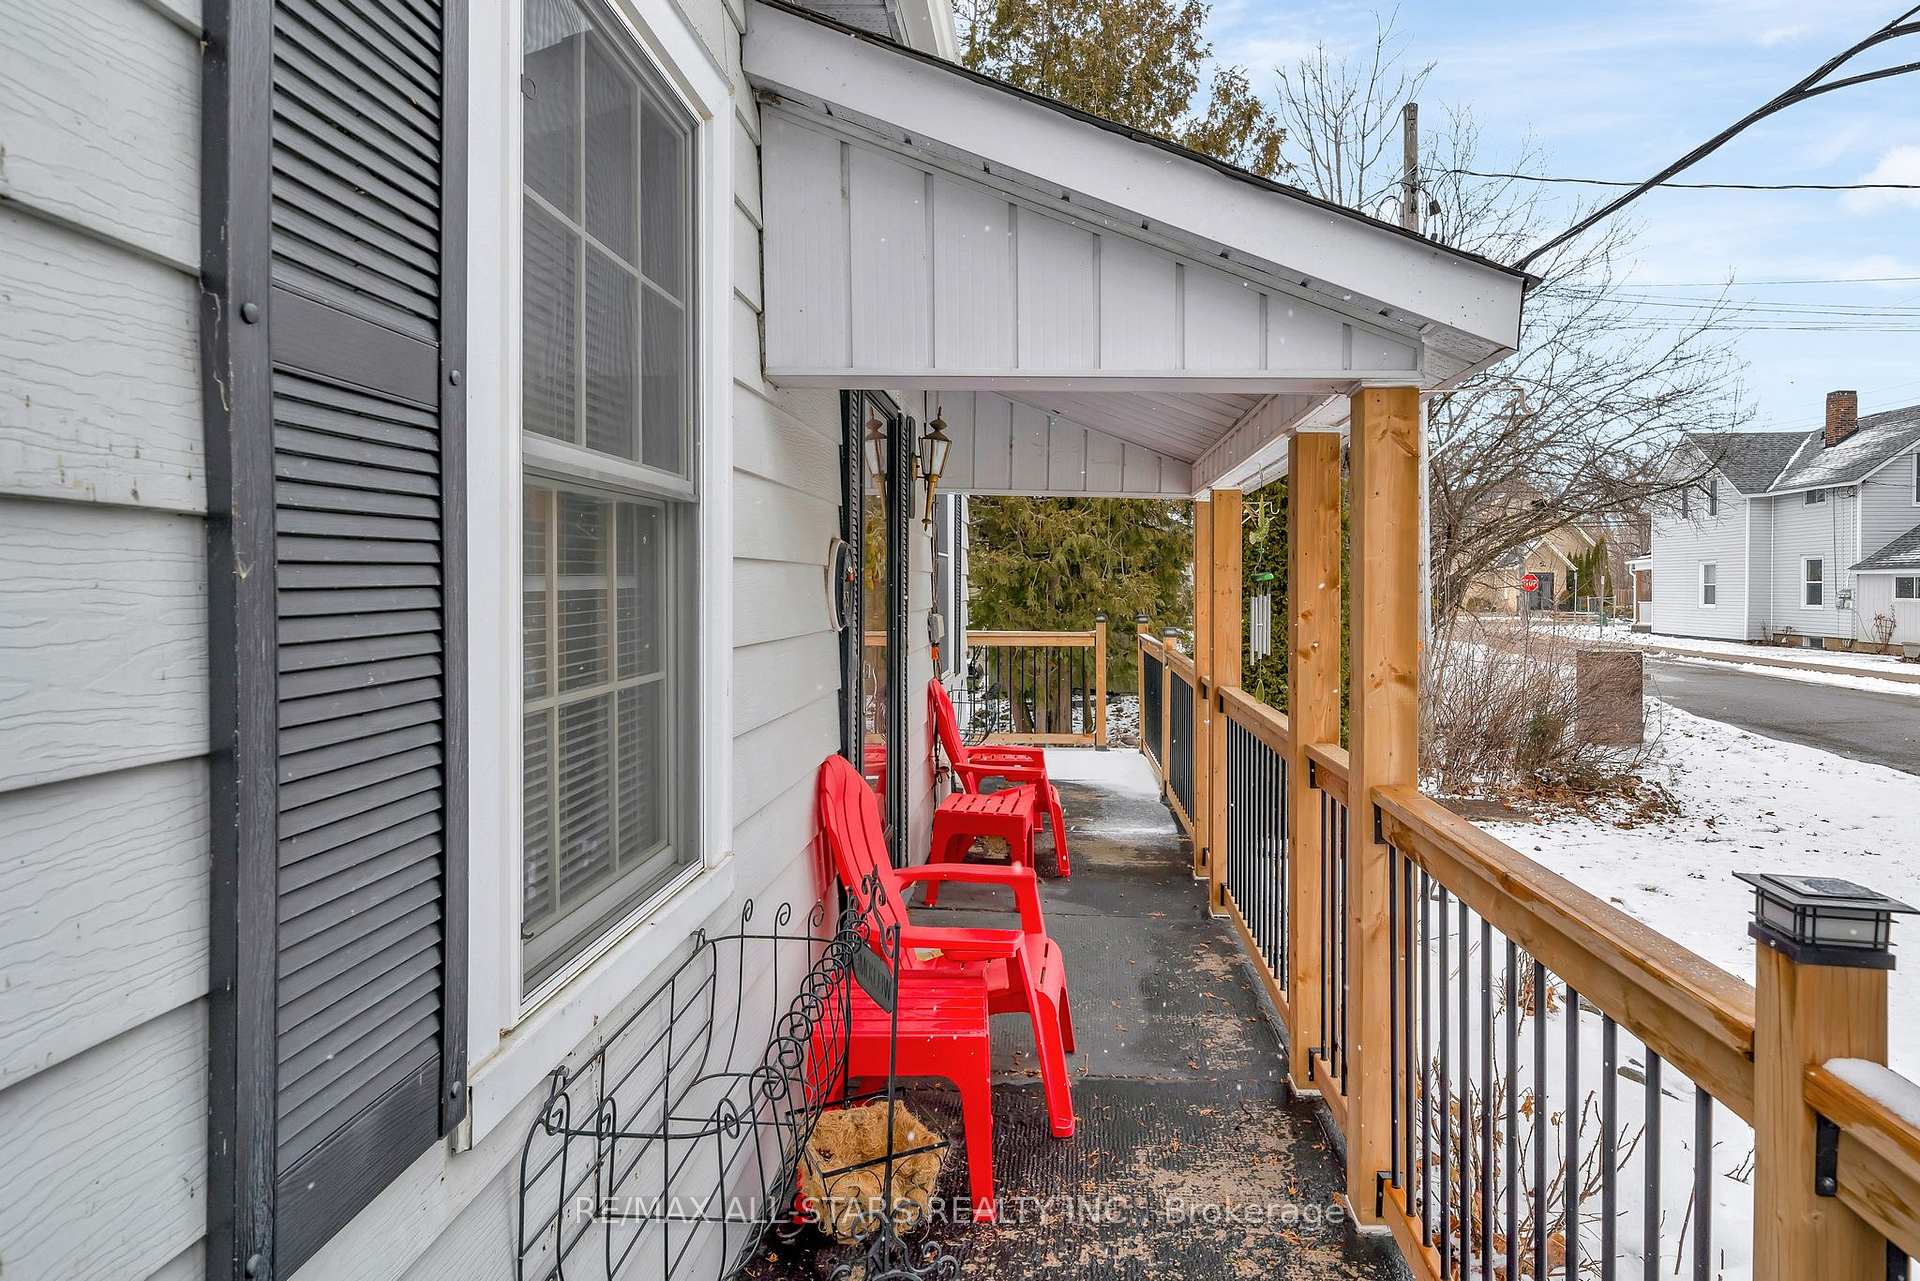
- Features: Awnings, deck, year round living
- Other structures: Shed, storage, fence - full
- Size: 59.83 × 145.11 ft
- Zoning: R2
Parking1 Garage, Detached, Private
- Spaces: 1 Garage
- Garage: Detached
- Driveway: Private
Heating, water and powerForced air, propane, Central air, Municipal water
- Heating: Forced air, propane
- Cooling: Central air
- Water: Municipal water
- Sewer: Municipal sewer
Costs and taxesTaxes $2,429 a year, HST included in the price, Propane tank
- Taxes, 2025: $2,429 a year
- HST: HST included in the price
- Rental items: Propane tank
- Under contract: Propane tank
Included in the saleBuilt-in microwave, carbon monoxide detector, dishwasher, dryer, refrigerator, smoke detector, stove, washer (as-is), All personal items, items in shed/garage. all staging items. 5000 watt generator negotiable.
- Included: Built-in microwave, carbon monoxide detector, dishwasher, dryer, refrigerator, smoke detector, stove, washer (as-is)
- Not included: All personal items, items in shed/garage. all staging items. 5000 watt generator negotiable.
NearbyCul de sac/dead end, golf, park, place of worship, rec./commun.centre, school
- Close to: Cul de sac/dead end, golf, park, place of worship, rec./commun.centre, school
Listing detailsX12044617, Sold, Mar 27, 2025
- MLS® number: X12044617
- Status: Sold
- Listed on: Mar 27, 2025
- Days on market: 16
- Updated: Apr 12, 2025
- Possession: Other
- Occupied by: Owner
- Listing brokerage: RE/MAX ALL-STARS REALTY INC.
About this home
63 Sherwood Street, Kawartha Lakes (Bobcaygeon), ON K0M 1A0
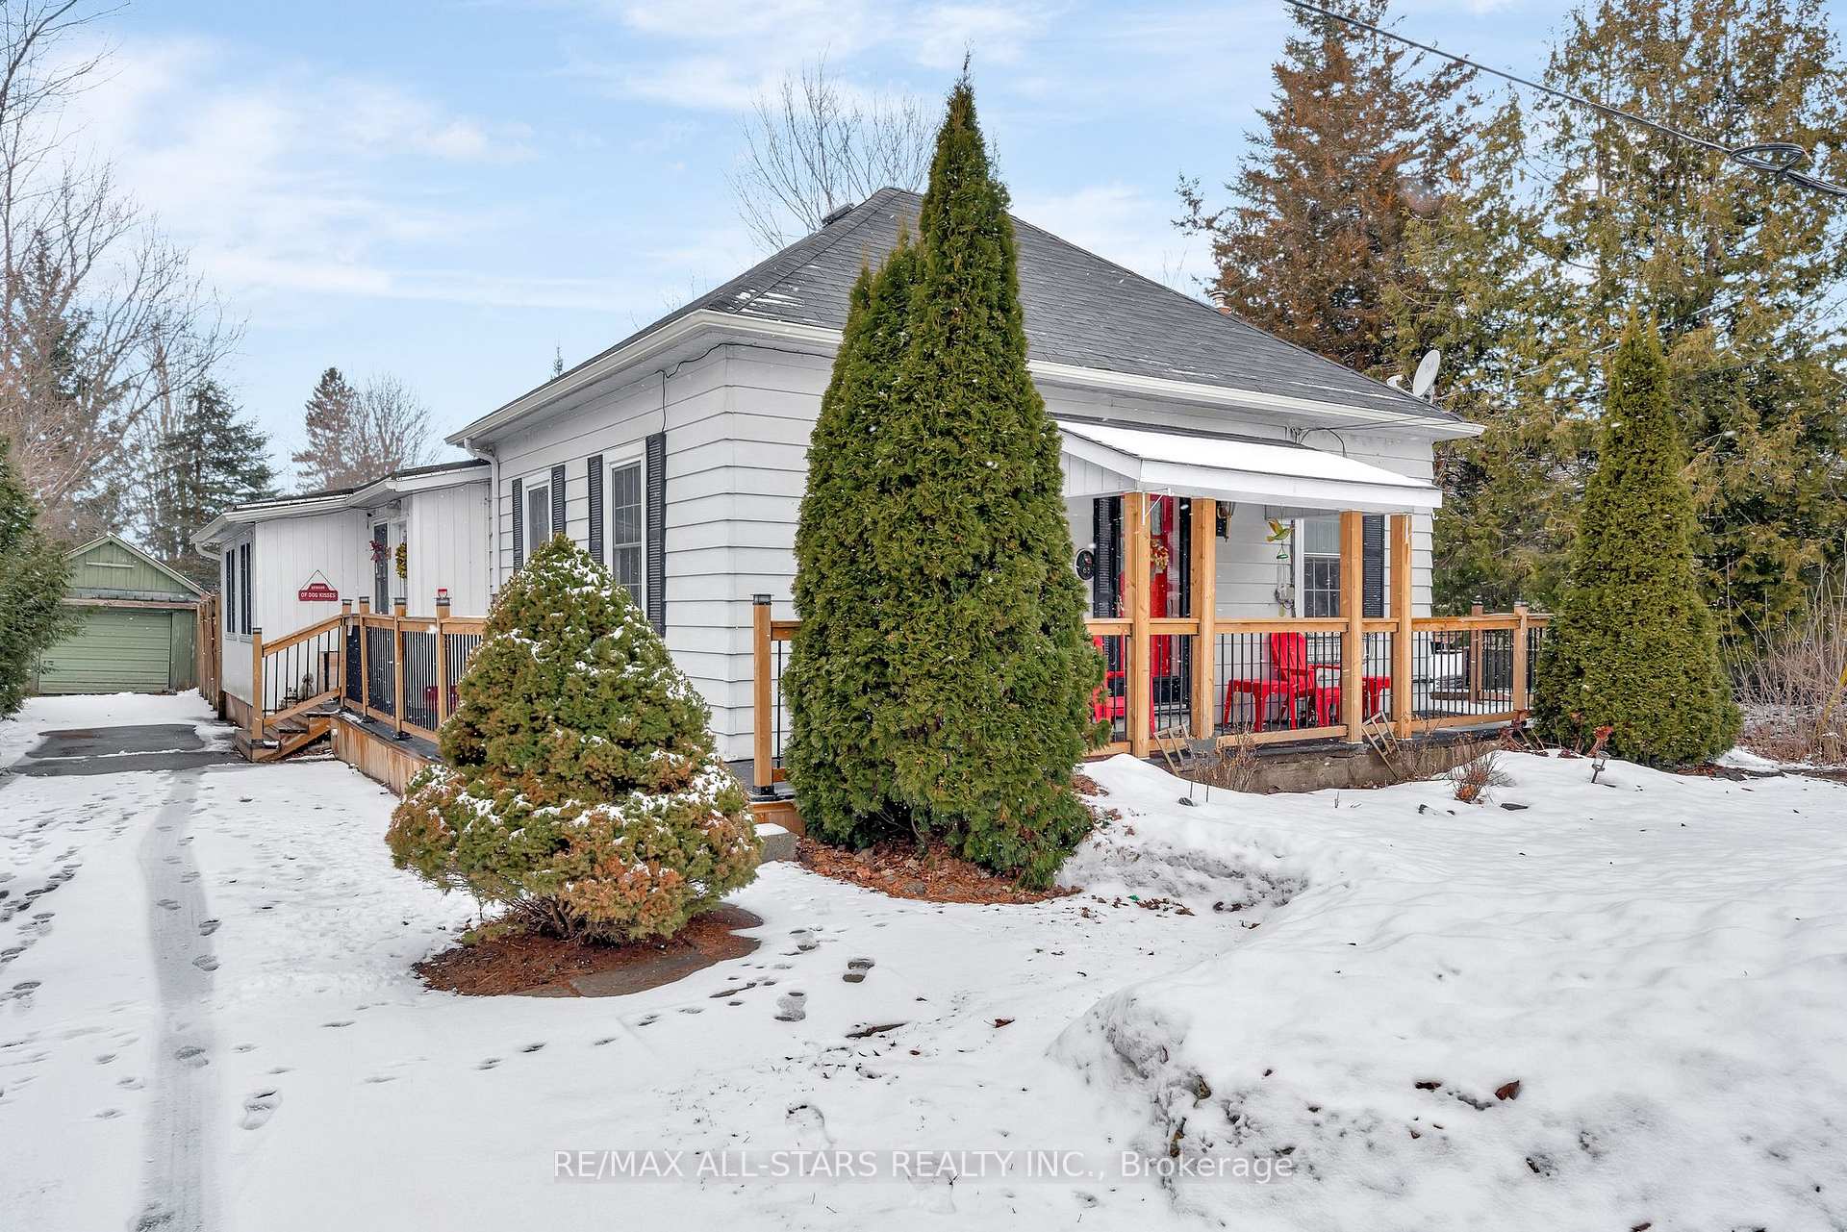
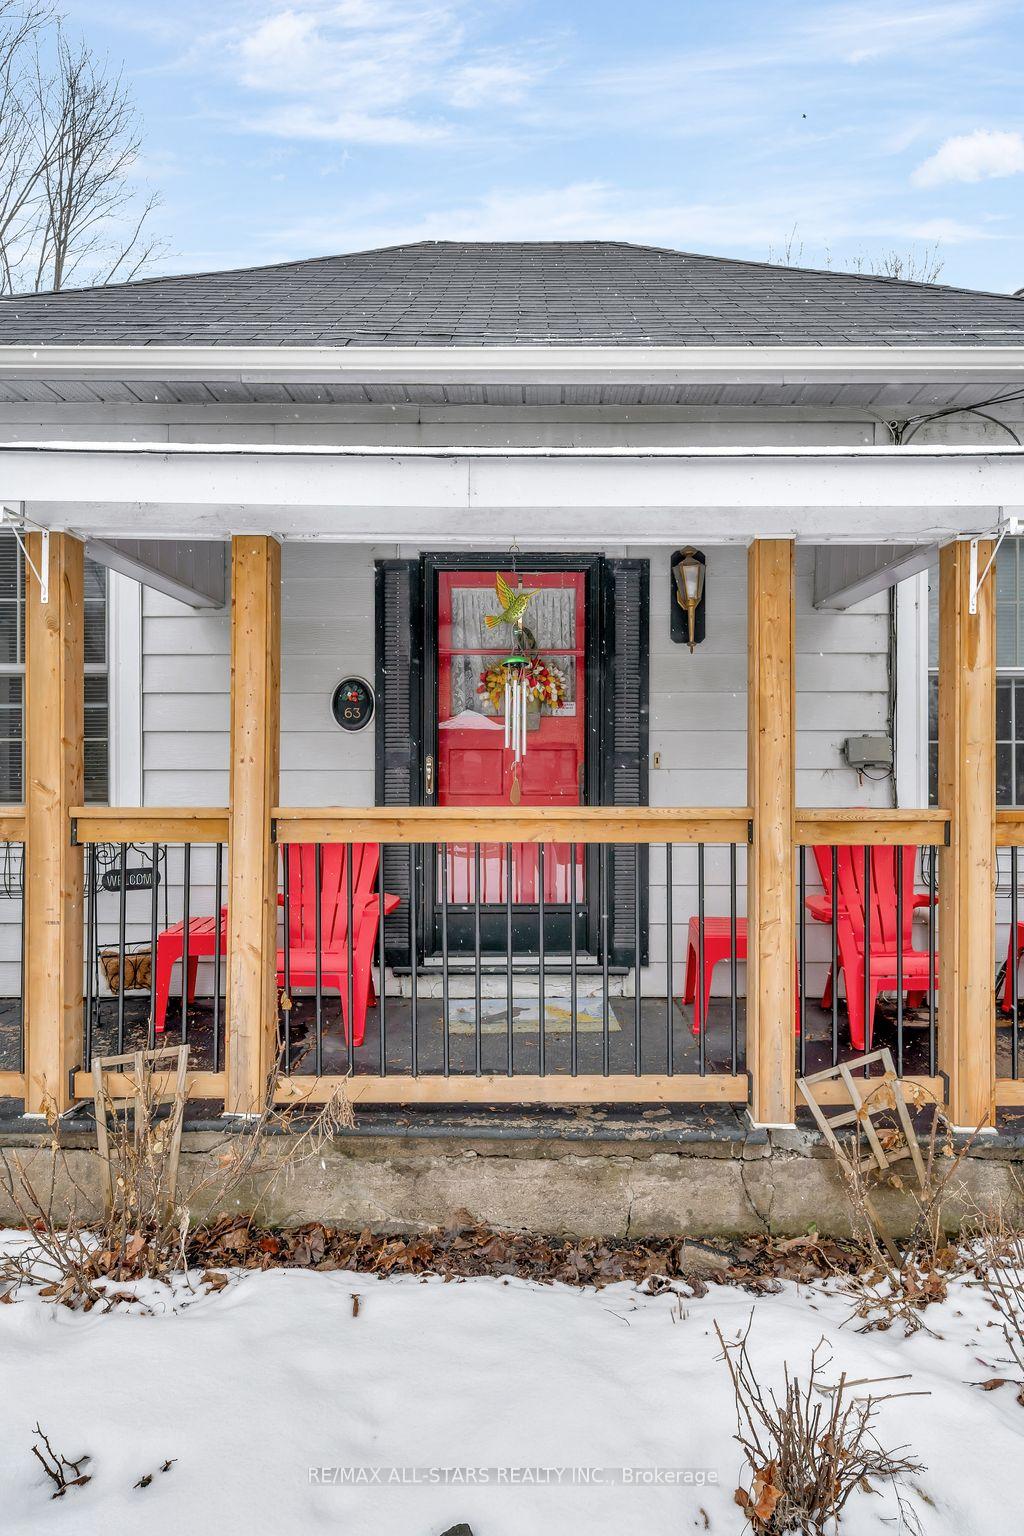
STEP INTO THE CHARM of this beautiful Century home, filled with character and nestled in the heart of Bobcaygeon. Located on a quiet cul-de-sac, this move-in ready gem offers three spacious bedrooms and two baths, perfect for comfortable living. Featuring a spacious, open-concept living and dining area, this home is perfect for entertaining family and friends or, if you prefer a cozy night in, curl up by the fireplace and enjoy a relaxing evening. This charming home offers the best of both worlds-spacious living with warm, inviting character! Enjoy the convenience of being just a short walk to all amenities, while still having your own private and peaceful retreat. The beautifully landscaped backyard provides a serene space to unwind or entertain. A rare opportunity to own a piece of history with modern comforts in an unbeatable location!
Ask about this home
A HOMEH agent will answer your questions about this home.
Around this home
Daily convenience, out of 100, from the distances below
Schools nearby
School rating, out of 10.
Helpful calculators
Your HOMEH agent

"I would see it this week."