

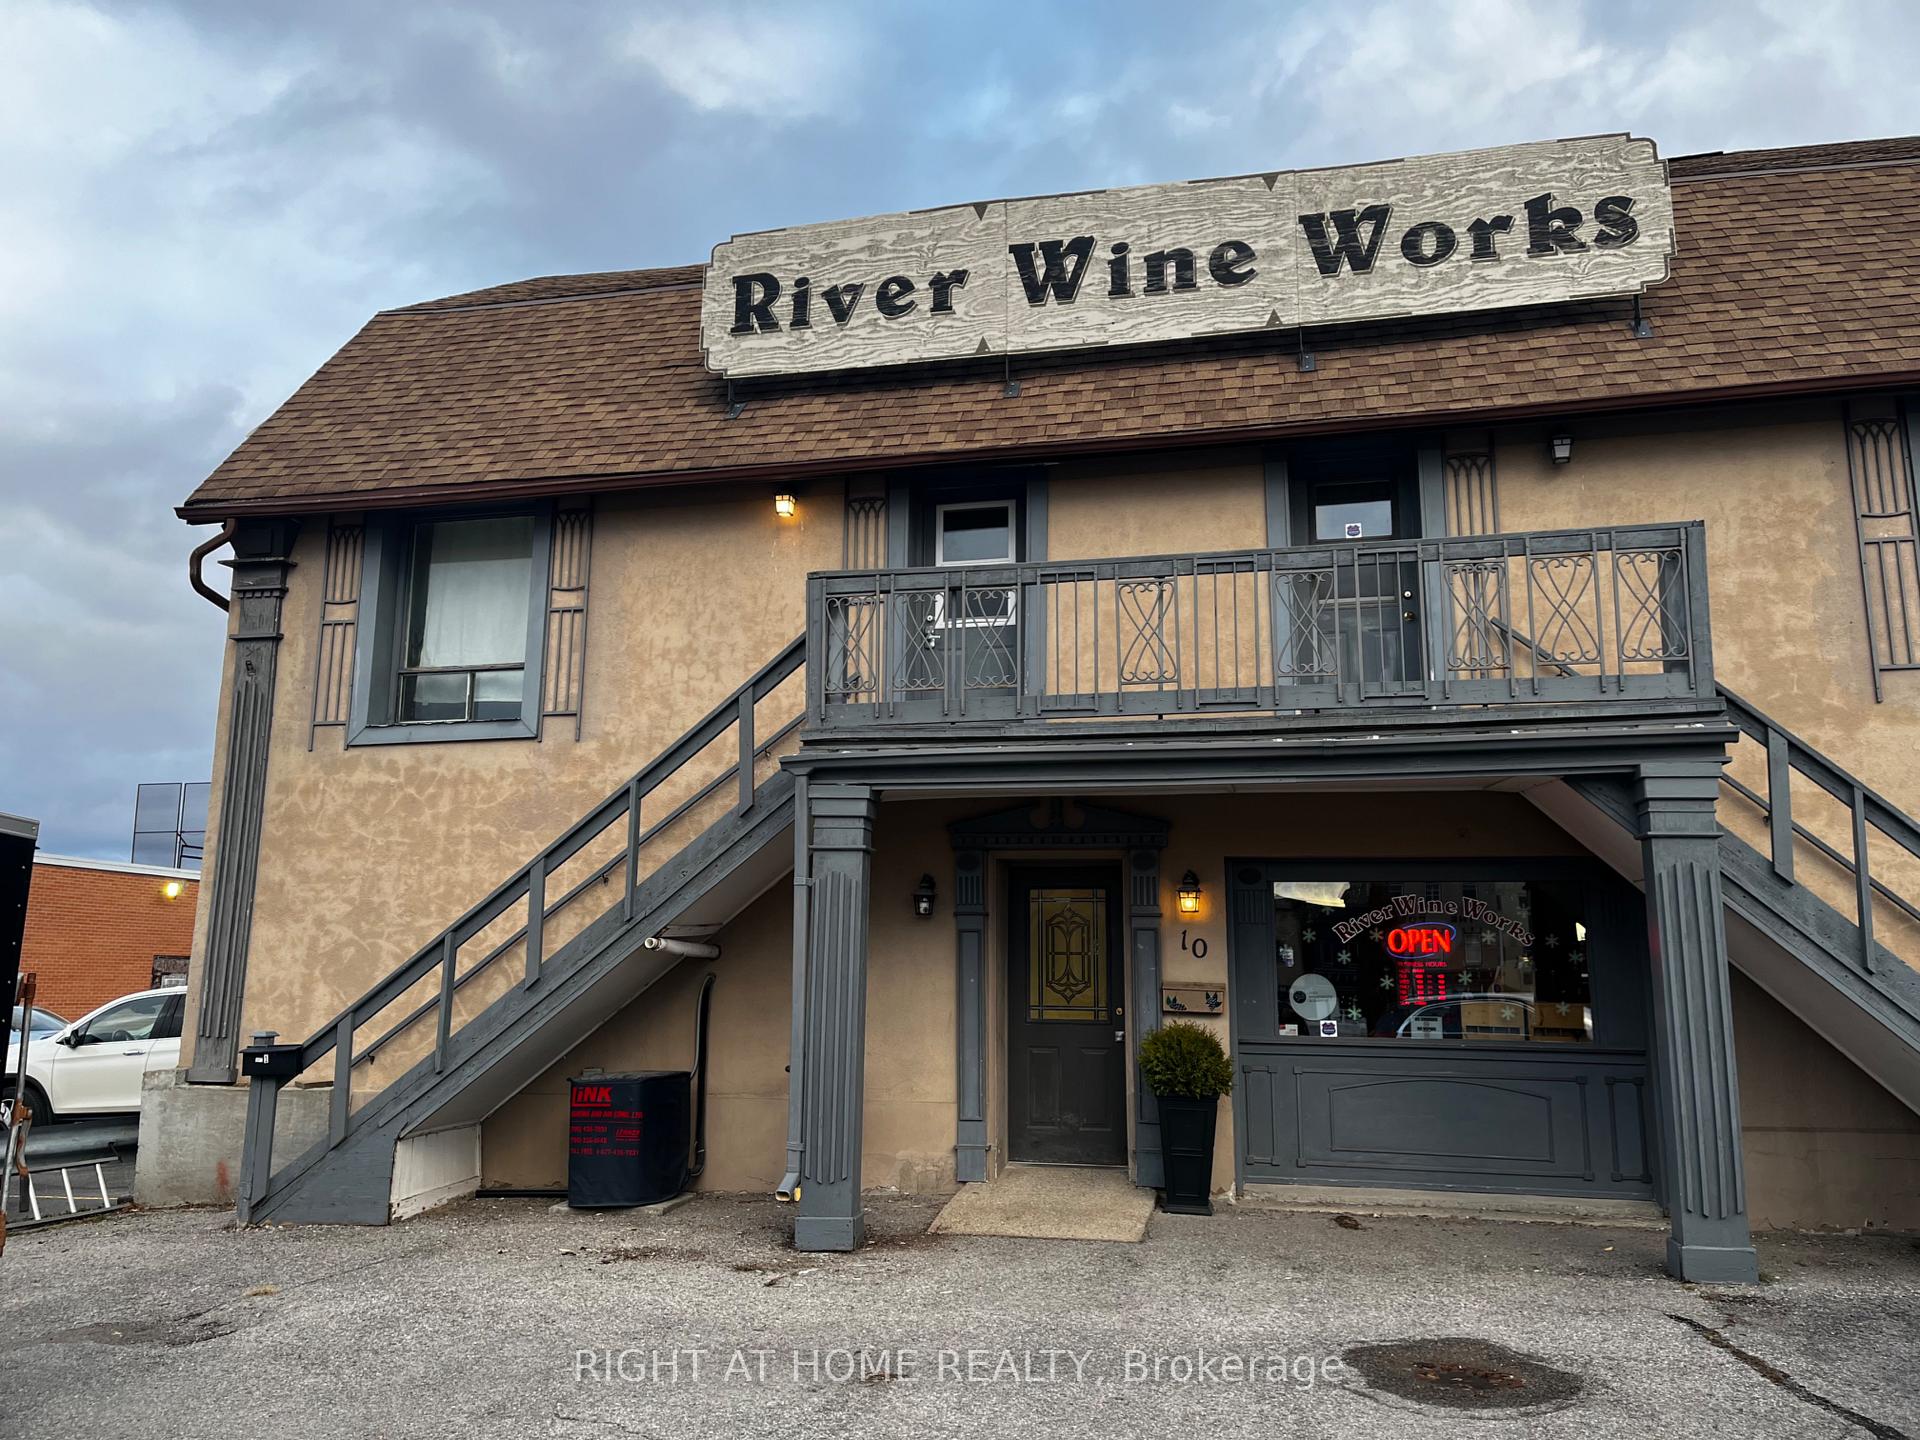
Unit 1, 10 York Street N
Other Terminated
1/18Unit 1, 10 York Street N
Other Terminated
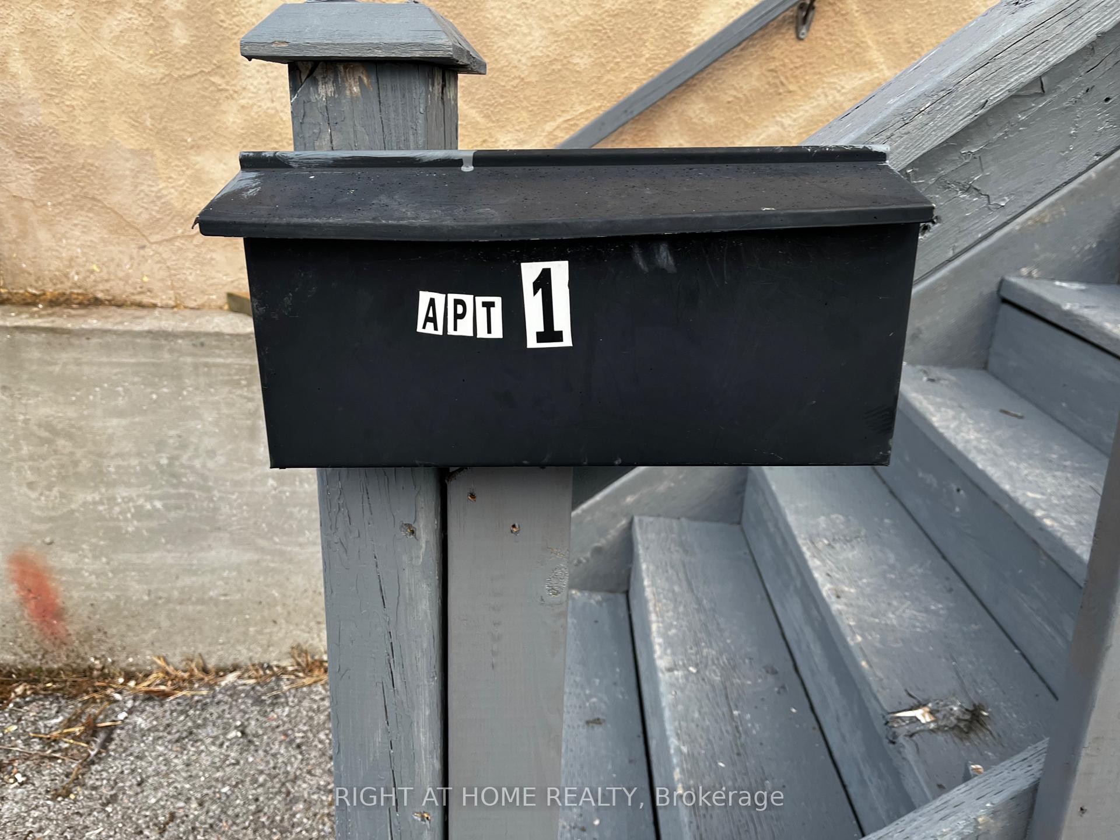
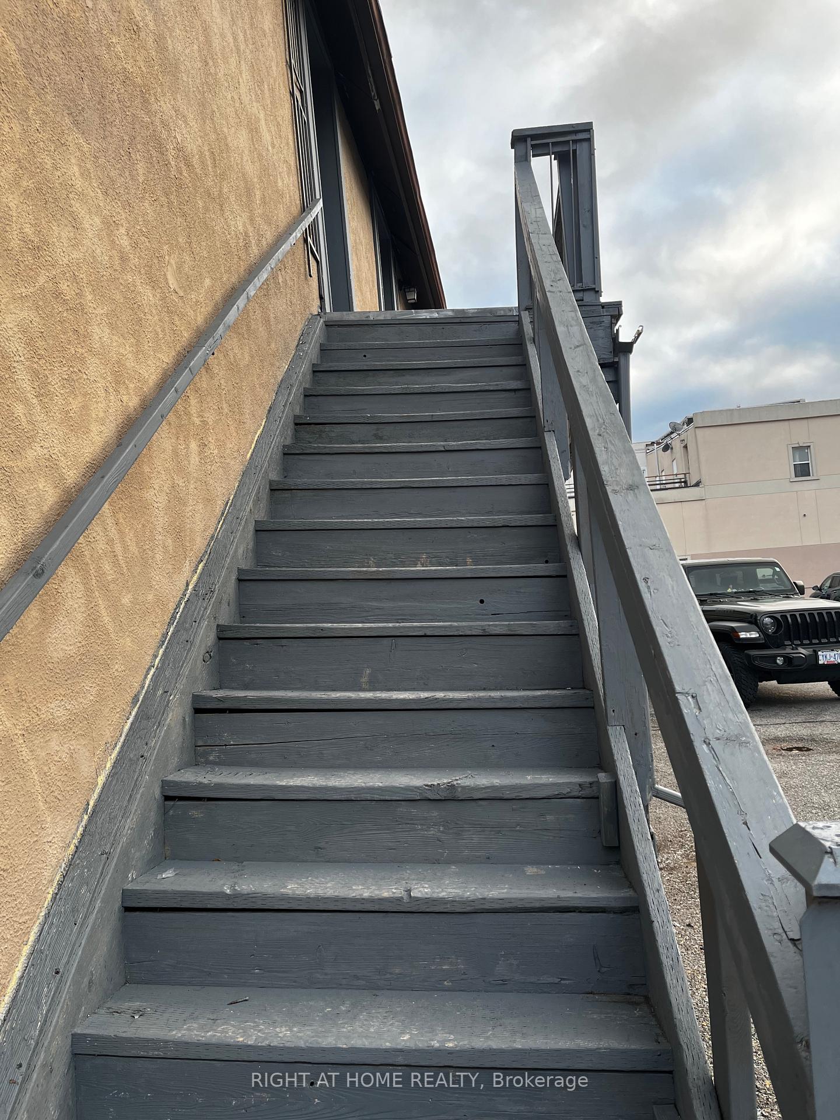
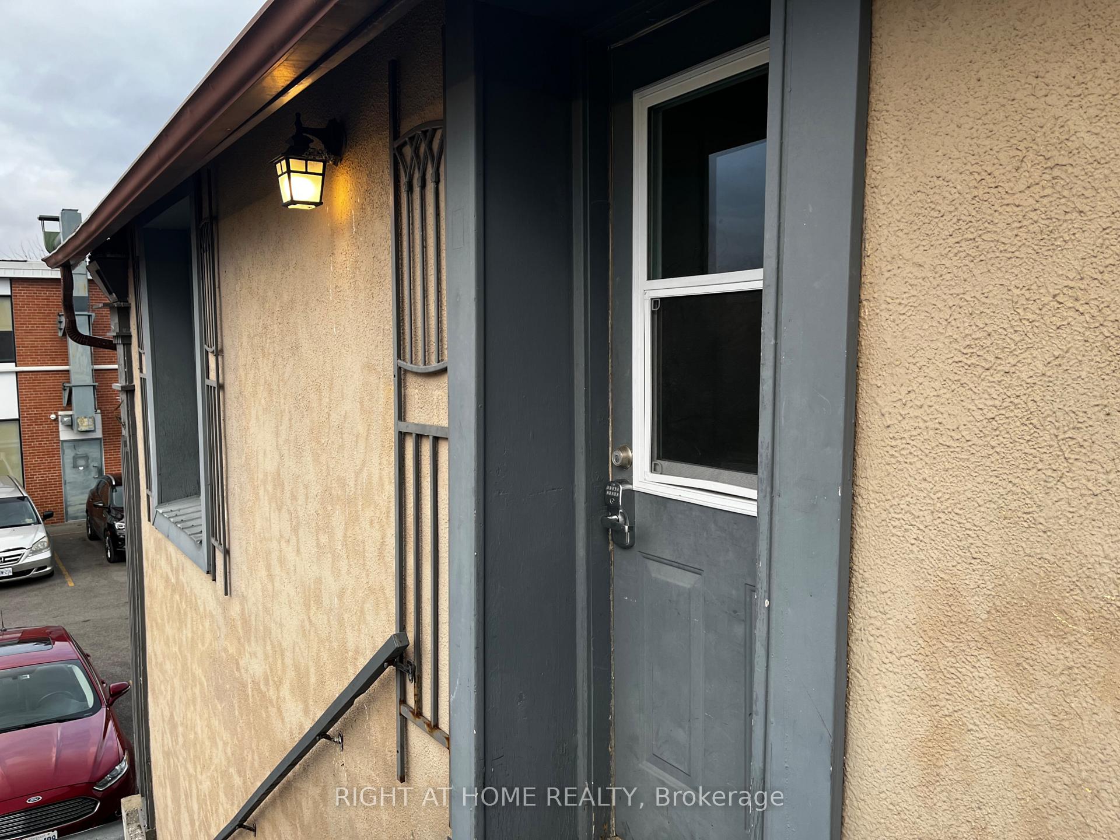
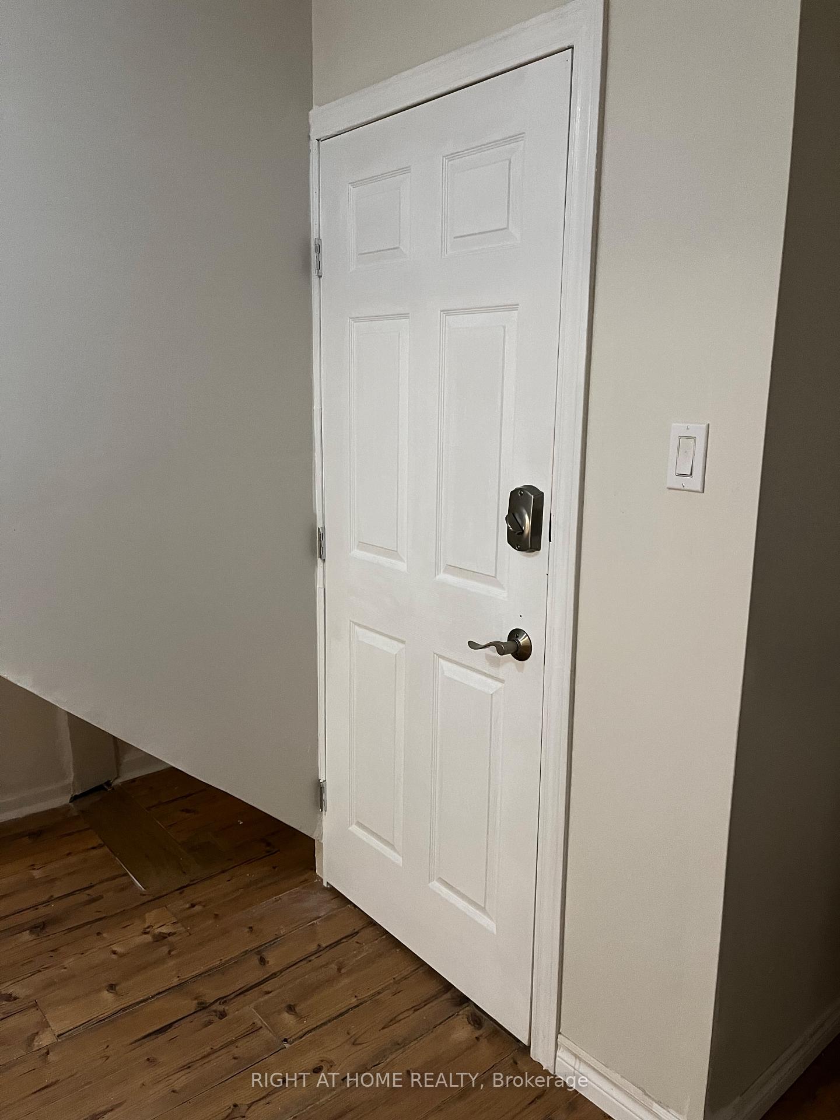 See all 18 photos
3 Bedrooms
1 Bathroom
2 Garage
<700 sq.ft
Other
— Unit
Property history
- $2,100TerminatedList: 2024-11-29|End: 2025-01-04|36 daysX11572753
Facts and features
- BasementNone
- Lease term12 months
- FurnishedPartially
- LaundryWasher hookup
The homeOther, Apartment, Under 700 sq ft
- Type: Other
- Style: Apartment
- Living space: Under 700 sq ft
- Basement: None
- Waterfront: None
InsideWasher hookup, upper level, Carbon monoxide detectors, smoke detector, Rooms above ground 6
- Laundry: Washer hookup, upper level
- Security: Carbon monoxide detectors, smoke detector
- Rooms above ground: 6
- Rooms in the basement: 0
- Bedrooms: 3
- Bathrooms: 1
- Kitchens: 1
Outside and lotBrick, wood, Asphalt shingle, Concrete block
- Exterior: Brick, wood
- Roof: Asphalt shingle
- Foundation: Concrete block
Parking2 Garage, Other, Other
- Spaces: 2 Garage
- Garage: Other
- Driveway: Other
Heating, water and powerForced air, gas, Municipal water, Municipal sewer
- Heating: Forced air, gas
- Water: Municipal water
- Sewer: Municipal sewer
- Natural gas: Yes
- Hydro: Yes
- Cable: Yes
- Telephone: Yes
Rent and termsRent $2,100 a month, Other, Partially
- Rent: $2,100 a month
- Space for rent: Other
- Furnished: Partially
- Lease: 12 months
- Paid: Monthly
- Rent includes: Heat
- Deposit: Required
- Credit check: Required
- Employment letter: Required
- Rental application: Required
- References: Required
Included2 parking spots.
- Included: 2 parking spots.
NearbyLibrary, public transit
- Close to: Library, public transit
Listing detailsX11572753, Terminated, Nov 29, 2024
- MLS® number: X11572753
- Status: Terminated
- Listed on: Nov 29, 2024
- Days on market: 36
- Updated: Jan 4, 2025
- Possession: Immediately
- Occupied by: Vacant
- Listing brokerage: RIGHT AT HOME REALTY
About this home
Unit 1, 10 York Street N, Kawartha Lakes (Lindsay), ON K9V 3Z6
LibraryPublic Transit
3 bedroom, 1 washroom apartment in the heart of downtown Lindsay. Steps away from restaurants, grocery stores, movie house, pharmacies, etc. Open plan living room with kitchen. Appliances included: fridge & stove. Washer & dryer outlet included in kitchen area, but tenant needs to provide their own washer & dryer. 2 parking spots available. Partially furnished.
Read more
Ask about this home
A HOMEH agent will answer your questions about this home.
Ask a question
Around this home
York & Kent
Errands
Parks
Schools
Daily convenience, out of 100, from the distances below
ParkMcDonnell Park West · 10 within 1 km3 min walk168 m
GroceryValu-mart3 min walk170 m
SchoolMaple Keys4 min walk240 m
PharmacyI.D.A.1 min walk54 m
Cafés & foodMr. Sub · 15 within 1 km1 min walk16 m
Gym & rec centreFit Body Boot Camp1 min walk15 m
LibraryKawartha Lakes Public Library - Lindsay Branch6 min walk355 m
HospitalThree Sixty Health4 min walk262 m
WalkDriveStraight-line distance, open map data
Grocery0.2 km
Park0.2 km
Dining0.0 km
Gym0.0 km
Hospital0.3 km
Schools nearby
School rating, out of 10.
Maple Keyselementary · Public · 0.2 km
—
King Albert Public Schoolelementary · Public · 0.4 km
3.1/10Low
Queen Victoria Public Schoolelementary · Public · 0.5 km
4.7/10Low
Contact agent
Helpful calculators
Rent vs buy
Affordability
Mortgage
Down payment
Stress test
CMHC insurance
Your HOMEH agent

KimHOMEH agent · Kawartha Lakes
"I would see it this week."
Ask Kim