

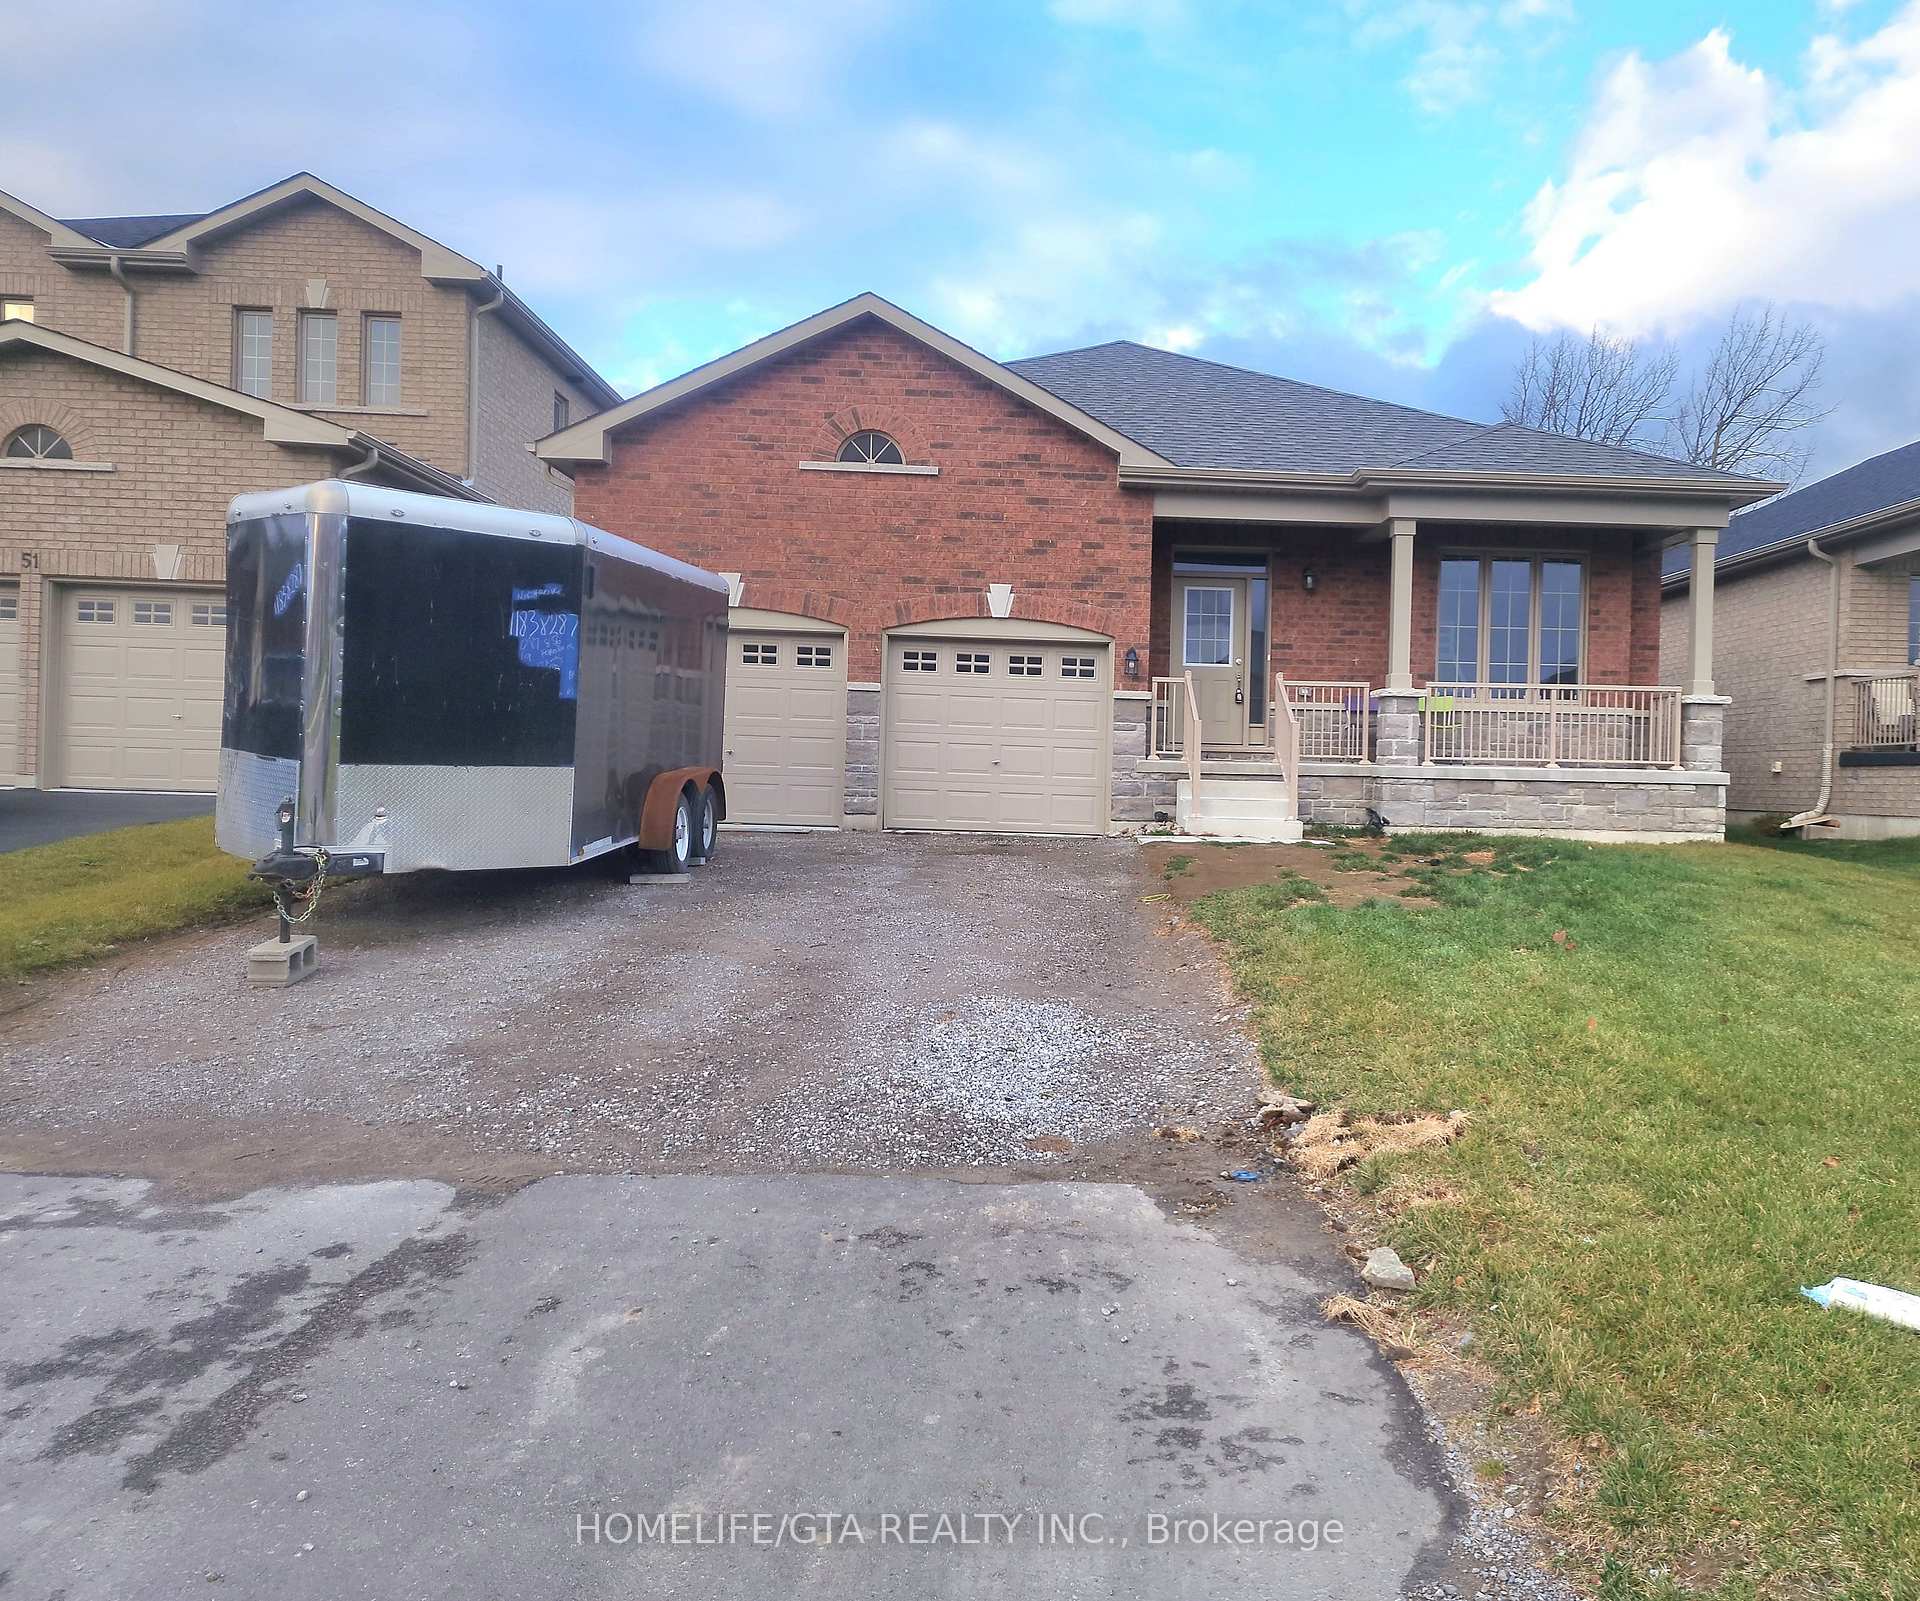
53 Carew Boulevard
Detached Rented
1/2053 Carew Boulevard
Detached Rented
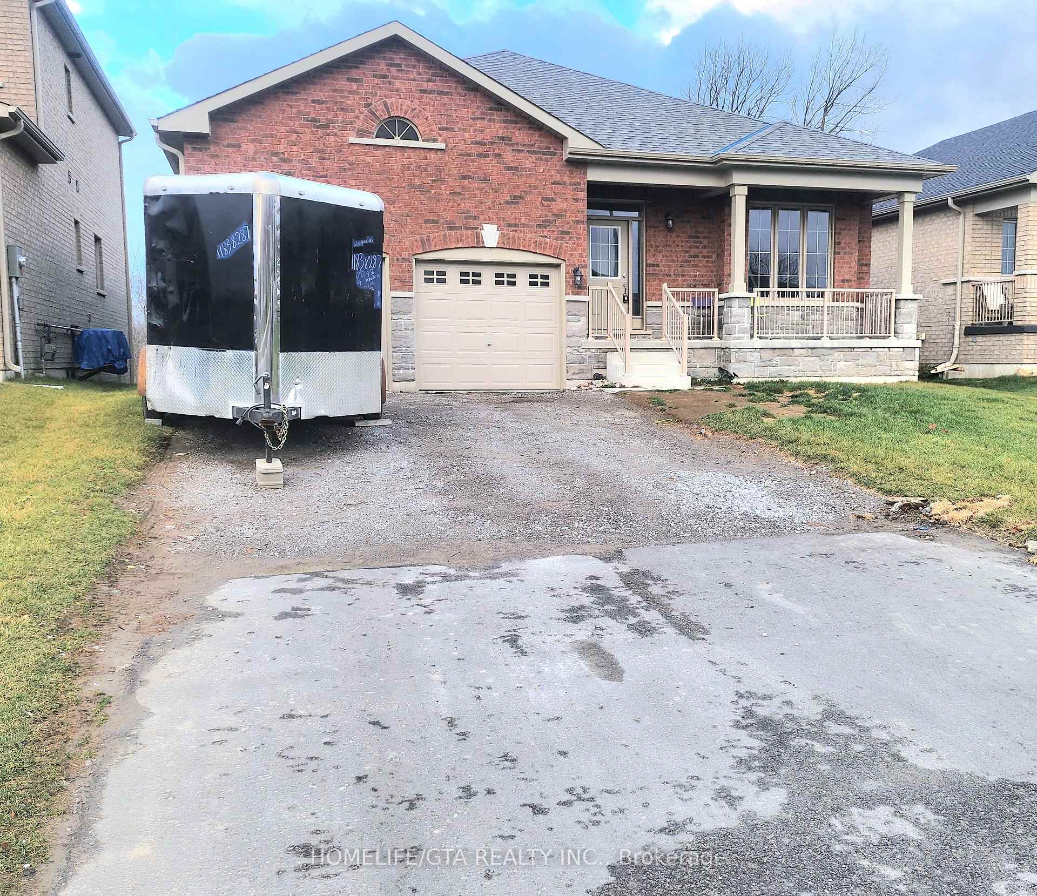
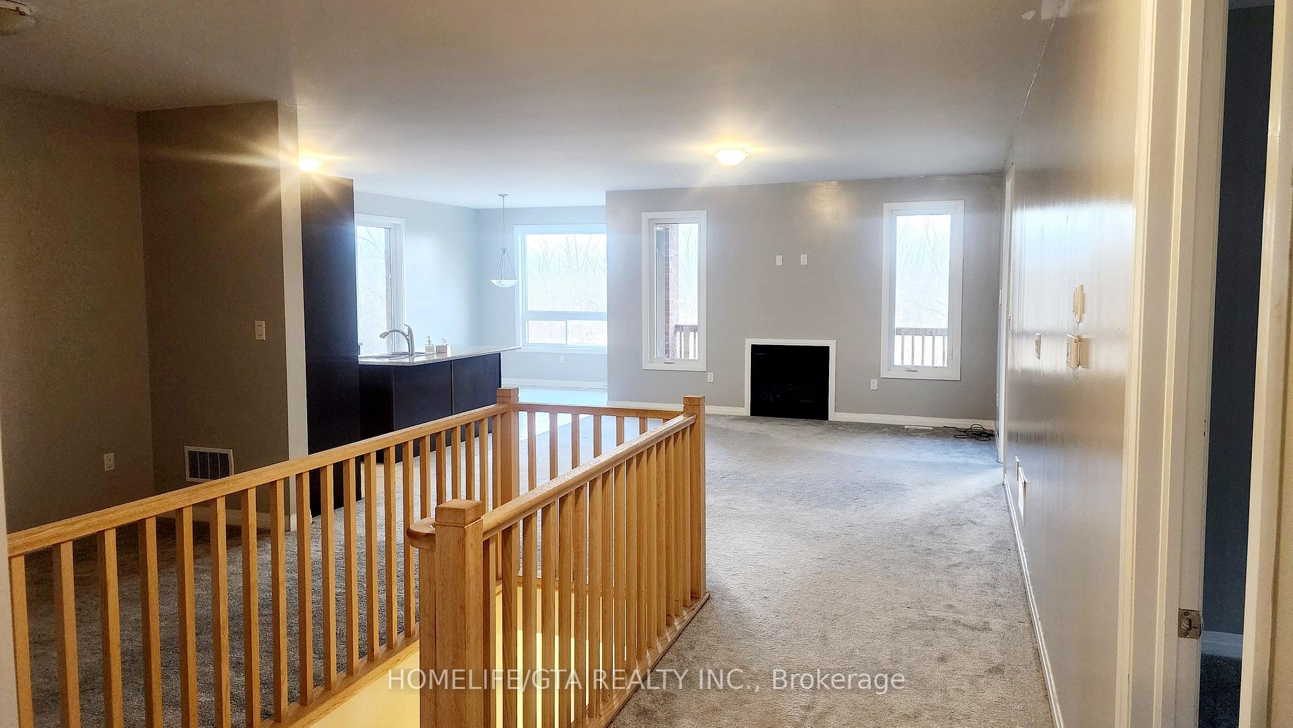
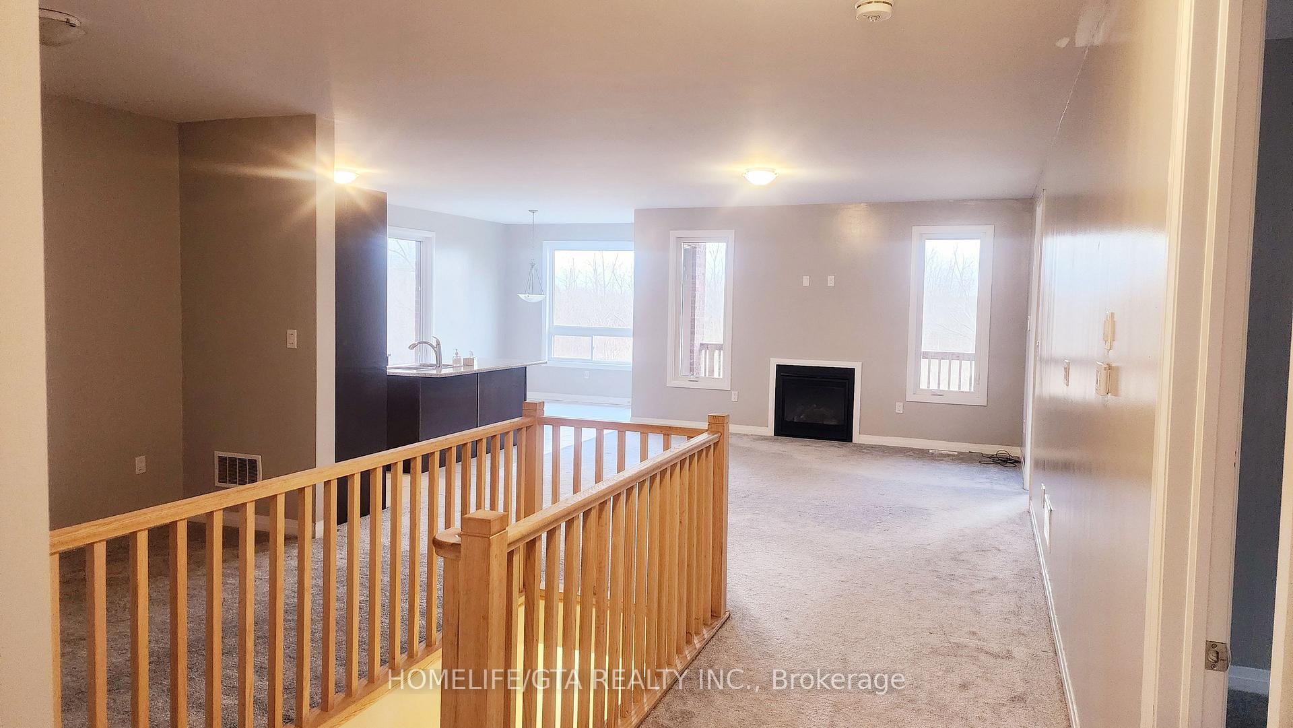
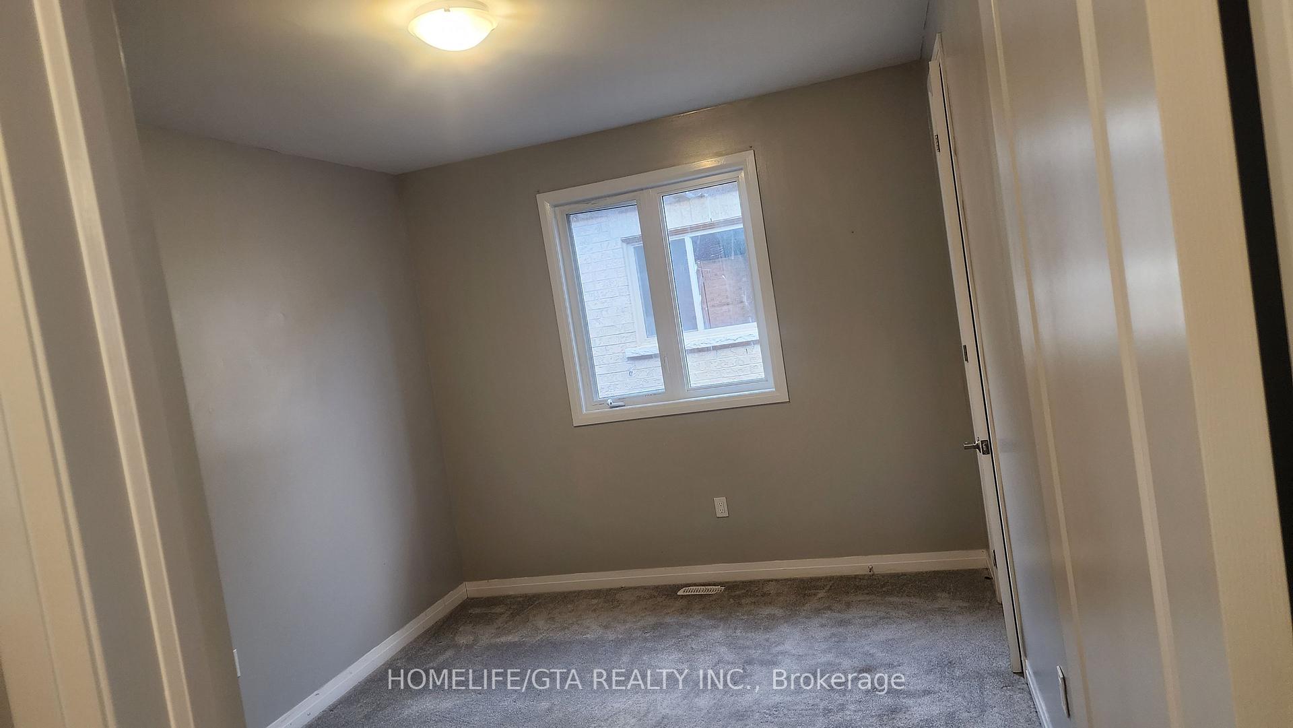 See all 20 photos
3 Bedrooms
2 Bathrooms
2 Garage
— sq.ft
Main Floor
— Unit
Property history
Facts and features
- BasementWalk-out
- Lease term12 months
- FurnishedUnfurnished
- LaundryEnsuite
What stands out
- Fireplace
- Central air
The homeDetached, Bungalow, Full, walk-out
- Type: Detached
- Style: Bungalow
- Basement: Full, walk-out
InsideFireplace Yes, Ensuite, Rooms above ground 4
- Fireplace: Yes
- Laundry: Ensuite
- Rooms above ground: 4
- Rooms in the basement: 3
- Bedrooms: 3
- Bathrooms: 2
- Kitchens: 1
Outside and lotBrick, Unknown, Unknown
- Exterior: Brick
- Roof: Unknown
- Foundation: Unknown
Parking2 Garage, Attached, Private
- Spaces: 2 Garage
- Garage: Attached
- Driveway: Private
Heating, water and powerForced air, gas, Central air, Municipal water
- Heating: Forced air, gas
- Cooling: Central air
- Water: Municipal water
- Sewer: Municipal sewer
Rent and termsRent $2,500 a month, Main, Unfurnished
- Rent: $2,500 a month
- Space for rent: Main
- Furnished: Unfurnished
- Lease: 12 months
- Paid: Monthly
- Rent includes: Water, common elements, parking
- Deposit: Required
- Credit check: Required
- Employment letter: Required
- Rental application: Required
- References: Required
Listing detailsX10420221, Rented, Nov 12, 2024
- MLS® number: X10420221
- Status: Rented
- Listed on: Nov 12, 2024
- Days on market: 59
- Updated: Jan 10, 2025
- Possession: To Be Determined
- Occupied by: Vacant
- Listing brokerage: HOMELIFE/GTA REALTY INC.
About this home
53 Carew Boulevard, Kawartha Lakes (Ops), ON K9V 0P7
Spacious Detached Bungalow House Three Bed rooms with walk in closet S/S Fridge, New S/S Glass Cook Top Oven, S/S Exhaust Fan, Bungalow Raised With Three Bedrooms In Ground Floor With 2 Full Washrooms. 9 Ft Ceiling, Fire Place In Family Room. No Side walk. Long Drive way.
Read more
Ask about this home
A HOMEH agent will answer your questions about this home.
Ask a question
Around this home
Carew Blvd & Orchard Dr
Parks
Schools
Daily convenience, out of 100, from the distances below
ParkSpringdale Gardens Park · 3 within 1 km8 min walk462 m
SchoolTrillium Lakelands Adult Continuing Educ Night School13 min walk800 m
Gym & rec centreLindsay Lawn Bowling Club28 min walk1.7 km
WalkDriveStraight-line distance, open map data
Park0.5 km
Gym1.7 km
Schools nearby
School rating, out of 10.
Trillium Lakelands Adult Continuing Educ Night Schoolsecondary · Public · 0.8 km
—
Trillium Summer Schoolsecondary · Public · 0.8 km
—
St. John Paul II Catholic Elementary Schoolelementary · Catholic · 1.0 km
2.7/10Low
Contact agent
Helpful calculators
Rent vs buy
Affordability
Mortgage
Down payment
Stress test
CMHC insurance
Your HOMEH agent

NimaHOMEH agent · Kawartha Lakes
"I would see it this week."
Ask Nima