

31 Alpine Street
31 Alpine Street
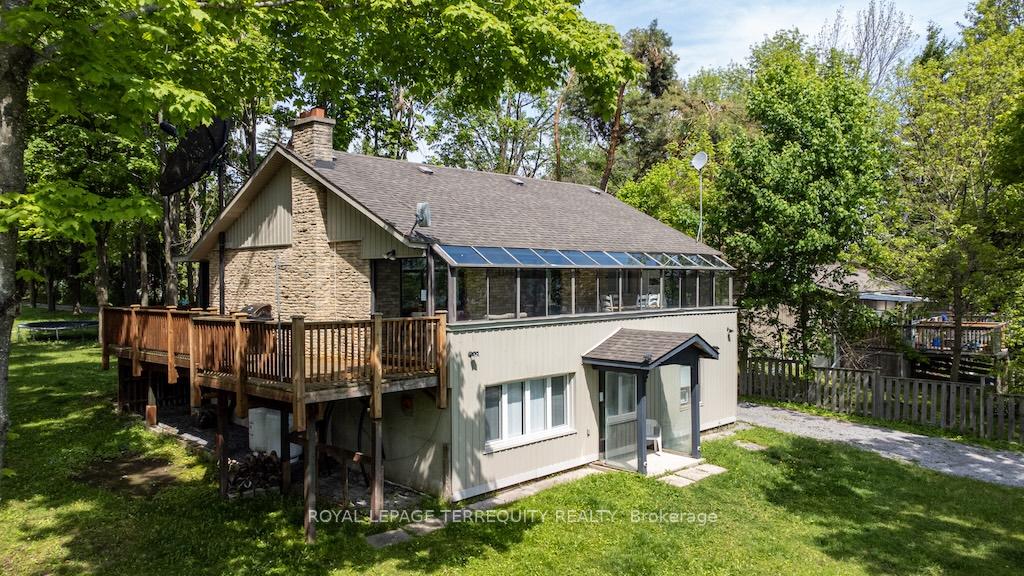 See all 50 photos
Property history
Facts and features
- BasementWalk-out
- Water, sewerWell, septic
- Lot shapeIrregular
- HeatingForced air
- Separate entrance
- Hardwood floors
- Fireplace
- Central air
- Waterfront
The homeDetached, Bungalow-raised, 700–1,100 sq ft
- Type: Detached
- Style: Bungalow-raised
- Living space: 700–1,100 sq ft
- Basement: Finished with walk-out, separate entrance
- View: Clear, lake, trees/woods, water
- Waterfront: Direct
InsideFireplace Yes, wood, wood stove, Ceramic, Hardwood, Window floor to ceiling, Lower level
- Fireplace: Yes, wood, wood stove
- Flooring: Ceramic, Hardwood, Window floor to ceiling
- Laundry: Lower level
- Features: Carpet free, propane tank, sump pump, water heater owned
- Security: Smoke detector
- Rooms above ground: 6
- Rooms in the basement: 7
- Bedrooms: 2 + 3 in the basement
- Bathrooms: 2
- Kitchens: 1
Outside and lotBrick, vinyl siding, Asphalt shingle, Concrete block
- Exterior: Brick, vinyl siding
- Roof: Asphalt shingle
- Foundation: Concrete block
- Features: Fishing, patio, porch, porch enclosed, deck, privacy
- Other structures: Storage
- Size: 80 × 207.3 ft
- Shape: Irregular
Parking2 Garage, Detached, Private
- Spaces: 2 Garage
- Garage: Detached
- Driveway: Private
Heating, water and powerForced air, propane, Central air, Well
- Heating: Forced air, propane
- Cooling: Central air
- Water: Well
- Sewer: Septic
Costs and taxesTaxes $4,022 a year, HST included in the price
- Taxes, 2025: $4,022 a year
- HST: HST included in the price
Included in the saleFridge, stove, b/i microwave, washer, dryer, fridge on lower level, all window coverings, all electrical light fixtures, shelving in storage room, dock.
- Included: Fridge, stove, b/i microwave, washer, dryer, fridge on lower level, all window coverings, all electrical light fixtures, shelving in storage room, dock.
NearbyClear view, lake access, park, waterfront, wooded/treed
- Close to: Clear view, lake access, park, waterfront, wooded/treed
Listing detailsX12516744, Sold, Nov 6, 2025
- MLS® number: X12516744
- Status: Sold
- Listed on: Nov 6, 2025
- Days on market: 22
- Updated: Nov 28, 2025
- Possession: Immediate
- Occupied by: Owner
- Listing brokerage: ROYAL LEPAGE TERREQUITY REALTY
About this home
31 Alpine Street, Kawartha Lakes (Ops), ON K9V 4R1
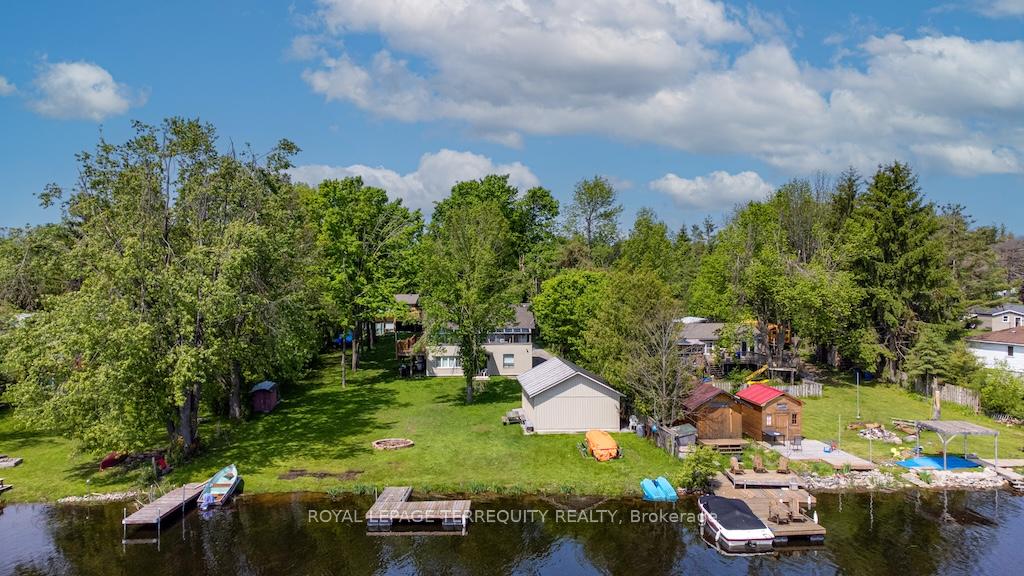
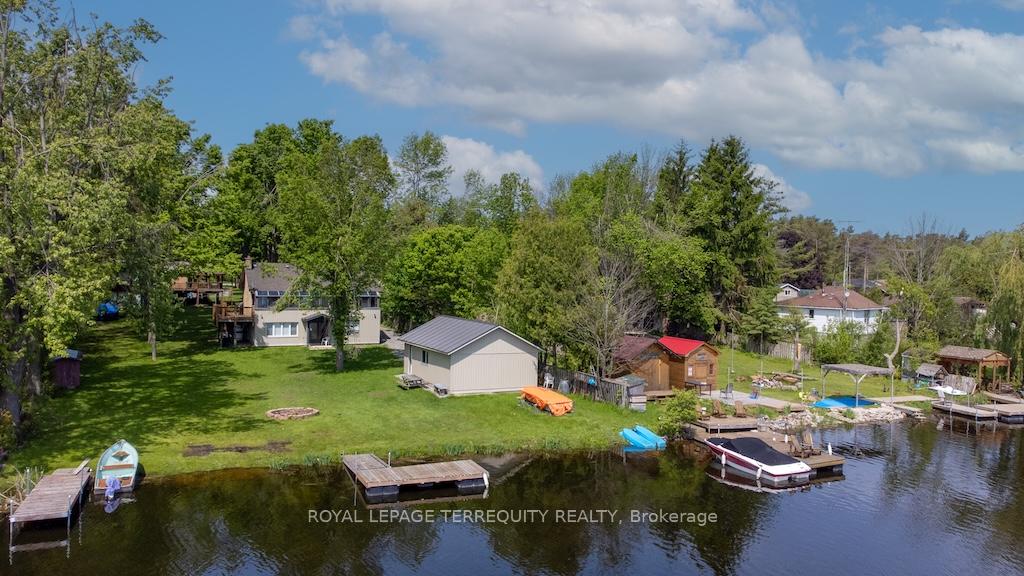
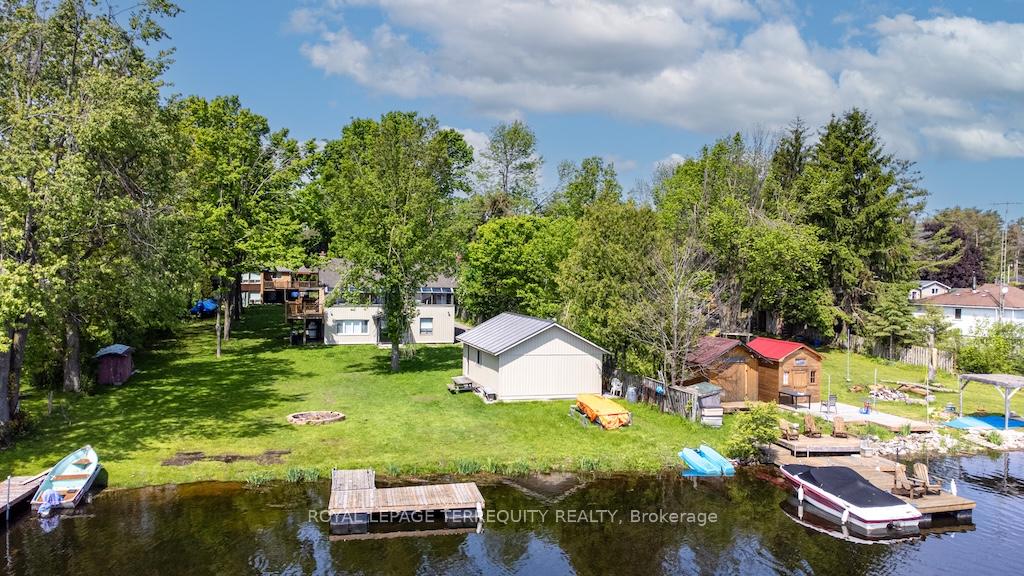
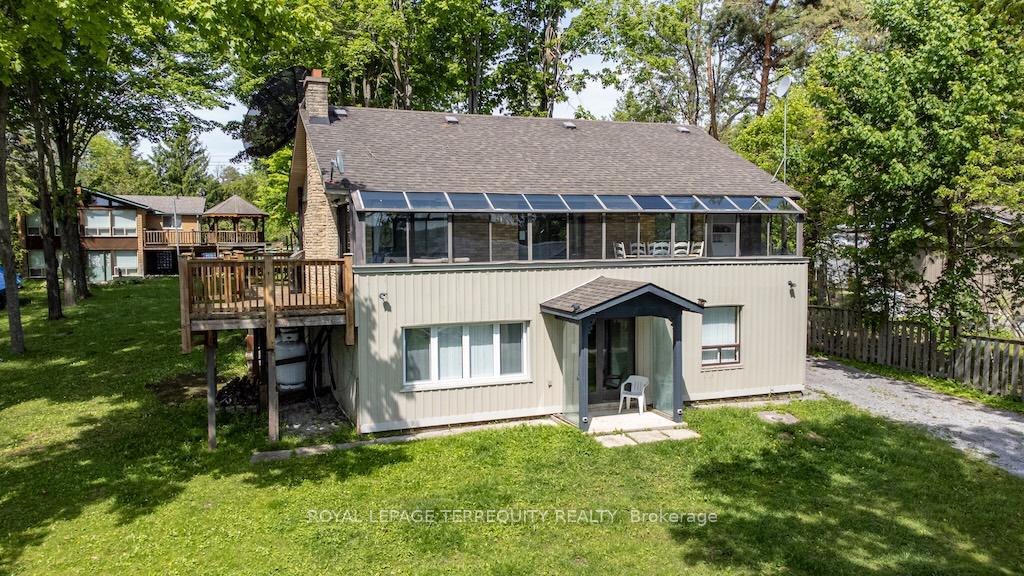
Welcome to your dream lakeside retreat! Nestled at the end of a quiet street, this beautifully updated waterfront home offers serene views, modern comforts, and all the charm of cottage living. Step inside to a bright, open-concept layout featuring a cozy brick fireplace and large windows framing picturesque views of the water. The kitchen is well-maintained with white cabinetry, plenty of counter space, and direct access to the dining area. Enjoy morning coffee or sunset cocktails in the glass-enclosed sunroom, perfect for all seasons, with panoramic views of the lake and lush backyard. Outside, relax on the expansive wrap-around upper deck or stroll down to your private shoreline, where you'll find a fire pit, dock, and plenty of room for entertaining. The separate double-car garage features a cement floor and its own dedicated electrical panel, a great space for hobbies, storage, or a potential workshop. Whether you're looking for a year-round home or a weekend getaway, 31 Alpine St is the perfect place to unwind, entertain, and soak in the beauty of lakefront living. Floors renovated 2023. New roof on garage 2023
Ask about this home
A HOMEH agent will answer your questions about this home.
Around this home
Helpful calculators
Your HOMEH agent

"I would see it this week."