

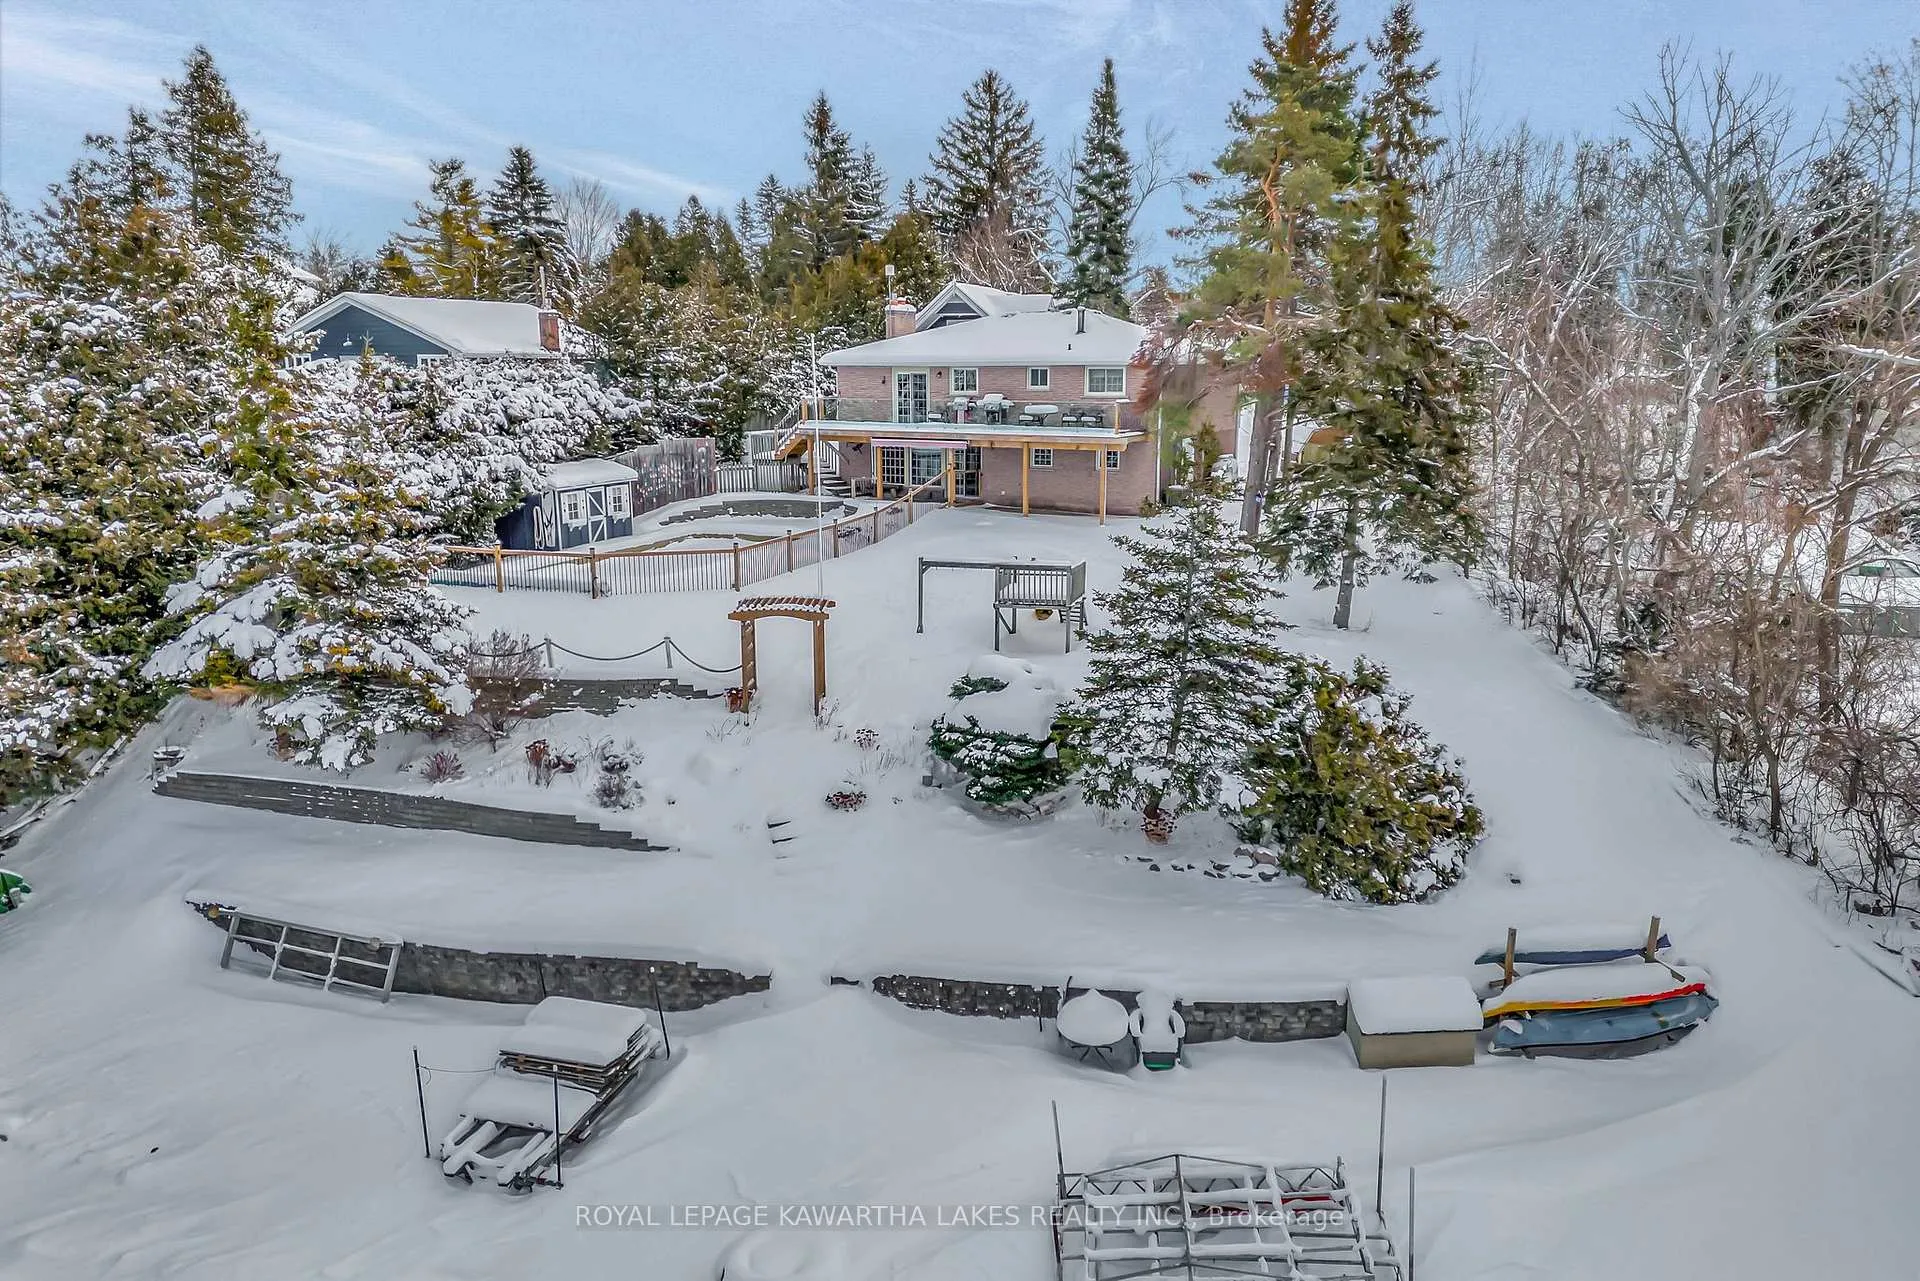
375 Snug Harbour Road
375 Snug Harbour Road
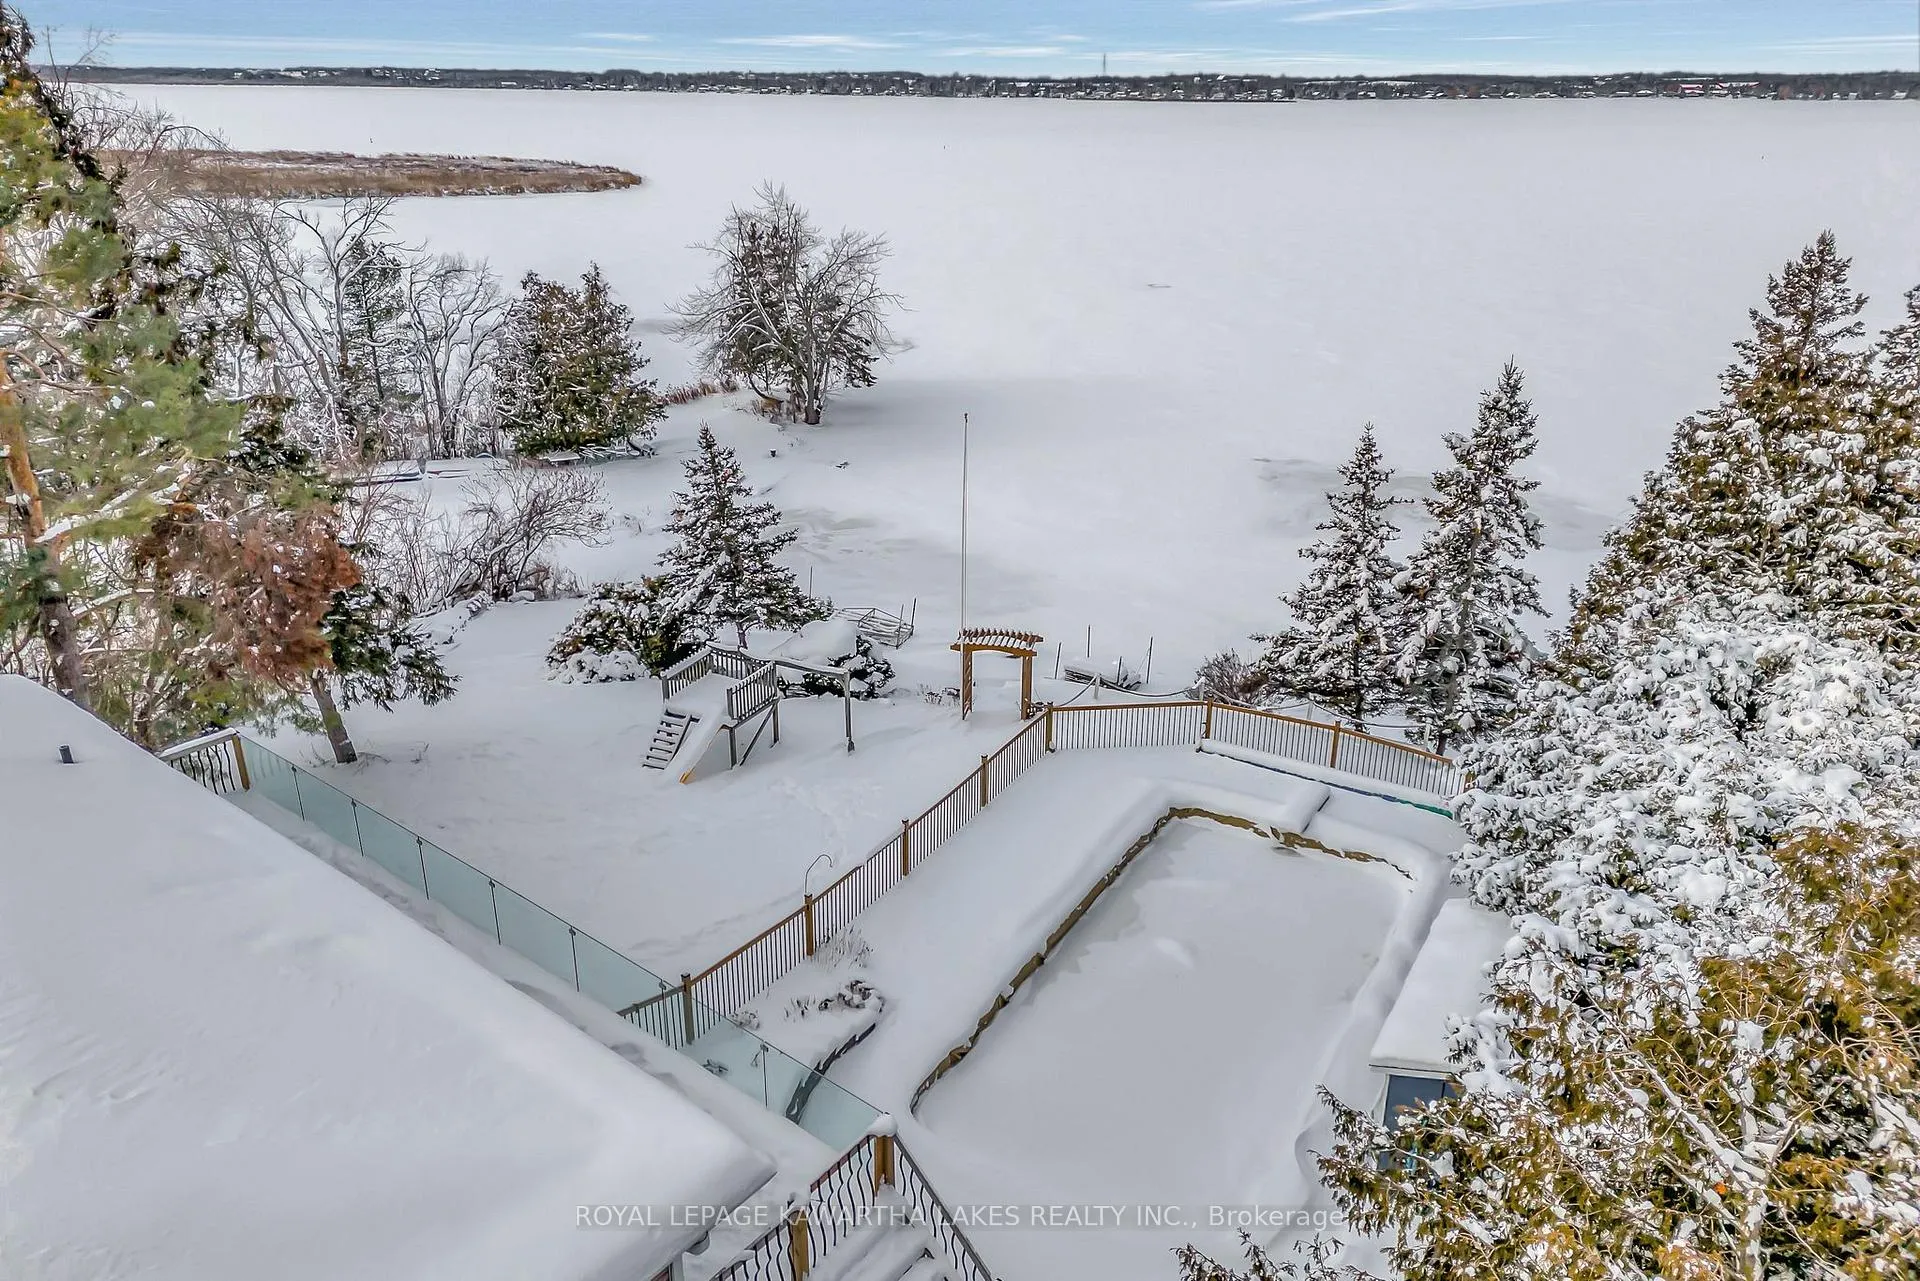 See all 49 photos
Property history
Facts and features
- BasementWalk-out
- Water, sewerWell, septic
- Lot shapeIrregular
- HeatingForced air
- Fireplace
- Central air
- Waterfront
- Inground pool
The homeDetached, Bungalow-raised, 1,100–1,500 sq ft
- Type: Detached
- Style: Bungalow-raised
- Living space: 1,100–1,500 sq ft
- Basement: Finished with walk-out
- View: Lake
- Waterfront: Direct
InsideFireplace Yes, propane, Lower level, Rooms above ground 7
- Fireplace: Yes, propane
- Laundry: Lower level
- Rooms above ground: 7
- Rooms in the basement: 5
- Bedrooms: 3 + 2 in the basement
- Bathrooms: 2
- Kitchens: 1
Outside and lotAluminum siding, brick, Asphalt shingle, Block
- Exterior: Aluminum siding, brick
- Roof: Asphalt shingle
- Foundation: Block
- Pool: Inground
- Features: Deck, patio
- Size: 144 × 362 ft
- Shape: Irregular
Parking2 Garage, Detached, Private
- Spaces: 2 Garage
- Garage: Detached
- Driveway: Private
Heating, water and powerForced air, propane, Central air, Well
- Heating: Forced air, propane
- Cooling: Central air
- Water: Well
- Sewer: Septic
- Natural gas: No
- Hydro: Yes
- Cable: No
- Telephone: Yes
Costs and taxesTaxes $6,772 a year, HST included in the price, Furnace/ac, propane tanks
- Taxes, 2025: $6,772 a year
- HST: HST included in the price
- Rental items: Furnace/ac, propane tanks
- Under contract: Air conditioner, propane tank, other
Included in the saleKitchen: fridge, cooktop, wall oven, b/i microwave, dishwasher (approx 4 yrs old). laundry - washer, dryer. chest freezer in laundry room. window ac in loft. propane heater & fridge in garage.
- Included: Kitchen: fridge, cooktop, wall oven, b/i microwave, dishwasher (approx 4 yrs old). laundry - washer, dryer. chest freezer in laundry room. window ac in loft. propane heater & fridge in garage.
NearbyLake access, marina, waterfront
- Close to: Lake access, marina, waterfront
Listing detailsX12276905, Sold, Jul 10, 2025
- MLS® number: X12276905
- Status: Sold
- Listed on: Jul 10, 2025
- Days on market: 242
- Updated: Mar 9, 2026
- Possession: Flexible
- Occupied by: Owner
- Listing brokerage: ROYAL LEPAGE KAWARTHA LAKES REALTY INC.
About this home
375 Snug Harbour Road, Kawartha Lakes (Fenelon), ON K9V 4R6
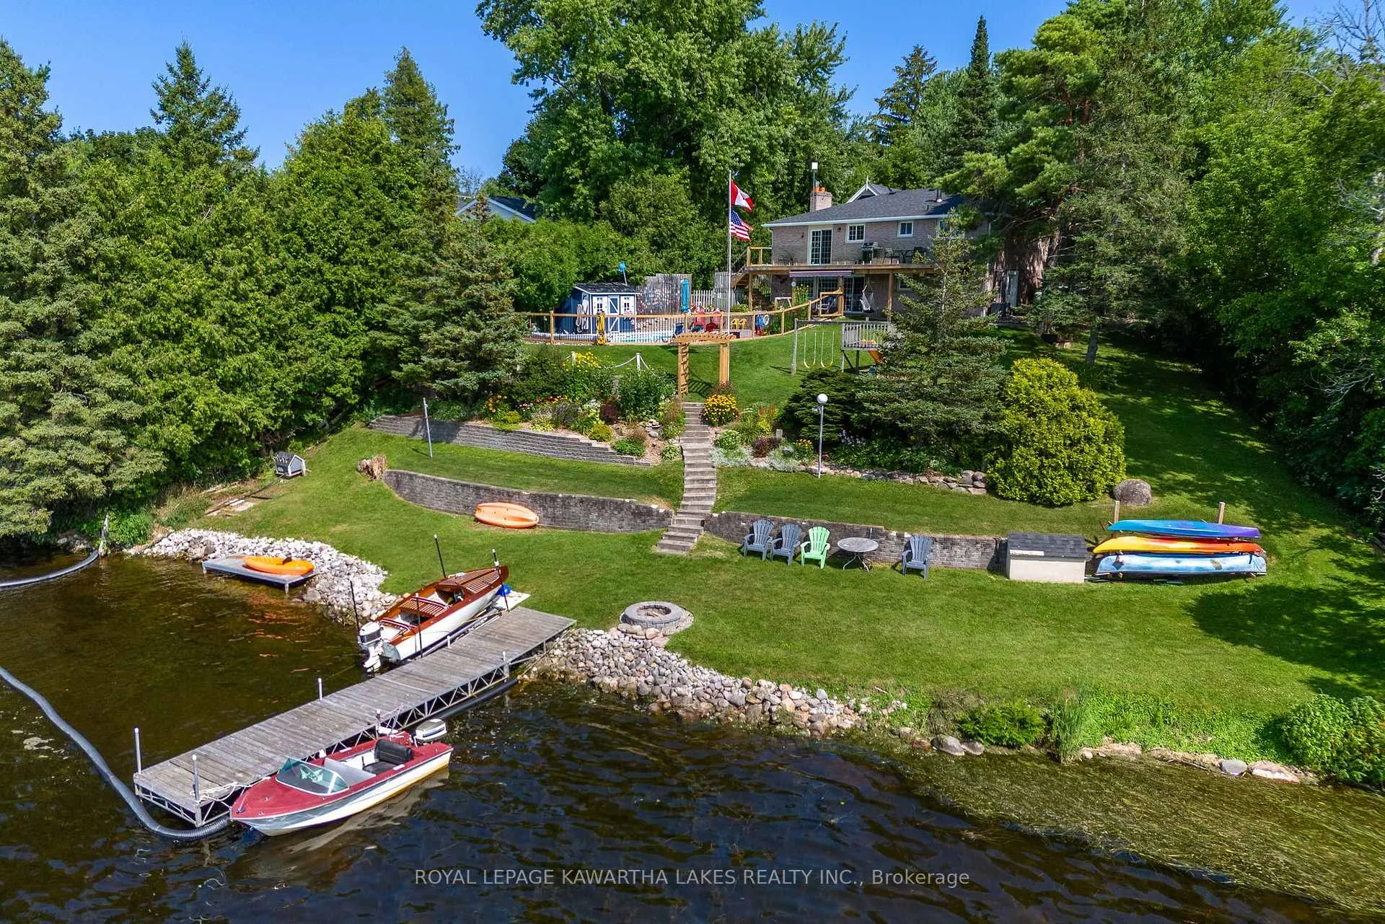
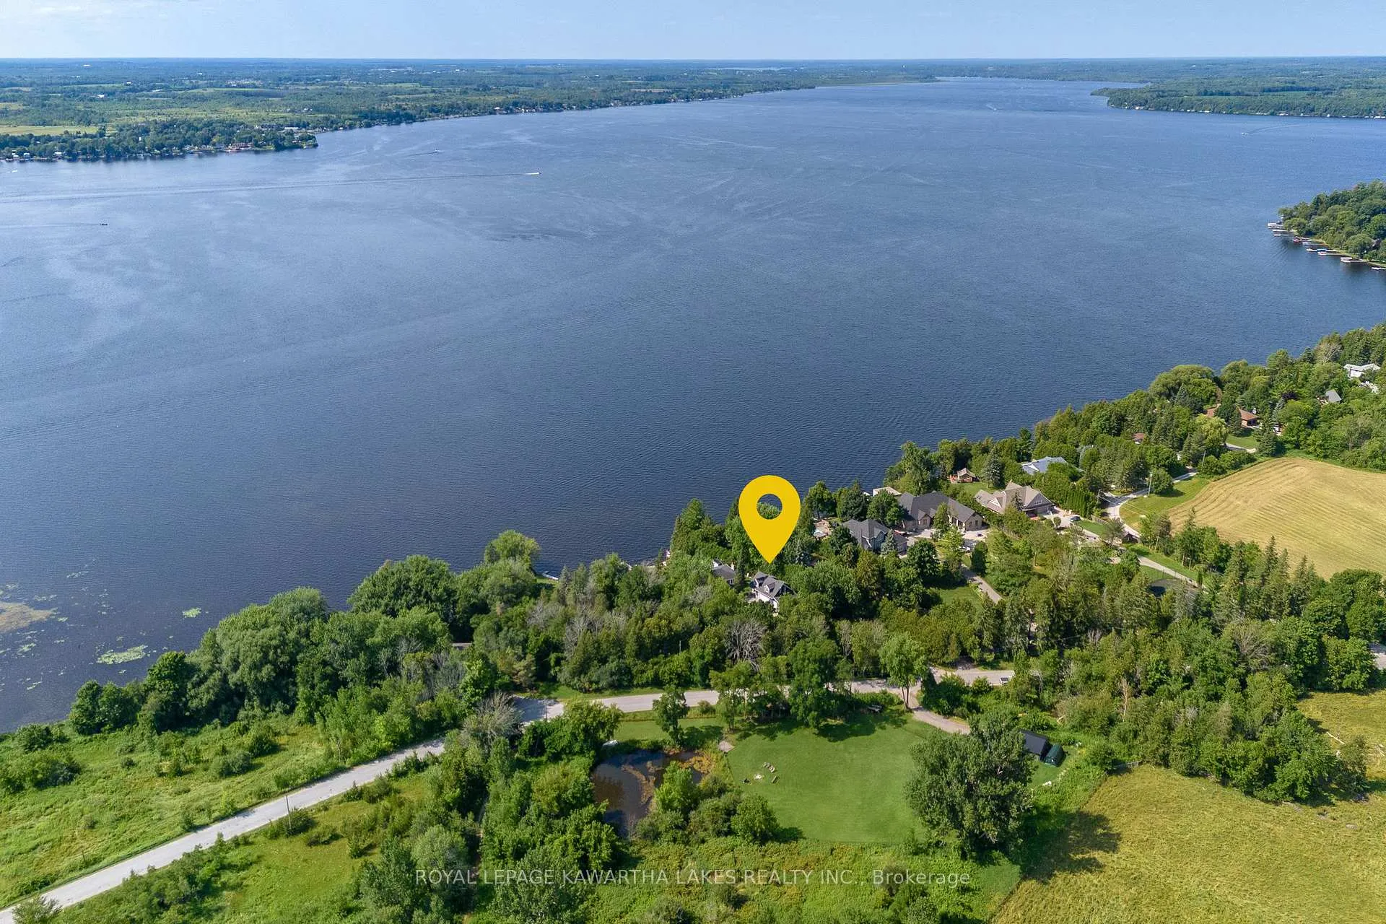
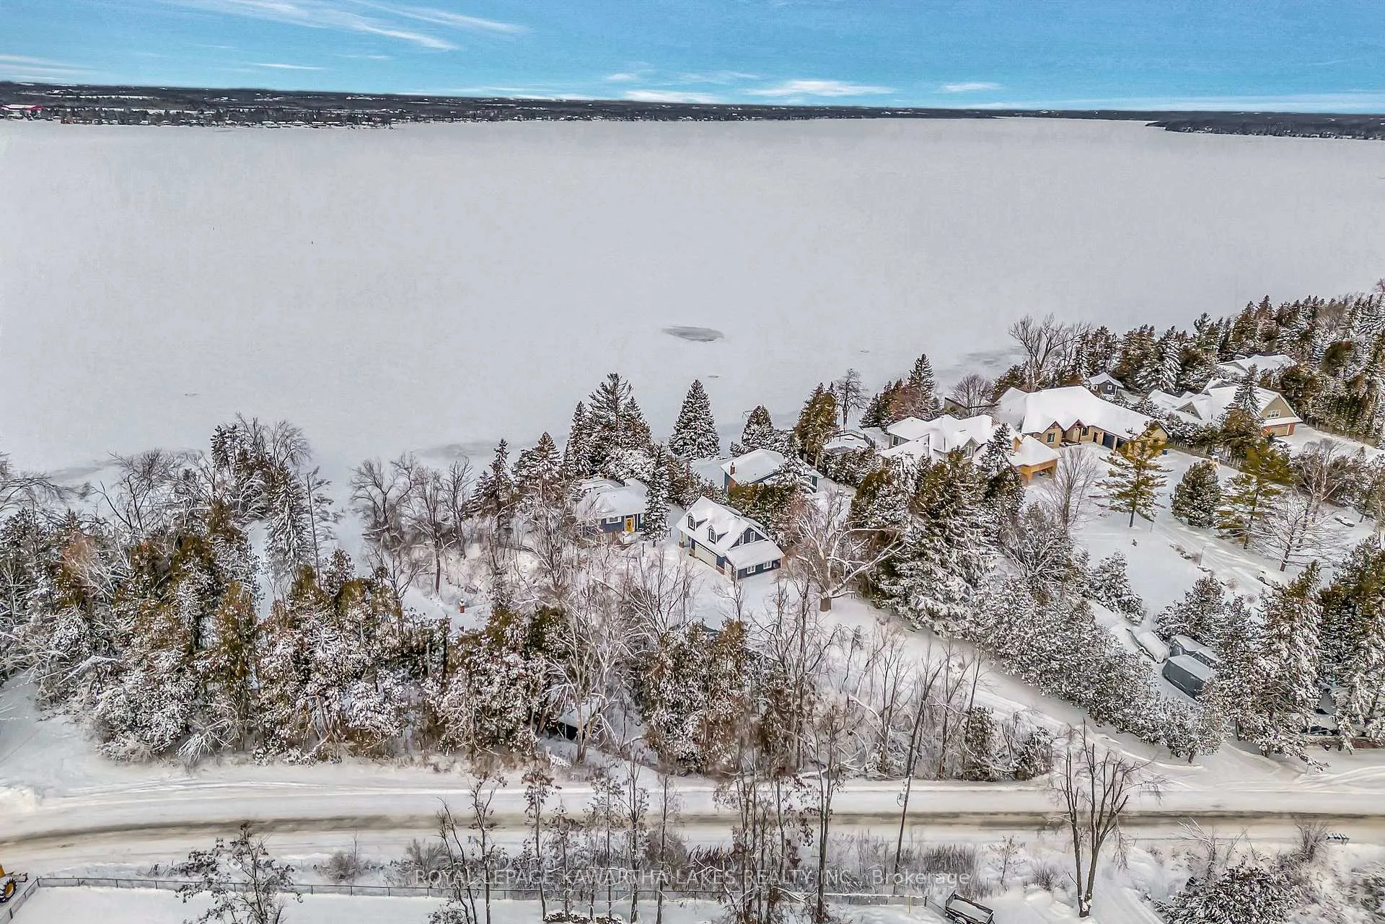
Embrace Lake Life! Just 15 minutes from Lindsay, this incredible property is part of the sought after community of Snug Harbour on the south shore of Sturgeon Lake. With a thoughtfully landscaped, tiered lot, you can absolutely have the boat you've been dreaming of for all the water sports and fishing, while taking a quick dip in the inground pool any time you need to cool off. In the evening you can relax on the deck or around the firepit and enjoy the most amazing sunsets across the water. Incredible family home with newly updated kitchen, open concept family spaces, 3+2 bedrooms, 2 baths, and a lower-level family room with walkout to the pool deck! From the kitchen and dining room, you can enjoy the deck while overlooking the lake, whether you're having a morning coffee or hosting a summer BBQ for family and friends. Detached garage offers so much more than just a place to park the car. Designed for 2 car parking, with additional storage for all that comes with rural waterfront living like lawn equipment, boat, water toys and more. Full finished loft above the garage can be ideal bonus space- potential art studio, home business, music room or man cave?! A true Kawarthas gem that has been lovingly cared for by one family for over 35 years.
Ask about this home
A HOMEH agent will answer your questions about this home.
Around this home
Helpful calculators
Your HOMEH agent

"I would see it this week."