

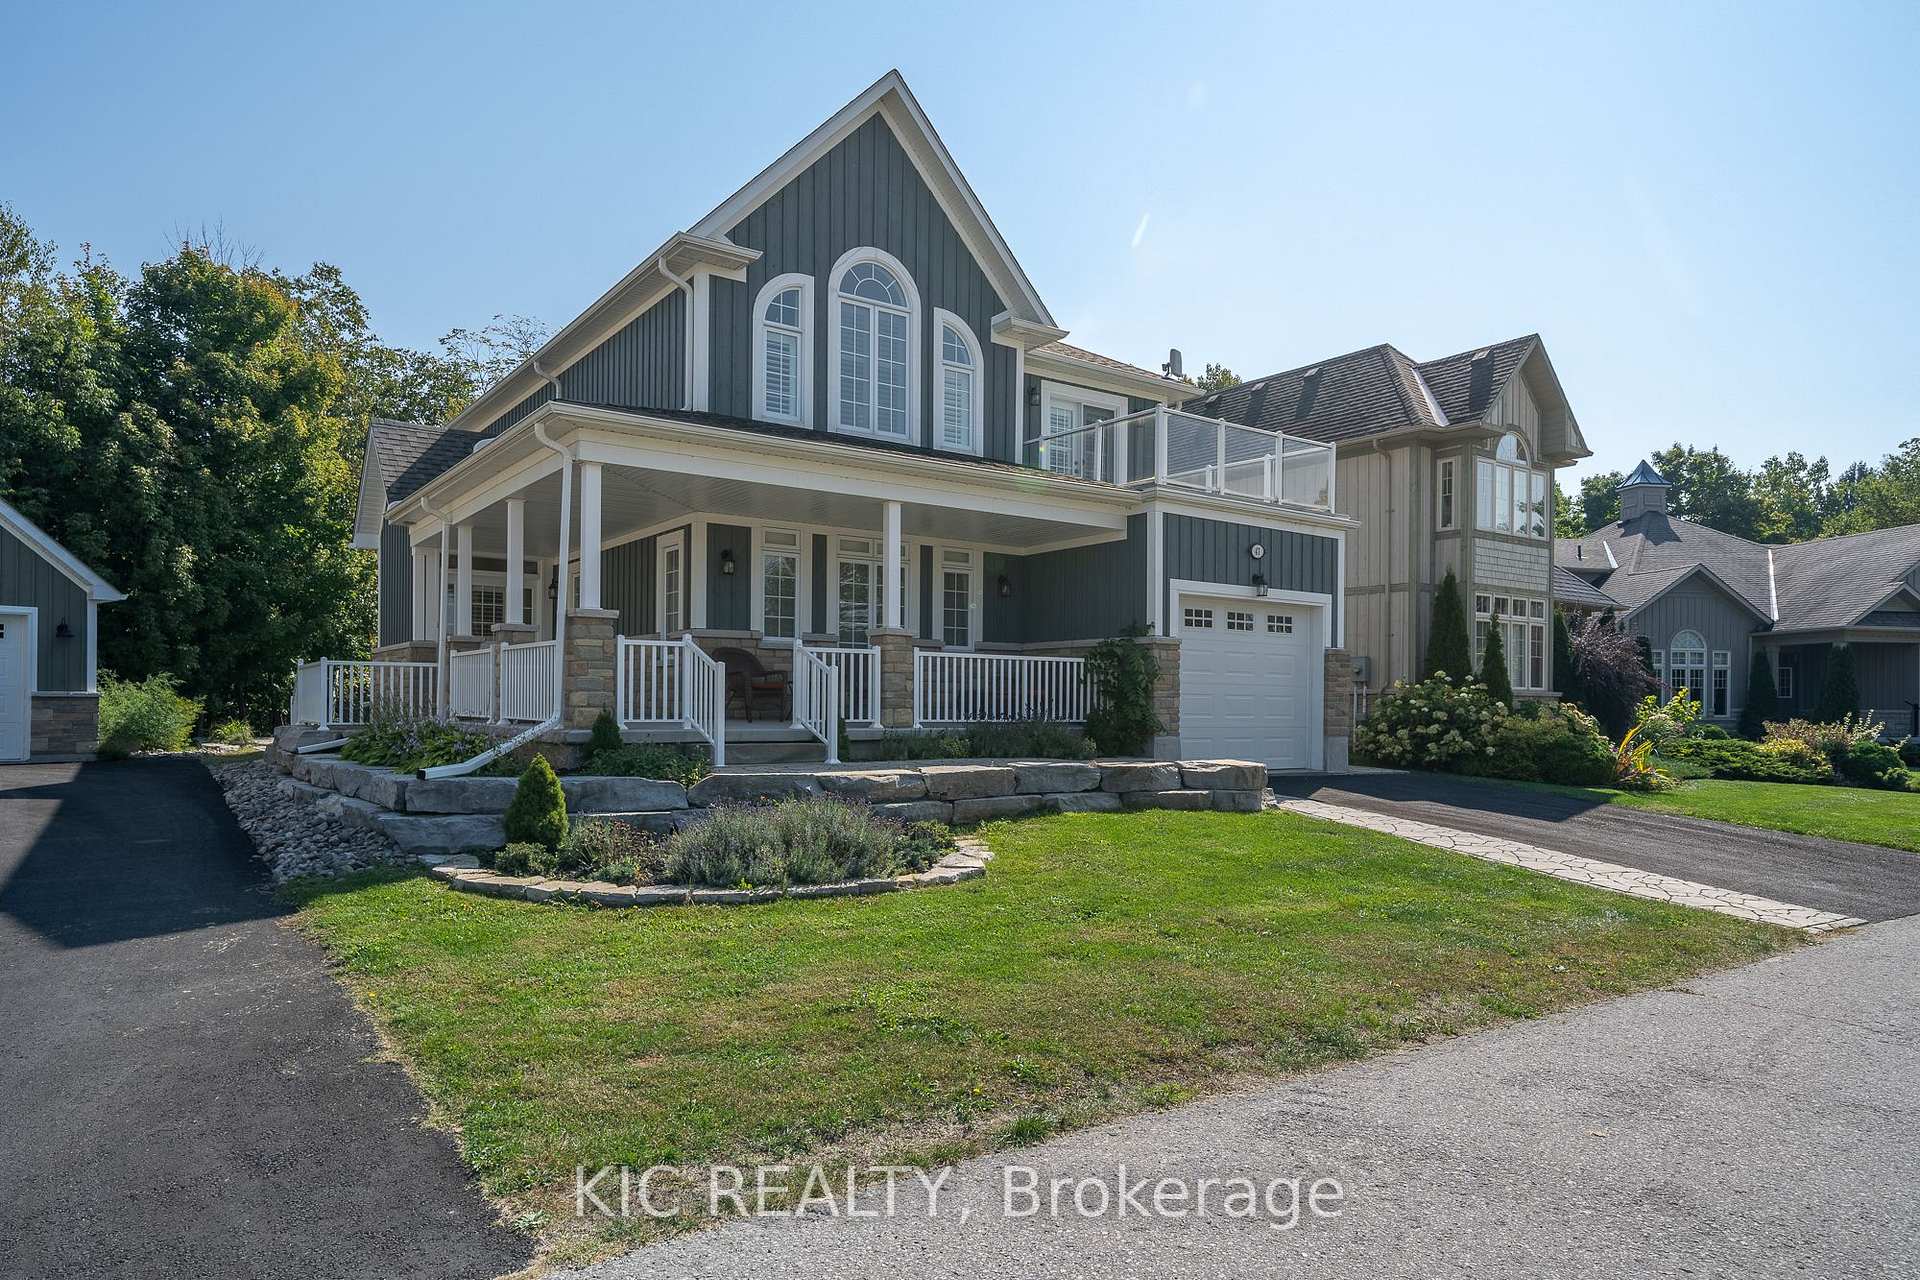
Unit 9, 41 Rosedale Trail
Unit 9, 41 Rosedale Trail
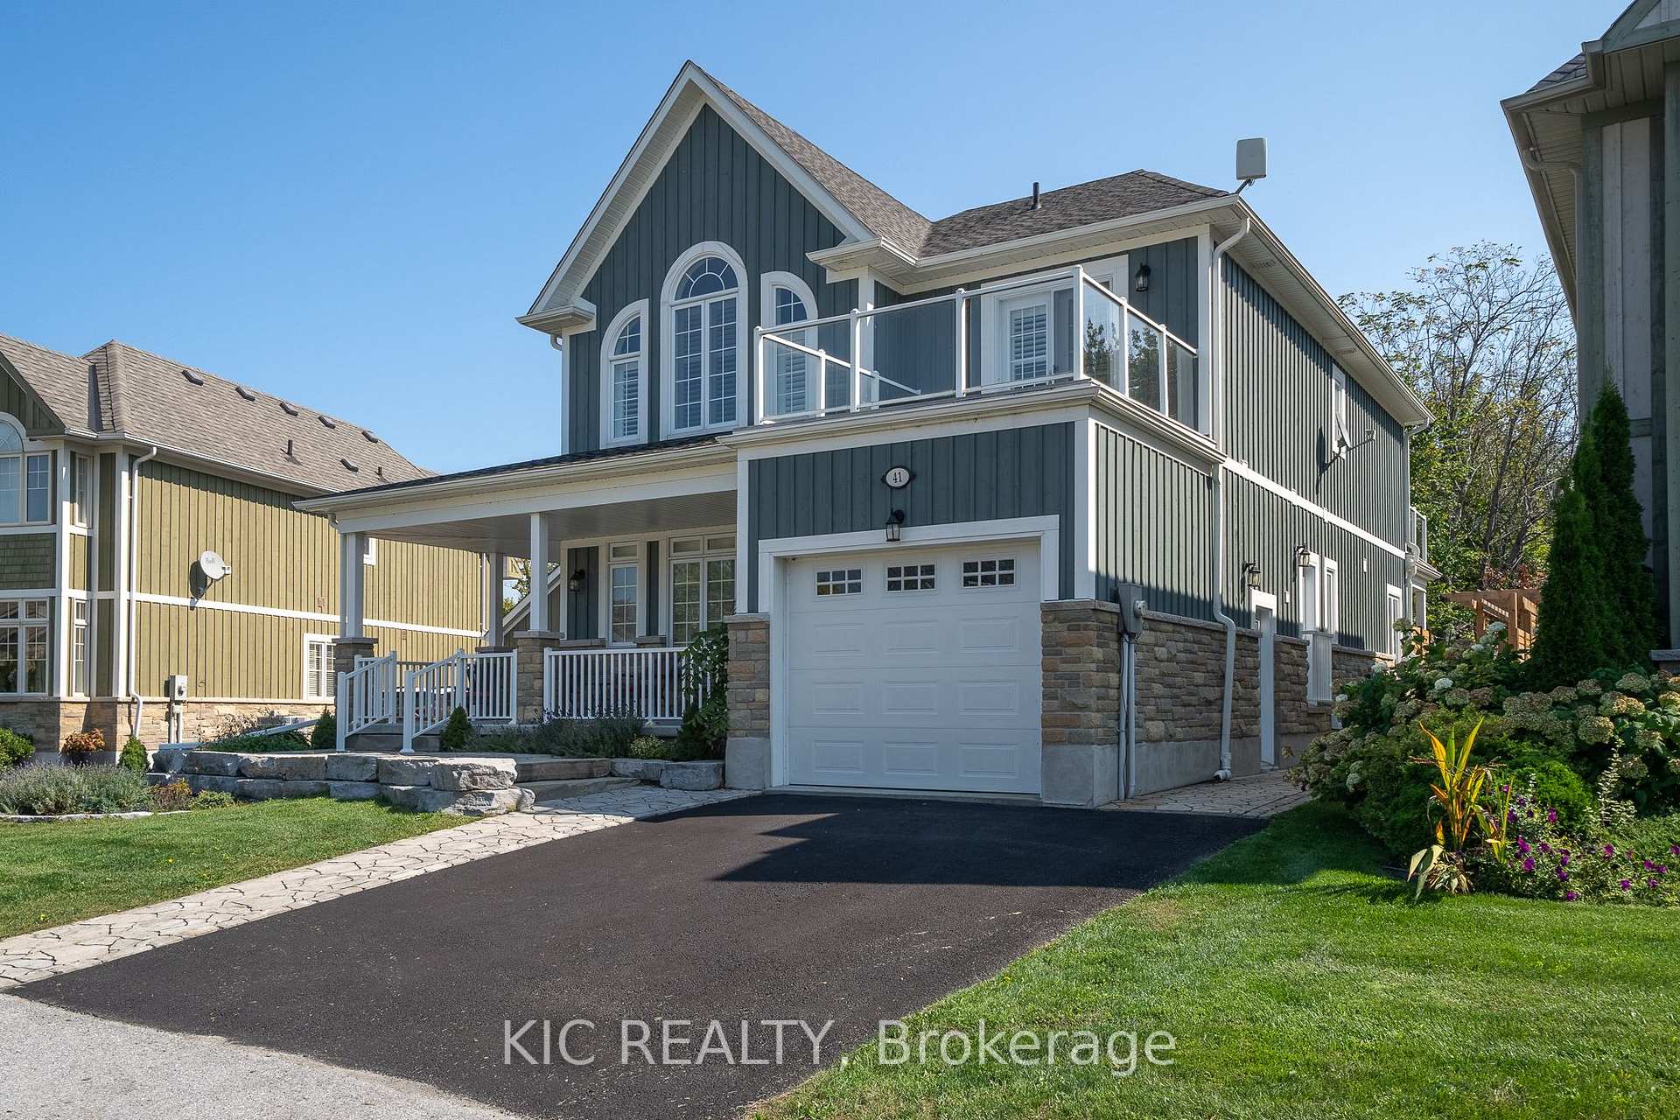
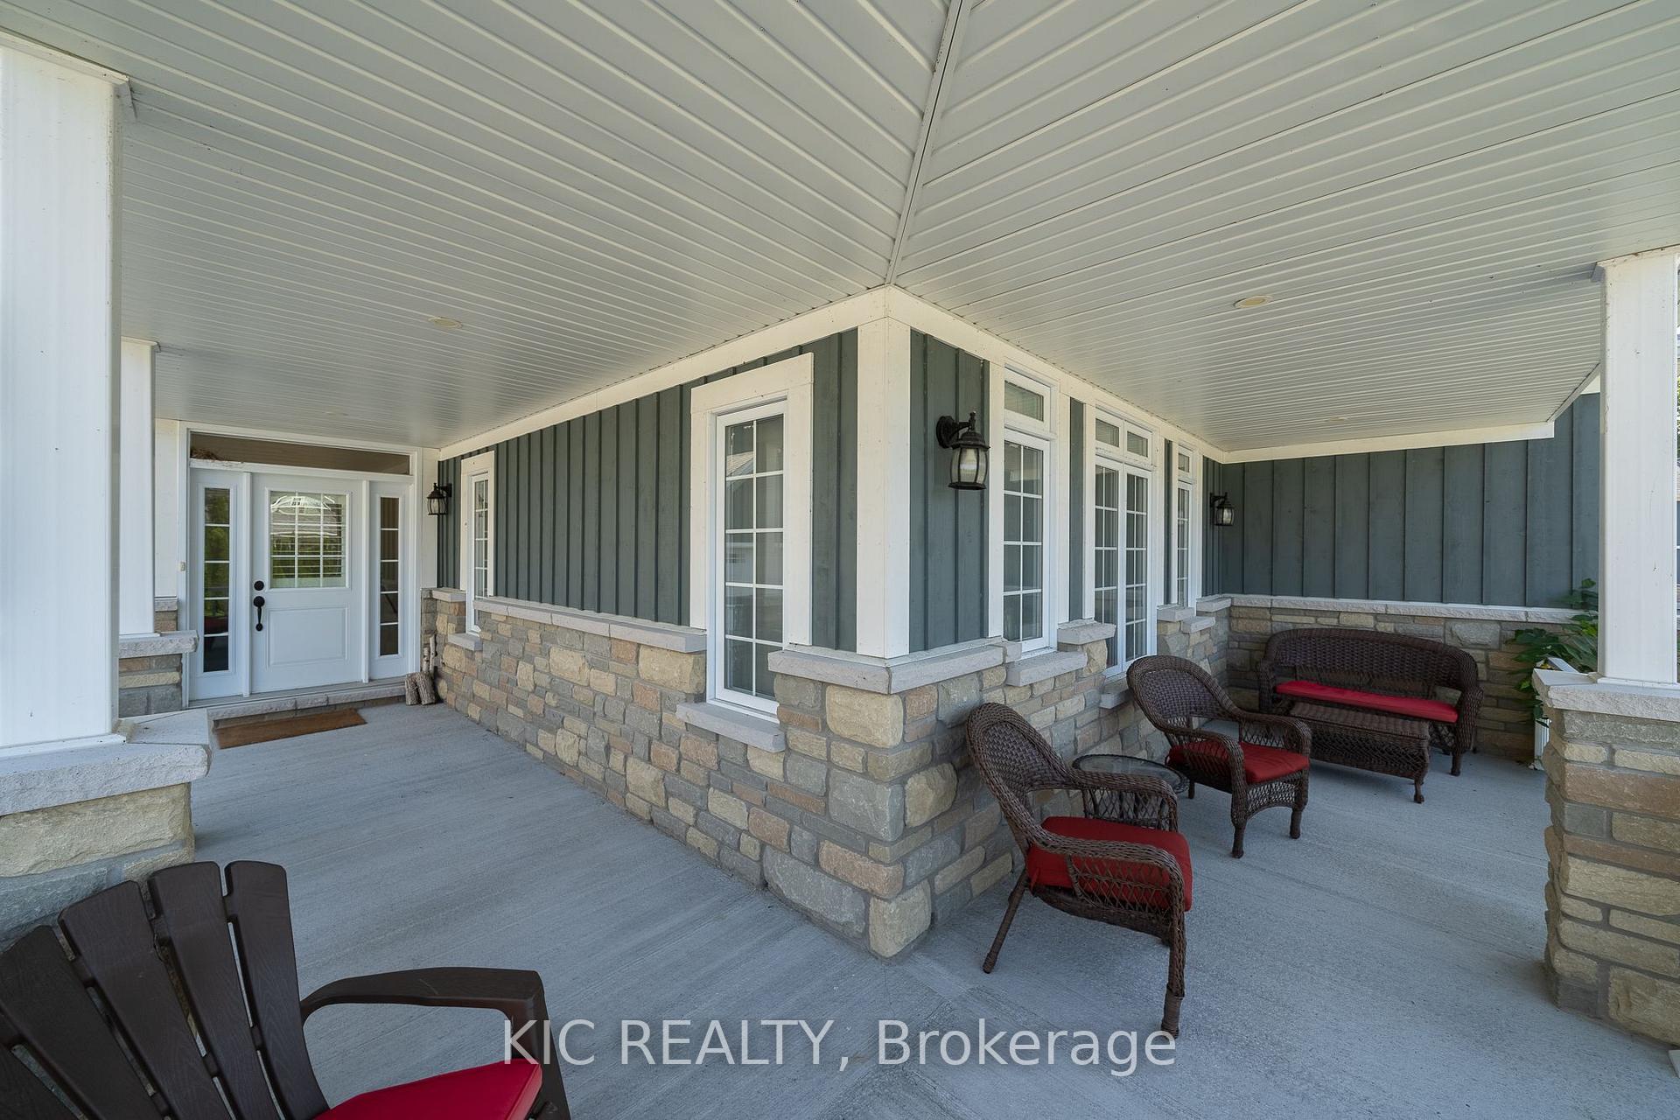 See all 33 photos
Property history
Facts and features
- BasementUnfinished
- Lease term12 months
- FurnishedFurnished
- LaundryRoom, sink
- Hardwood floors
- Fireplace
- Central air
- Waterfront
The homeDetached, 2-storey, 2,000–2,500 sq ft
- Type: Detached
- Style: 2-storey
- Living space: 2,000–2,500 sq ft
- Basement: Unfinished
- Waterfront: Waterfrontcommunity
InsideFireplace Yes, propane, Hardwood, Laundry room, sink
- Fireplace: Yes, propane
- Flooring: Hardwood
- Laundry: Laundry room, sink
- Features: Auto garage door remote, bar fridge, carpet free, primary bedroom - main floor, propane tank, separate heating controls
- Rooms above ground: 11
- Bedrooms: 4
- Bathrooms: 4
- Kitchens: 1
Outside and lotBoard & batten, Asphalt shingle, Poured concrete
- Exterior: Board & batten
- Roof: Asphalt shingle
- Foundation: Poured concrete
Parking1 Garage, Attached, Private
- Spaces: 1 Garage
- Garage: Attached
- Driveway: Private
Heating, water and powerForced air, propane, Central air, Other
- Heating: Forced air, propane
- Cooling: Central air
- Water: Other
- Sewer: Other
Rent and termsRent $4,000 a month, Main, 2nd floor, Furnished
- Rent: $4,000 a month
- Space for rent: Main, 2nd floor
- Furnished: Furnished
- Lease: 12 months
- Rent includes: Building maintenance, common elements, parking, private garbage removal
- Deposit: Required
- Credit check: Required
- Employment letter: Required
- Rental application: Required
- References: Required
- Rental items: Na
IncludedAll appliances. lawn cutting, road snow removal., Personal items.
- Included: All appliances. lawn cutting, road snow removal.
- Not included: Personal items.
NearbyWaterfront
- Close to: Waterfront
Listing detailsX10428648, Rented, Nov 18, 2024
- MLS® number: X10428648
- Status: Rented
- Listed on: Nov 18, 2024
- Days on market: 60
- Updated: Jan 17, 2025
- Possession: 2024-12-01 / December 1, 2024
- Occupied by: Owner
- Listing brokerage: KIC REALTY
About this home
Unit 9, 41 Rosedale Trail, Kawartha Lakes (Bexley), ON K0M 1N0
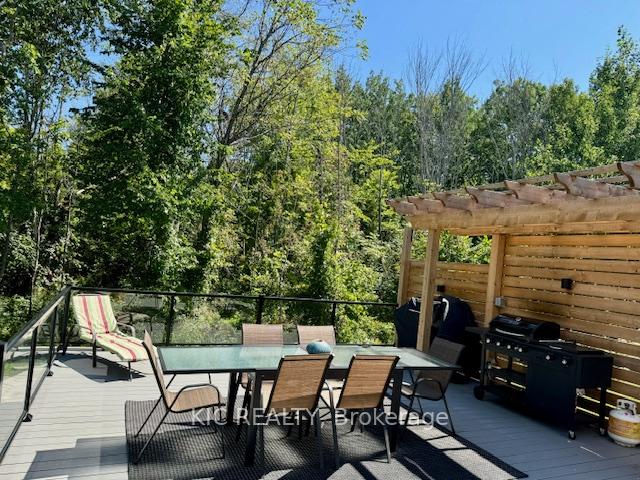
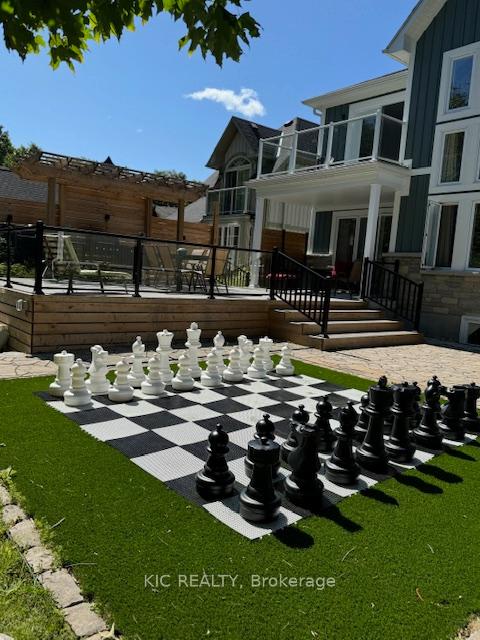
Sought after Balsam Lake location! This high quality, furnished, turn-key property has an open concept main floor, four bedrooms, with a main floor Primary Bedroom. Enjoy boating on beautiful Balsam Lake and the Trent Severn Waterway via your own private dock slip in the protected community marina. The community features 600 ft of shoreline that is hard packed sand perfect for swimming. Play at the beach, lounge on the swim platform, watch the sun as it sets from the waterfront pavilion, gather by the shore for happy hour or simply enjoy the privacy of your own backyard oasis complete with expansive deck for outdoor living, dining, and entertaining. Fire pit and outdoor chess board complete this private, wooded backyard space. This is a rare opportunity to enjoy stunning sunset views and the cottage lifestyle in the beautiful Kawarthas on Balsam Lake.
Ask about this home
A HOMEH agent will answer your questions about this home.
Around this home
Helpful calculators
Your HOMEH agent

"I would see it this week."