

23 Trillium Court
23 Trillium Court
 See all 3 photos
Property history
Facts and features
- BasementWalk-out
- Age of home31–50 years
- Water, sewerWell, septic
- HeatingForced air
- Separate entrance
- Fireplace
The homeDetached, 1 1/2 storey, Age 31–50 years
- Type: Detached
- Style: 1 1/2 storey
- Age: 31–50 years
- Living space: 1,500–2,000 sq ft
- Basement: Finished with walk-out, separate entrance
InsideFireplace Yes, wood stove, Lower level, Central vacuum, water heater owned, water softener, sump pump
- Fireplace: Yes, wood stove
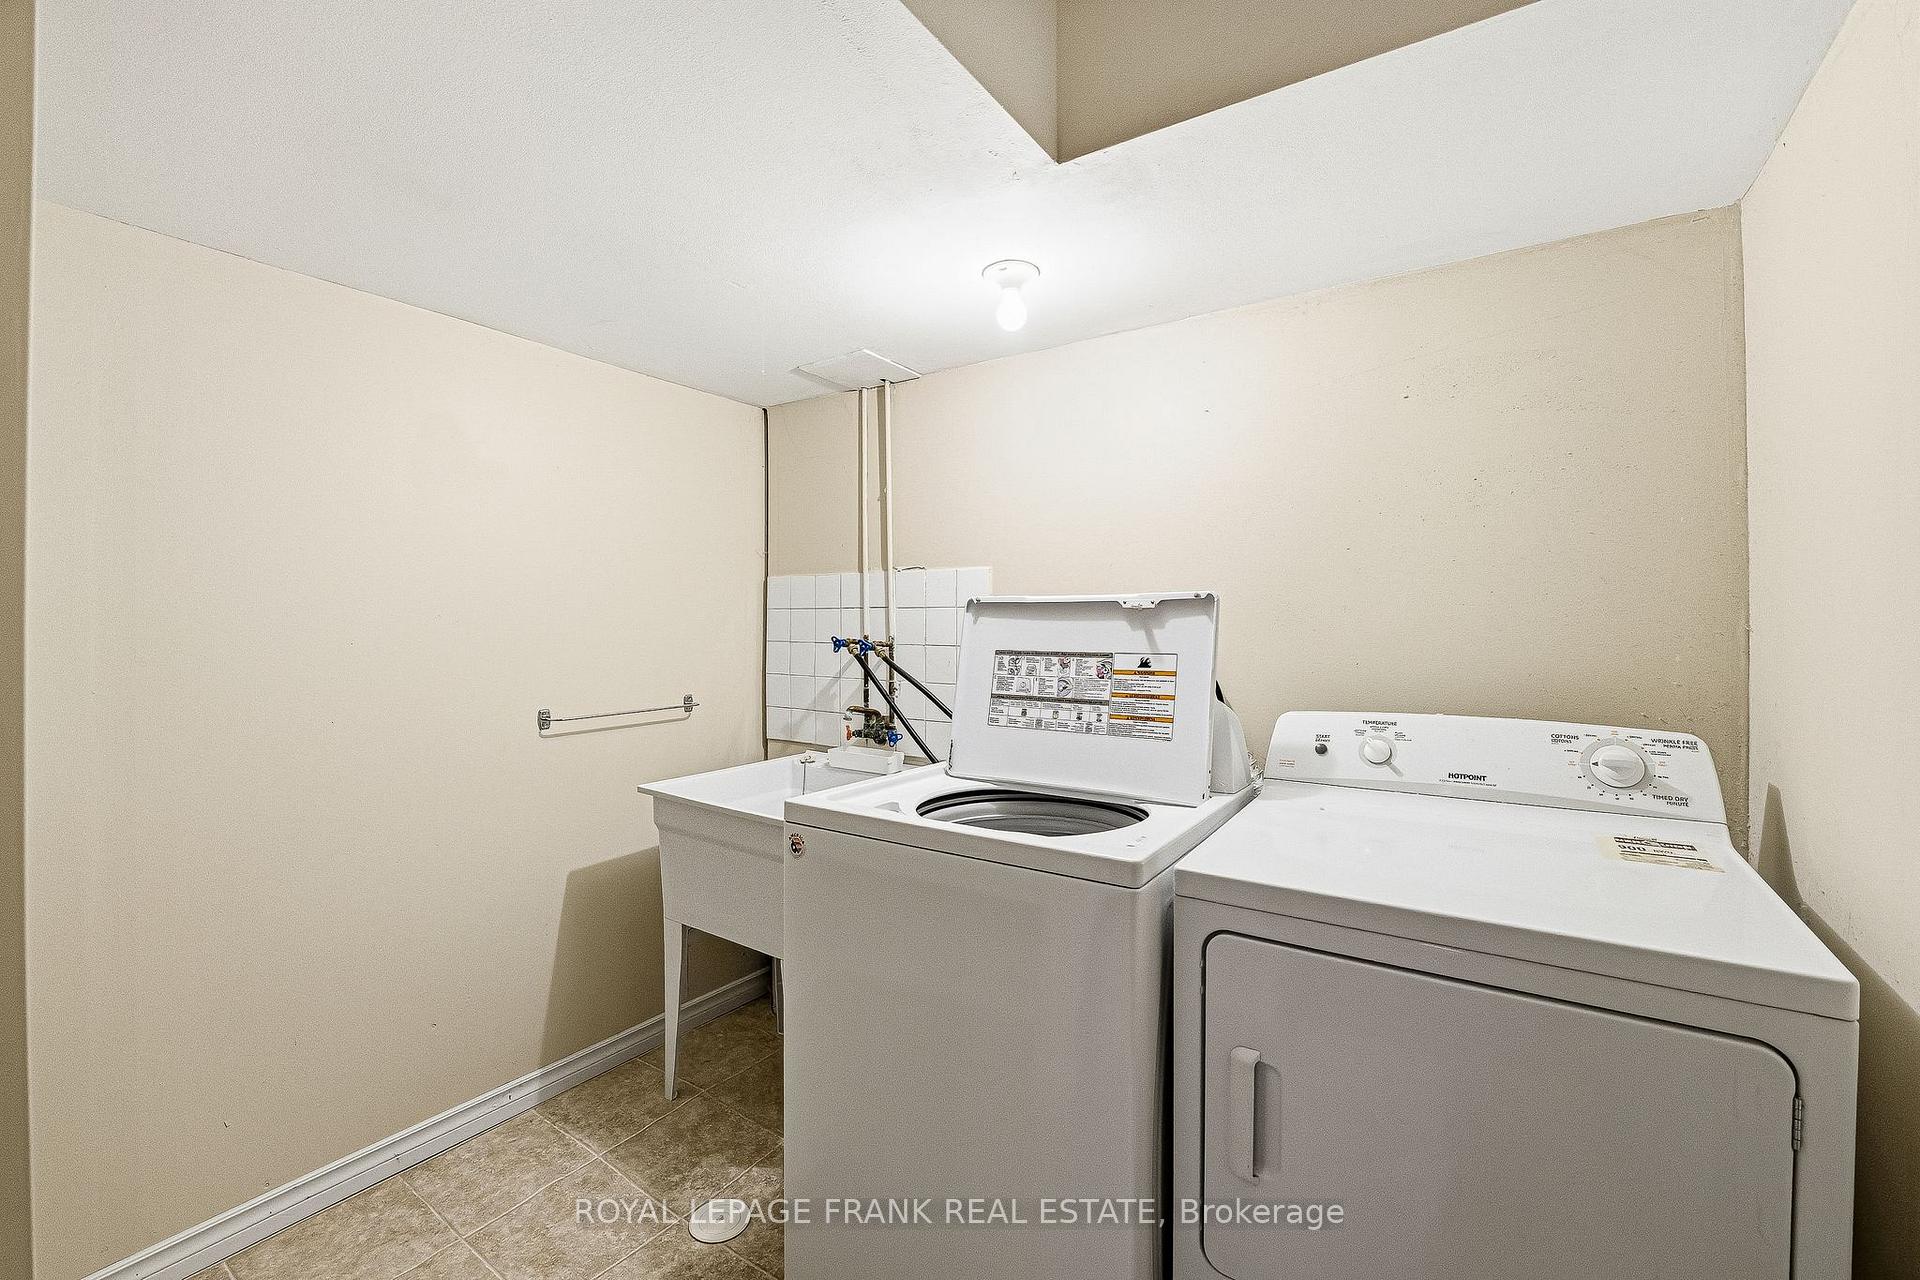
- Laundry: Lower level
- Features: Central vacuum, water heater owned, water softener, sump pump
- Security: Smoke detector, carbon monoxide detectors
- Rooms above ground: 4
- Rooms in the basement: 3
- Bedrooms: 4
- Bathrooms: 3
- Kitchens: 1
Outside and lotBrick, wood, Asphalt shingle, Poured concrete
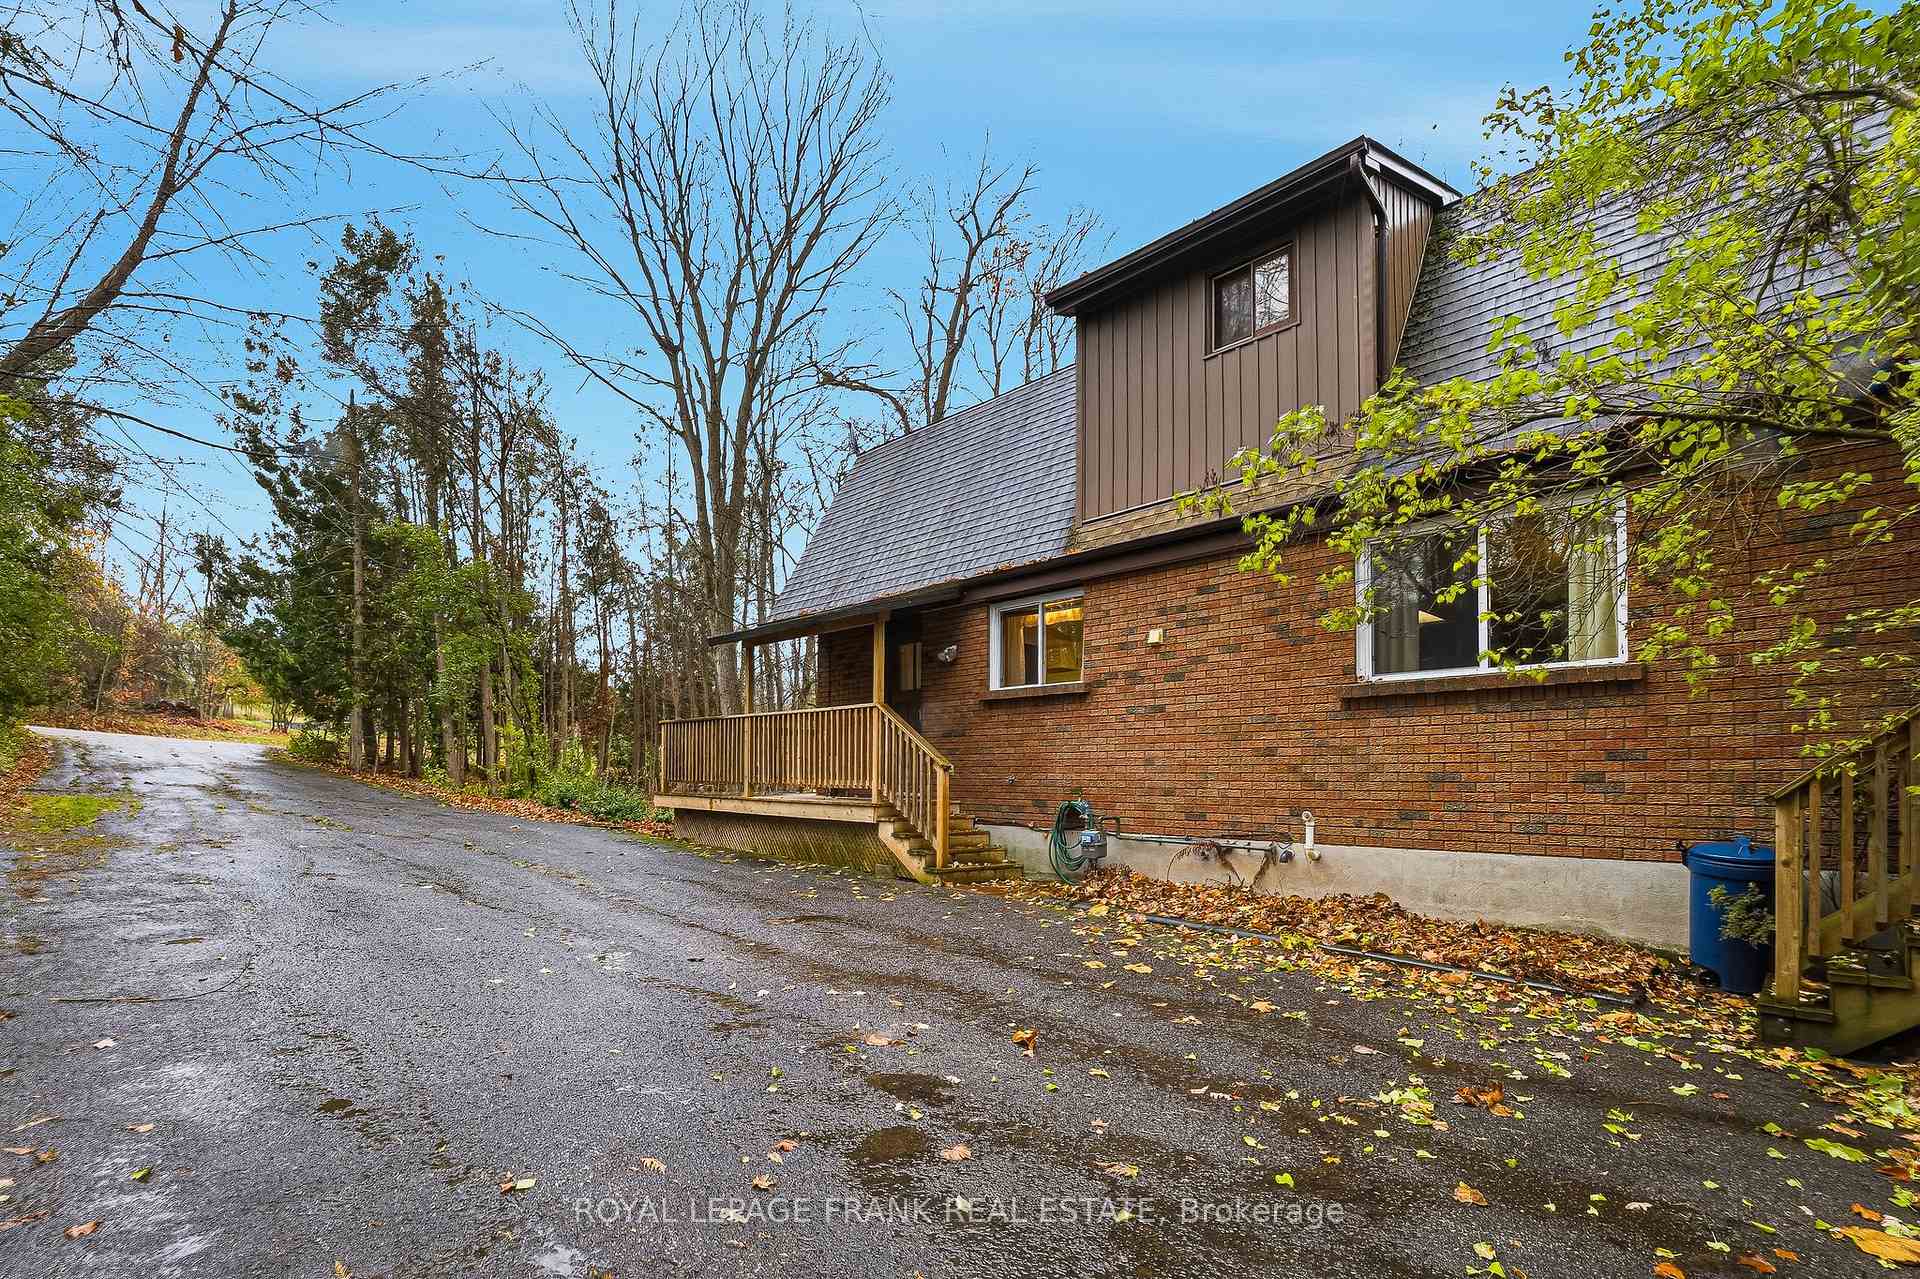
- Exterior: Brick, wood
- Roof: Asphalt shingle
- Foundation: Poured concrete
- Features: Deck, privacy, porch enclosed, year round living
- Other structures: Garden shed
- Size: 150 × 469.61 ft
Parking8 Parking, Private
- Spaces: 8 Parking
- Driveway: Private
Heating, water and powerForced air, gas, Well, Septic
- Heating: Forced air, gas
- Water: Well
- Sewer: Septic
- Natural gas: Yes
- Hydro: Available
- Cable: Available
- Telephone: Available
Costs and taxesTaxes $3,856 a year, HST included in the price, Rental items None
- Taxes, 2025: $3,856 a year
- HST: HST included in the price
- Rental items: None
Included in the saleAppliances (fridge, stove, dishwasher, washer and dryer) owned hot water tank and water softener system. sump pump, central vacuum + hose and attachments as-is, electrical light fixtures (note some exclusions), all window coverings, 2 hanging lights in the primary bedroom, 4 wooden barstools, 4 lamps on mainfloor
- Included: Appliances (fridge, stove, dishwasher, washer and dryer) owned hot water tank and water softener system. sump pump, central vacuum + hose and attachments as-is, electrical light fixtures (note some exclusions), all window coverings
- Not included: 2 hanging lights in the primary bedroom, 4 wooden barstools, 4 lamps on mainfloor
NearbyWooded/treed
- Close to: Wooded/treed
Listing detailsX12511928, Sold, Nov 5, 2025
- MLS® number: X12511928
- Status: Sold
- Listed on: Nov 5, 2025
- Days on market: 23
- Updated: Nov 28, 2025
- Possession: Immediate
- Occupied by: Vacant
- Listing brokerage: ROYAL LEPAGE FRANK REAL ESTATE
About this home
23 Trillium Court, Kawartha Lakes (Emily), ON K0L 2W0
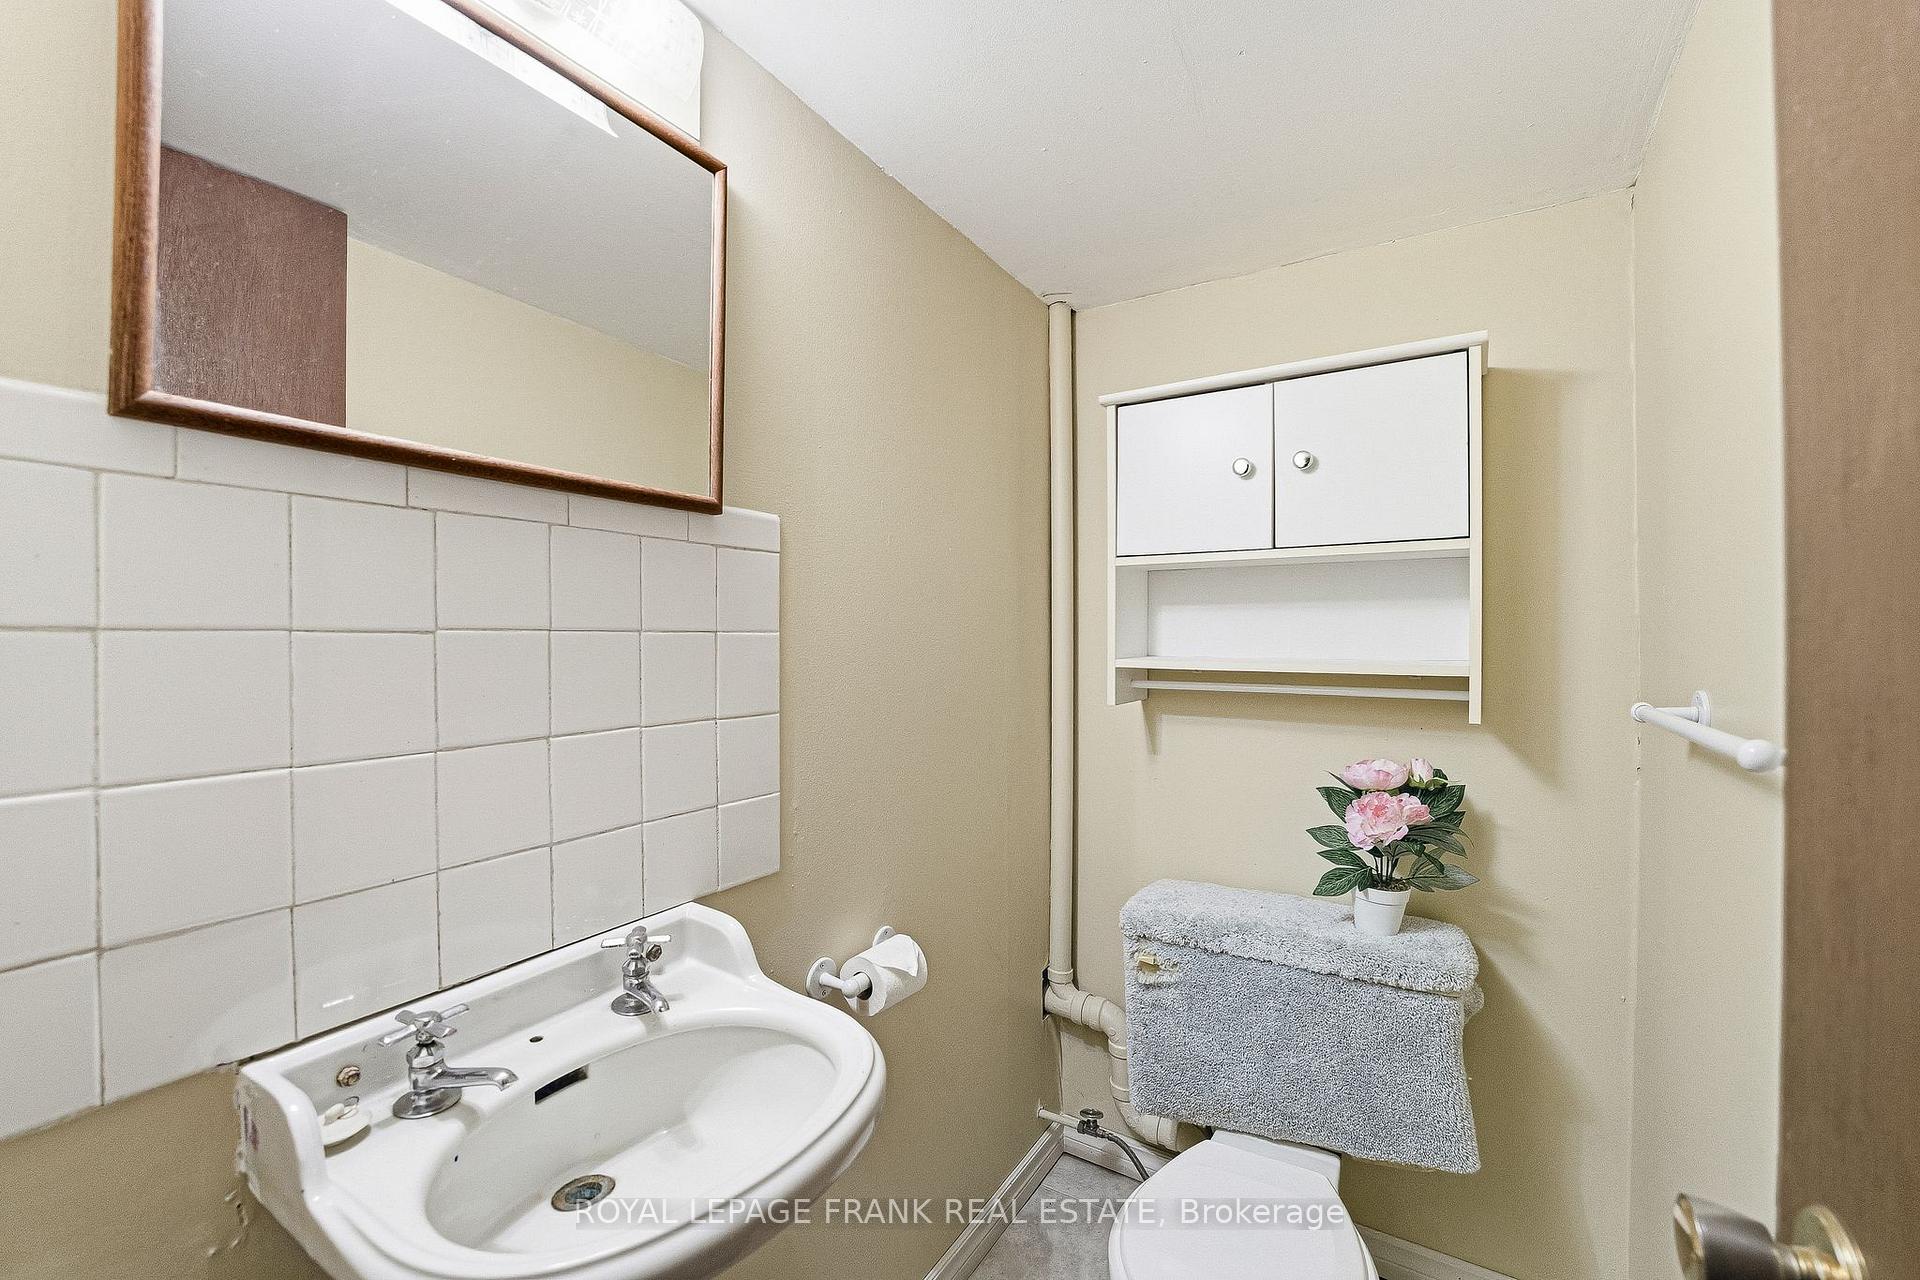
Experience inviting country living in this specious 4- bedroom home, throughout set on over 2 Acres and designed for both comfort and flexibility. The main floor showcases a renovated kitchen, welcoming dining area, and an inviting family room anchored by a wood burning fireplace- perfect for family gatherings. Also on the main level, a versatile fourth bedroom offers additional space for guests, a home office, or growing families. Step onto the expansive front deck, which seamlessly connects the main entrance to a wrap around side door, ideal for gatherings or enjoying quiet mornings. The back screen room with a dedicated side entrance provides a tranquil retreat steps from the main floor family room. Upstair, retreat to a large sized bedroom with two walk-in closets and direct access to a deck that spans the back of the house. Enjoy the convenience of a semi-ensuite bathroom featuring double sinks, a four piece-layout, and a dedicated closet. The second and third bedroom each provide large closets and access to the from private deck, ensuring bright, and comfortable living. The sunlit basement extends the living space with above-ground windows, a cozy wood burning stove, a dedicated laundry and utility room, two versatile rooms without windows, and a convenient two-piece bathroom- offering endless options for recreation and storage. Every level in this home is crafted to provide inviting spaces and practical features to suit your lifestyle. Highlights in new roof in 2020, kitchen renovation in 2015, 200 amp electrical panel and owned hot water tank and water softener system.
Ask about this home
A HOMEH agent will answer your questions about this home.
Around this home
Helpful calculators
Your HOMEH agent

"I would see it this week."