

215 Lakeshore Drive
215 Lakeshore Drive
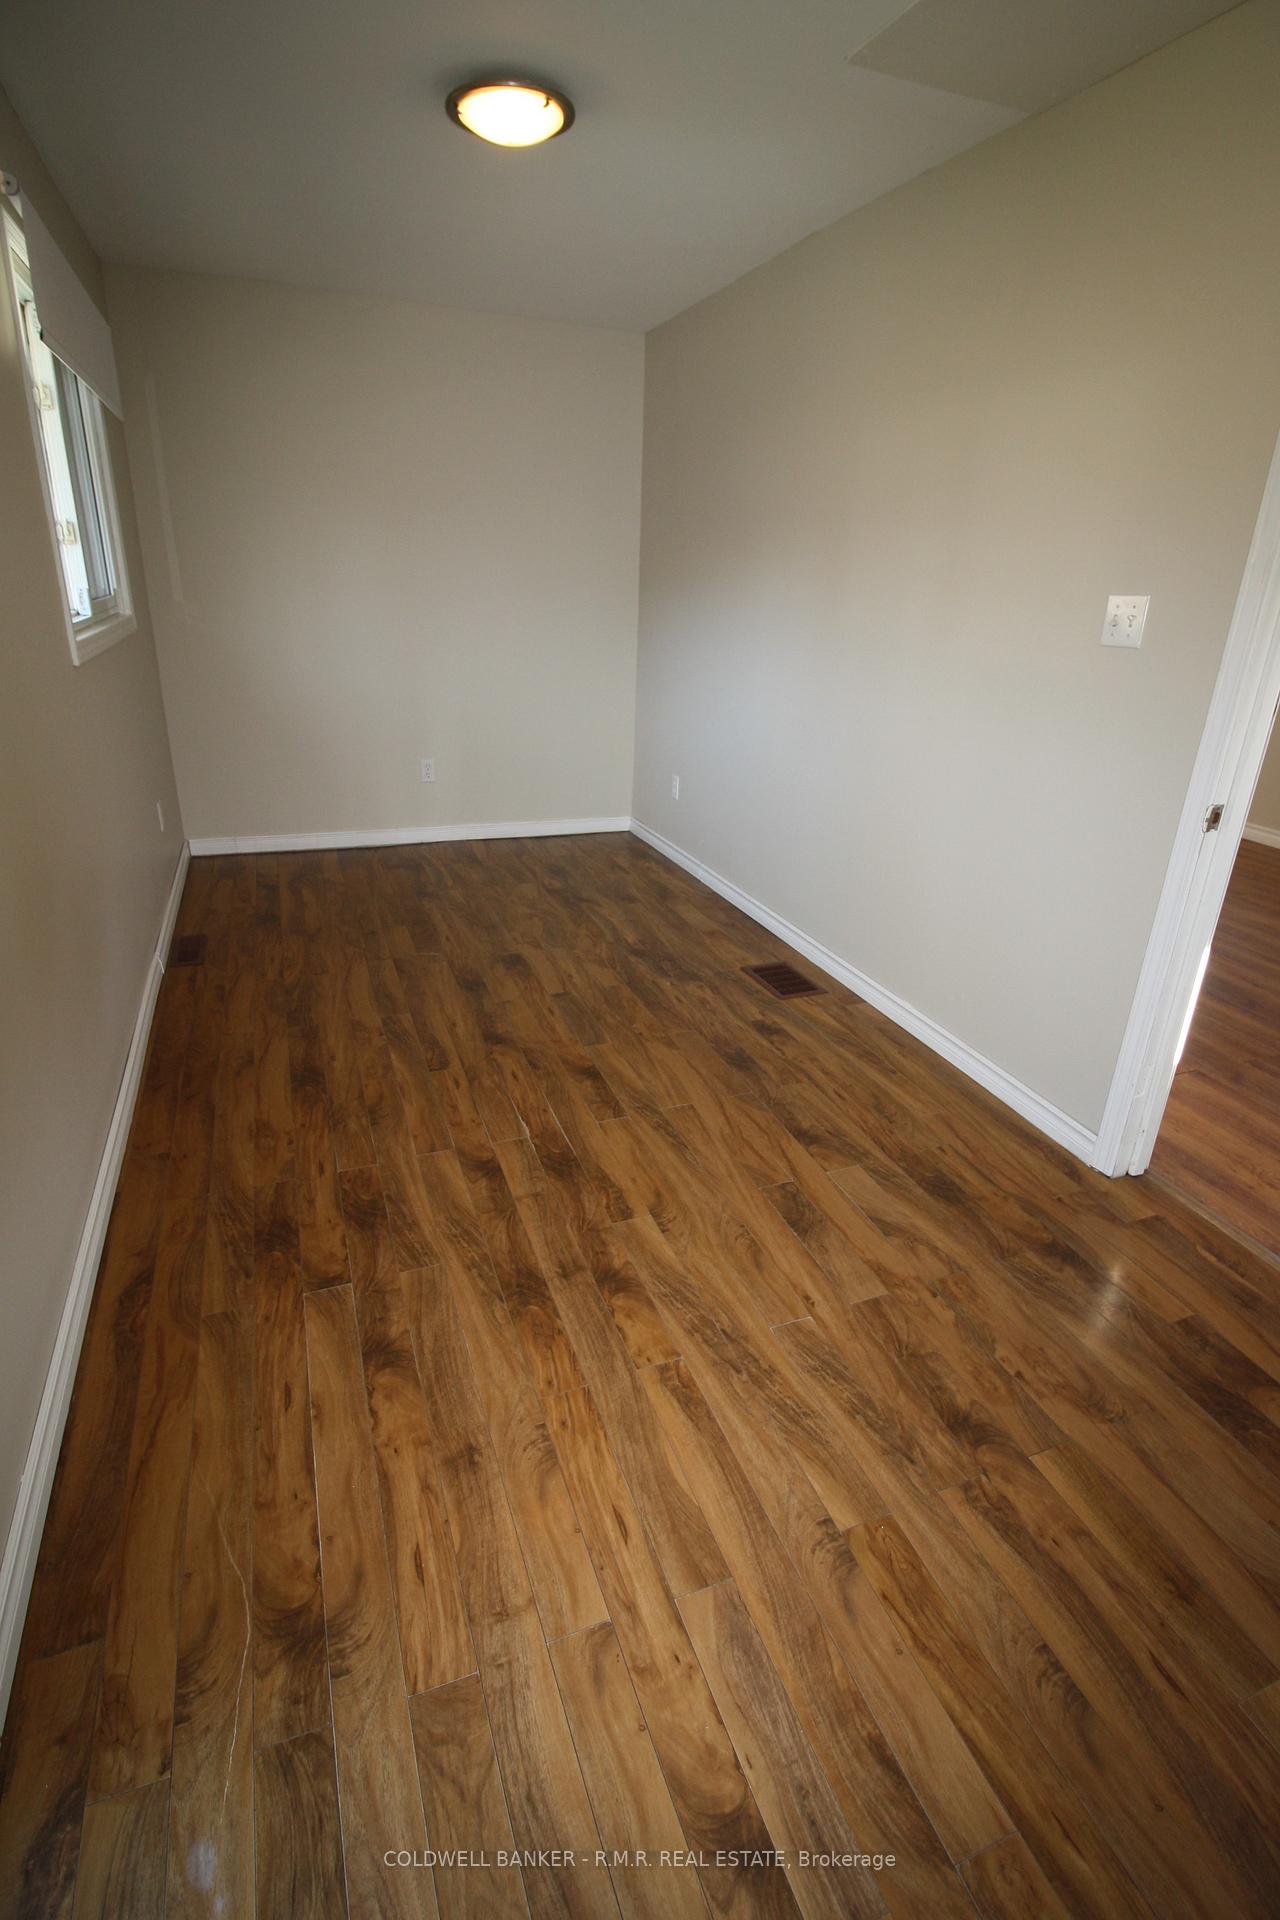 See all 15 photos
Property history
Facts and features
- BasementPart finished
- Lot size100 × 150 ft
- Lease term12 months
- FurnishedUnfurnished
- Waterfront
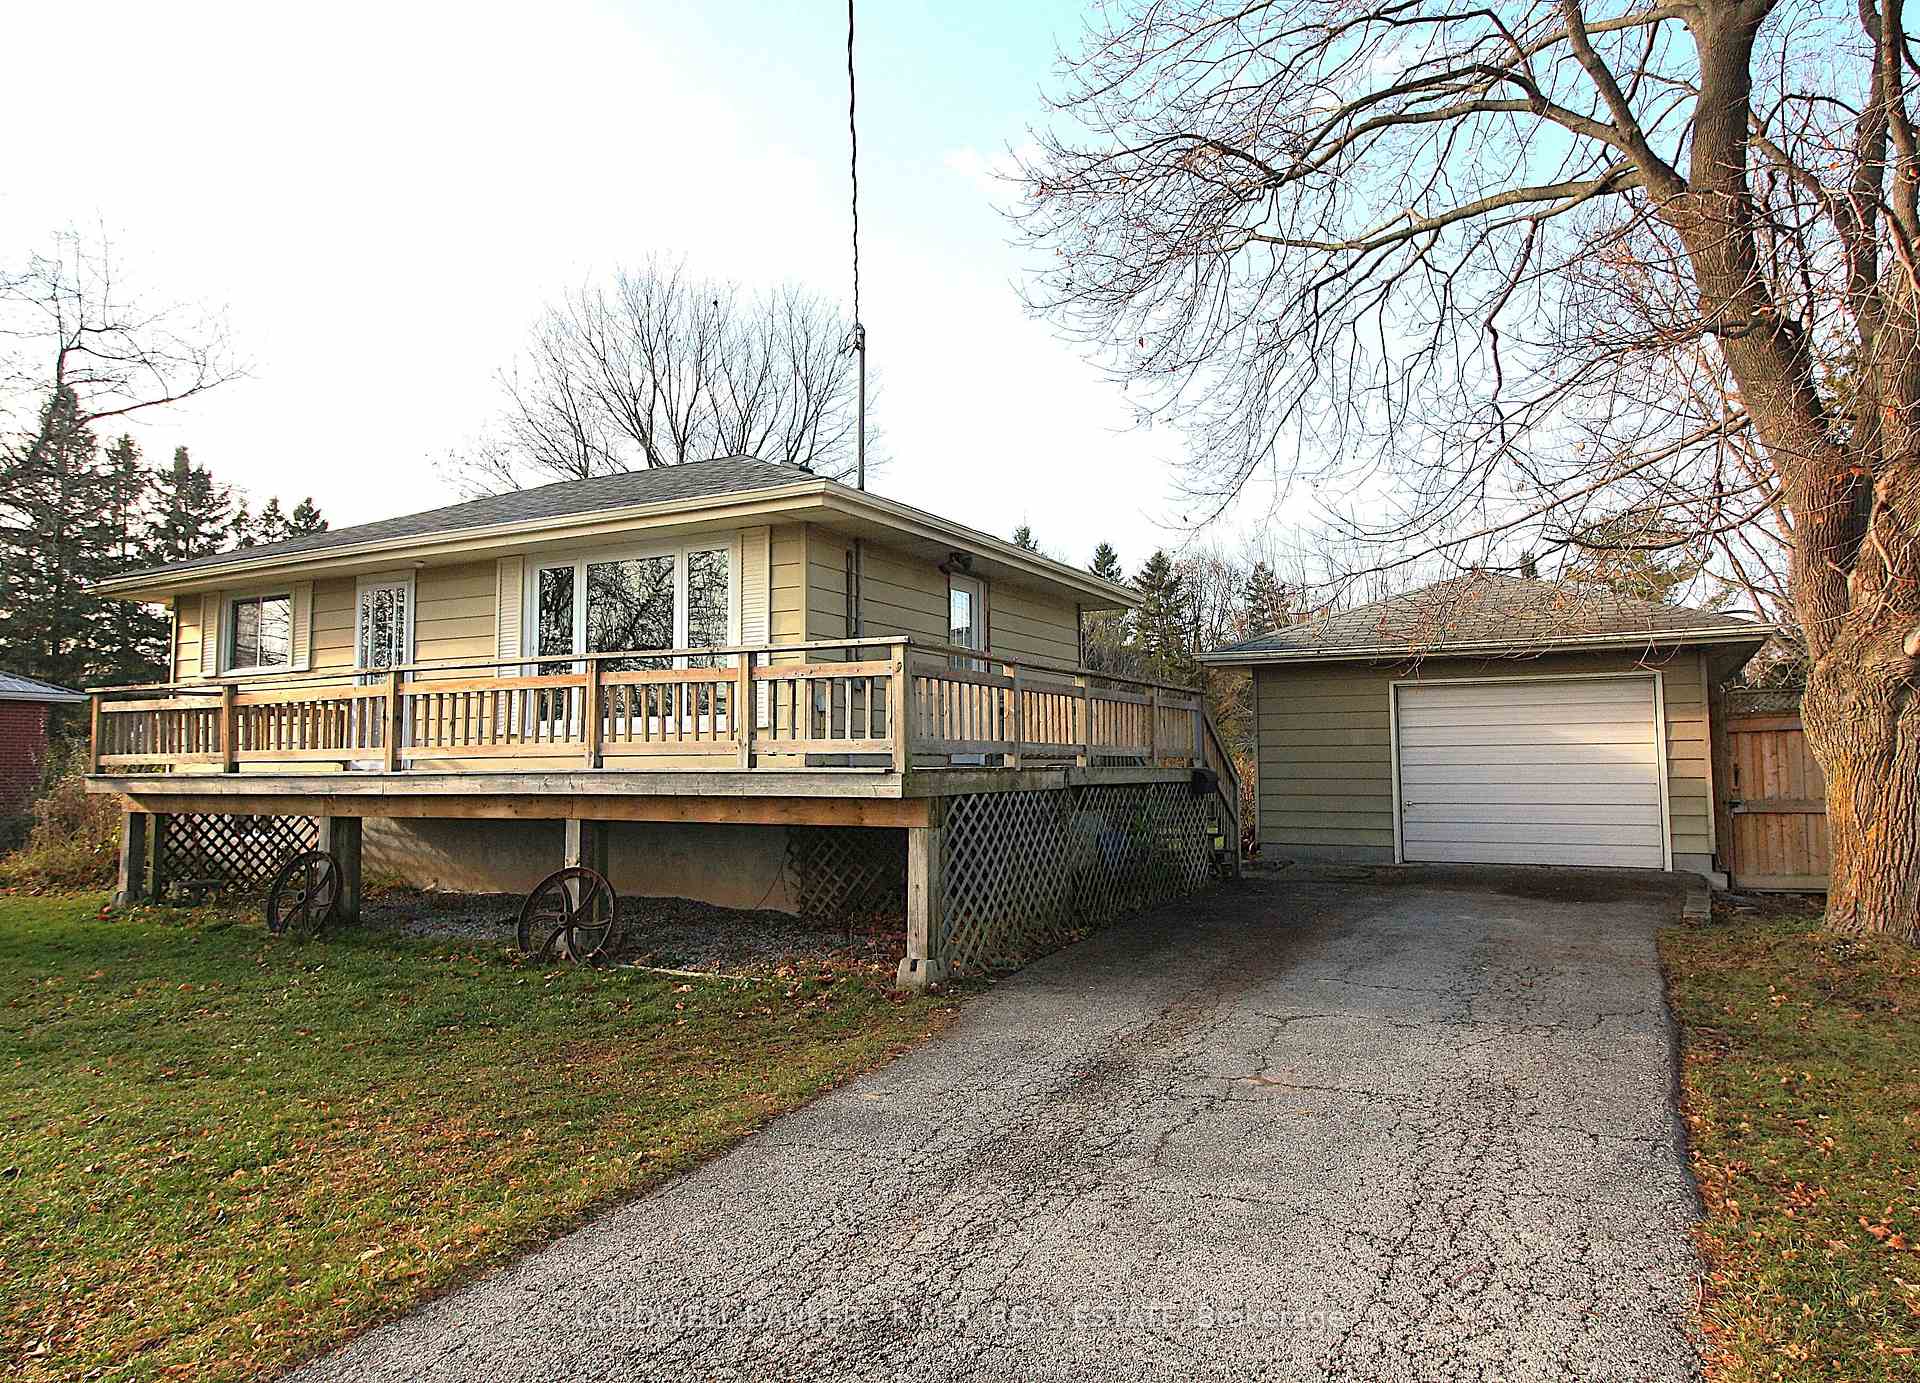
The homeDetached, Bungalow, 700–1,100 sq ft
- Type: Detached
- Style: Bungalow
- Living space: 700–1,100 sq ft
- Basement: Partially finished
- Waterfront: Indirect
InsideEnsuite, Water heater owned, primary bedroom - main floor, Rooms above ground 4
- Laundry: Ensuite
- Features: Water heater owned, primary bedroom - main floor
- Rooms above ground: 4
- Rooms in the basement: 3
- Bedrooms: 1
- Bathrooms: 1
- Kitchens: 1
Outside and lotAluminum siding, Shingles, Concrete block
- Exterior: Aluminum siding
- Roof: Shingles
- Foundation: Concrete block
- Size: 100 × 150 ft
Parking4 Garage, Other, Circular drive
- Spaces: 4 Garage
- Garage: Other
- Driveway: Circular drive
Heating, water and powerForced air, propane, Well, Septic
- Heating: Forced air, propane
- Water: Well
- Sewer: Septic
Rent and termsRent $2,200 a month, Entire property, Unfurnished
- Rent: $2,200 a month
- Space for rent: Entire property
- Furnished: Unfurnished
- Lease: 12 months
- Paid: Monthly
- Rent includes: Water, common elements, parking
- Deposit: Required
- Credit check: Required
- Employment letter: Required
- Rental application: Required
- References: Required
- Rental items: Propane tank
IncludedFridge, stove, washer, dryer, Detached garage not available for use by tenant
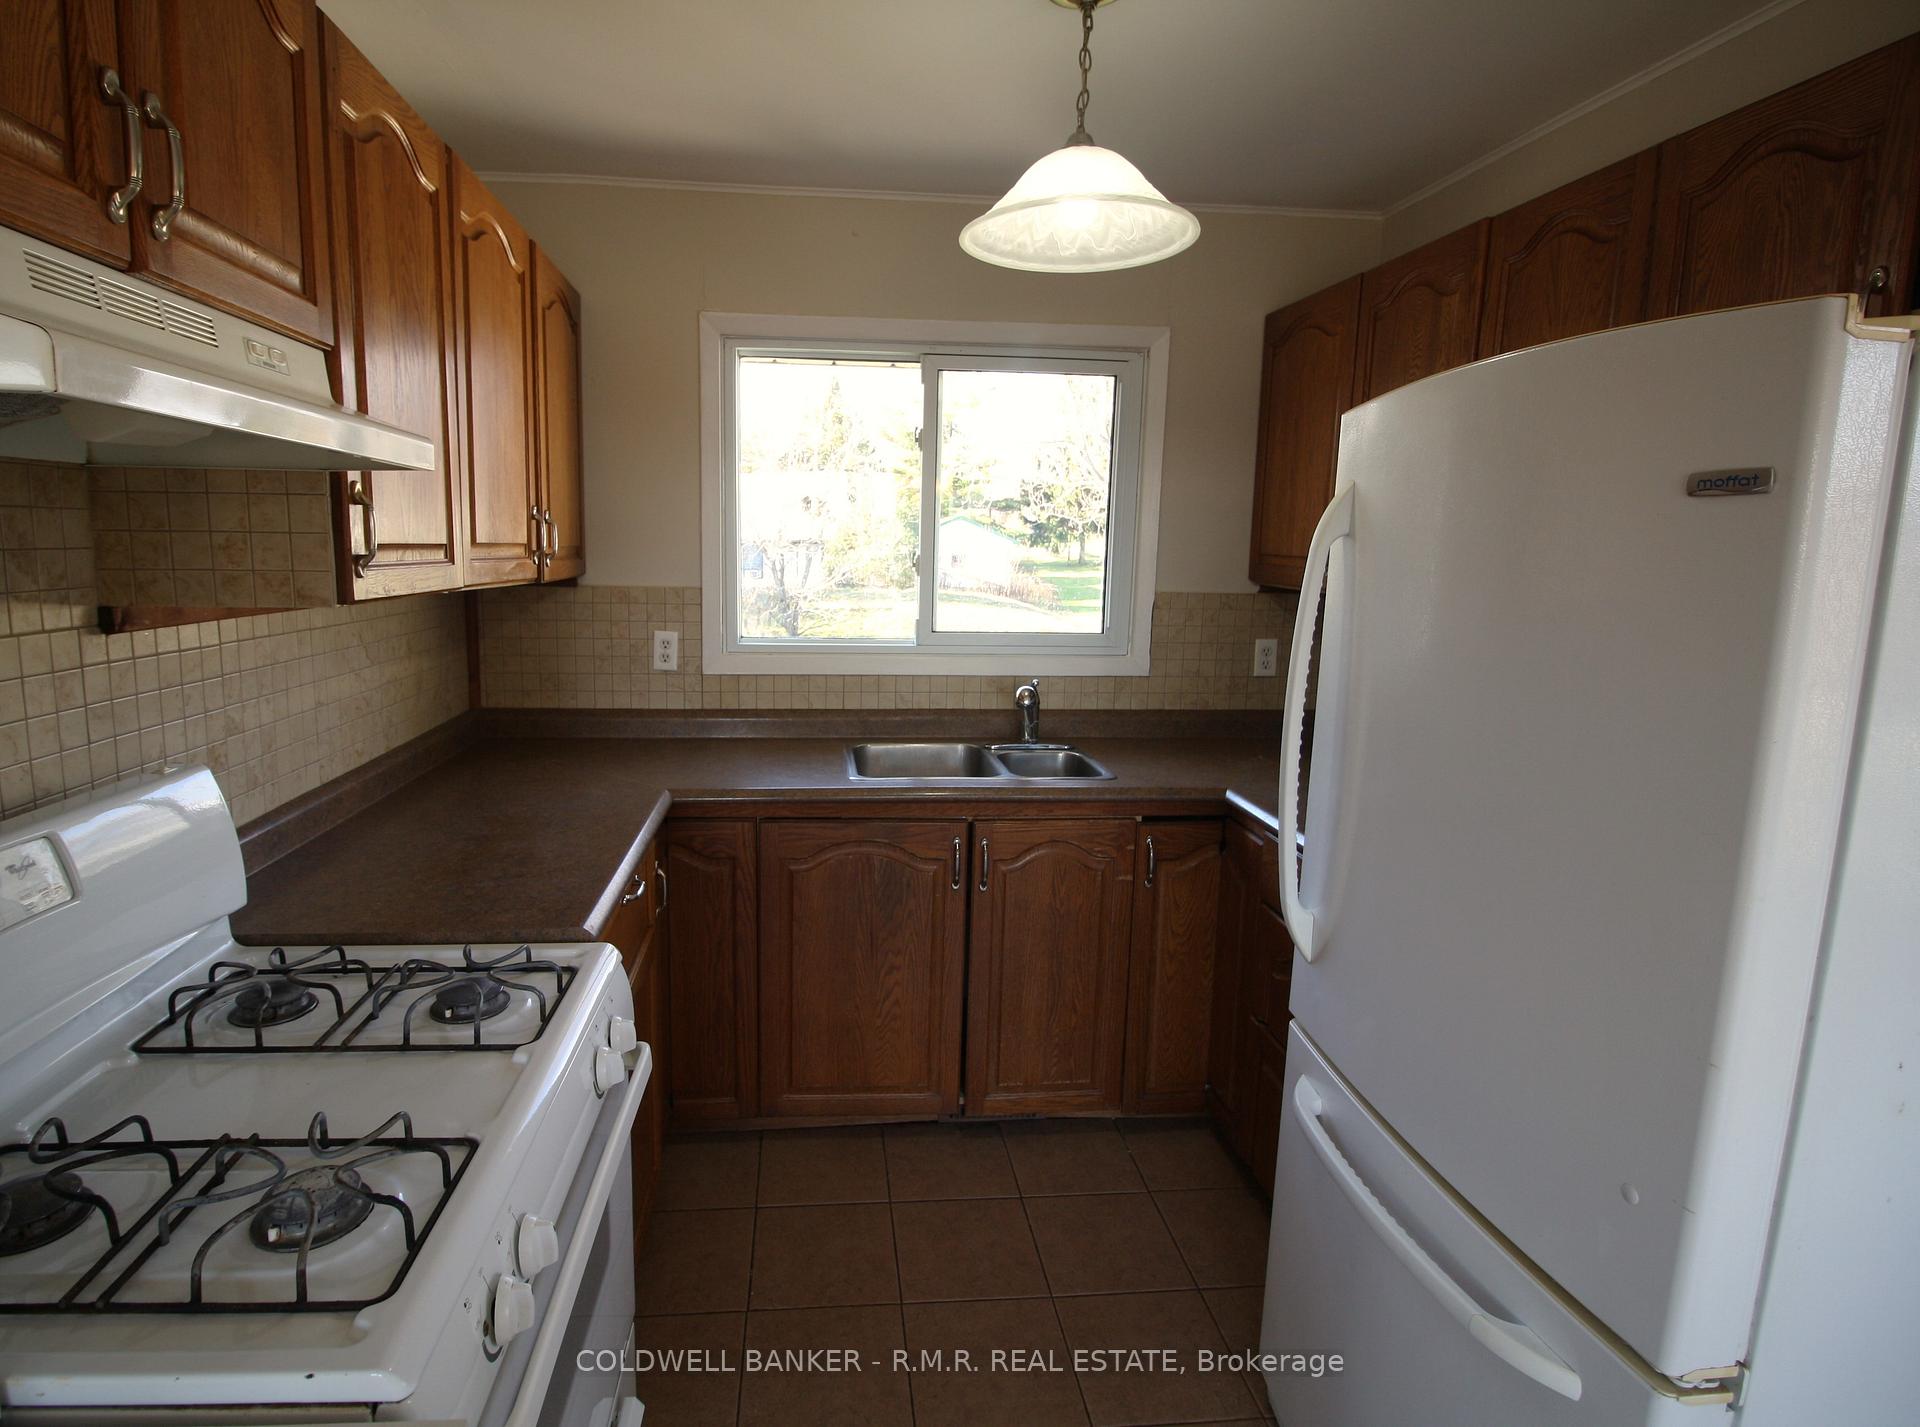
- Included: Fridge, stove, washer, dryer
- Not included: Detached garage not available for use by tenant
NearbyBeach, lake access, park
- Close to: Beach, lake access, park
Listing detailsX11822586, Rented, Dec 2, 2024
- MLS® number: X11822586
- Status: Rented
- Listed on: Dec 2, 2024
- Days on market: 18
- Updated: Dec 20, 2024
- Possession: To Be Determined
- Occupied by: Vacant
- Listing brokerage: COLDWELL BANKER - R.M.R. REAL ESTATE
About this home
215 Lakeshore Drive, Kawartha Lakes (Emily), ON K0M 1A0
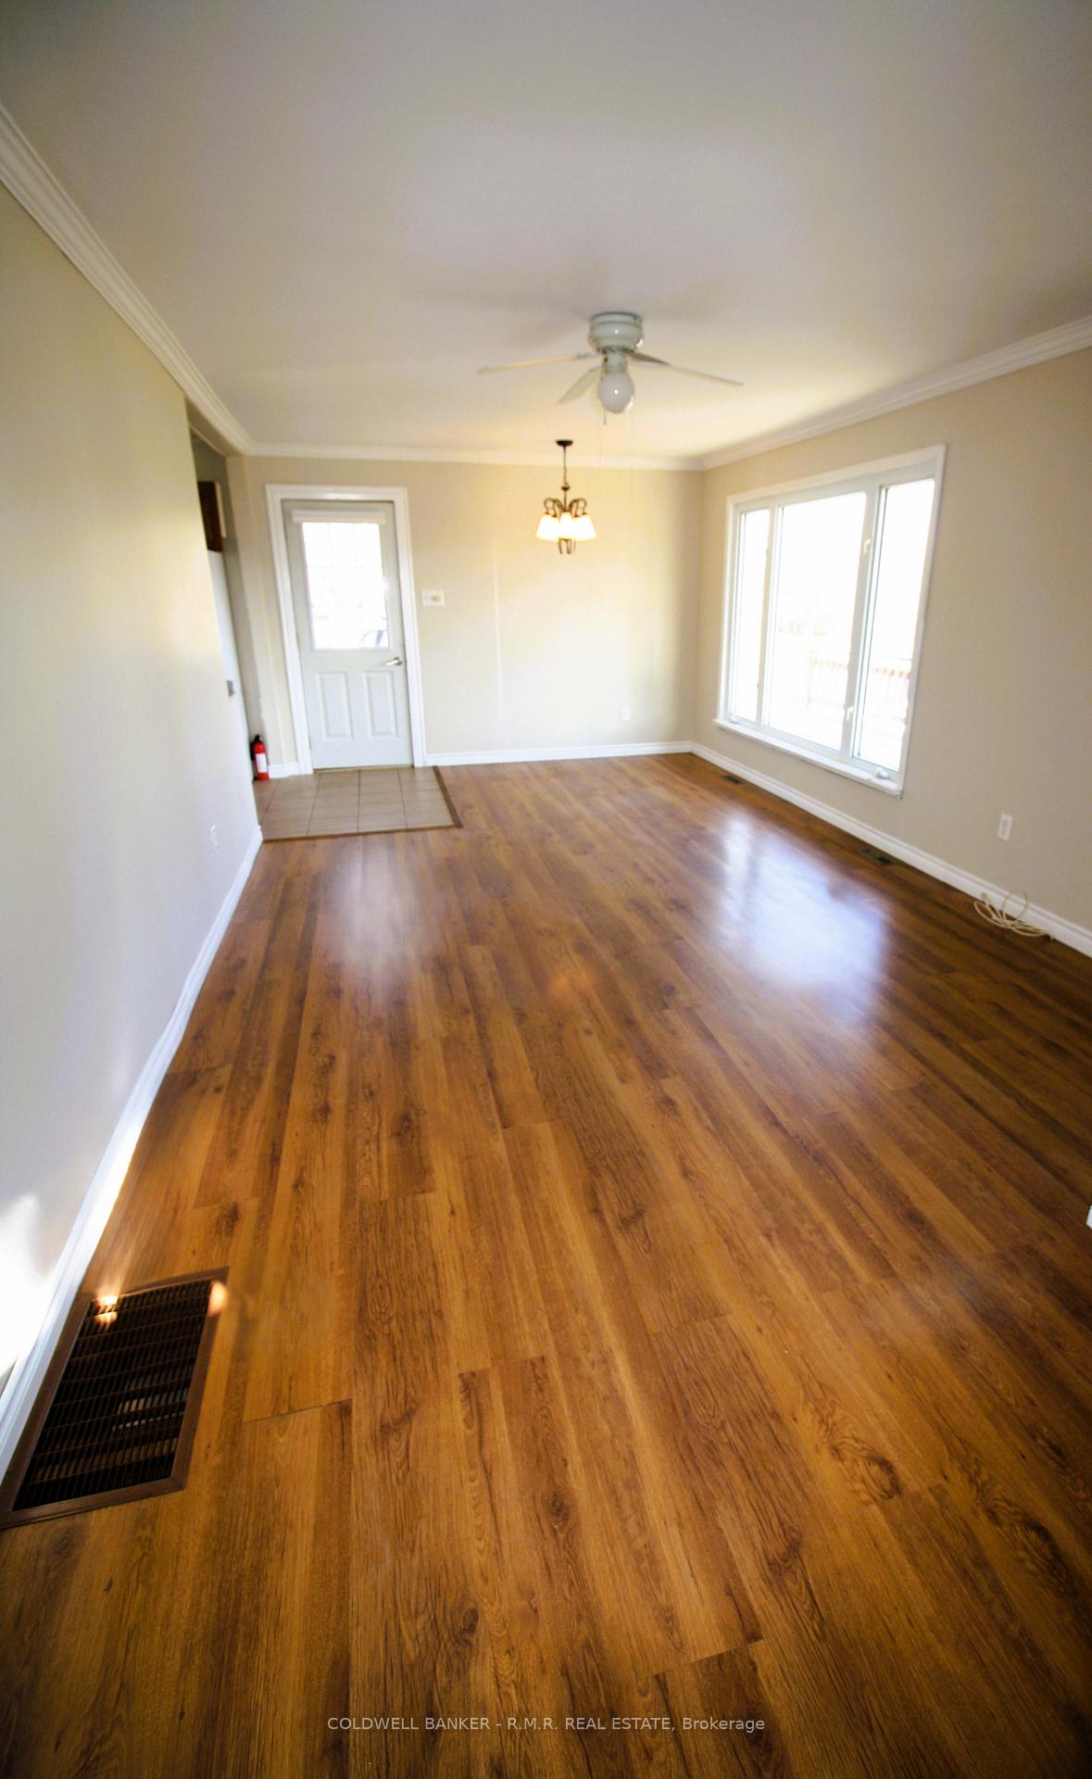
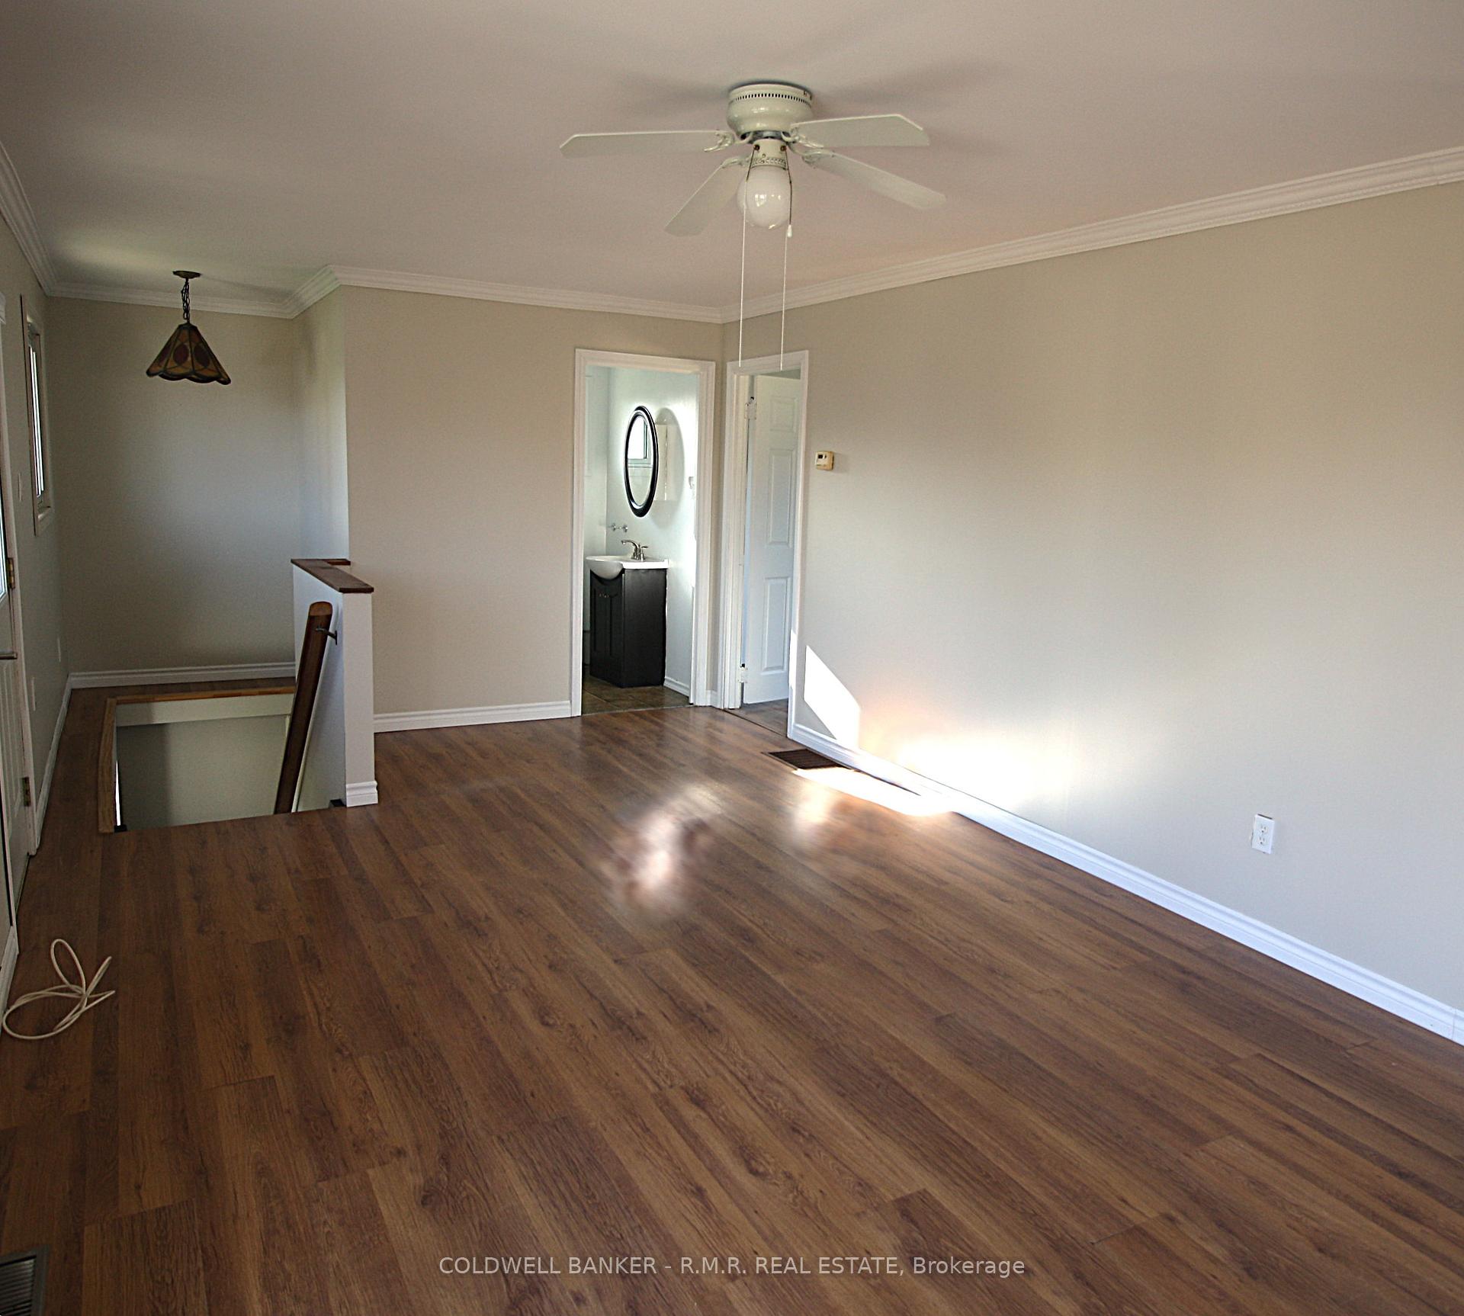
This charming bungalow offers the perfect blend of comfort and convenience, nestled in Lakeview Estates, a waterfront community with direct access to the scenic Trent-Severn Waterway. The generous living room is filled with natural light, thanks to the abundance of windows that create a bright and welcoming atmosphere. The functional kitchen is well-equipped for ease and comfort. The spacious primary bedroom features a walk-out to a large deck, ideal for relaxing and enjoying the expansive backyard. The lower level boasts a cozy rec room, a spare room perfect for a home office or workshop, as well as a convenient laundry area. The property is set on a generous lot, offering ample space for outdoor activities and enjoyment. As a member of this exclusive waterfront community (approximately $70 annual Association fee), you'll also have access to a private park, complete with a picnic shelter, playground and boat ramp. A perfect place to create lasting family fun memories.
Ask about this home
A HOMEH agent will answer your questions about this home.
Around this home
Helpful calculators
Your HOMEH agent

"I would see it this week."