

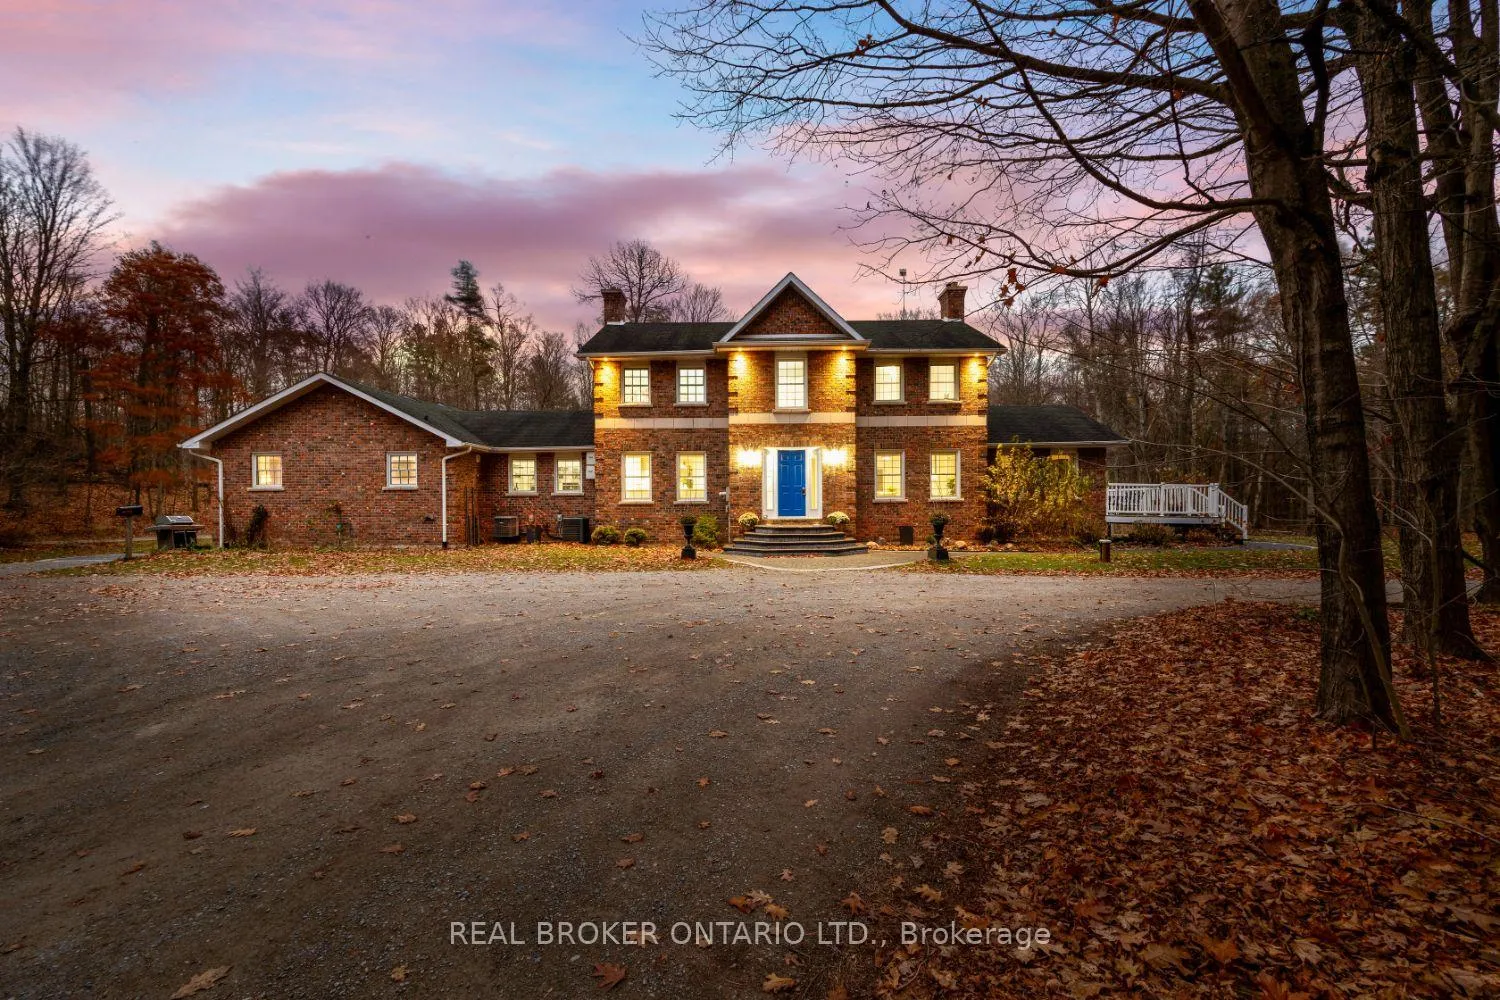
398 Sandy Hook Road
398 Sandy Hook Road
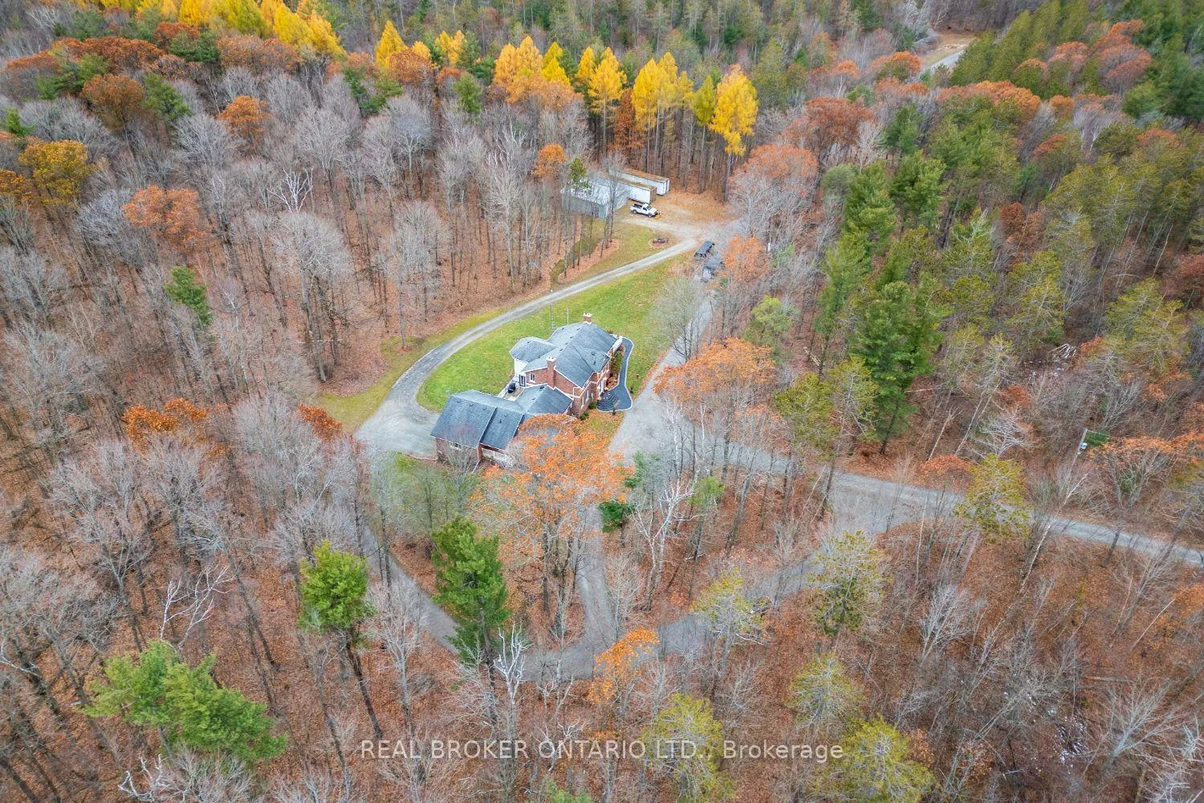
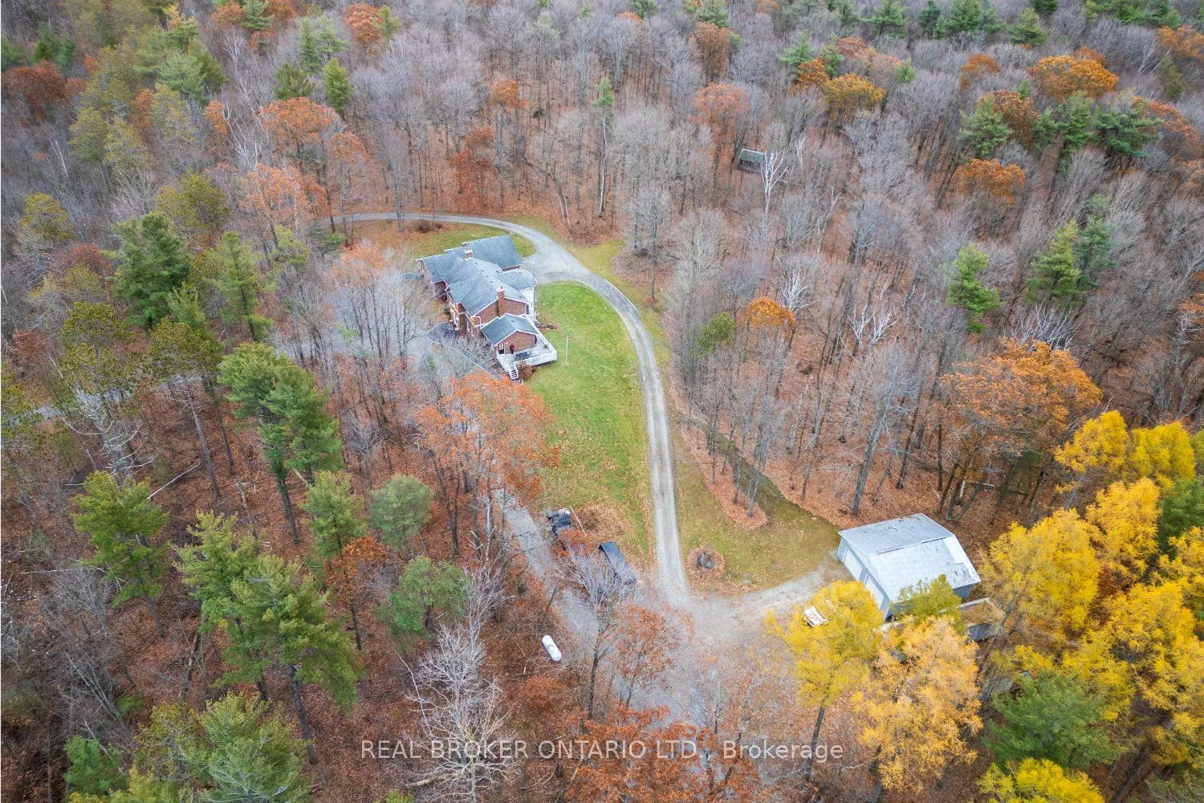
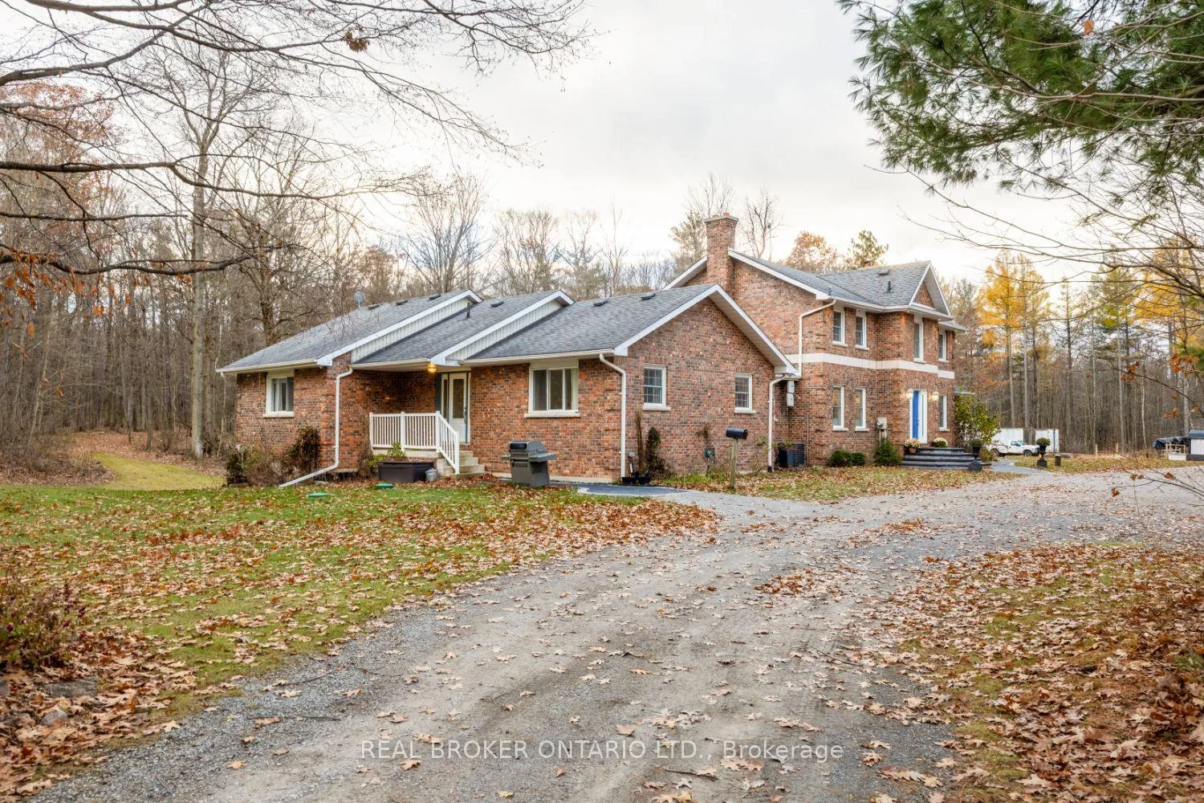
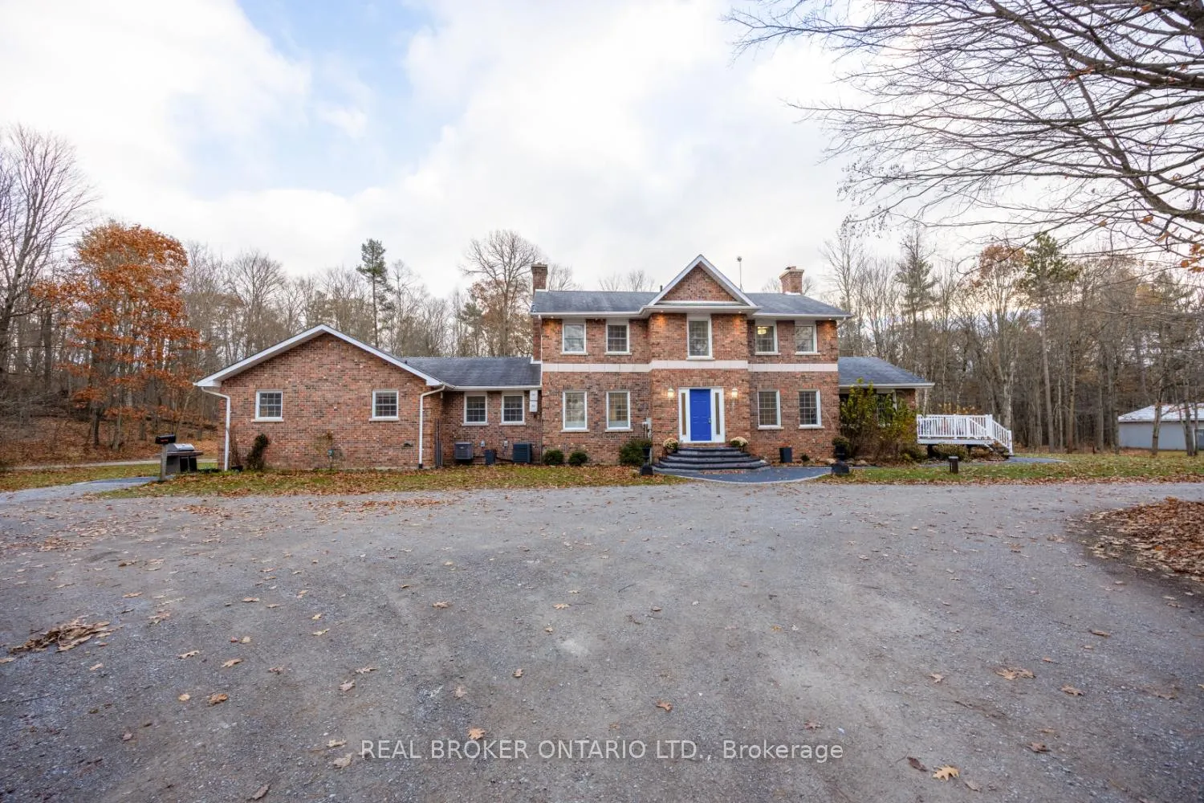 See all 49 photos
Property history
Facts and features
- BasementWalk-out
- Water, sewerWell, septic
- HeatingForced air
- CoolingCentral air
- Separate entrance
- Hardwood floors
- Fireplace
- Central air
The homeDetached, 2-storey, 3,500–5,000 sq ft
- Type: Detached
- Style: 2-storey
- Living space: 3,500–5,000 sq ft
- Basement: Walk-out, partially finished, separate entrance
- View: Trees/woods
InsideFireplace Yes, electric, Tile, Hardwood, Broadloom, Lower level
- Fireplace: Yes, electric
- Flooring: Tile, Hardwood, Broadloom
- Laundry: Lower level
- Features: Central vacuum, in-law capability, guest accommodations, storage, water heater owned
- Rooms above ground: 15
- Bedrooms: 7
- Bathrooms: 5
- Kitchens: 1
- Family room: Yes
Outside and lotBrick, vinyl siding, Asphalt shingle, Unknown
- Exterior: Brick, vinyl siding
- Roof: Asphalt shingle
- Foundation: Unknown
- Features: Deck, privacy
- Other structures: Workshop
- Size: 1,936.54 × 2,442.25 ft
Parking3 Garage, Attached, Private
- Spaces: 3 Garage
- Garage: Attached
- Driveway: Private
Heating, water and powerForced air, other, Central air, Well
- Heating: Forced air, other
- Cooling: Central air
- Water: Well
- Sewer: Septic
- Natural gas: No
- Hydro: Yes
- Cable: No
- Telephone: Available
Costs and taxesTaxes $6,314 a year, HST No HST, Hydro sentinel light, propane tank
- Taxes, 2025: $6,314 a year
- HST: No HST
- Rental items: Hydro sentinel light, propane tank
Included in the saleExisting fridge (2025), gas range with double oven (2022), b/i microwave, dishwasher, washer, dryer, wine fridge (2024) in dining rm, 2nd fridge, 2nd stove, 2nd dishwasher, 2nd washer/dryer unit, 2nd microwave, fridge in basement, security cameras x 8, hard drive to control security cameras in primary bdrm w/i closet, smart thermostat x 2, cvac, hot tub (as is), electric fireplaces in living rm (2025), primary bdrm, and basement one is as is, hot water tank x 2, gas bbq and bbq gazebo, shelving in garage, cabinets in garage, gazebo plus cover, 2 x shipping containers, Upright freezer in pantry, chrome shelving in pantry, projector and screen
- Included: Existing fridge (2025), gas range with double oven (2022), b/i microwave, dishwasher, washer, dryer, wine fridge (2024) in dining rm, 2nd fridge, 2nd stove, 2nd dishwasher, 2nd washer/dryer unit, 2nd microwave, fridge in basement, security cameras x 8, hard drive to control security cameras in primary bdrm w/i closet, smart thermostat x 2, cvac, hot tub (as is), electric fireplaces in living rm (2025), primary bdrm, and basement one is as is, hot water tank x 2, gas bbq and bbq gazebo, shelving in garage, cabinets in garage, gazebo plus cover, 2 x shipping containers
- Not included: Upright freezer in pantry, chrome shelving in pantry, projector and screen
NearbyWooded/treed
- Close to: Wooded/treed
Listing detailsX12563490, Sold, Nov 20, 2025
- MLS® number: X12563490
- Status: Sold
- Listed on: Nov 20, 2025
- Days on market: 138
- Updated: Apr 7, 2026
- Possession: Flexible
- Occupied by: Owner+tenant
- Listing brokerage: REAL BROKER ONTARIO LTD.
About this home
398 Sandy Hook Road, Kawartha Lakes (Manvers), ON L0A 1K0
Welcome to this extraordinary, approximately 100-acre private estate, where luxury, serenity, and modern country living come together.This meticulously renovated, custom 4 bedroom home offers a rare blend of high-end finishes, functional design, and endless opportunities for multi-generational living or income potential. Step inside to a chef's dream kitchen, featuring a stunning, approximate 12-foot centre island with breakfast bar & prep sink, premium appliances (including a 6 burner Fisher and Paykel propane gas range), custom cabinetry, and an oversized walk-in pantry designed for those who love to cook and entertain. Every inch of this home has been thoughtfully reimagined with quality craftsmanship and contemporary style.The sun-filled main level flows seamlessly to the outdoors, while the walk-out basement, gives you the potential to expand your living space. A separate entrance leads to a fully self-contained second living quarters wtih 3 bedrooms, ideal for extended family, or guests. With two septic systems and two furnaces, both spaces operate independently for maximum comfort and flexibility. Currently rented out to AAA tenants, for 2600/month plus utilities. Car enthusiasts and hobbyists will appreciate the 2.5-car attached garage and the detached dual bay workshop, providing ample room for vehicles, tools, and creative projects. The property is also equipped with a very economical outdoor wood-burning system, ensuring efficient heating throughout the colder months. Outside, the property speaks for itself with 100 acres of rolling land, mature trees, a tucked away bunkie, trails, and unparalleled privacy. Whether you dream of hobby farming, exploring your own trails, or simply enjoying peaceful country views from every window, this estate offers unmatched freedom and tranquility. A truly exceptional property, move-in ready, thoughtfully designed, and impossible to duplicate.
Ask about this home
A HOMEH agent will answer your questions about this home.
Around this home
Helpful calculators
Your HOMEH agent

"Priced 22% over the Hestimate. I would see it this week."