

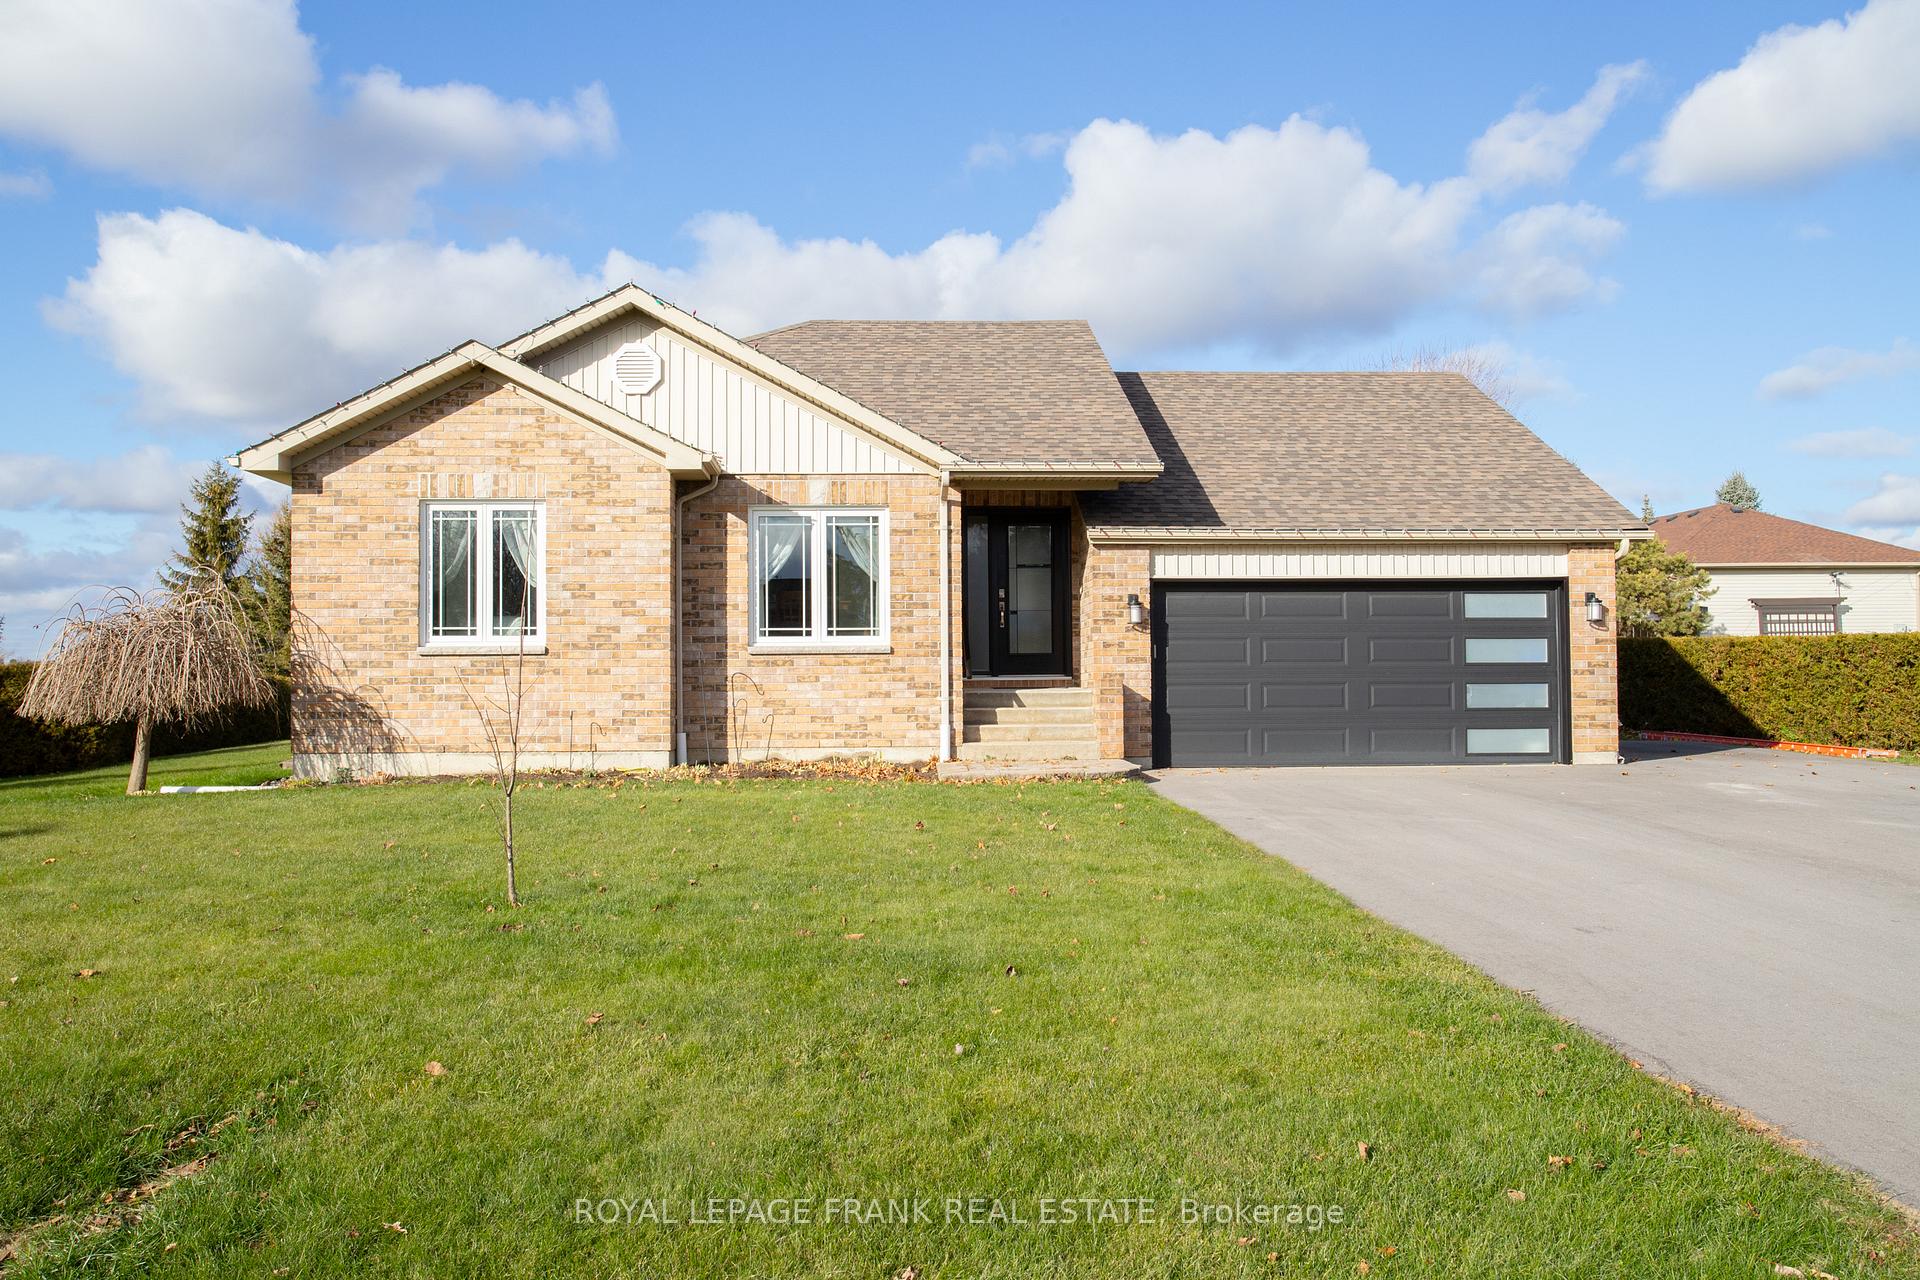
15 Hallett Crescent
15 Hallett Crescent
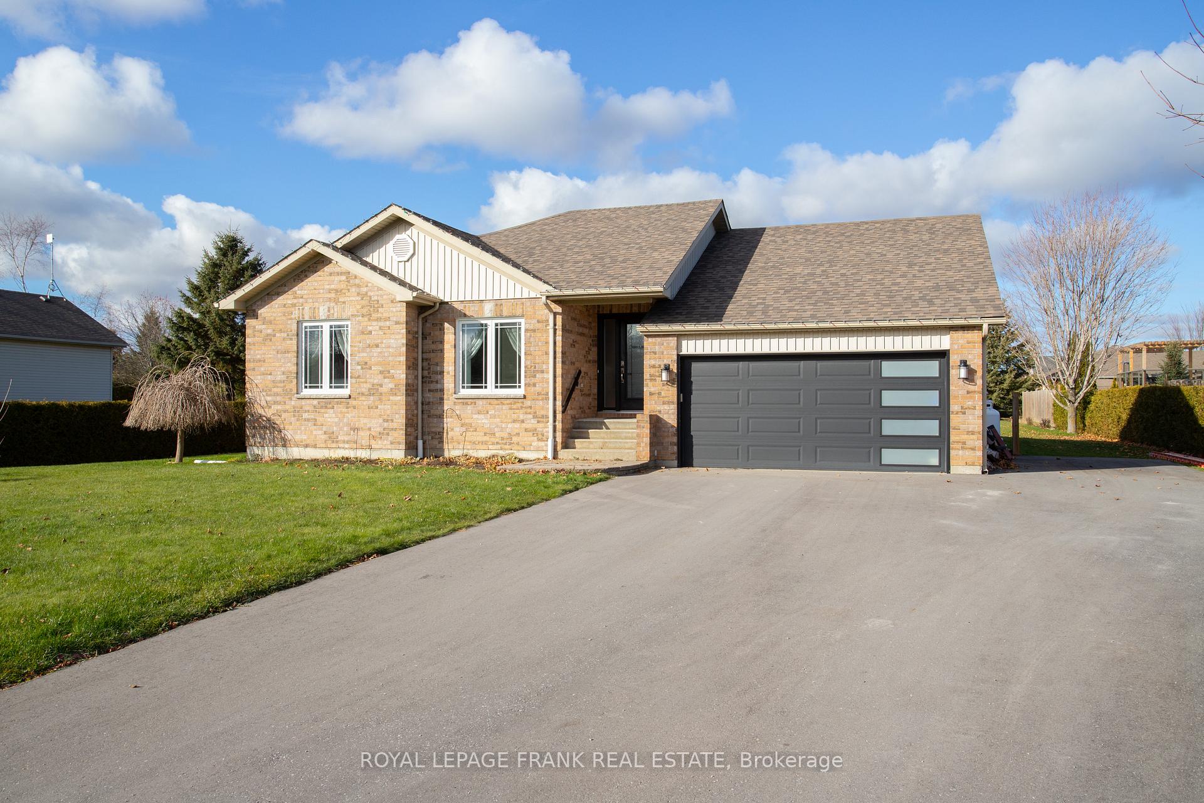
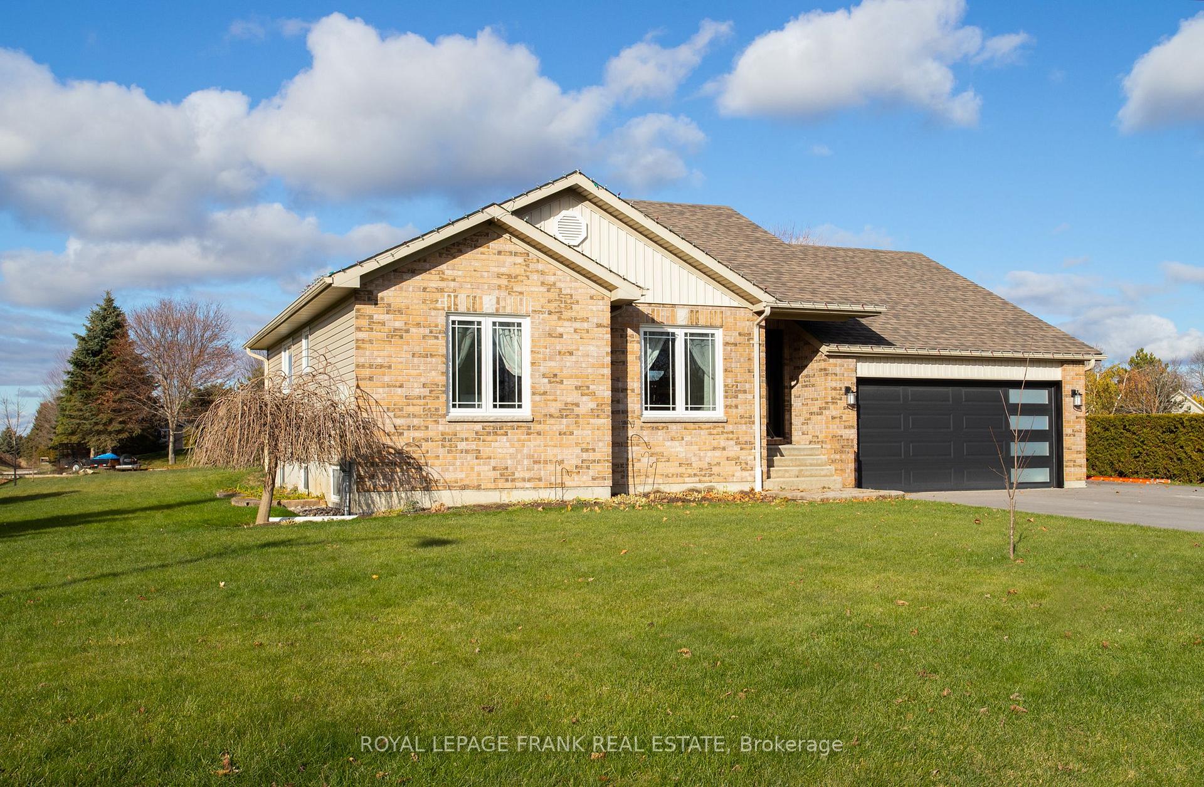
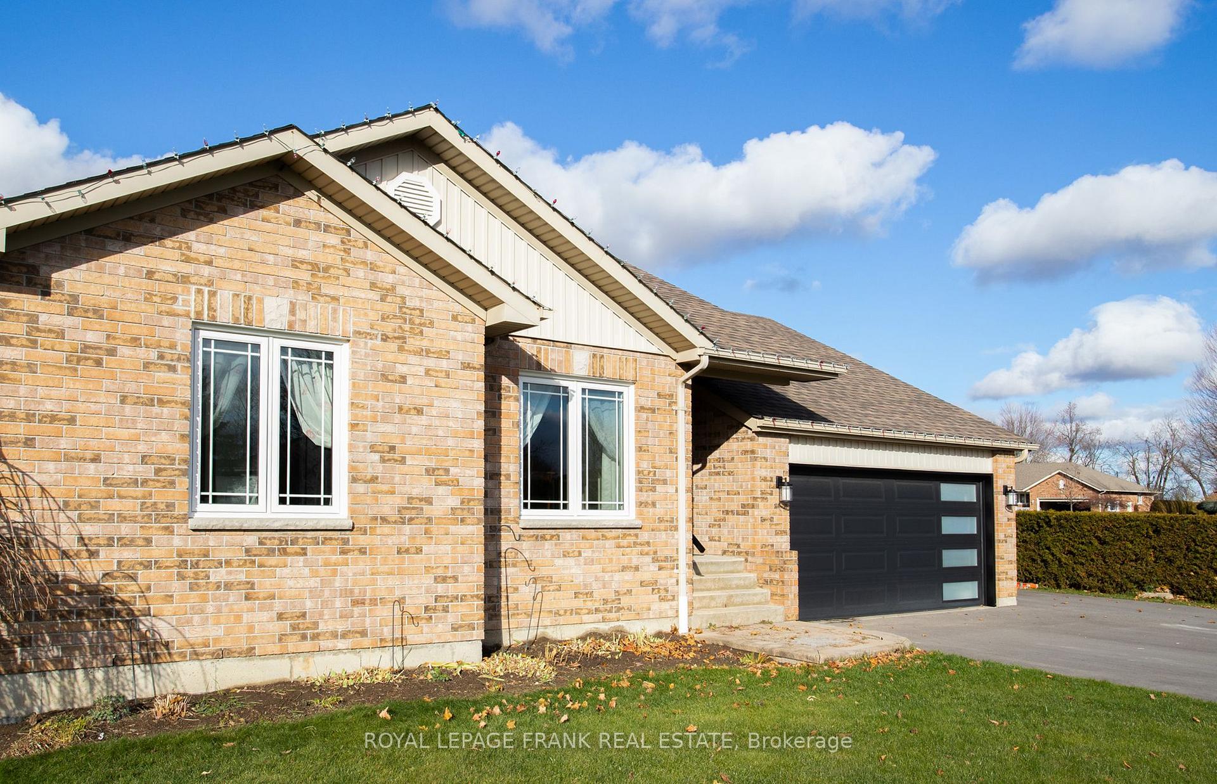
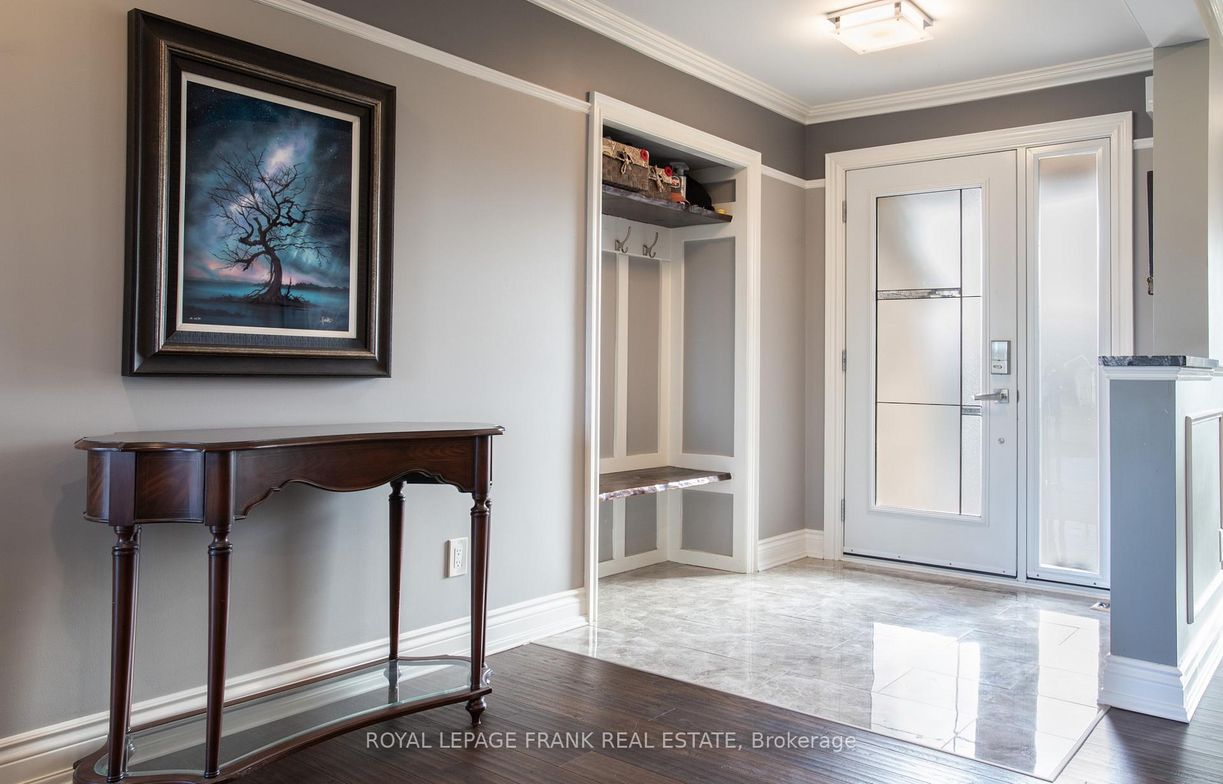 See all 40 photos
Property history
Facts and features
- BasementFinished
- Age of home16–30 years
- Water, sewerSeptic
- Lot shapeRectangular
- Hardwood floors
- Fireplace
The homeDetached, Bungalow, Age 16–30 years
- Type: Detached
- Style: Bungalow
- Age: 16–30 years
- Living space: 1,100–1,500 sq ft
- Basement: Finished, full
- Waterfront: None
InsideFireplace Yes, propane, Ceramic, Hardwood, Tile, Broadloom, Lower level
- Fireplace: Yes, propane
- Flooring: Ceramic, Hardwood, Tile, Broadloom
- Laundry: Lower level
- Features: Auto garage door remote, erv/hrv, primary bedroom - main floor, storage, sump pump, water heater owned, water softener
- Rooms above ground: 5
- Rooms in the basement: 2
- Bedrooms: 2 + 1 in the basement
- Bathrooms: 3
- Kitchens: 1
Outside and lotBrick, vinyl siding, Asphalt shingle, Poured concrete
- Exterior: Brick, vinyl siding
- Roof: Asphalt shingle
- Foundation: Poured concrete
- Features: Canopy, deck
- Other structures: Shed
- Size: 98.09 × 240.33 ft
- Shape: Rectangular
- Zoning: R
Parking2 Garage, Attached, Private double
- Spaces: 2 Garage
- Garage: Attached
- Driveway: Private double
Heating, water and powerForced air, propane, Municipal water, Septic
- Heating: Forced air, propane
- Water: Municipal water
- Sewer: Septic
- Natural gas: No
- Hydro: Yes
- Cable: Yes
- Telephone: Yes
Costs and taxesTaxes $4,056 a year, HST No HST, Propane tanks - sunderland co-op
- Taxes, 2025: $4,056 a year
- HST: No HST
- Rental items: Propane tanks - sunderland co-op
Included in the saleAll existing window coverings , all existing elf and fans, existing fridge , propane stove, dishwasher, microwave, washer & dryer , garage door remote , water softener, backyard shed , wet bar fridge
- Included: All existing window coverings , all existing elf and fans, existing fridge , propane stove, dishwasher, microwave, washer & dryer , garage door remote , water softener, backyard shed , wet bar fridge
NearbyGolf, level, park, school bus route
- Close to: Golf, level, park, school bus route
Listing detailsX12561600, Sold, Nov 20, 2025
- MLS® number: X12561600
- Status: Sold
- Listed on: Nov 20, 2025
- Days on market: 7
- Updated: Nov 27, 2025
- Possession: 2025-12-31 / Flexible
- Occupied by: Owner
- Listing brokerage: ROYAL LEPAGE FRANK REAL ESTATE
About this home
15 Hallett Crescent, Kawartha Lakes (Mariposa), ON K0M 2C0
Welcome to 15 Hallett Crescent, a meticulously maintained, turn-key bungalow nestled on a spacious 0.54-acre lot in the desirable community of Sonya. This impressive 1,275 sq. ft. home boasts a bright, open-concept main floor featuring beautiful Engineered Hardwood flooring (2018) throughout. The chef's kitchen is a true highlight, boasting stunning granite countertops (2022) and flooded with natural light thanks to two newer skylights (2018). The home offers 2 generous bedrooms on the main floor plus 1 additional bedroom in the fully finished basement, and 3 full 3-piece bathrooms. Seamless indoor-outdoor living is achieved via a walkout directly to the fantastic, covered composite deck (2018). The fully finished carpeted basement also features a convenient wet bar and abundant storage space. Peace of mind is guaranteed with significant system updates, including a new roof (2018), newer windows, a high-efficiency furnace (2015), and an HRV system (2015). The exterior has been enhanced with new siding and a freshly paved driveway (2024). The insulated garage offers direct house access and includes convenient attic storage. This move-in-ready property offers comfort, style, and exceptional value-don't miss your chance to call this stunning bungalow home! Please take time to review the FEATURE sheet in the documents. (Or request a copy from [email protected])
Ask about this home
A HOMEH agent will answer your questions about this home.
Around this home
Helpful calculators
Your HOMEH agent

"Priced 8% over the Hestimate. I would see it this week."