

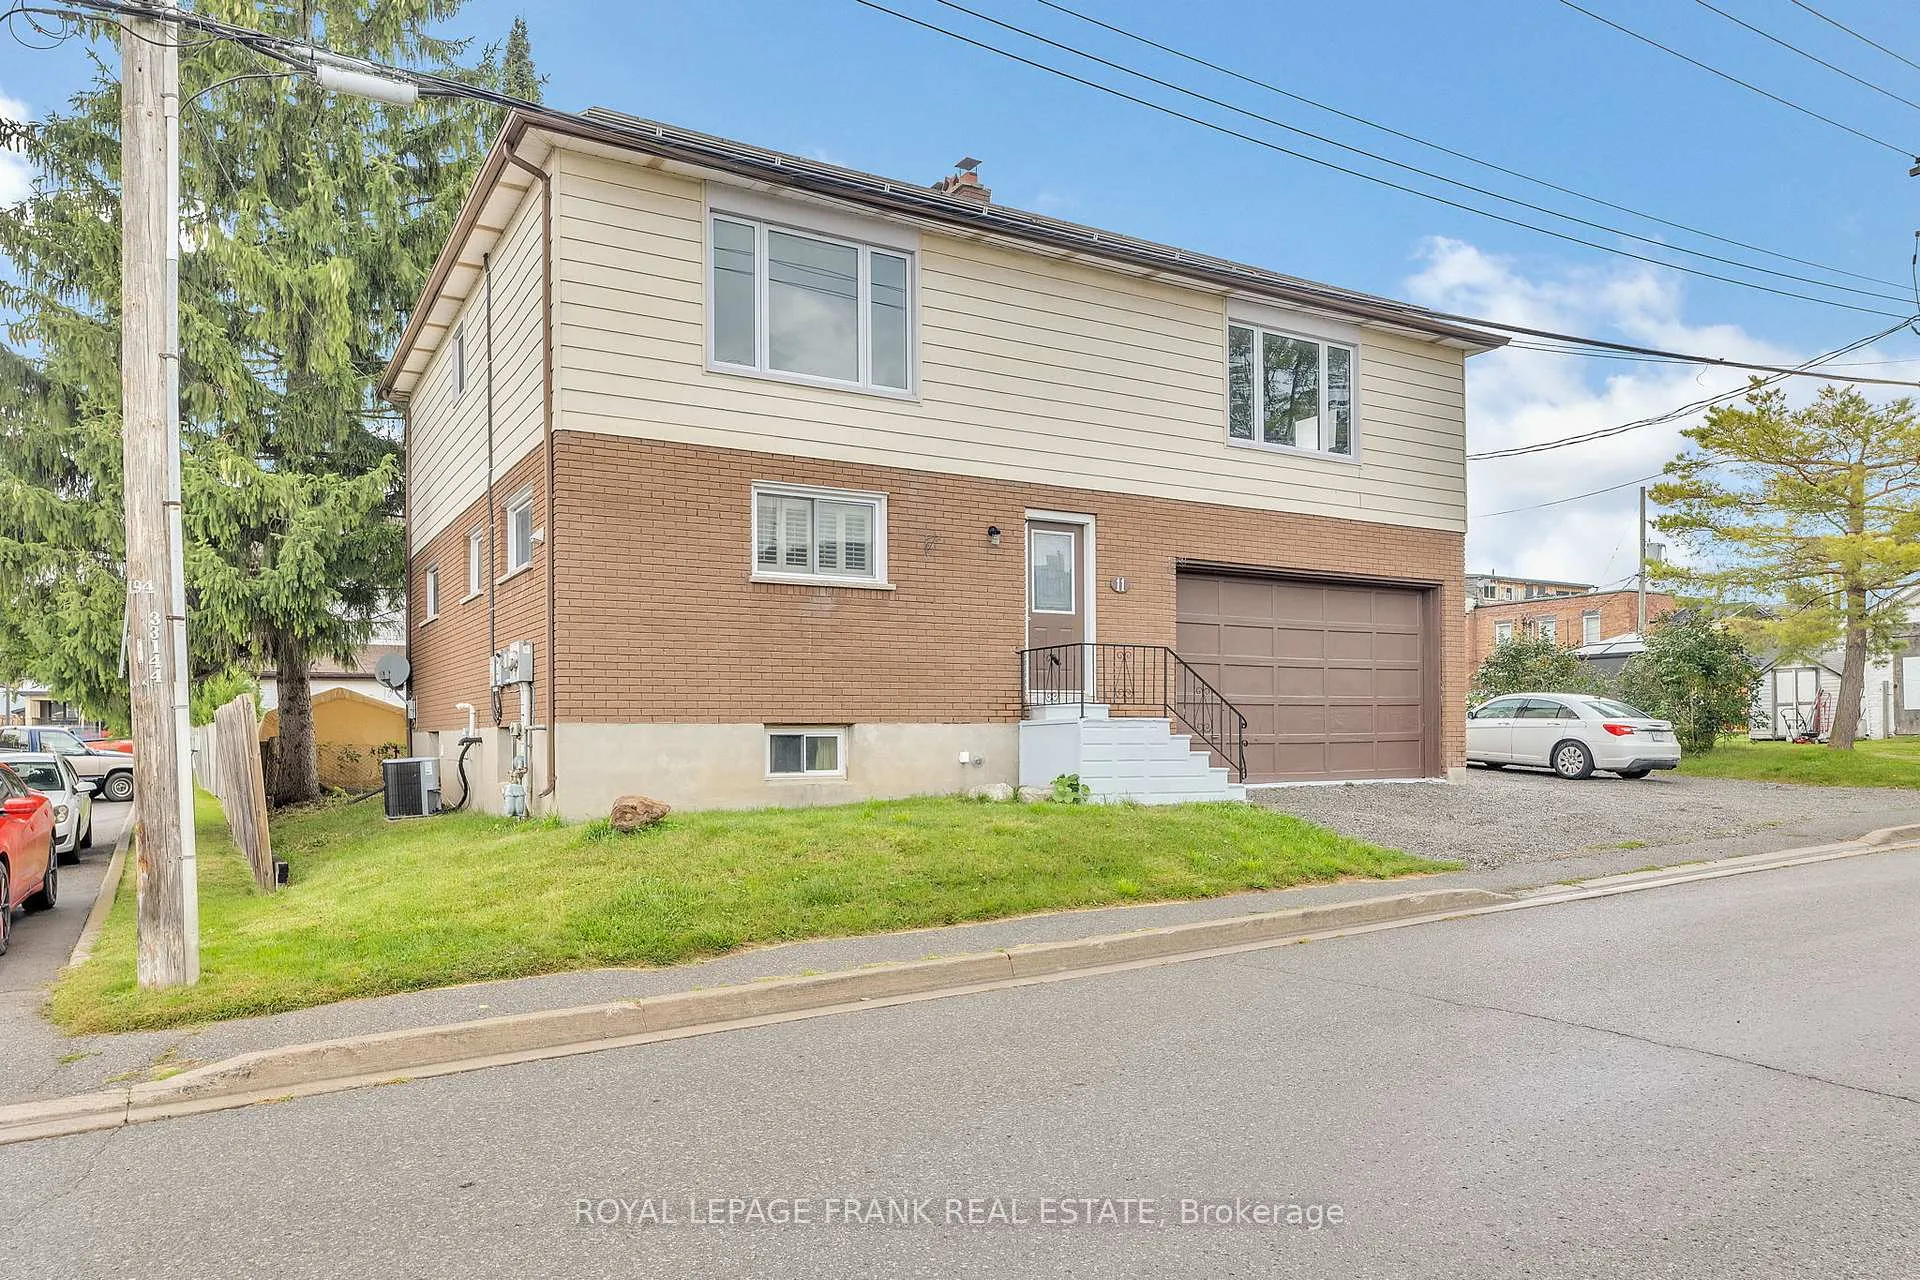
11 Mary Street E
11 Mary Street E
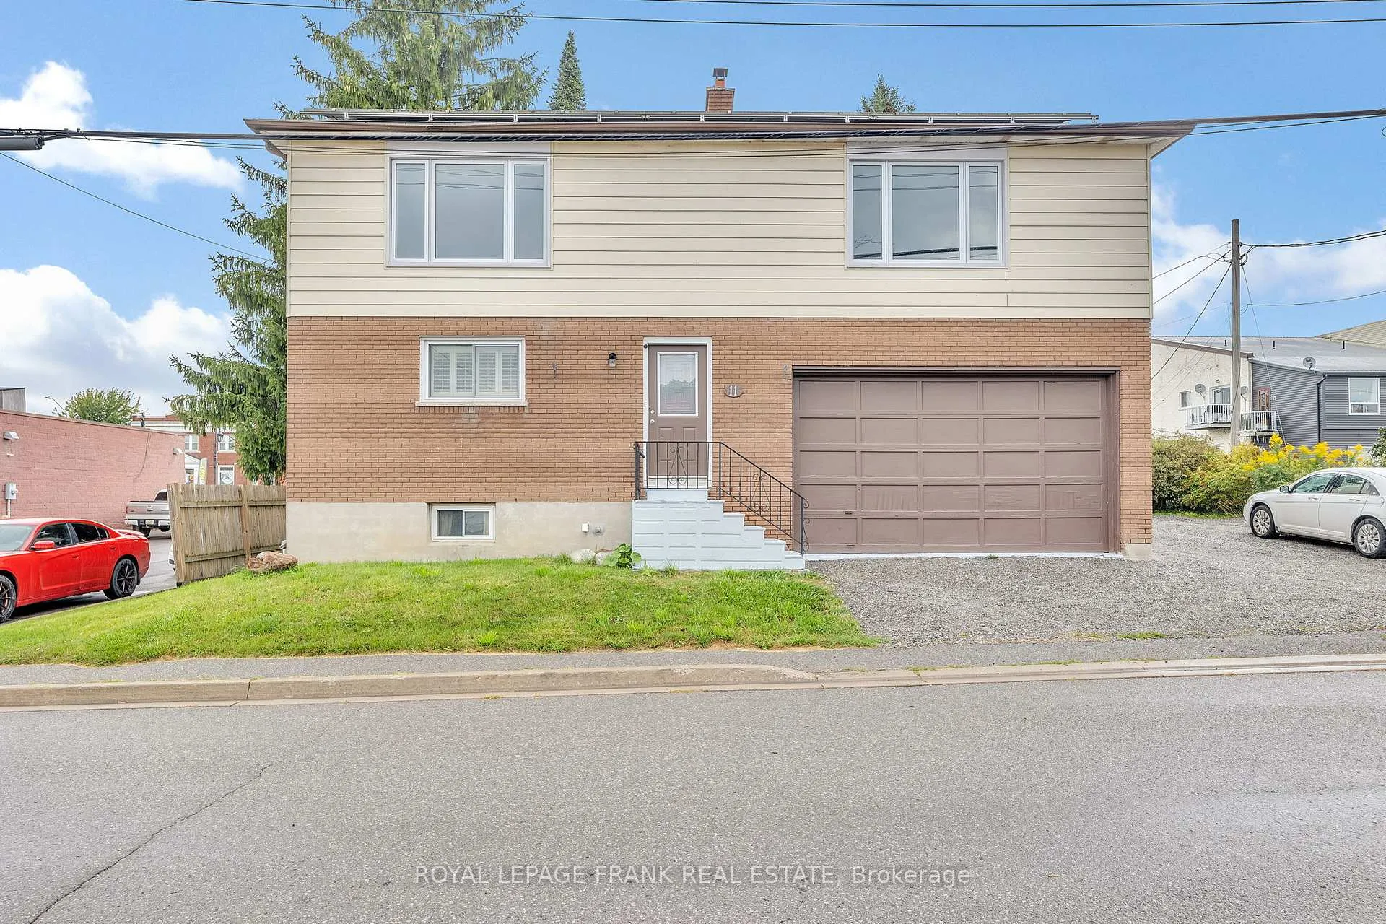
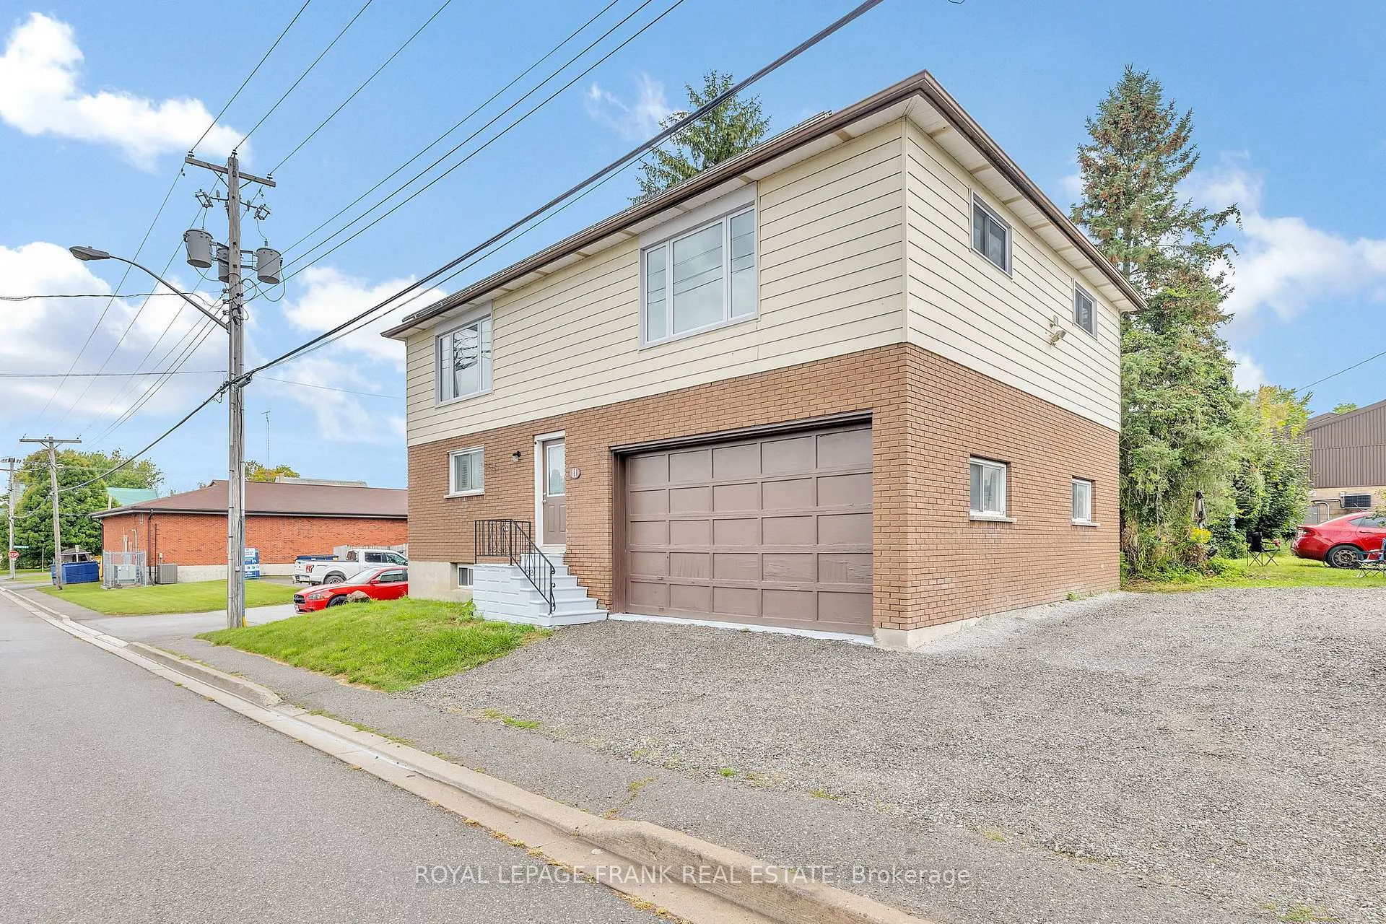
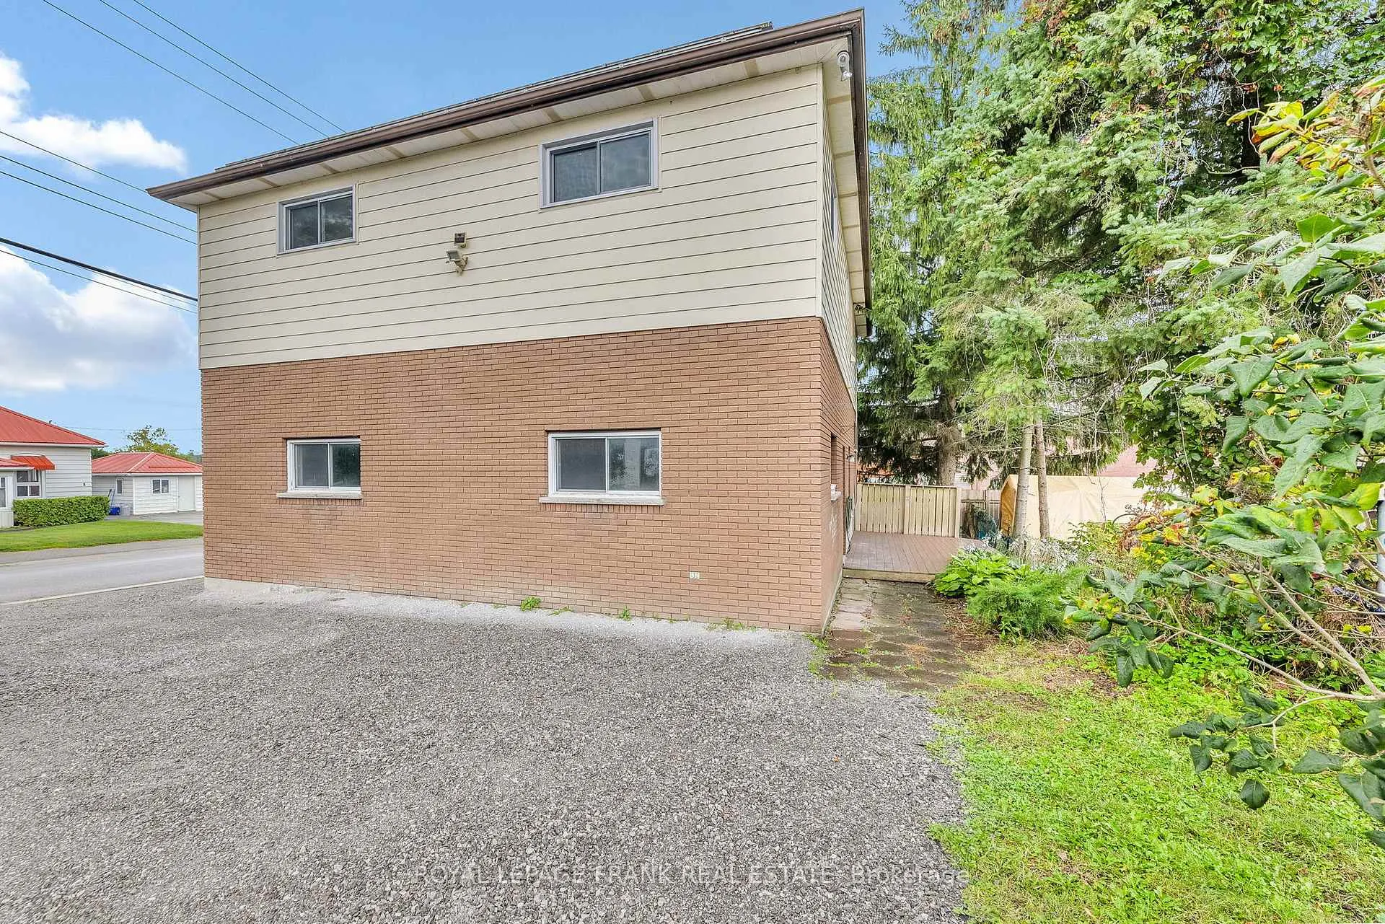
 See all 50 photos
Property history
Facts and features
- BasementFinished
- Water, sewerWell
- HeatingForced air
- CoolingCentral air
- 3 kitchens
- Central air
The homeDetached, 2-storey, 2,000–2,500 sq ft
- Type: Detached
- Style: 2-storey
- Living space: 2,000–2,500 sq ft
- Basement: Full, finished
- View: Lake
InsideCarpet free, in-law capability, in-law suite, primary bedroom - main floor, Carbon monoxide detectors, smoke detector, Rooms above ground 10
- Features: Carpet free, in-law capability, in-law suite, primary bedroom - main floor
- Security: Carbon monoxide detectors, smoke detector
- Rooms above ground: 10
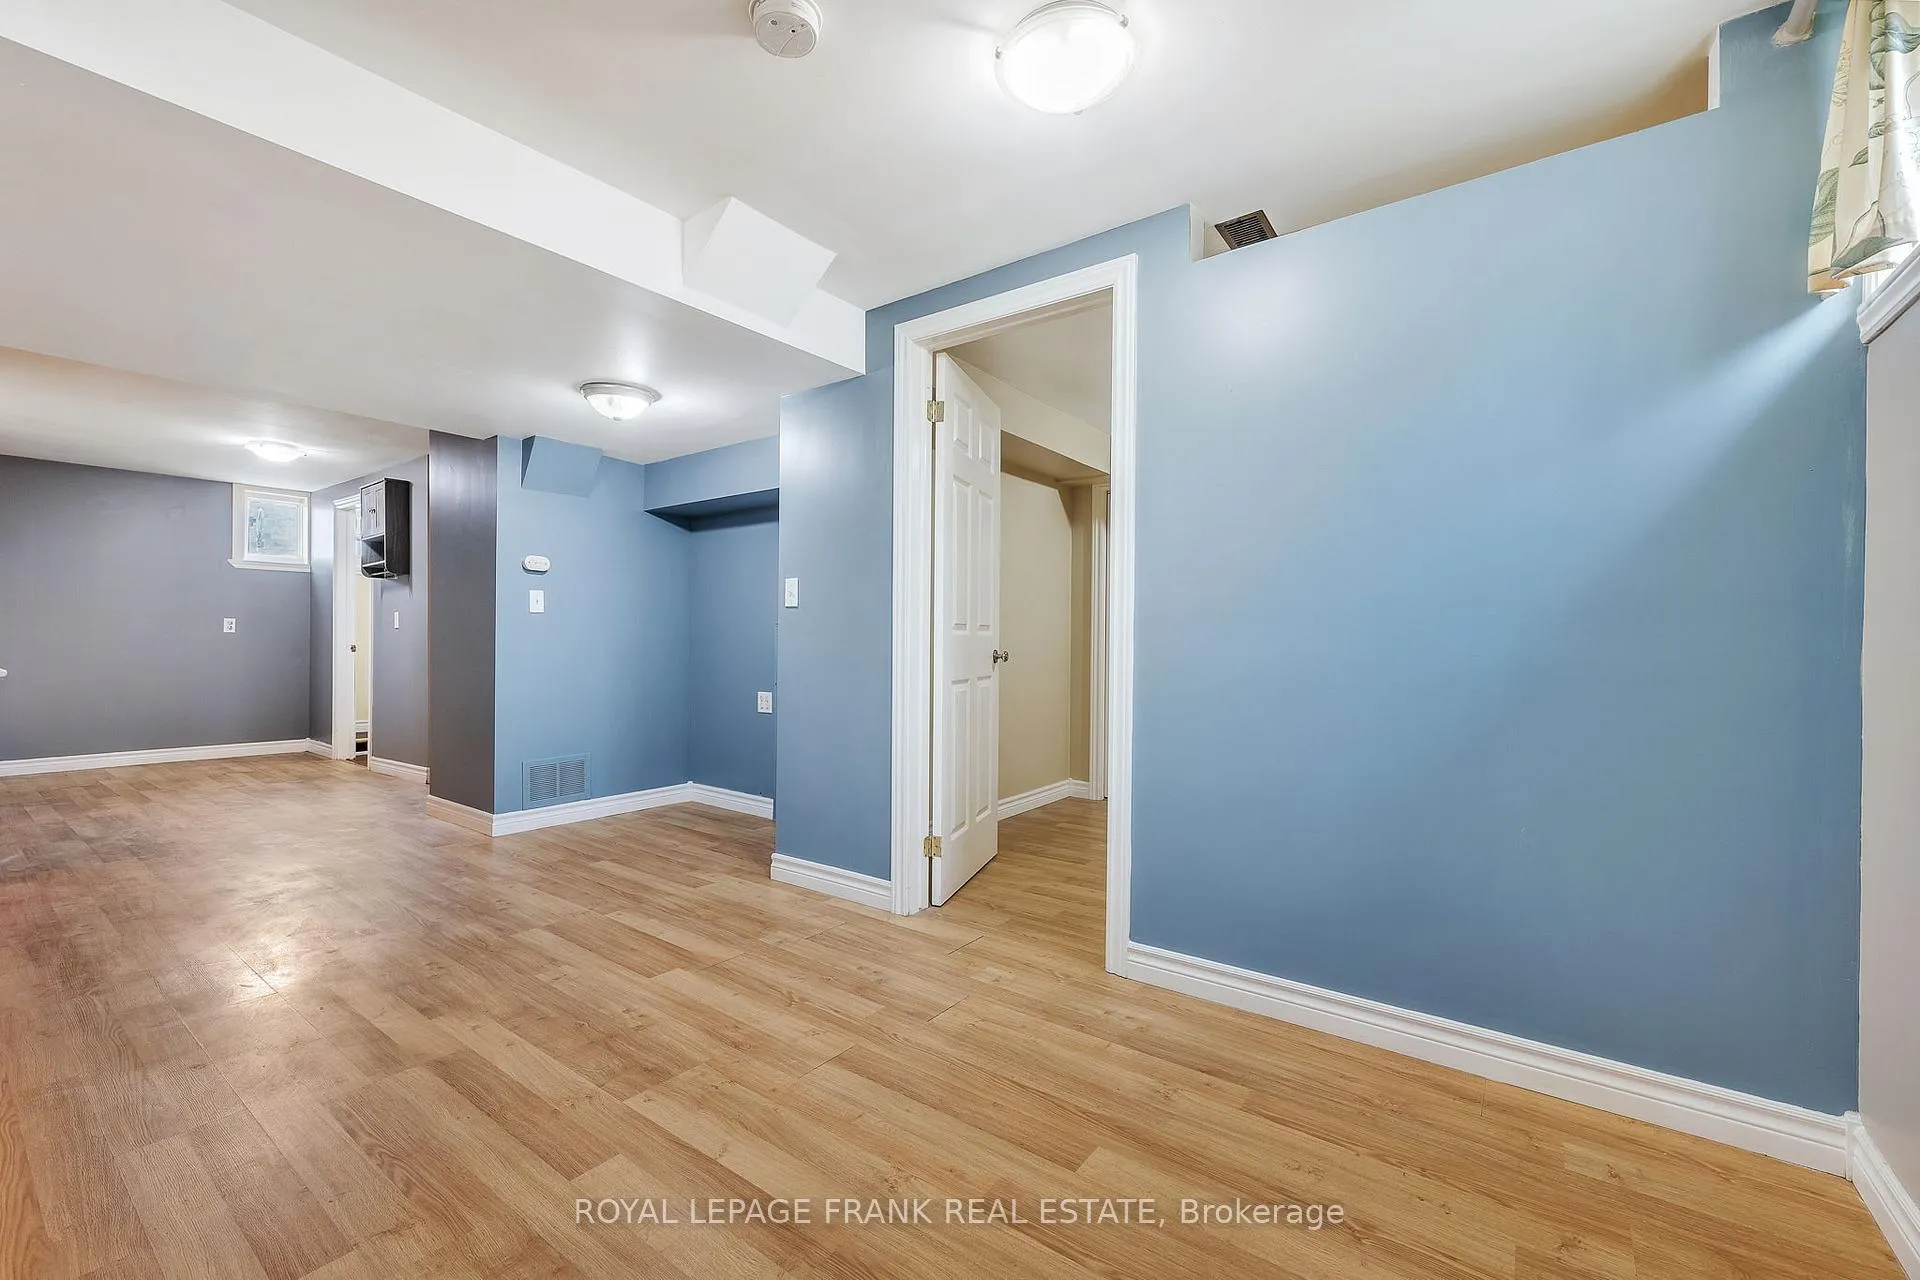
- Rooms in the basement: 6
- Bedrooms: 3 + 1 in the basement
- Bathrooms: 3
- Kitchens: 3
- Family room: Yes
Outside and lotVinyl siding, Asphalt shingle, Concrete block
- Exterior: Vinyl siding
- Roof: Asphalt shingle
- Foundation: Concrete block
- Features: Fishing, porch, recreational area, year round living
- Size: 81 × 44.67 ft
Parking1 Garage, Attached, Private double
- Spaces: 1 Garage
- Garage: Attached
- Driveway: Private double
Heating, water and powerForced air, gas, Central air, Well
- Heating: Forced air, gas
- Cooling: Central air
- Water: Well
- Sewer: Municipal sewer
- Natural gas: Yes
- Hydro: Yes
- Cable: Available
- Telephone: Yes
Costs and taxesTaxes $3,422 a year, HST No HST, Hot water tank
- Taxes, 2025: $3,422 a year
- HST: No HST
- Rental items: Hot water tank
Included in the saleAll appliances on property
- Included: All appliances on property
NearbyBeach, park, place of worship, rec./commun.centre, river/stream, school
- Close to: Beach, park, place of worship, rec./commun.centre, river/stream, school
Listing detailsX12514812, Sold, Nov 5, 2025
- MLS® number: X12514812
- Status: Sold
- Listed on: Nov 5, 2025
- Days on market: 125
- Updated: Mar 10, 2026
- Possession: Flexible
- Occupied by: Vacant
- Listing brokerage: ROYAL LEPAGE FRANK REAL ESTATE
About this home
11 Mary Street E, Kawartha Lakes (Omemee), ON K0L 2W0
Endless potential in this completely renovated home with commercial zoning and up to THREE living spaces, all within walking distance to the public beach, grocery store, restaurants, Trans-Canada Trail and the boat launch! Perfect for a multi-generational family, an investor, business owners, students, and creative thinkers. This two storey home with full basement comes complete with an attached garage and parking for 6 cars. All three units have separate entrances. The main floor is 700 sf and features a spacious open concept kitchen/dining room, large bedroom and 3 piece bathroom. The basement is a 656 sf one bedroom in-law suite with its own 3 piece bathroom and laundry. On the second floor, you'll find a 1337 sf two bedroom suite with spacious living areas and a 4 piece bathroom. Zoned C1 with an array of potential uses. The property also benefits from Annual income of over $4000 from owned micro fit solar panel contract! Great potential here. Sellers would consider holding a small mortgage at 5% amortized over 25 years for up to 3 years. Floor plans available to update to a single family residence.
Ask about this home
A HOMEH agent will answer your questions about this home.
Around this home
Daily convenience, out of 100, from the distances below
Schools nearby
School rating, out of 10.
Helpful calculators
Your HOMEH agent

"I would see it this week."