

1031 Linden Valley Road
1031 Linden Valley Road
 See all 35 photos
Property history
Facts and features
- BasementFinished
- Age of home6–15 years
- Water, sewerWell, septic
- HeatingForced air
- Hardwood floors
- Fireplace
- Central air
The homeDetached, Bungalow-raised, Age 6–15 years
- Type: Detached
- Style: Bungalow-raised
- Age: 6–15 years
- Basement: Finished
InsideFireplace Yes, Hardwood, Vinyl, Lower level
- Fireplace: Yes
- Flooring: Hardwood, Vinyl
- Laundry: Lower level
- Features: Central vacuum
- Rooms above ground: 6
- Rooms in the basement: 3
- Bedrooms: 3 + 2 in the basement
- Bathrooms: 3
- Kitchens: 1
Outside and lotBrick, vinyl siding, Asphalt shingle, Poured concrete
- Exterior: Brick, vinyl siding
- Roof: Asphalt shingle
- Foundation: Poured concrete
- Features: Deck, patio, landscaped, year round living
- Size: 200.13 × 220.14 ft
- Zoning: A1
Parking2 Garage, Attached, Private double
- Spaces: 2 Garage
- Garage: Attached
- Driveway: Private double
Heating, water and powerForced air, propane, Central air, Well
- Heating: Forced air, propane
- Cooling: Central air
- Water: Well
- Sewer: Septic
Costs and taxesTaxes $3,427 a year, HST included in the price, Rental items Owned - new 50 gal propane tank. installed in oct. 2023 - propane tanks $60/year
- Taxes, 2024: $3,427 a year
- HST: HST included in the price
- Rental items: Owned - new 50 gal propane tank. installed in oct. 2023 - propane tanks $60/year
Included in the saleAll appliances, light fixtures, and window coverings, central vac is a hide-a-hose system *please inquire for other inclusions*, Main floor chandelier (at the front entranceway over the stairs)
- Included: All appliances, light fixtures, and window coverings, central vac is a hide-a-hose system *please inquire for other inclusions*
- Not included: Main floor chandelier (at the front entranceway over the stairs)
NearbySchool bus route
- Close to: School bus route
Listing detailsX11953261, Sold, Feb 3, 2025
- MLS® number: X11953261
- Status: Sold
- Listed on: Feb 3, 2025
- Days on market: 30
- Updated: Mar 5, 2025
- Possession: To Be Arranged
- Occupied by: Owner
- Listing brokerage: KELLER WILLIAMS ENERGY REAL ESTATE, BROKERAGE
About this home
1031 Linden Valley Road, Kawartha Lakes (Mariposa), ON K0M 2T0
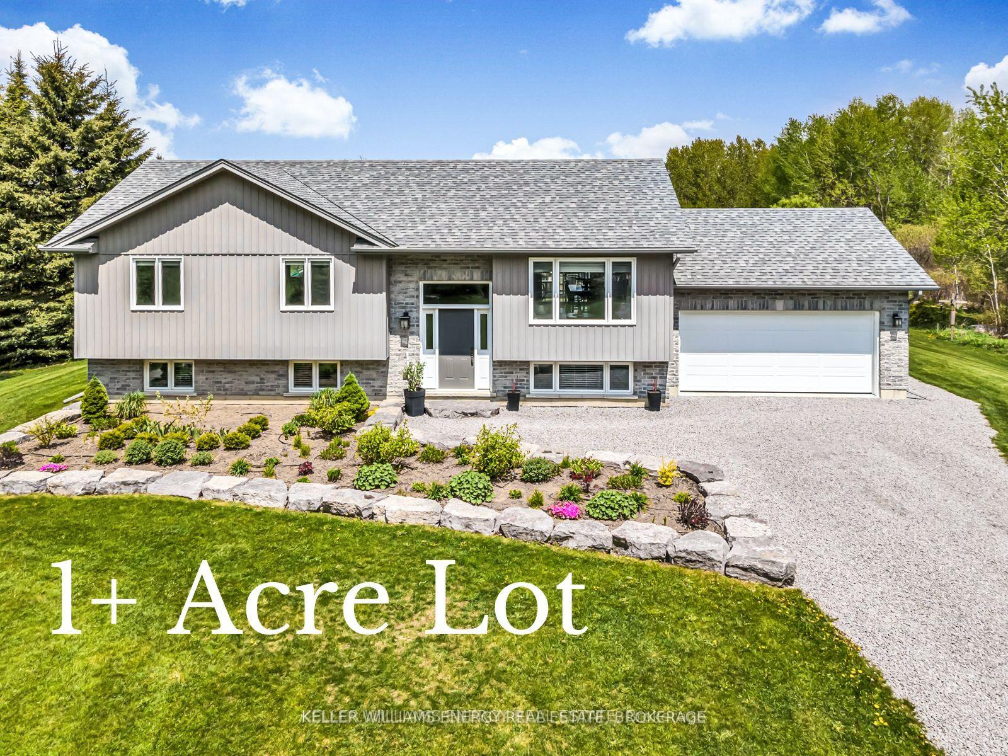
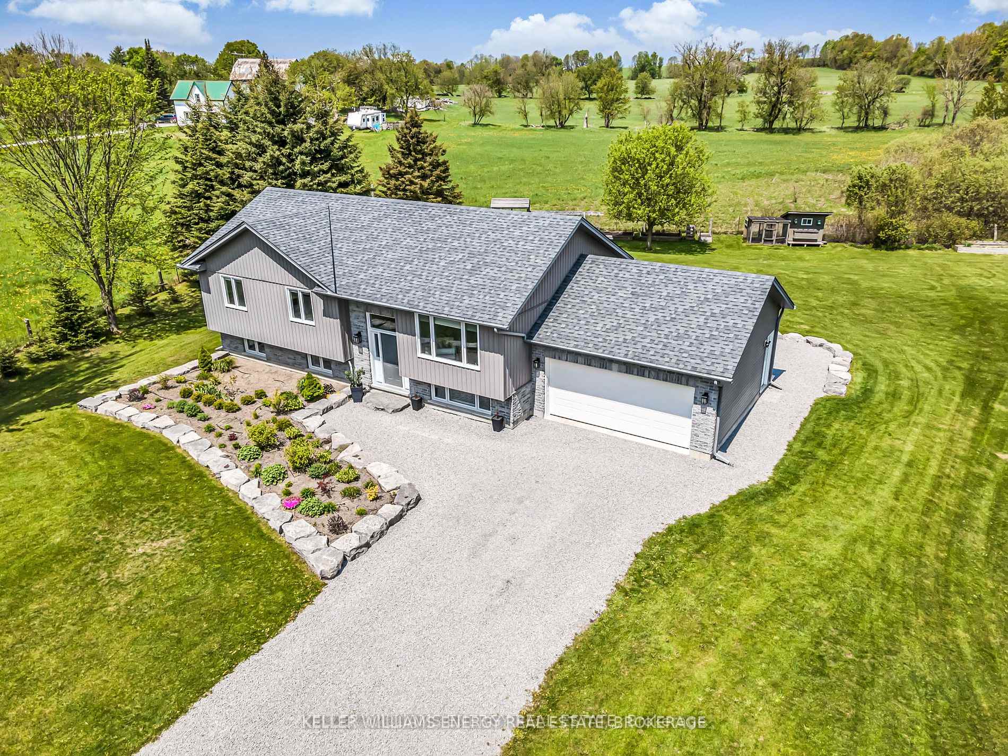
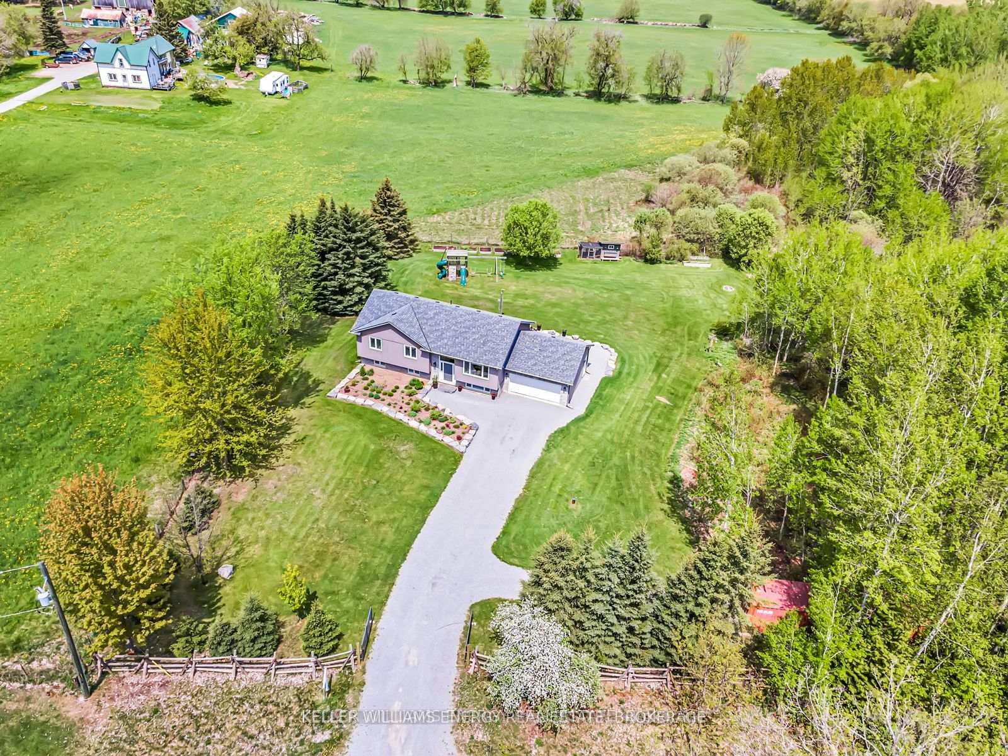
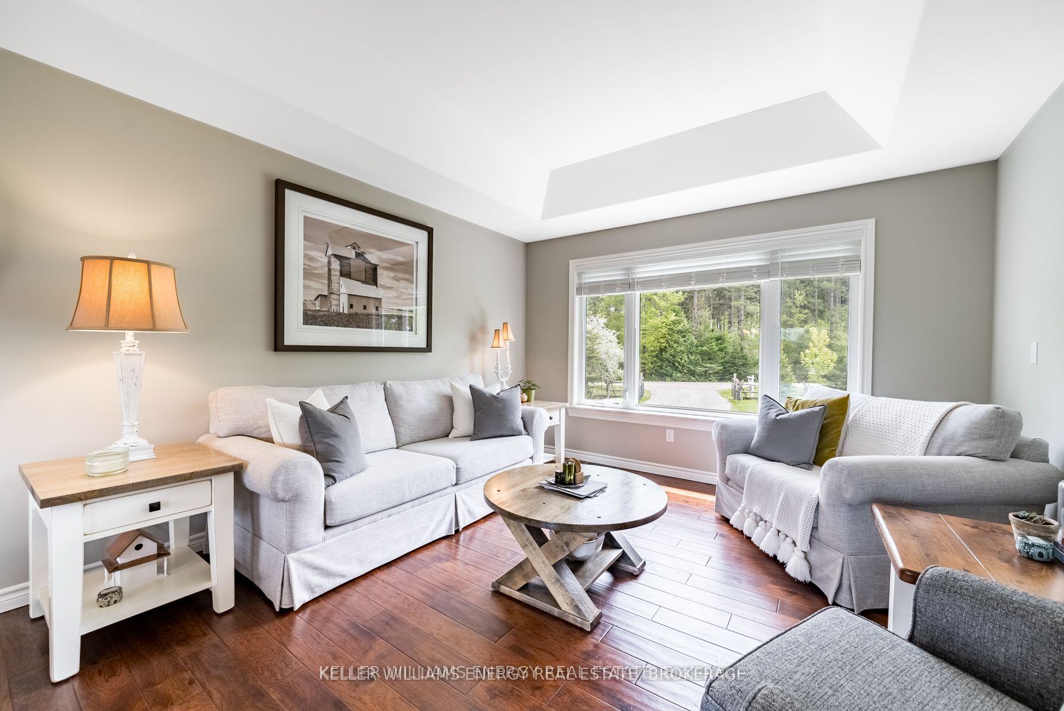
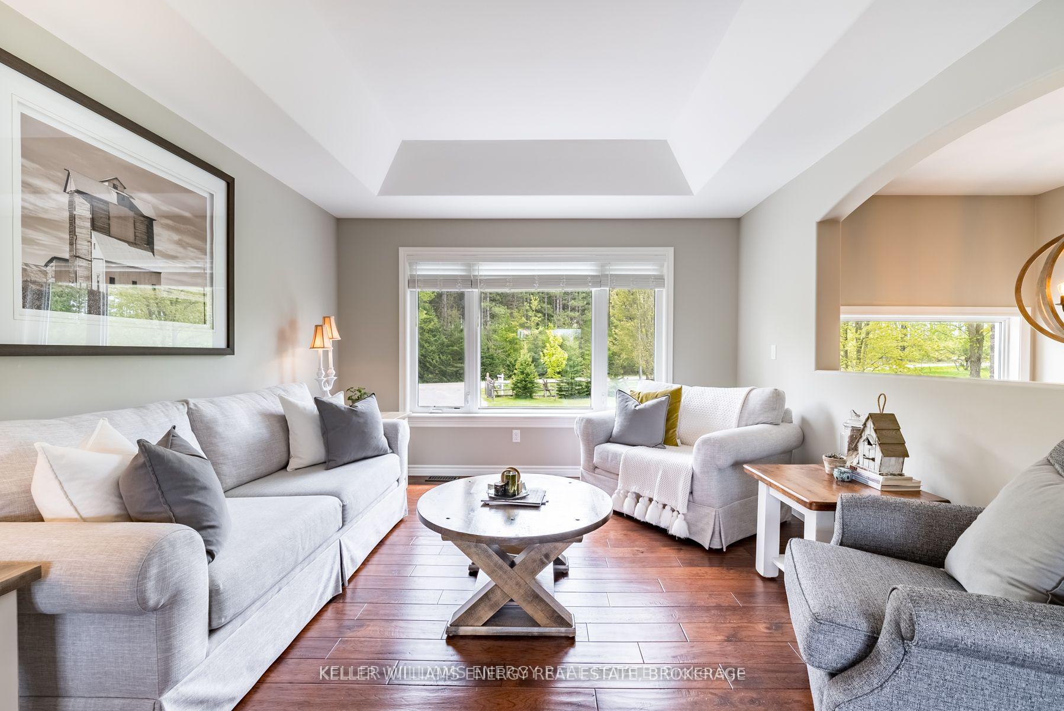
OFFERS ANYTIME! Welcome to 1031 Linden Valley Rd! A stunning custom-built raised bungalow, set on just over an acre of land, offers everything you need and more! With 2200 sq ft of total living space, this home is fully finished with 3+2 bedrooms and 3 bathrooms. The spacious kitchen features a breakfast bar and dining area, seamlessly flowing into the open-concept living room with elegant coffered ceilings. Large windows throughout flood the home with natural light. Step out from the kitchen onto the deck, perfect for summer BBQs, and enjoy the expansive stamped concrete pad, ideal for entertaining large groups. The generous outdoor space offers endless potential. The fully finished lower level includes an office, an additional bedroom, and a large rec room with stunning stone core luxury vinyl flooring and a cozy gas fireplace. Plus, hydronic radiant floor heat in the basement and garage ensures comfort year-round. Be sure to check the feature sheet for all the incredible details this custom home has to offer. This is an opportunity you dont want to miss! Located just 15 minutes from Lindsay, with easy access to schools, conservation areas, trails, and more. You'll be close to Balsam Lake Provincial Park, The Trans Canada Trail, Logie Park (new splash pad and outdoor rink), the Trestle Bridge Trail in Omemee, Fenelon Beach & Splash Pad, and the Trent-Severn Waterway.
Ask about this home
A HOMEH agent will answer your questions about this home.
Around this home
Helpful calculators
Your HOMEH agent

"I would see it this week."