

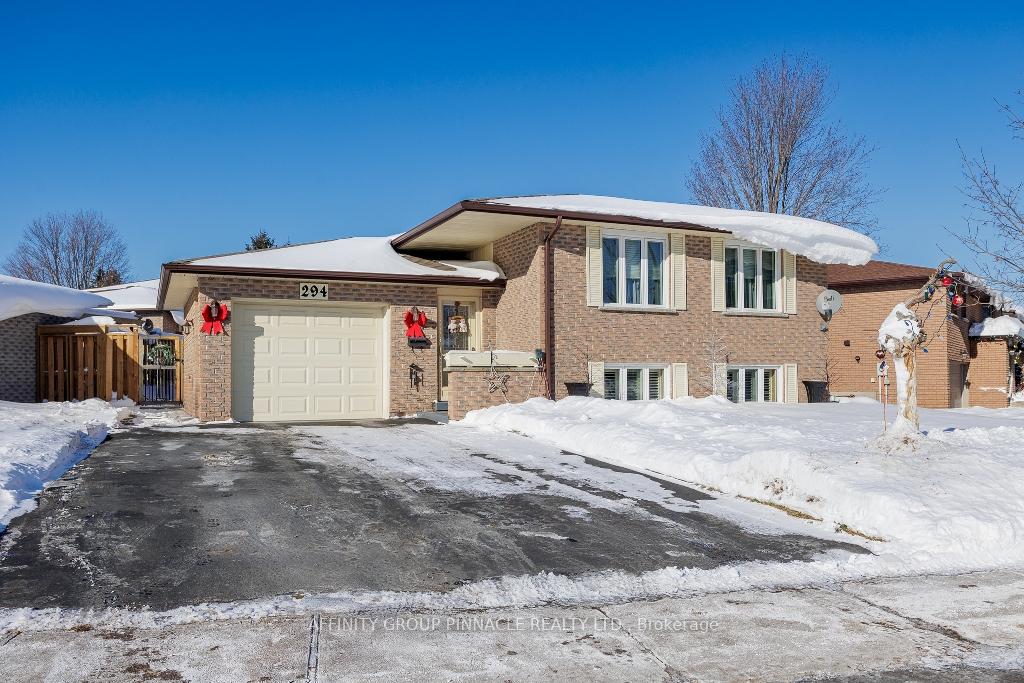
294 Mary Street W
294 Mary Street W
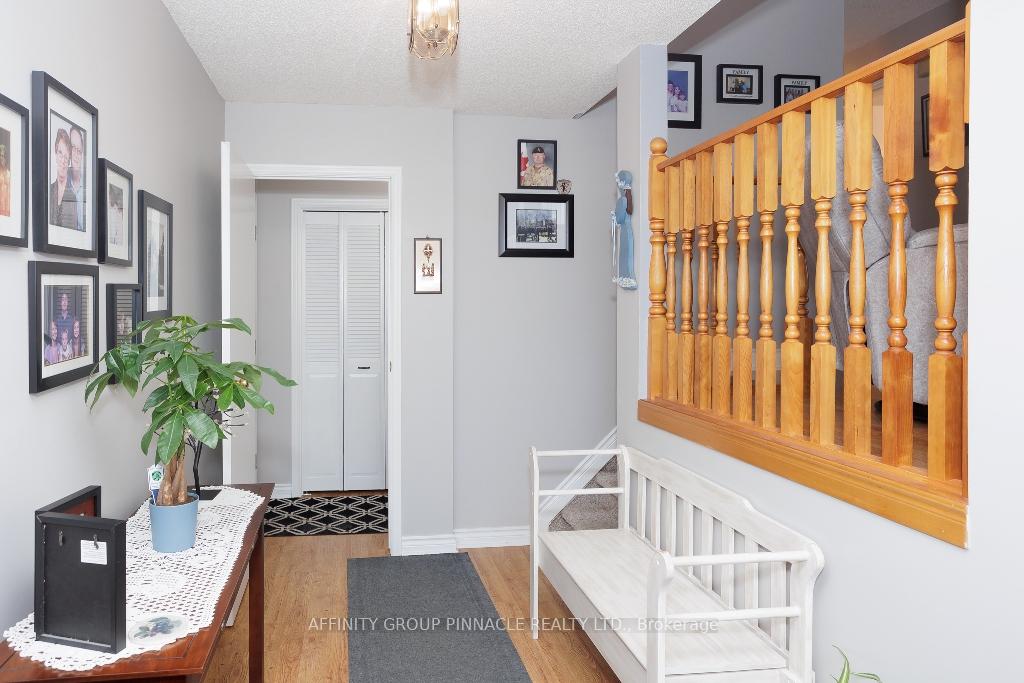
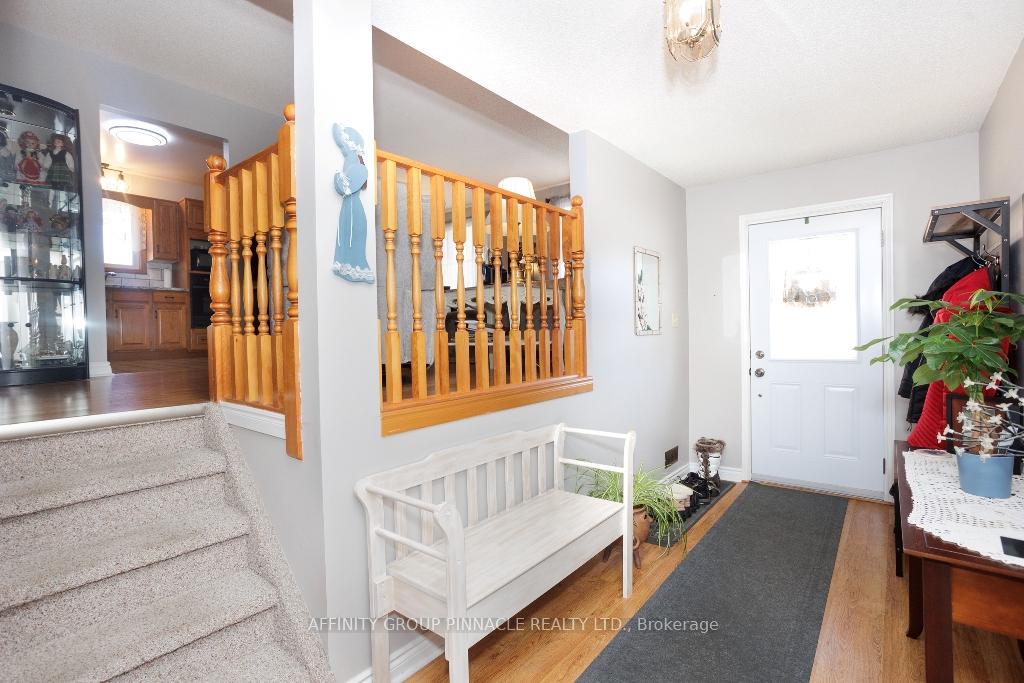
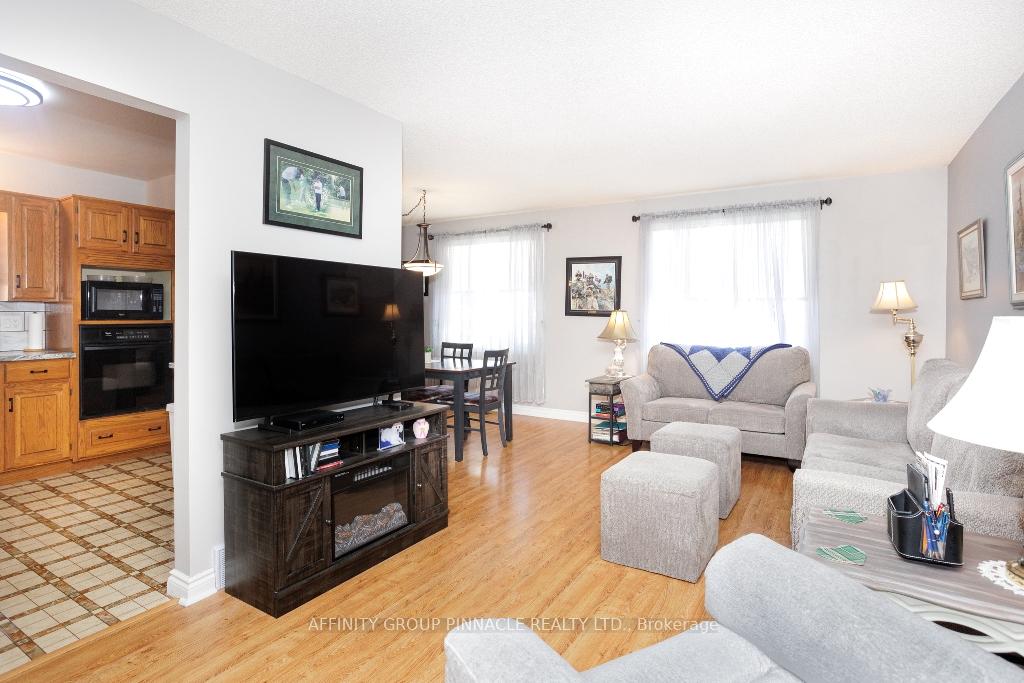
 See all 40 photos
Property history
Facts and features
- BasementFinished
- Age of home31–50 years
- Water, sewerMunicipal
- Lot shapeReverse pie
- Central air
The homeDetached, Bungalow-raised, Age 31–50 years
- Type: Detached
- Style: Bungalow-raised
- Age: 31–50 years
- Living space: 1,100–1,500 sq ft
- Basement: Finished, full
- Waterfront: None
InsideLower level, In-law capability, auto garage door remote, central vacuum, workbench, sump pump, primary bedroom - main floor, floor drain, erv/hrv, Rooms above ground 7
- Laundry: Lower level
- Features: In-law capability, auto garage door remote, central vacuum, workbench, sump pump, primary bedroom - main floor, floor drain, erv/hrv
- Rooms above ground: 7
- Rooms in the basement: 6
- Bedrooms: 2 + 2 in the basement
- Bathrooms: 2
- Kitchens: 1
Outside and lotBrick, Shingles, Poured concrete
- Exterior: Brick
- Roof: Shingles
- Foundation: Poured concrete
- Features: Deck, landscaped, patio, porch enclosed
- Other structures: Garden shed
- Size: 104.19 × 99.48 ft
- Shape: Reverse pie
- Zoning: R2
Parking1 Garage, Attached, Private double
- Spaces: 1 Garage
- Garage: Attached
- Driveway: Private double
Heating, water and powerForced air, gas, Central air, Municipal water
- Heating: Forced air, gas
- Cooling: Central air
- Water: Municipal water
- Sewer: Municipal sewer
- Natural gas: Yes
- Hydro: Yes
- Cable: Yes
- Telephone: Yes
Costs and taxesTaxes $3,875 a year, HST included in the price, Gas hot water tank new in 2024. $48.08 per month.
- Taxes, 2024: $3,875 a year
- HST: HST included in the price
- Rental items: Gas hot water tank new in 2024. $48.08 per month.
- Under contract: Hot water tank-gas
Included in the saleFridge, stove, range hood, oven, washer, dryer, basement fridge, all elfs, central vac and attachments, garage door opener and remote, window coverings, natural gas bbq, gazebo, garden shed, sump pump and spare sump pump., All seller's personal belongings not mentioned in chattels, freezer in 2nd main floor bedroom
- Included: Fridge, stove, range hood, oven, washer, dryer, basement fridge, all elfs, central vac and attachments, garage door opener and remote, window coverings, natural gas bbq, gazebo, garden shed, sump pump and spare sump pump.
- Not included: All seller's personal belongings not mentioned in chattels, freezer in 2nd main floor bedroom
NearbySchool, rec./commun.centre, public transit, park, fenced yard, level
- Close to: School, rec./commun.centre, public transit, park, fenced yard, level
Listing detailsX11914655, Sold, Jan 9, 2025
- MLS® number: X11914655
- Status: Sold
- Listed on: Jan 9, 2025
- Days on market: 54
- Updated: Mar 4, 2025
- Possession: Flexible
- Occupied by: Owner
- Listing brokerage: AFFINITY GROUP PINNACLE REALTY LTD.
About this home
294 Mary Street W, Kawartha Lakes (Lindsay), ON K9V 5S7
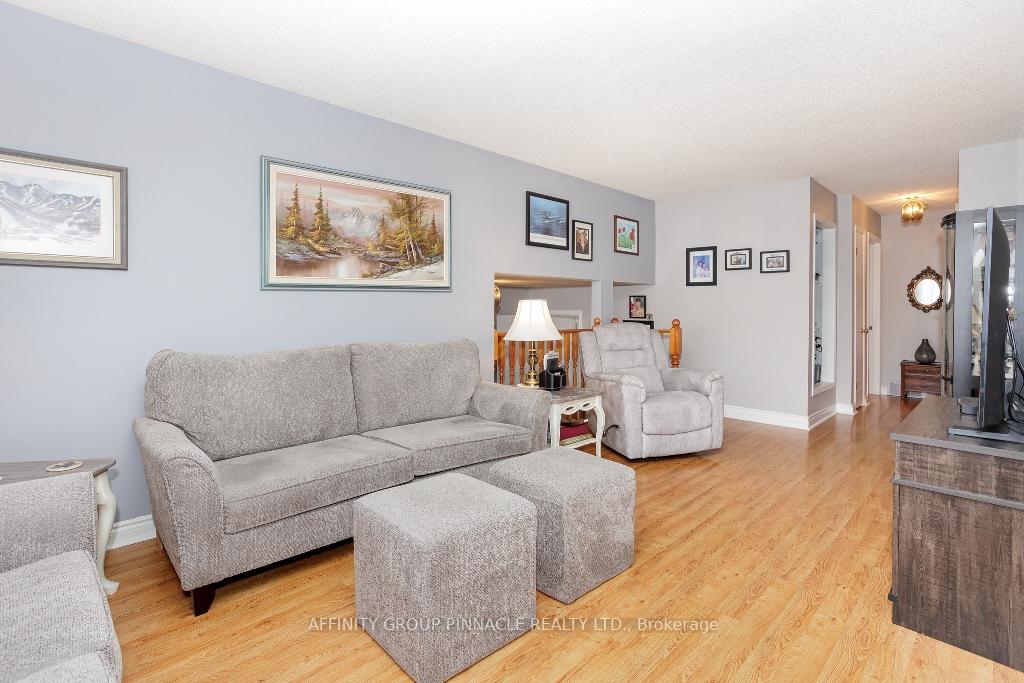
This sparkling clean and well maintained all brick raised bungalow features 2 + 2 bedrooms, 1 + 1 baths and walkout to a gazebo covered deck and a fully fenced yard that is just perfect to keep family and pets safe. The yard also features a covered patio with Natural Gas barbecue. Upon entering this approximate 1100 sq ft home, you'll love the spacious and welcoming foyer! The home boasts many features such as central air, central vac, a lovely main floor colour palette, spacious living dining space and roomy kitchen. The primary bedroom features a convenient semi-ensuite bath, complete with SafeStep bath upgrade! The second upstairs bedroom, currently a sewing room, offers a walkout to the fully enclosed deck. In the basement we have a large Rec Room with a bonus room that might make a perfect kitchenette. There's two additional bedrooms in the basement, one currently in use as an office, plus a basement 4 piece bath. There's a workshop and furnace room and lots more storage in the spacious crawl space. Conveniently located just a minute walk to St Dominic CES, and 10 minute walk to Fleming College and the Lindsay Rec complex, it is also in wonderfully close proximity to all Lindsay amenities. This home is located in a great neighbourhood with area parks and trails nearby. Don't wait for your opportunity to purchase this wonderful move-in ready home with in-law potential in the basement. Flexible Closing available. **EXTRAS** New driveway 2023, driveway sealed 2024, ducts clean 2024, semi-ensuite bath w $25,000 Safe Step walk-in tub, gazebo covered back deck, work room w work bench, HRV exchanger, basement flooring 2024, Gas Dryer, sump pump
Ask about this home
A HOMEH agent will answer your questions about this home.
Around this home
Daily convenience, out of 100, from the distances below
Schools nearby
School rating, out of 10.
Helpful calculators
Your HOMEH agent

"I would see it this week."