

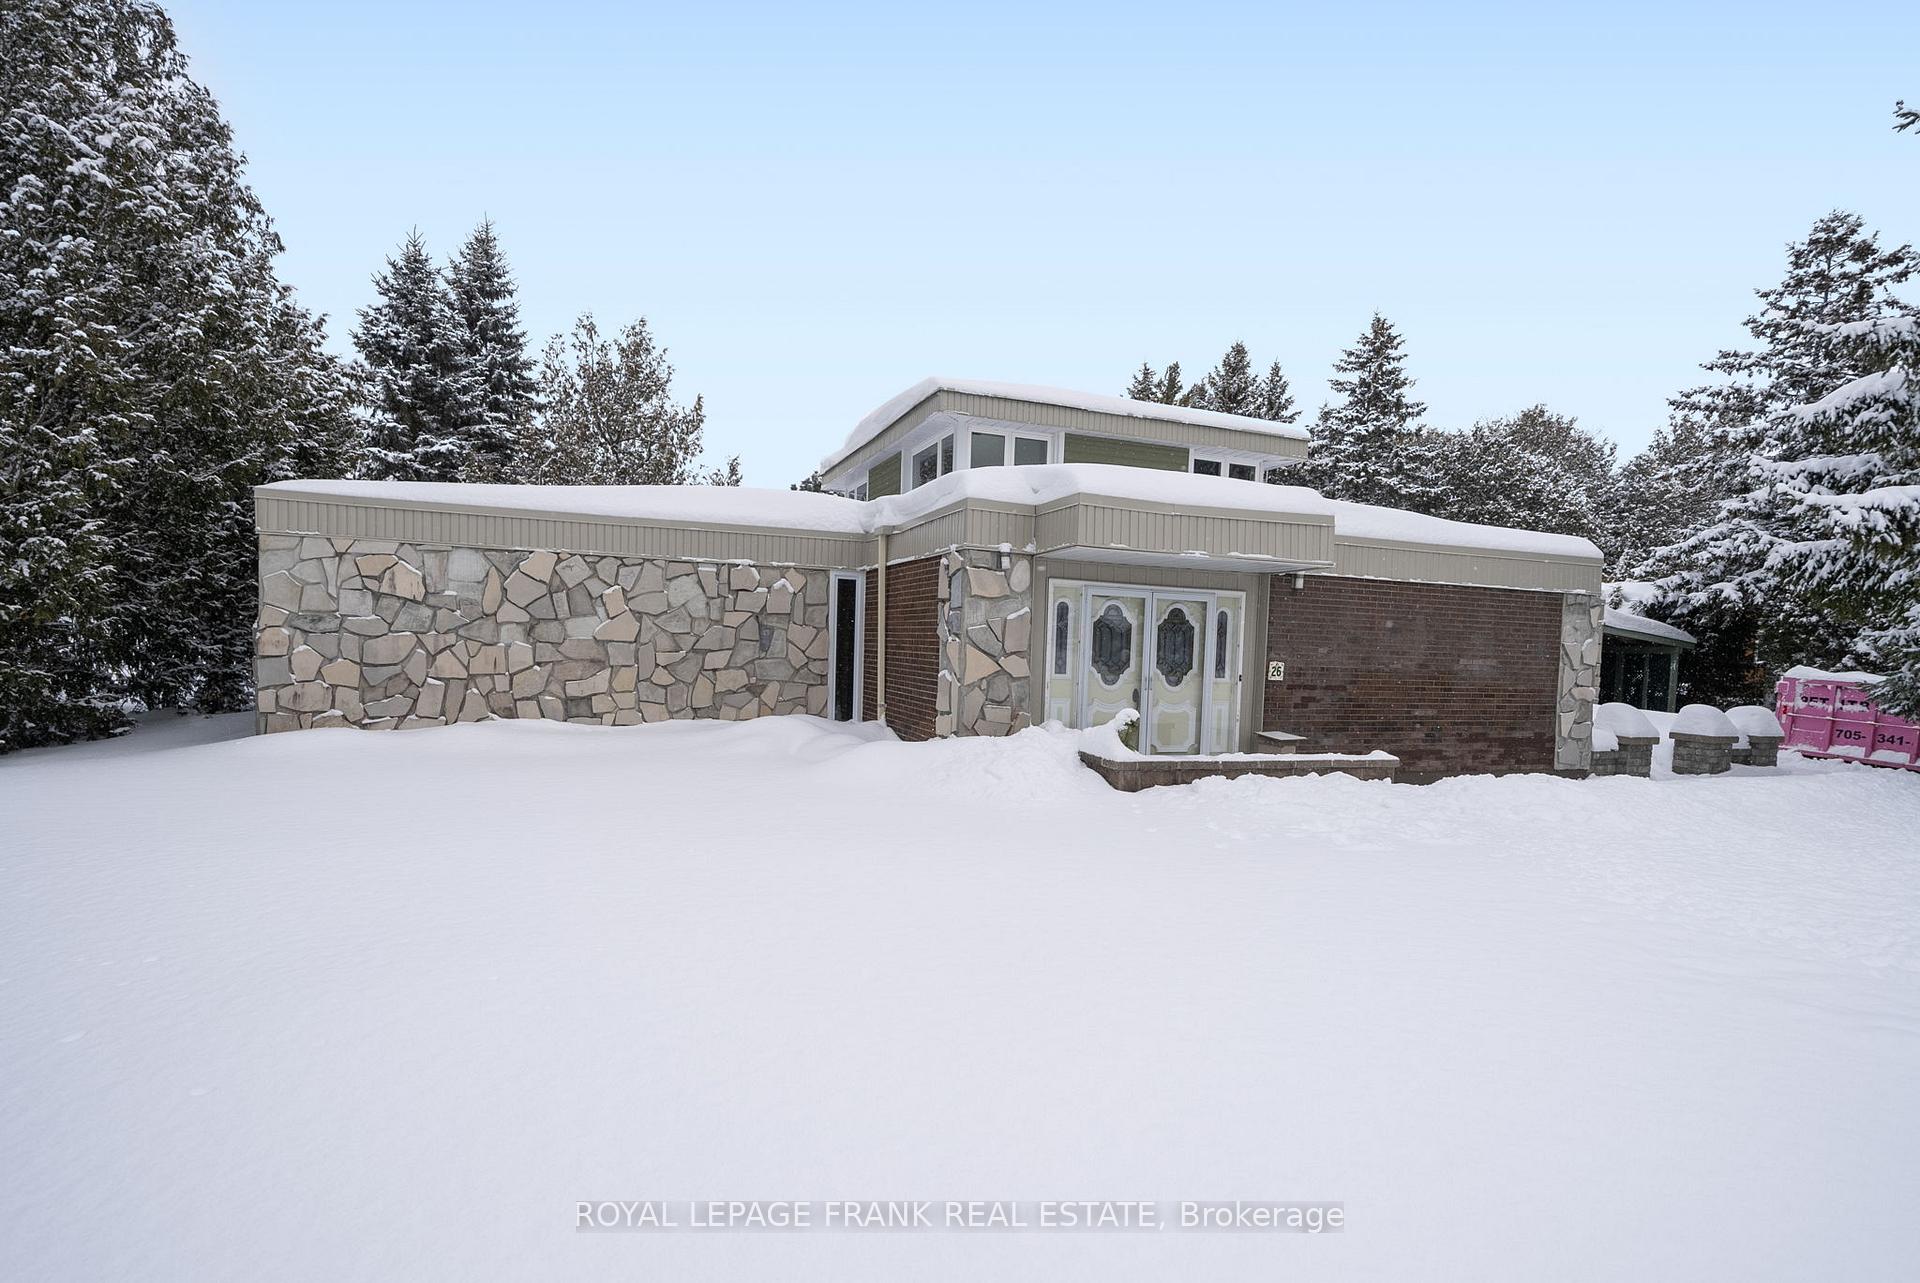
26 Richard Avenue
Detached Sold
1/4426 Richard Avenue
Detached Sold
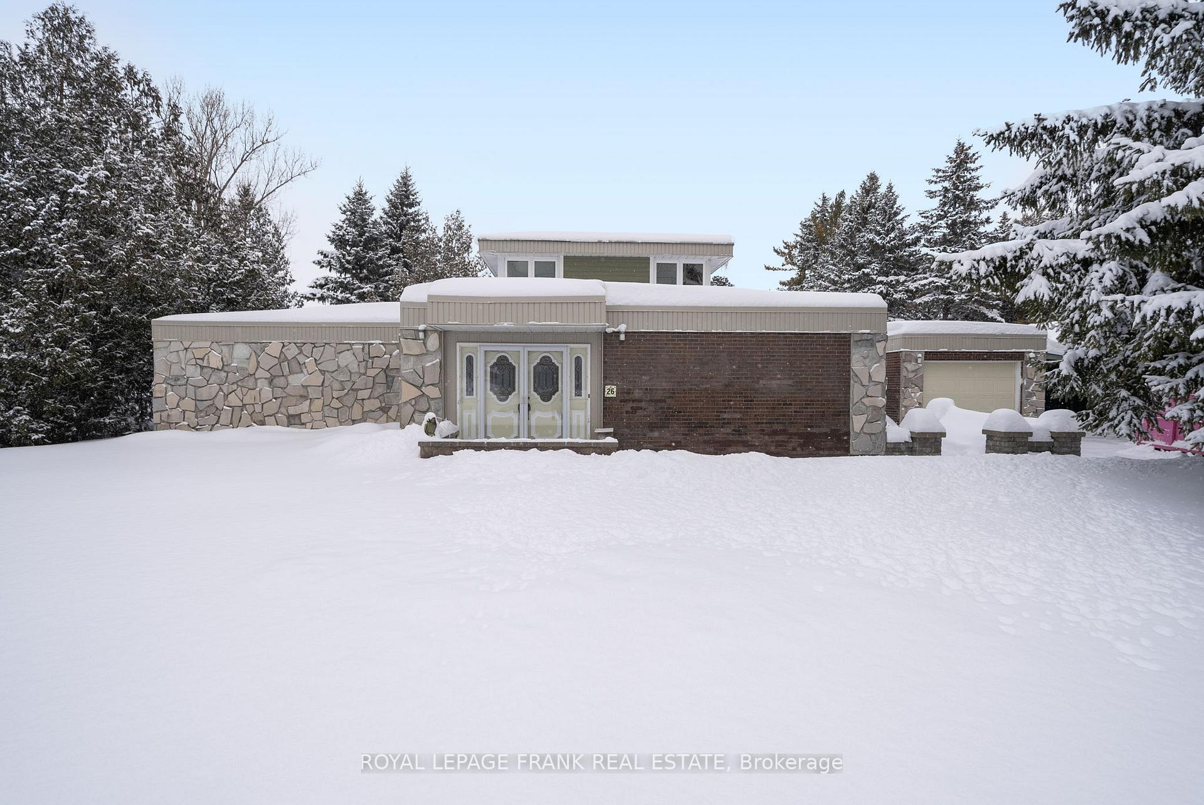
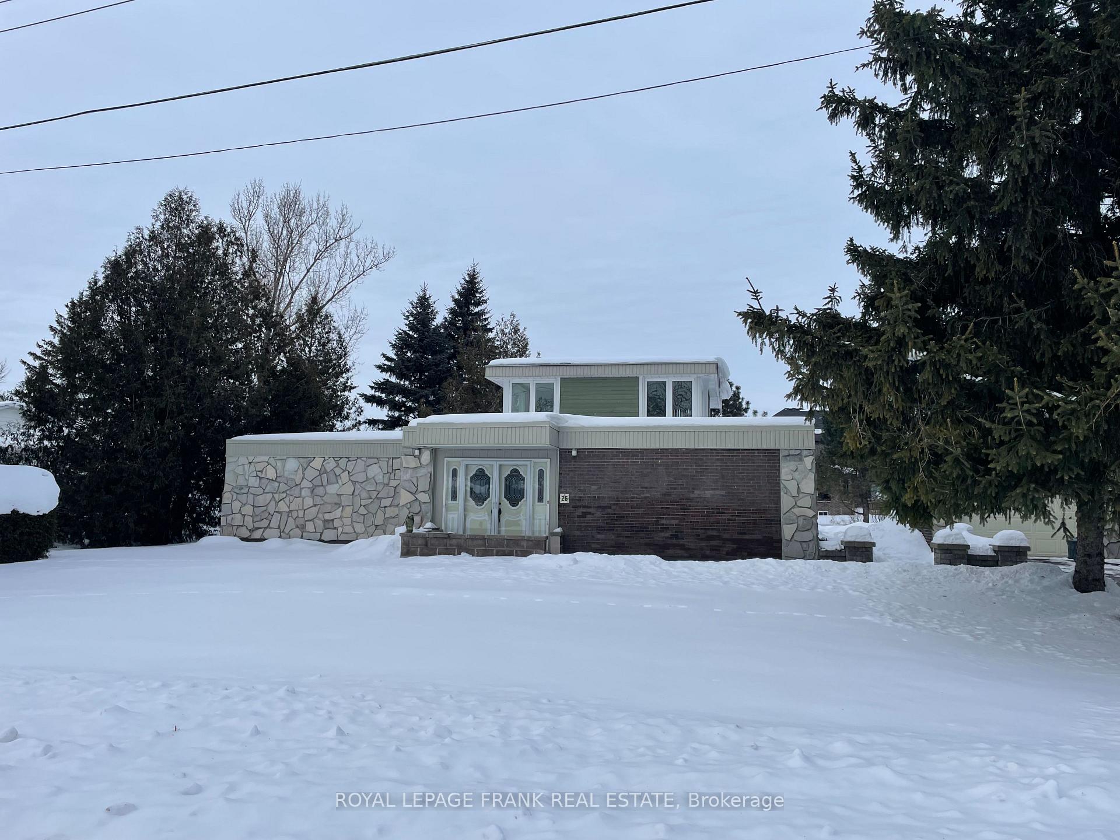
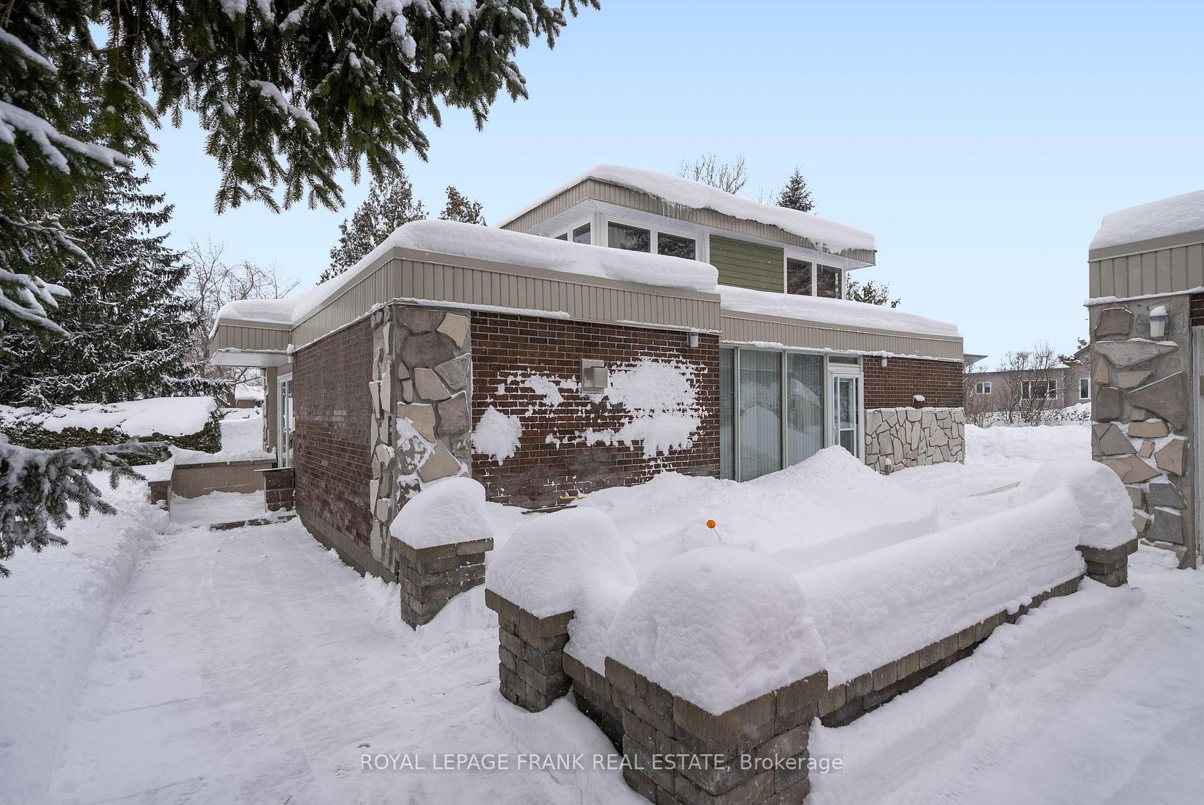
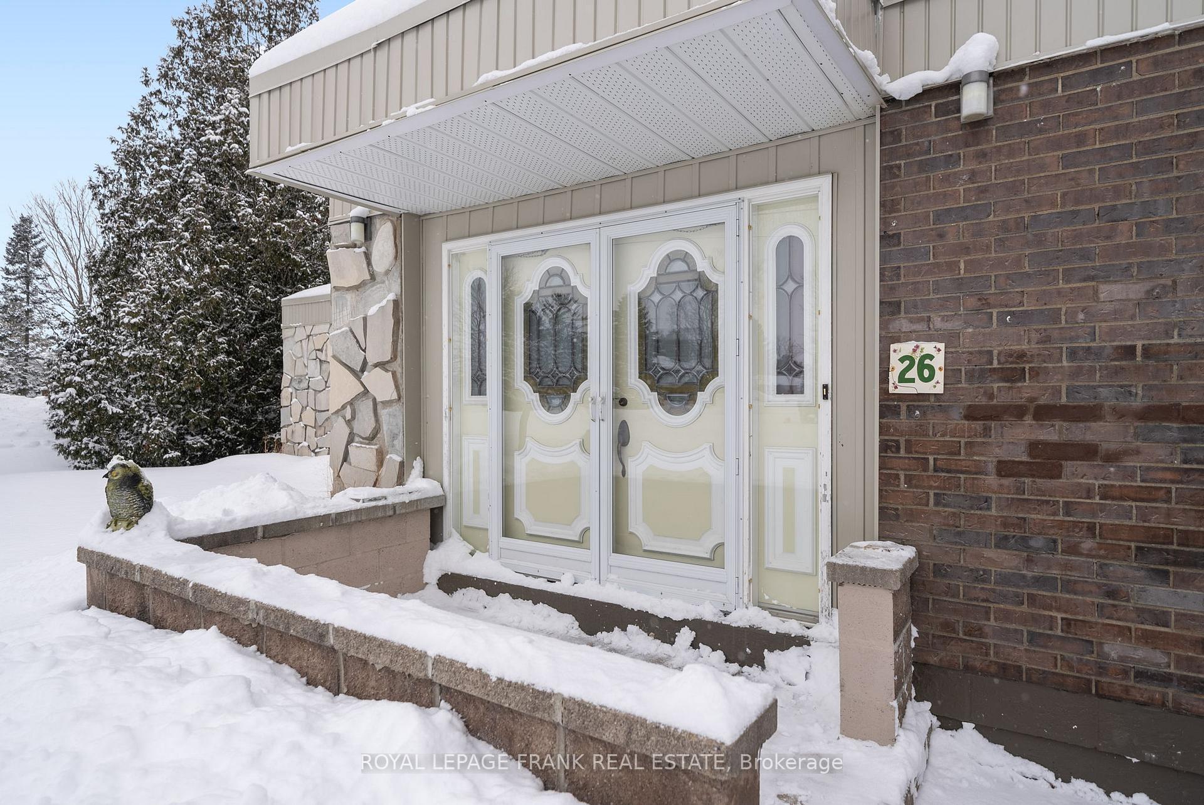 See all 44 photos
Asked for: $599,900Sold Mar 4, 2025
3 Bedrooms
2 Bathrooms
1 Garage
— sq.ft
99.87×159.34 ft
$4,177/yr
Property history
Facts and features
- BasementNone
- Age of home51–99 years
- Water, sewerMunicipal
- HeatingForced air
What stands out
- Fireplace
- Central air
The homeDetached, 2-storey, Age 51–99 years
- Type: Detached
- Style: 2-storey
- Age: 51–99 years
- Basement: None
- Waterfront: None
InsideFireplace Yes, Auto garage door remote, Rooms above ground 9
- Fireplace: Yes
- Features: Auto garage door remote
- Rooms above ground: 9
- Bedrooms: 3
- Bathrooms: 2
- Kitchens: 1
- Family room: Yes
Outside and lotAluminum siding, brick, Flat, Slab
Outside
- Exterior: Aluminum siding, brick
- Roof: Flat
- Foundation: Slab
- Size: 99.87 × 159.34 ft
Parking1 Garage, Detached, Private
- Spaces: 1 Garage
- Garage: Detached
- Driveway: Private
Heating, water and powerForced air, electric, Central air, Municipal water
- Heating: Forced air, electric
- Cooling: Central air
- Water: Municipal water
- Sewer: Municipal sewer
Costs and taxesTaxes $4,177 a year, HST included in the price, Hot water tank
- Taxes, 2024: $4,177 a year
- HST: HST included in the price
- Rental items: Hot water tank
Included in the saleFridge, stove, washer and dryer, Outside ramp
- Included: Fridge, stove, washer and dryer
- Not included: Outside ramp
Listing detailsX11971672, Sold, Feb 13, 2025
- MLS® number: X11971672
- Status: Sold
- Listed on: Feb 13, 2025
- Days on market: 19
- Updated: Mar 4, 2025
- Possession: Immediately
- Occupied by: Vacant
- Listing brokerage: ROYAL LEPAGE FRANK REAL ESTATE
About this home
26 Richard Avenue, Kawartha Lakes (Lindsay), ON K9V 5H5
Auto Garage Door Remote
Exceptionally designed home on an oversized established in town lot. Enjoy this architectural design layout with ample living space. Large sunroom with gas fireplace, overlooking a private backyard. Upper level family room with many windows offering spectacular views of sunrise and sunsets and much more. Stone fireplace in the family room. Modern kitchen, dining room with patio door. Enjoy the double sized lot. This home is a must see!
Read more
Ask about this home
A HOMEH agent will answer your questions about this home.
Ask a question
Thinking of selling your home?See what your home is worth today.
Around this home
Angeline North and David Drive
Errands
Parks
Schools
Daily convenience, out of 100, from the distances below
ParkSylvester Park · 4 within 1 km7 min walk449 m
GroceryWholesale Club24 min walk1.5 km
SchoolTrillium Lakelands Adult Continuing Educ Night School5 min walk330 m
PharmacyRexall22 min walk1.3 km
Gym & rec centreLindsay Lawn Bowling Club16 min walk959 m
HospitalRoss Memorial Hospital29 min walk1.8 km
WalkDriveStraight-line distance, open map data
Grocery1.5 km
Park0.4 km
Gym1.0 km
Hospital1.8 km
Schools nearby
School rating, out of 10.
Trillium Lakelands Adult Continuing Educ Night Schoolsecondary · Public · 0.3 km
—
Trillium Summer Schoolsecondary · Public · 0.3 km
—
Parkview Public Schoolelementary · Public · 0.9 km
8.5/10Excellent
Contact agent
Helpful calculators
Mortgage
Affordability
Closing costs
Land transfer tax
Property tax
Down payment
CMHC insurance
Stress test
Cashback Rebate
Your HOMEH agent

NimaHOMEH agent · Kawartha Lakes
"I would see it this week."
Ask Nima