

1057 BaseLine Road
1057 BaseLine Road
 See all 43 photos
Property history
- $685,000TerminatedList: 2026-05-01|End: 2026-07-22|82 daysX13069218
- $774,900TerminatedList: 2025-08-07|End: 2025-10-24|78 daysX12330907
Facts and features
- BasementWalk-out
- Price per sq ft~$596
- Water, sewerWell, septic
- HeatingForced air
- Hardwood floors
The homeDetached, Bungalow, 1,100–1,500 sq ft
- Type: Detached
- Style: Bungalow
- Living space: 1,100–1,500 sq ft
- Basement: Finished with walk-out
- Waterfront: None
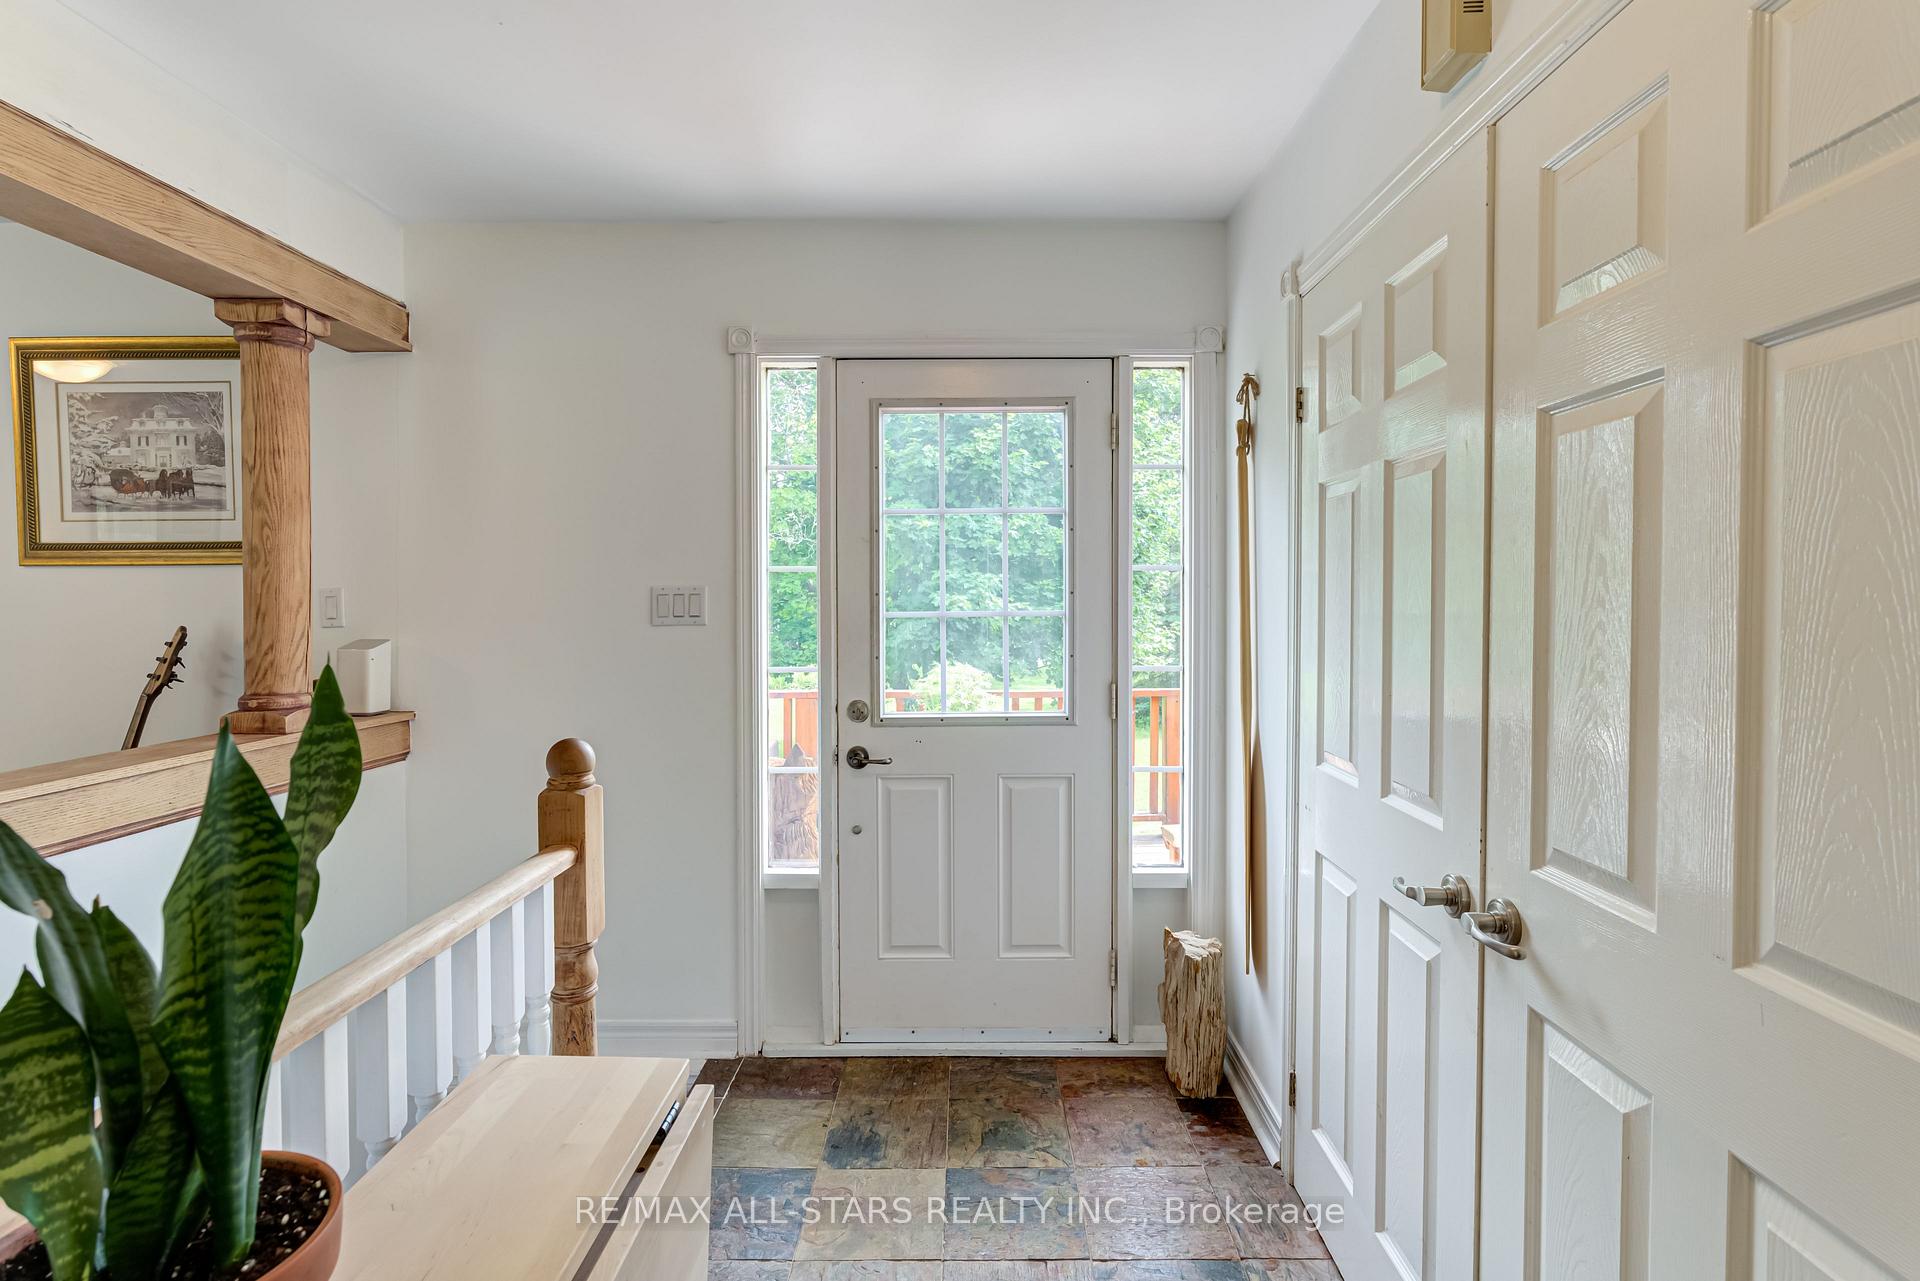
InsideSlate flooring, Hardwood, Lower level, Rooms above ground 10
- Flooring: Slate flooring, Hardwood
- Laundry: Lower level
- Rooms above ground: 10
- Bedrooms: 3
- Bathrooms: 2
- Kitchens: 1
- Family room: Yes
Outside and lotWood, Asphalt shingle, Other
- Exterior: Wood
- Roof: Asphalt shingle
- Foundation: Other
- Other structures: Drive shed
Parking3 Garage, Detached, Private
- Spaces: 3 Garage
- Garage: Detached
- Driveway: Private
Heating, water and powerForced air, propane, Well, Septic
- Heating: Forced air, propane
- Water: Well
- Sewer: Septic
- Natural gas: No
- Hydro: Yes
- Cable: No
- Telephone: No
Costs and taxesTaxes $3,222 a year, HST included in the price, Hwt & propane tank are rentals
- Taxes, 2025: $3,222 a year
- HST: HST included in the price
- Rental items: Hwt & propane tank are rentals
Included in the saleIncluded all stainless steel appliances, window coverings, elfs, hot tub and gazebo. pride of ownership.
- Included: Included all stainless steel appliances, window coverings, elfs, hot tub and gazebo. pride of ownership.
Listing detailsX12330907, Terminated, Aug 7, 2025
- MLS® number: X12330907
- Status: Terminated
- Listed on: Aug 7, 2025
- Days on market: 78
- Updated: Oct 24, 2025
- Possession: Flexible
- Occupied by: Owner
- Listing brokerage: RE/MAX ALL-STARS REALTY INC.
About this home
1057 BaseLine Road, Kawartha Lakes (Laxton/Digby/Longford), ON K0M 1K0
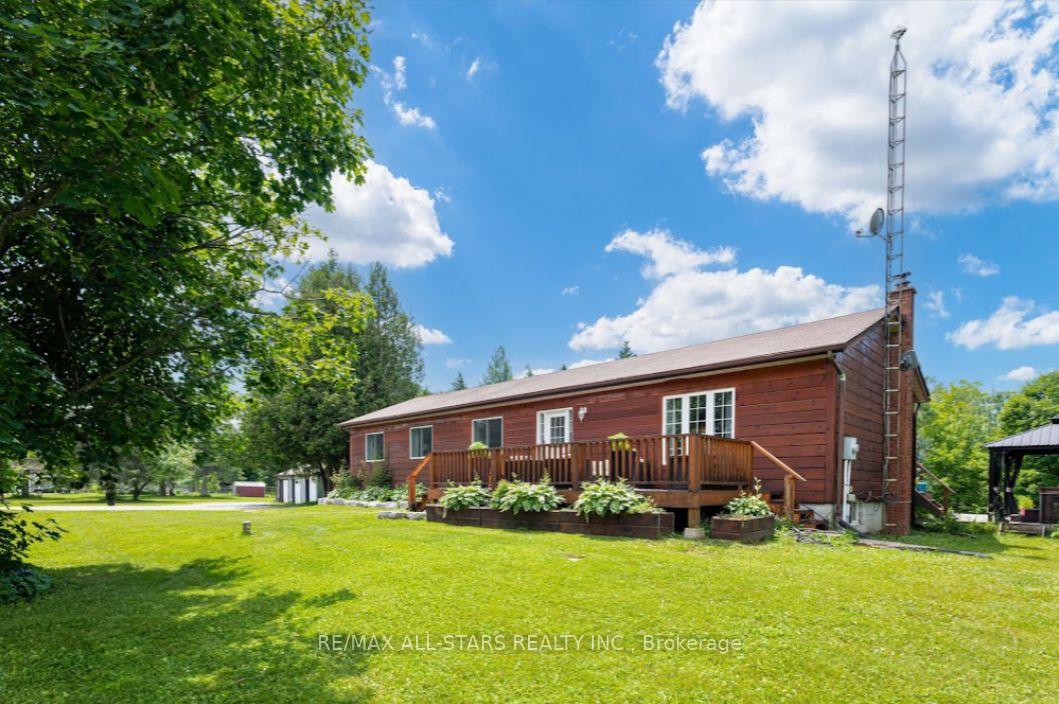
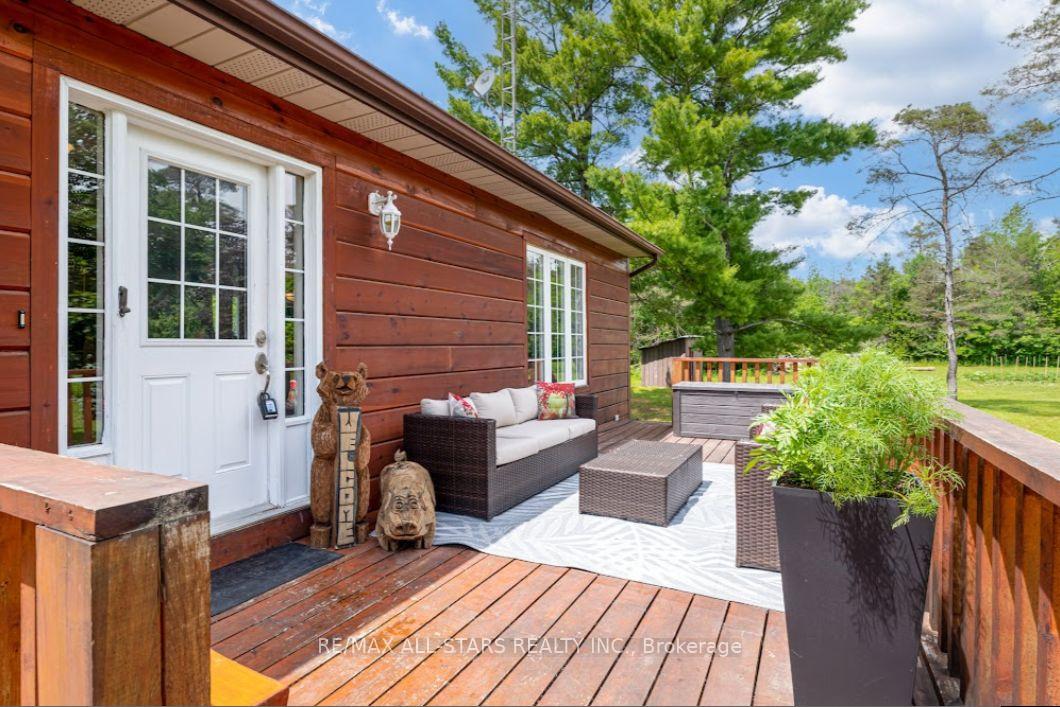
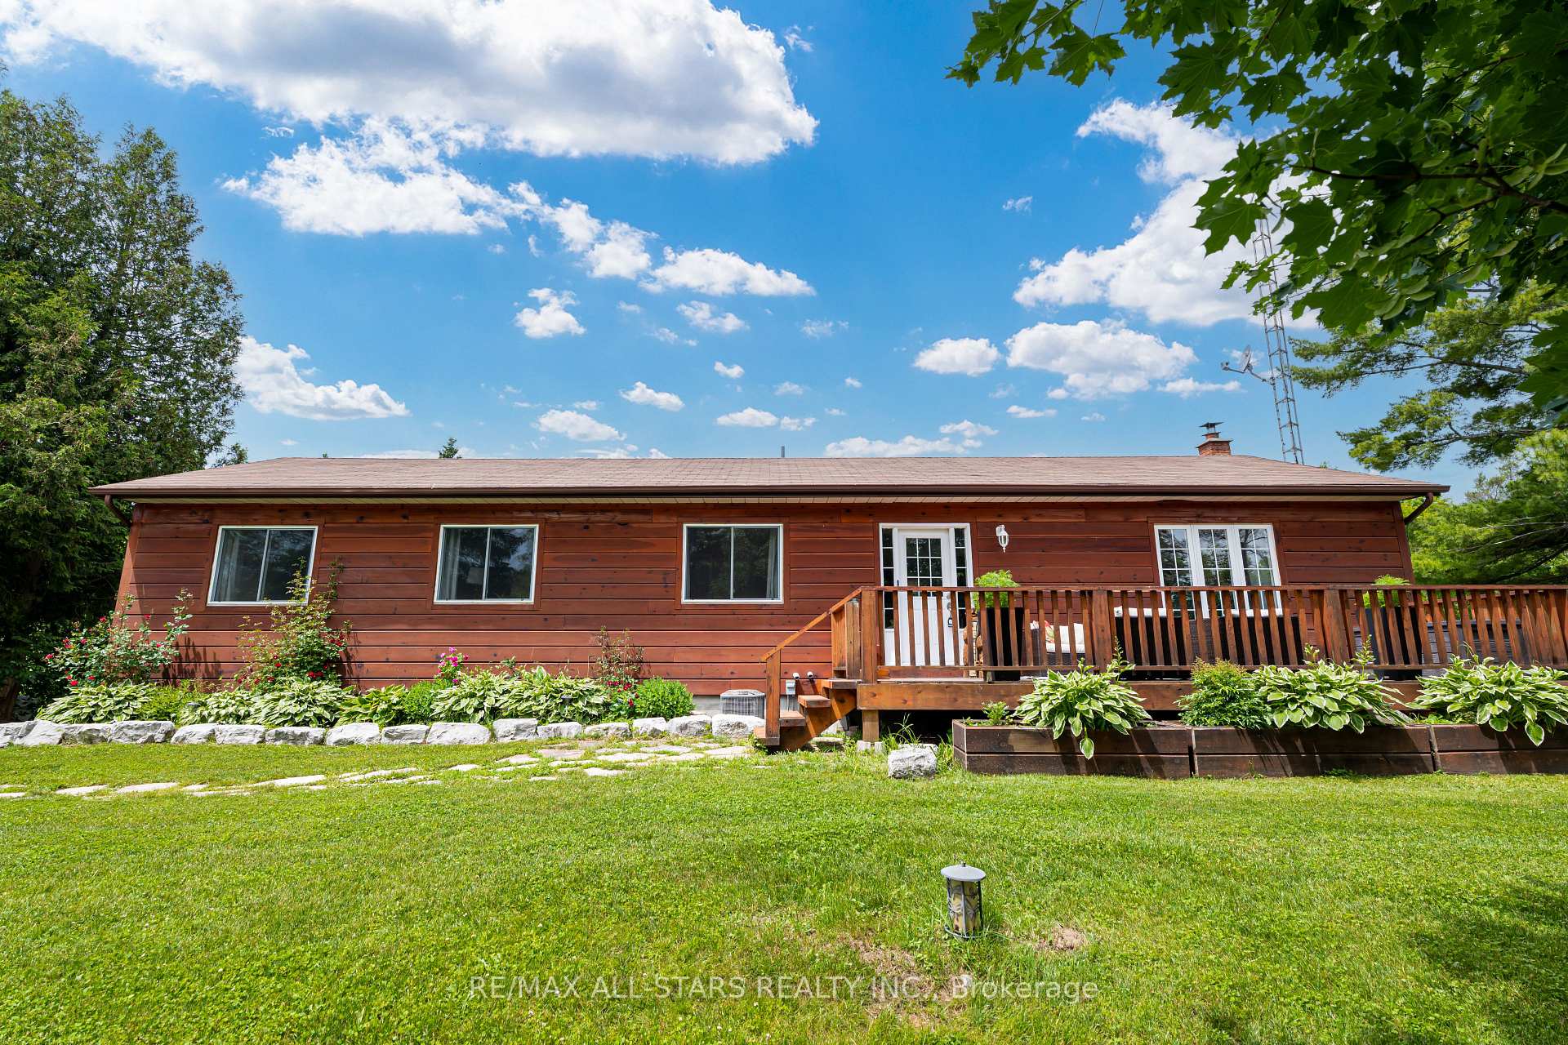
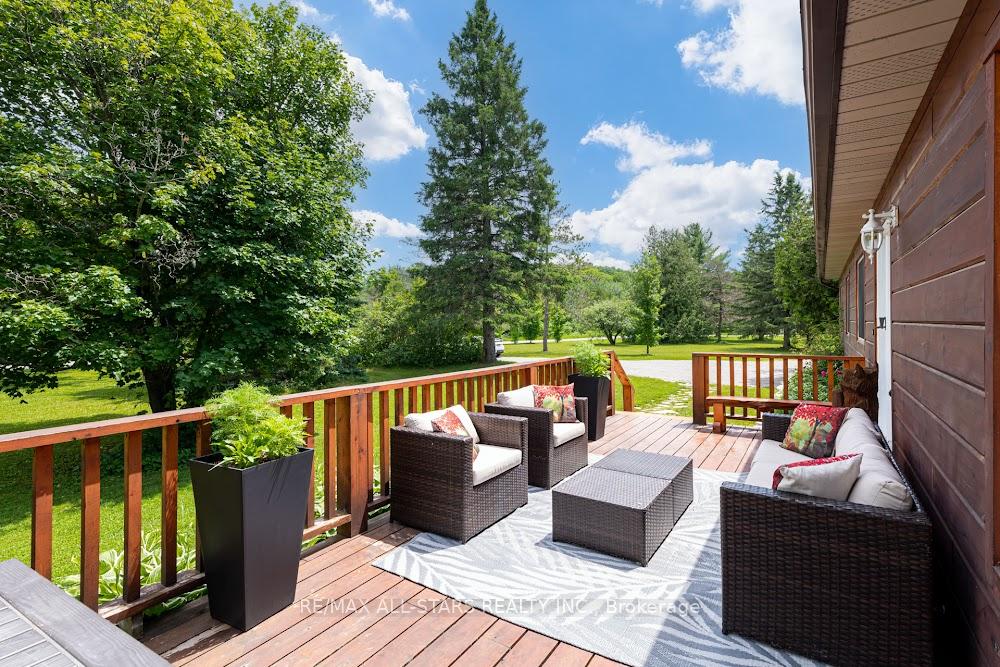
Beautiful 3+1 Bed, 2 Bath Home 3000 +/- Sqft Of Living Space On A Private 9.55+/-Acre Property. Numerous Updates throughout Such As Jatoba Brazilian Cherry Hardwood Flooring, Slate Counters/Tiles, Porcelain Tiles In Bathroom. Trim Upgraded Throughout Home. Bright Open Concept Main Floor With Many Lrg Vinyl Casement Windows.(6 Years Old). Oversized Primary Bdr,Complete With His/Her Closets With Custom-Made Wood Shelving, 5 Pc En Suite With Jacuzzi Tub. Numerous W/O's Throughout, Incl One In The Bsmt, Featuring Pine Flooring And Pine Wall Accents, Trim, Oversize Windows Lots Of Light. Central Vac Roughed In, Forced Air Propane And Central Air Conditioner. Upgrades Include Log Style Siding (1 1/2 Thick). New Septic Bed Armour Stone Retaining Walls (Less Than 6 Months Old), Front Cedar Deck, Flagstone Walkway, Perennial Gardens, Vegetable Gardens, Pear & apple Trees & Landscaping. Many Lakes In The Area For Great Fishing And Close Vicinity To Snowmobile Trails.
Ask about this home
A HOMEH agent will answer your questions about this home.
Around this home
Helpful calculators
Your HOMEH agent

"I would see it this week."