

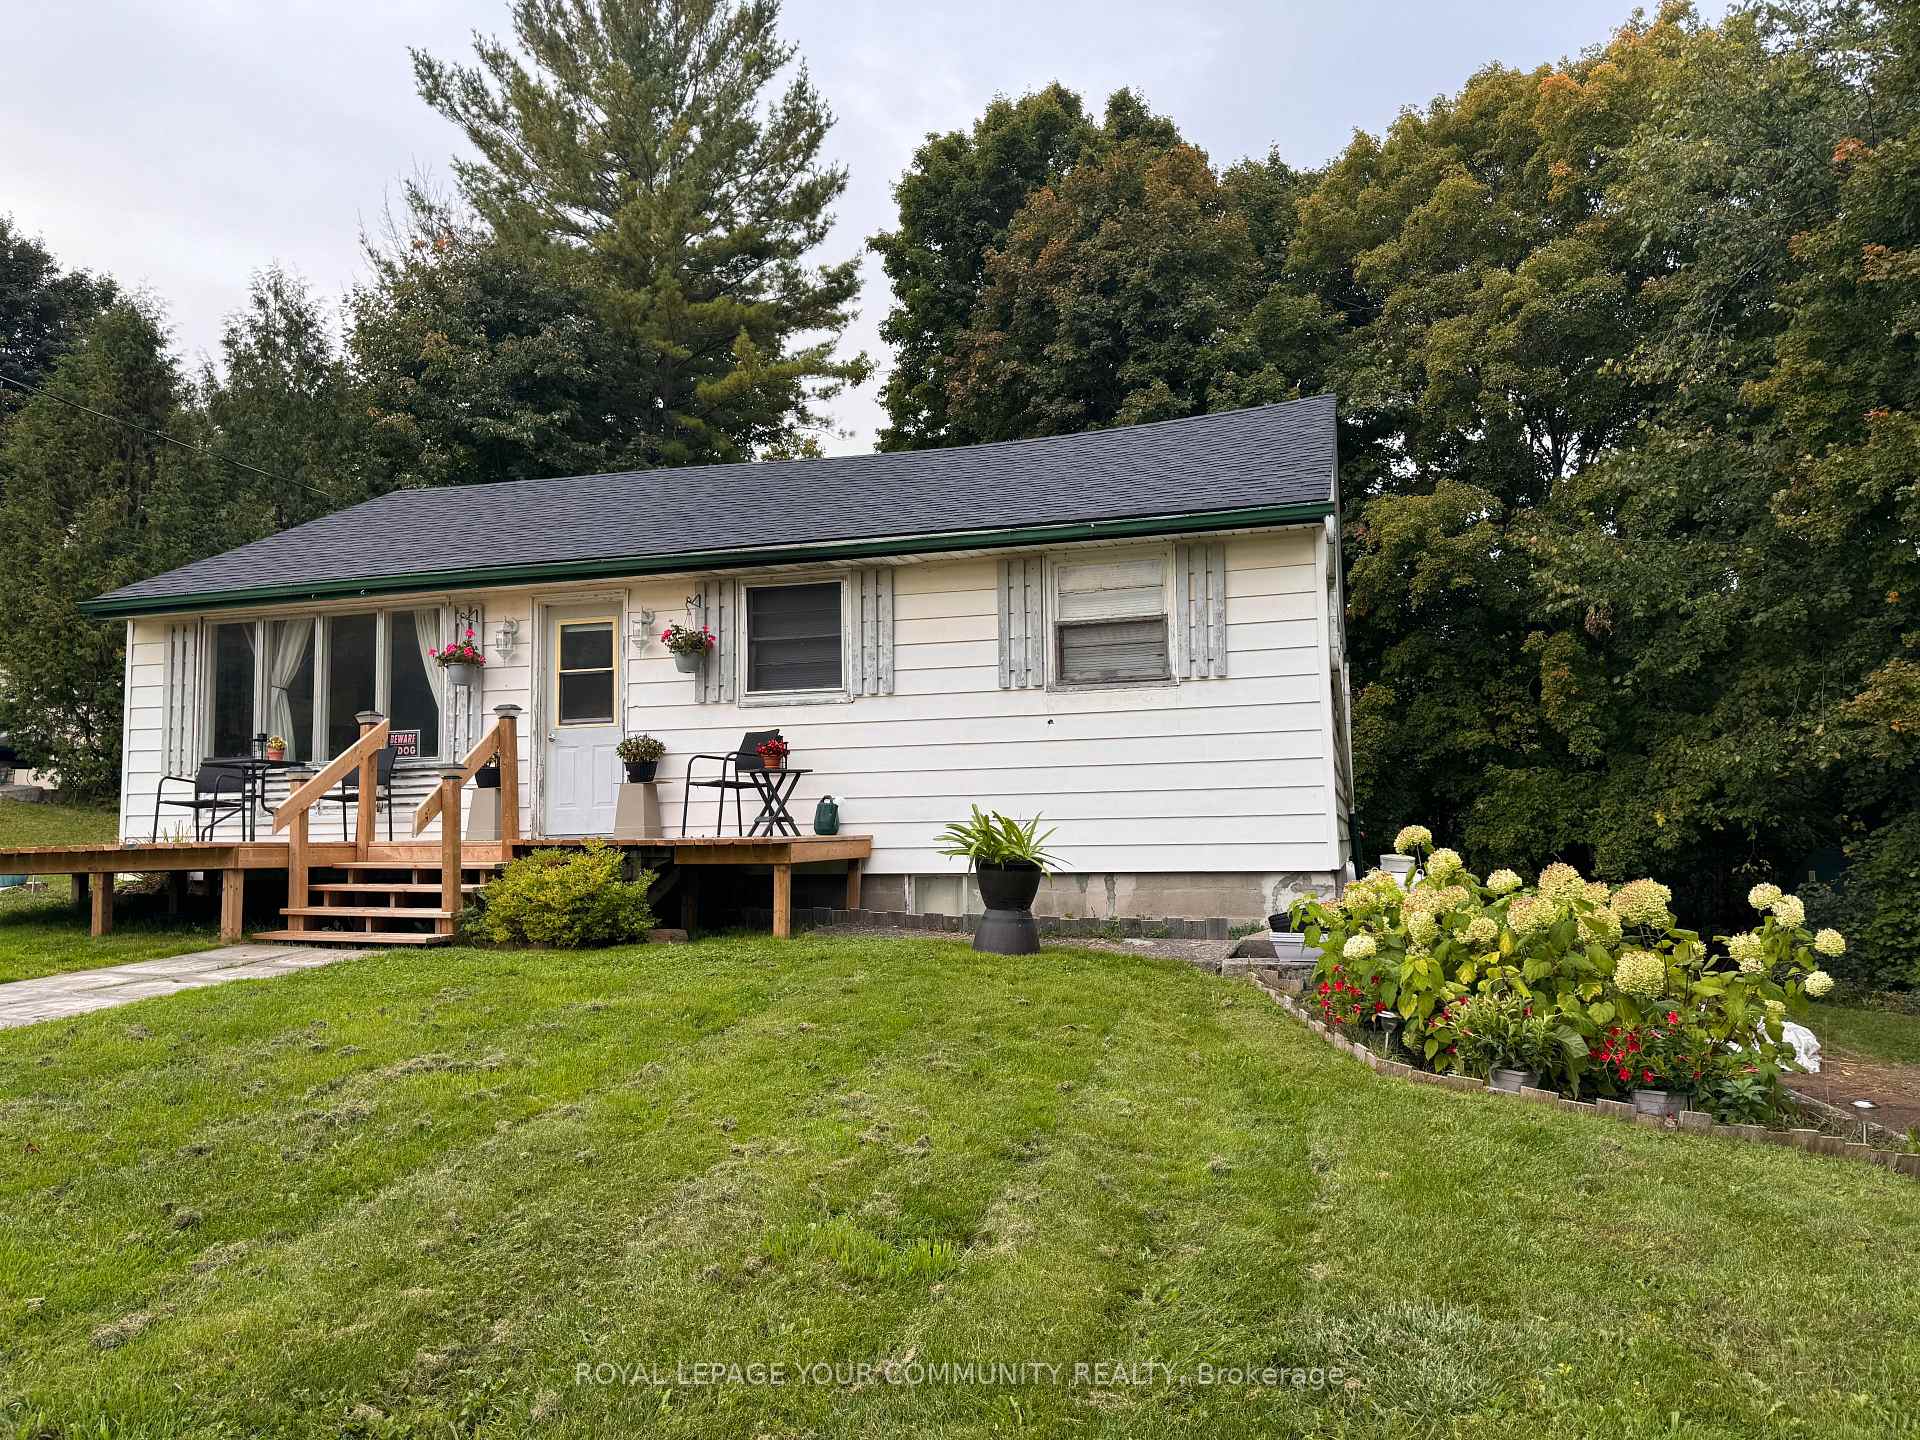
535 County Rd 121
Detached Sold
1/14535 County Rd 121
Detached Sold
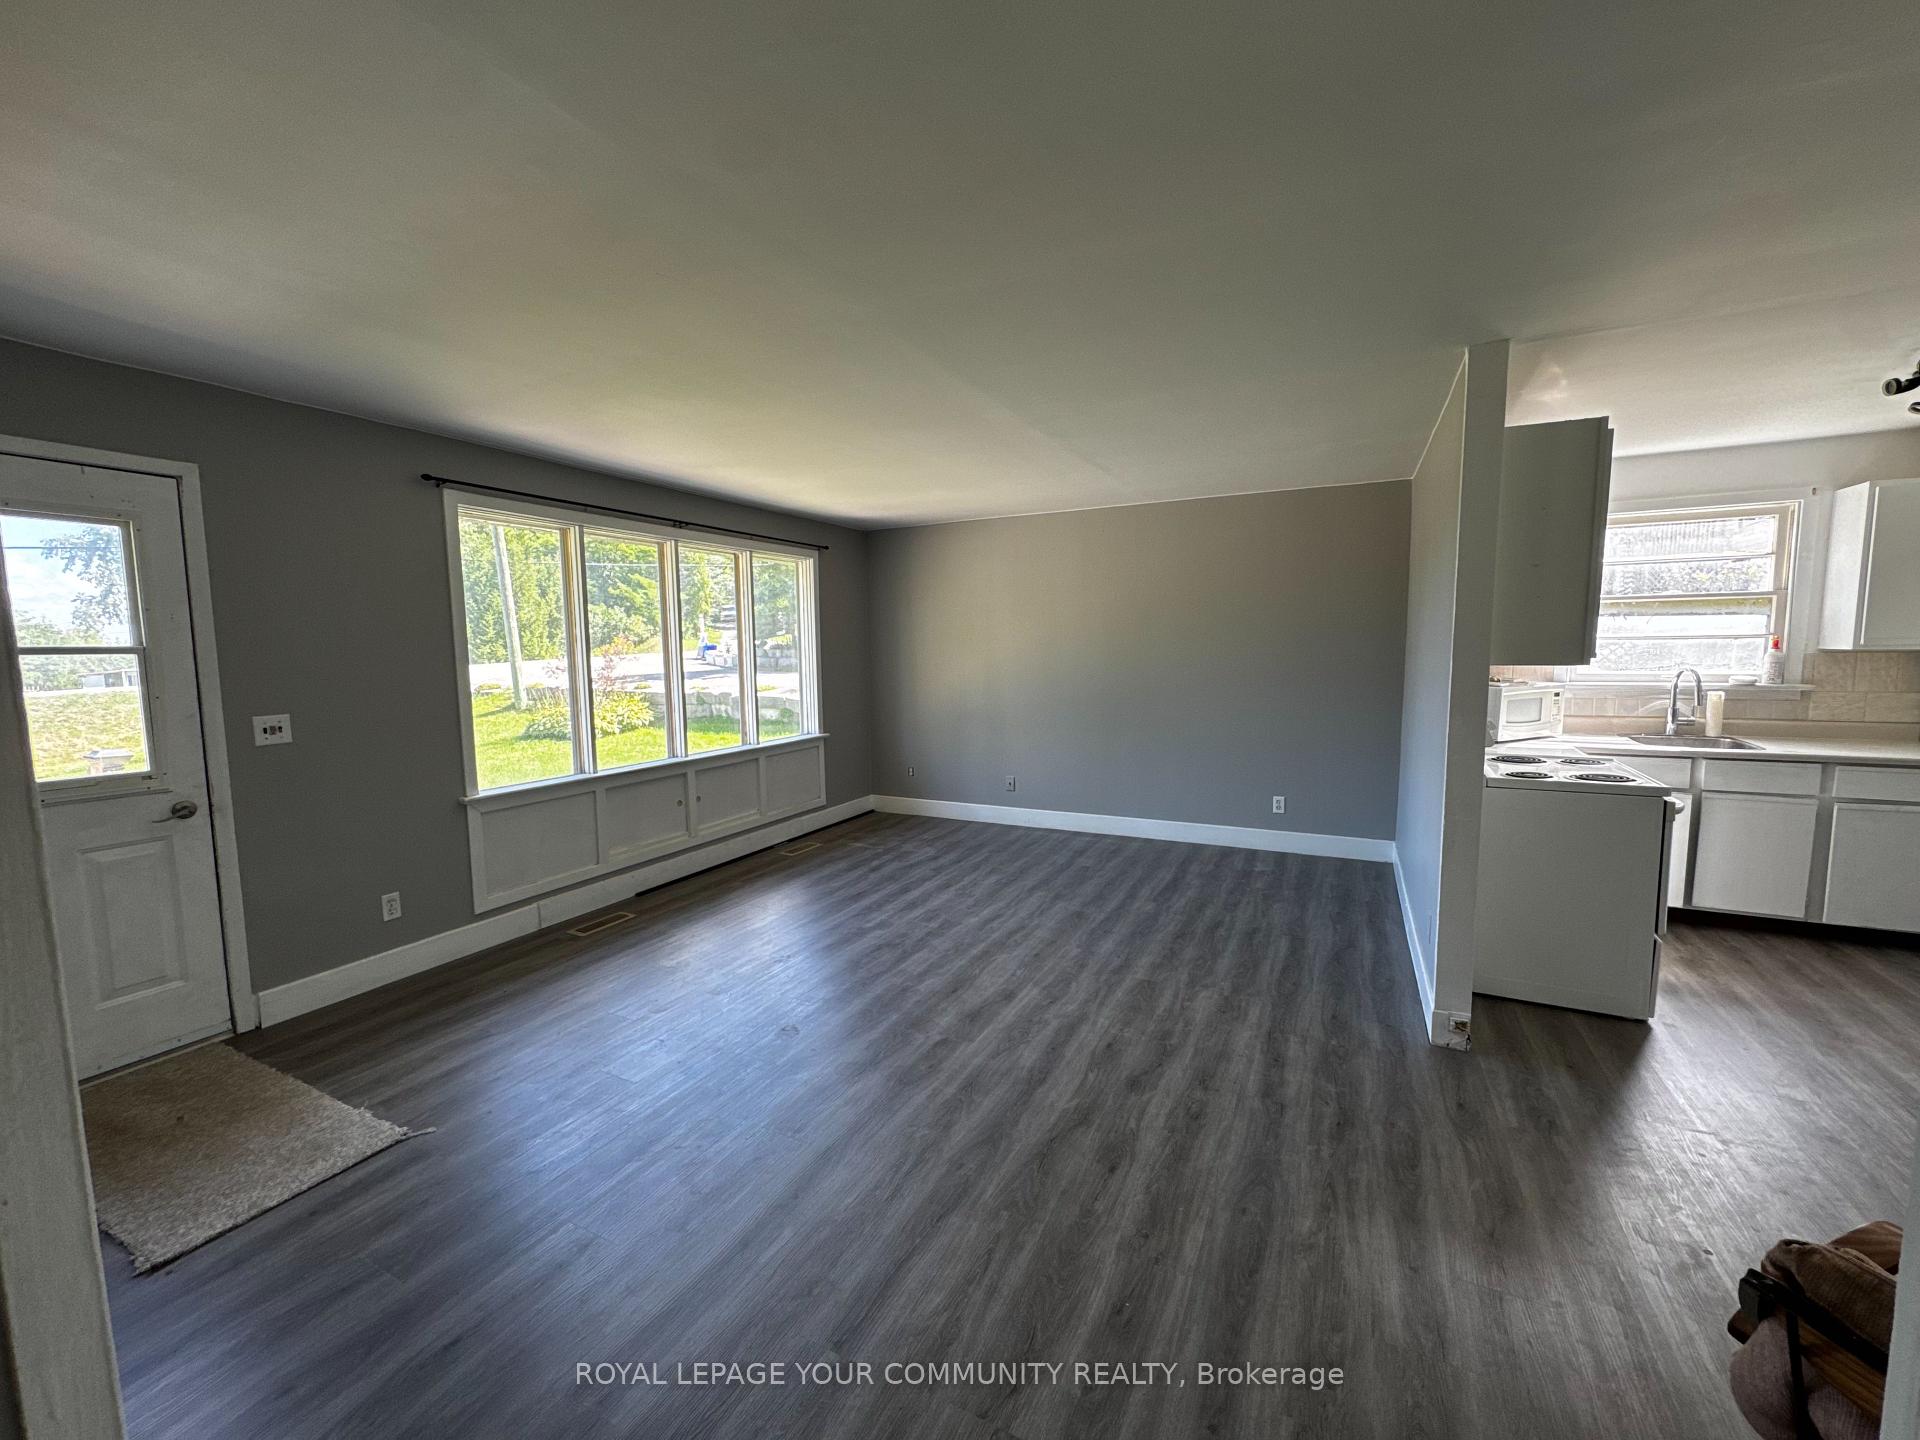 See all 14 photos
3 Bedrooms
1 Bathroom
1 Garage
700–1.1K sq.ft
101.5×153.05 ft
$1,929/yr
Property history
Facts and features
- BasementWalk-out
- Water, sewerWell, septic
- Lot shapeIrregular
- HeatingForced air
The homeDetached, Bungalow-raised, 700–1,100 sq ft
- Type: Detached
- Style: Bungalow-raised
- Living space: 700–1,100 sq ft
- Basement: Walk-out, full
- View: Forest, garden, hills
- Waterfront: None
InsideBroadloom, Storage area lockers, Rooms above ground 6
- Flooring: Broadloom
- Features: Storage area lockers
- Rooms above ground: 6
- Rooms in the basement: 2
- Bedrooms: 3
- Bathrooms: 1
- Kitchens: 1
Outside and lotAluminum siding, Asphalt shingle, Concrete block, perimeter wall, poured concrete
Outside
- Exterior: Aluminum siding
- Roof: Asphalt shingle
- Foundation: Concrete block, perimeter wall, poured concrete
- Features: Deck, privacy
- Other structures: Garden shed
- Size: 101.5 × 153.05 ft
- Shape: Irregular
- Zoning: RESIDENTIAL
Parking1 Garage, Built-in, Front yard parking, private double, rv/truck
- Spaces: 1 Garage
- Garage: Built-in
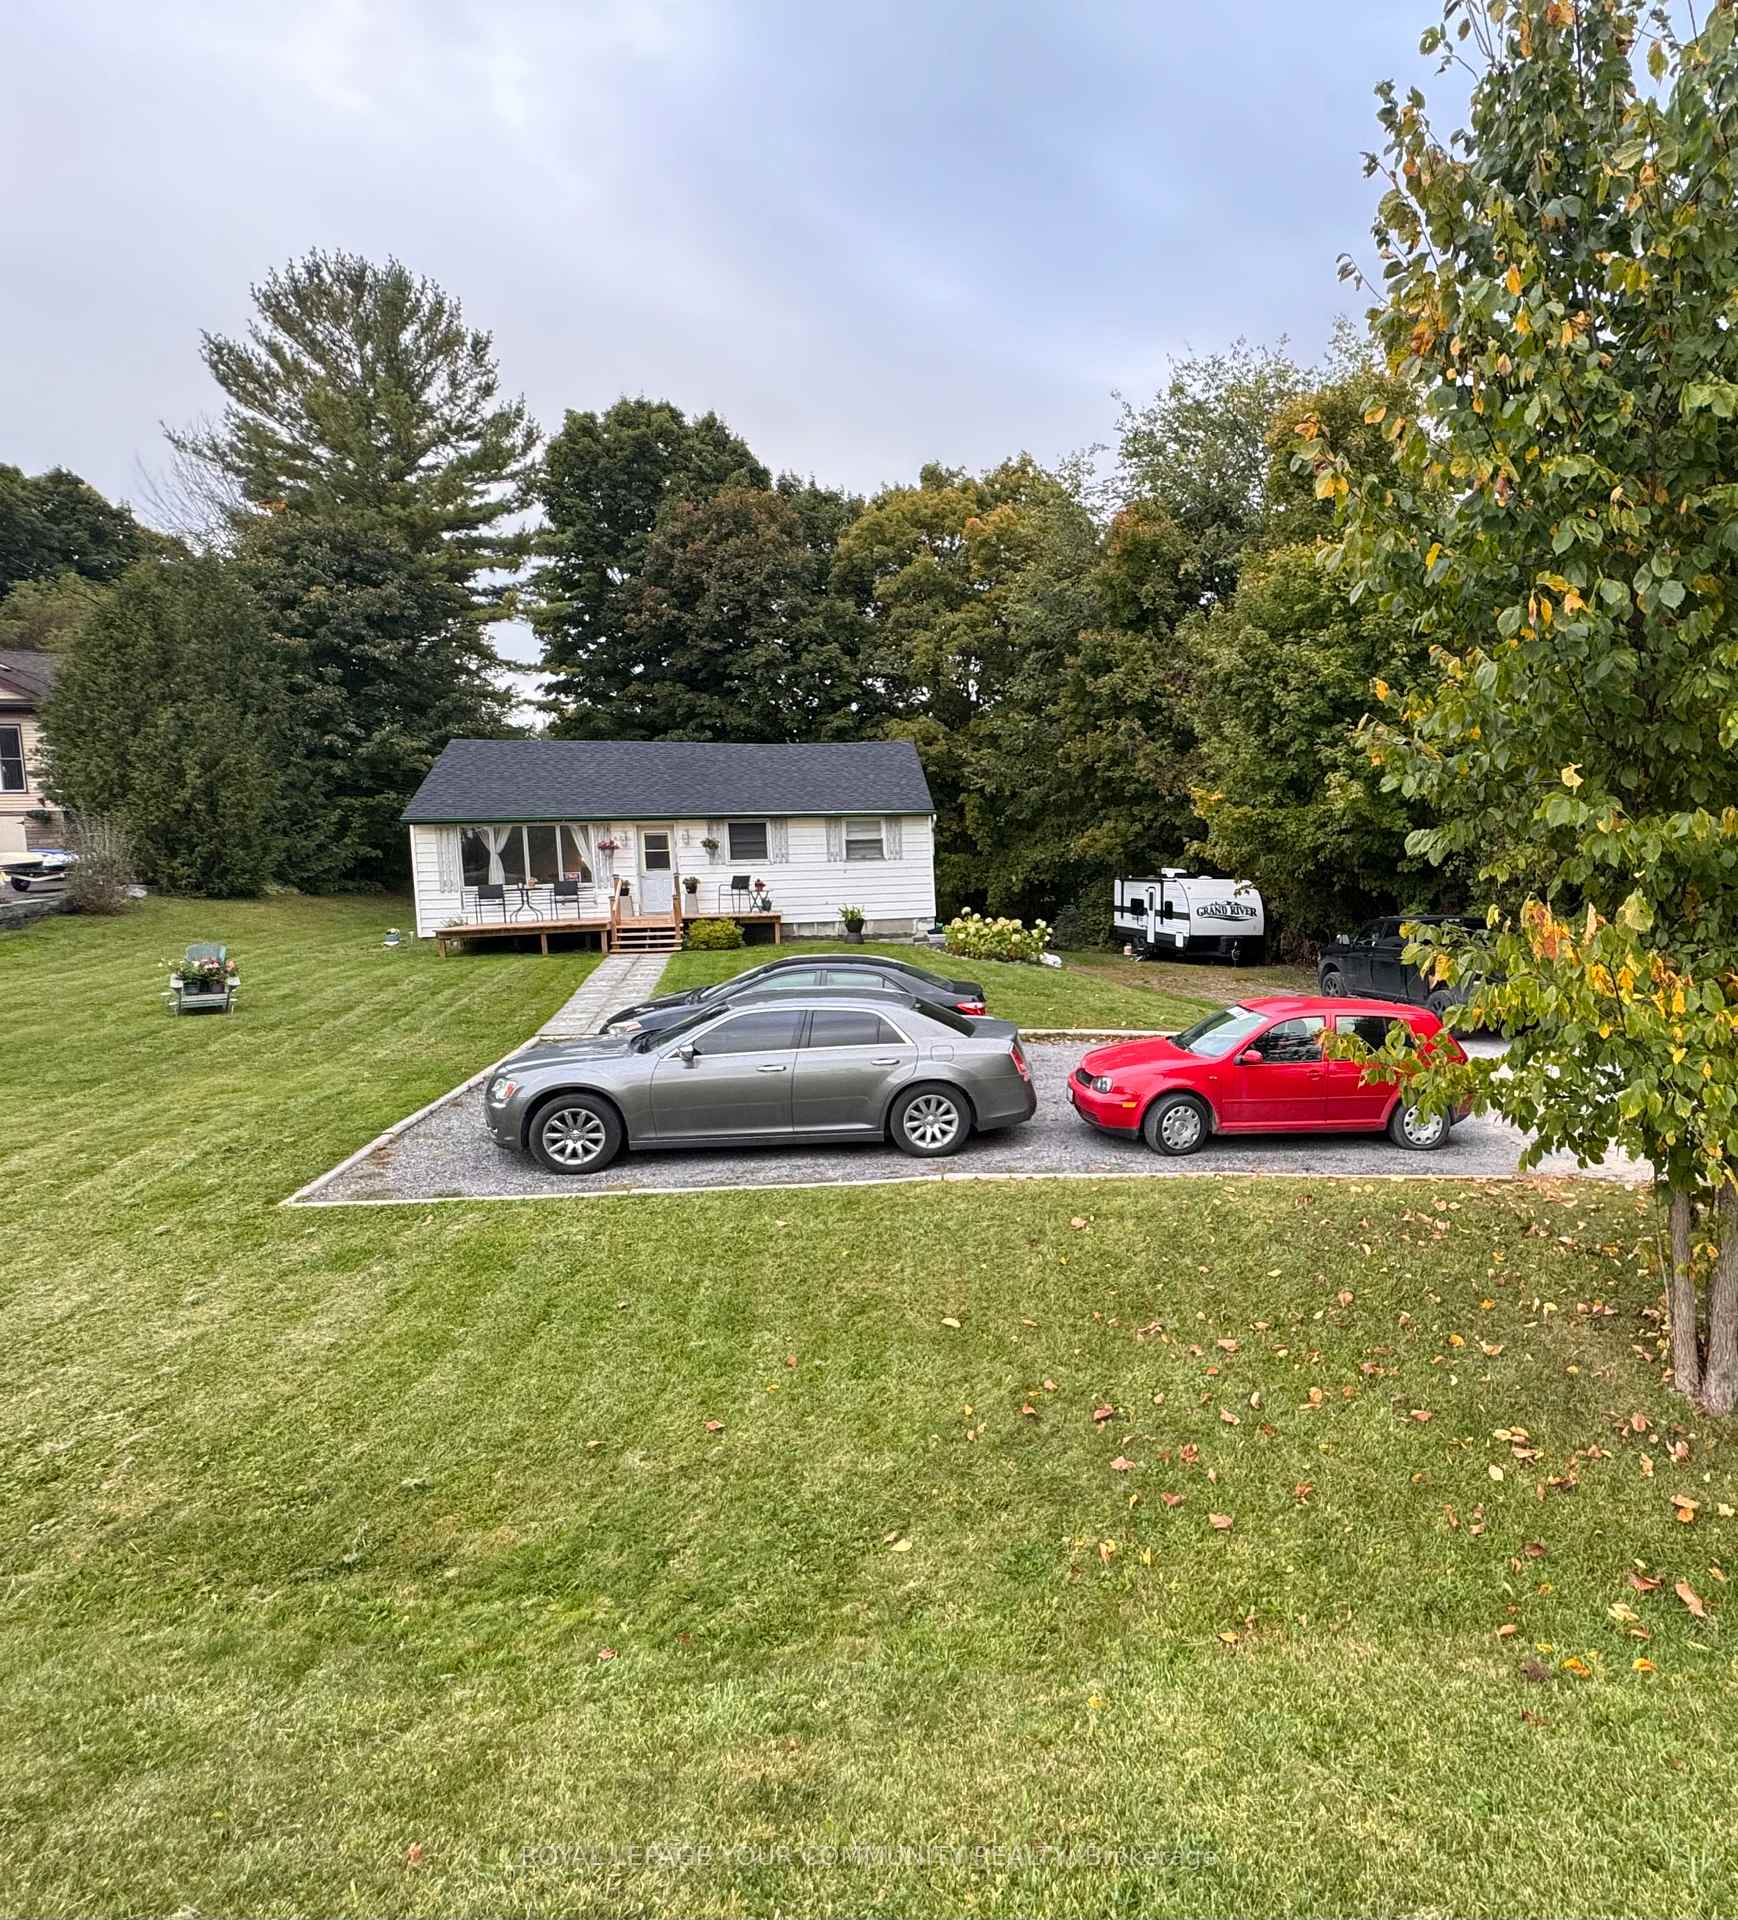
- Driveway: Front yard parking, private double, rv/truck
Heating, water and powerForced air, propane, Well, Septic
- Heating: Forced air, propane
- Water: Well
- Sewer: Septic
Costs and taxesTaxes $1,929 a year, HST included in the price, Propane tank
- Taxes, 2024: $1,929 a year
- HST: HST included in the price
- Rental items: Propane tank
- Under contract: Propane tank
Included in the saleAll elf's, all appliances, hot water tank
- Included: All elf's, all appliances, hot water tank
NearbyRec./commun.centre, school bus route, terraced, wooded/treed
- Close to: Rec./commun.centre, school bus route, terraced, wooded/treed
Listing detailsX12385325, Sold, Sep 5, 2025
- MLS® number: X12385325
- Status: Sold
- Listed on: Sep 5, 2025
- Days on market: 52
- Updated: Oct 27, 2025
- Possession: Flexible
- Occupied by: Vacant
- Listing brokerage: ROYAL LEPAGE YOUR COMMUNITY REALTY
About this home
535 County Rd 121, Kawartha Lakes (Fenelon), ON K0M 1N0
Storage Area LockersForestGardenHillsRec./Commun.CentreSchool Bus Route
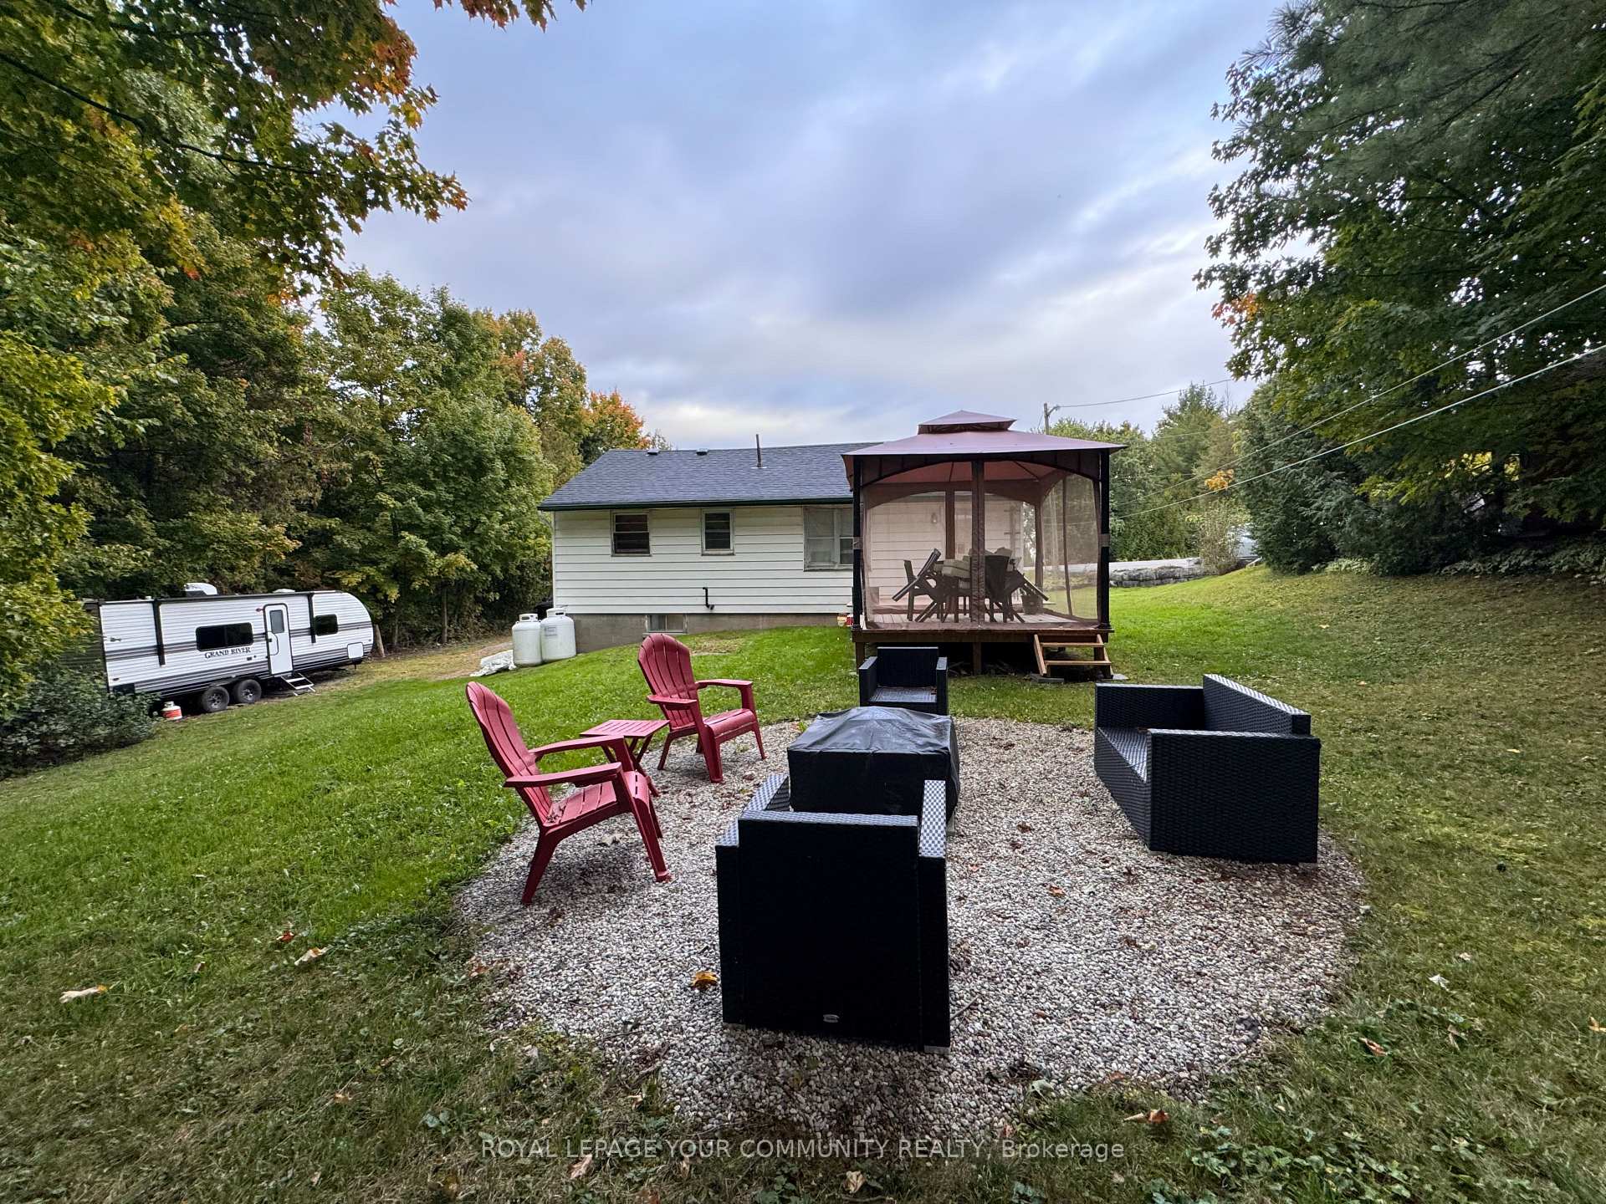
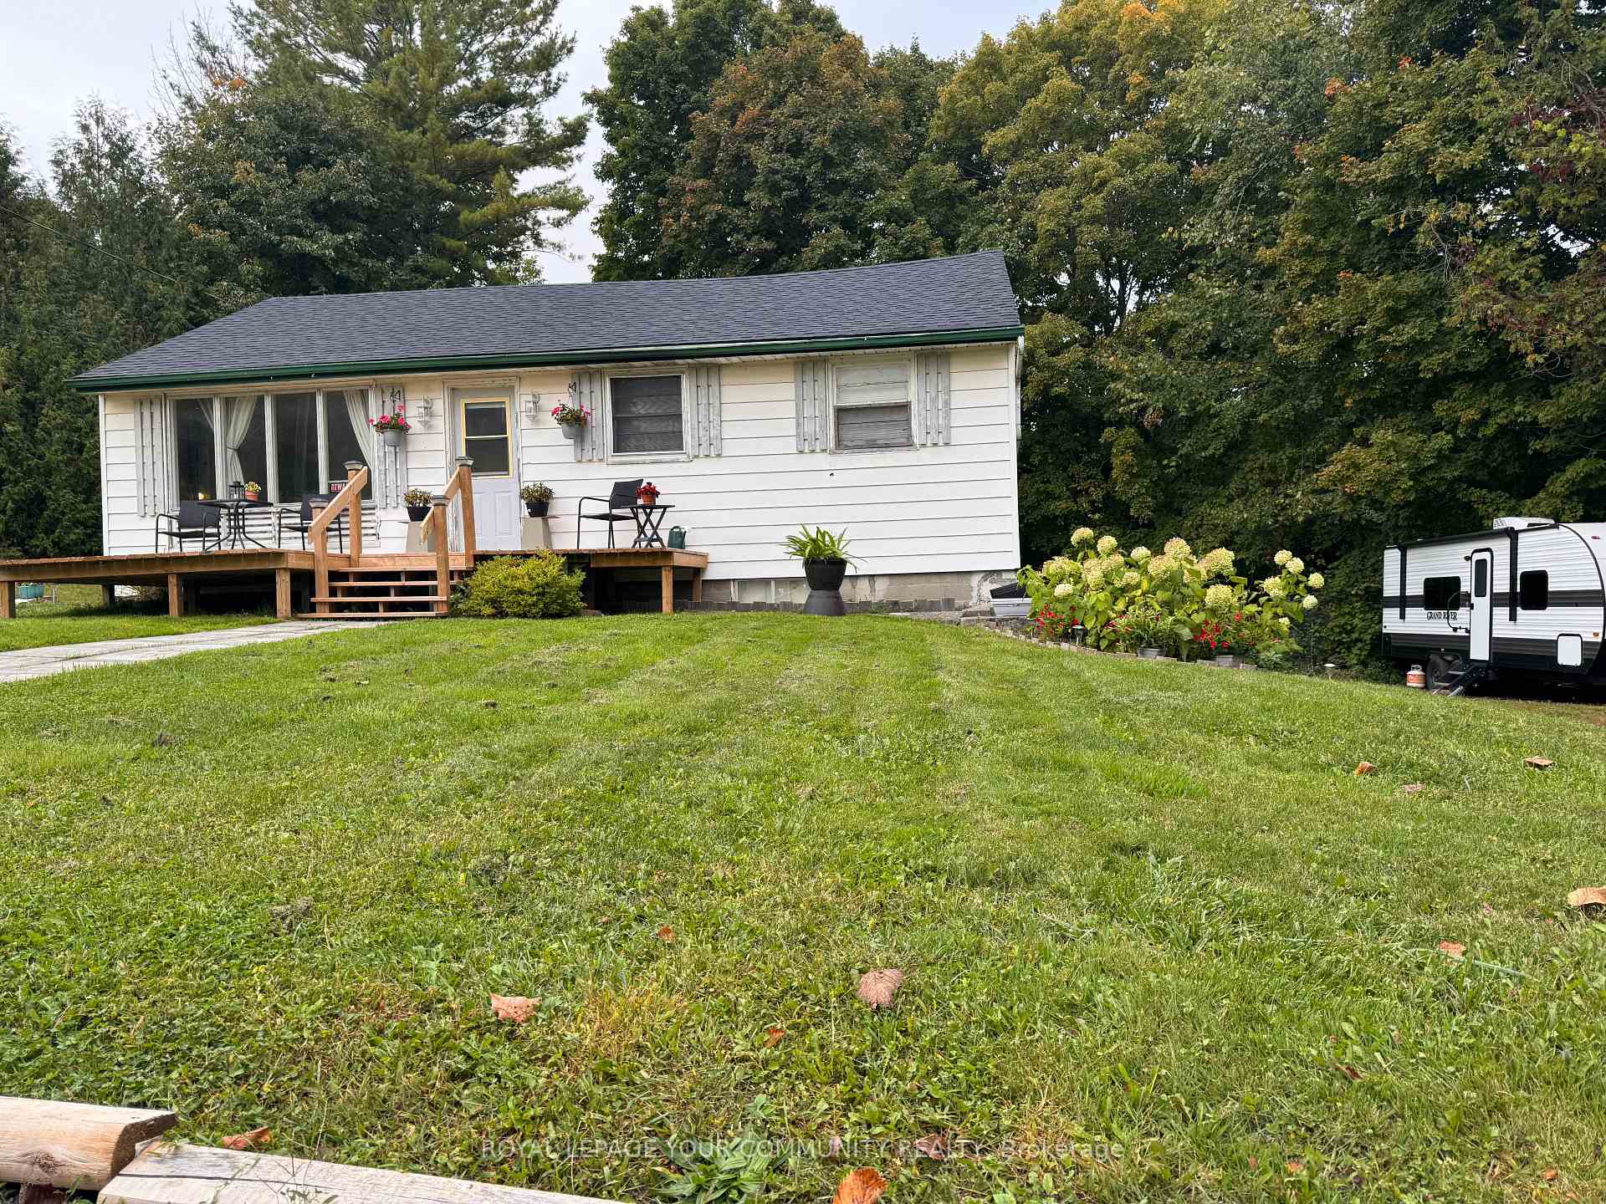
Great location, Great opportunity! Newly renovated, 3 bedroom home on a large lot premium with plenty room to grow! Nestled into the hillside on the edge of town this home has the perfect blend of privacy and practicality. New roof 2024 and large decks on both front and back, with lots of room for trailers and more. This home has a built in basement garage with plenty of room to build a new detached garage or add on to the house. Newly renovated bathroom and new flooring throughout. This Property Has Tons of potential! Lock box for easy showings.
Read more
Ask about this home
A HOMEH agent will answer your questions about this home.
Ask a question
Thinking of selling your home?See what your home is worth today.
Around this home
HWY 121 & HWY 35
1Walking
Grocery1.1 km
Contact agent
Helpful calculators
Mortgage
Affordability
Closing costs
Land transfer tax
Property tax
Down payment
CMHC insurance
Stress test
Cashback Rebate
Your HOMEH agent

KimHOMEH agent · Kawartha Lakes
"I would see it this week."
Ask Kim