

13 Hemlock Crescent
13 Hemlock Crescent
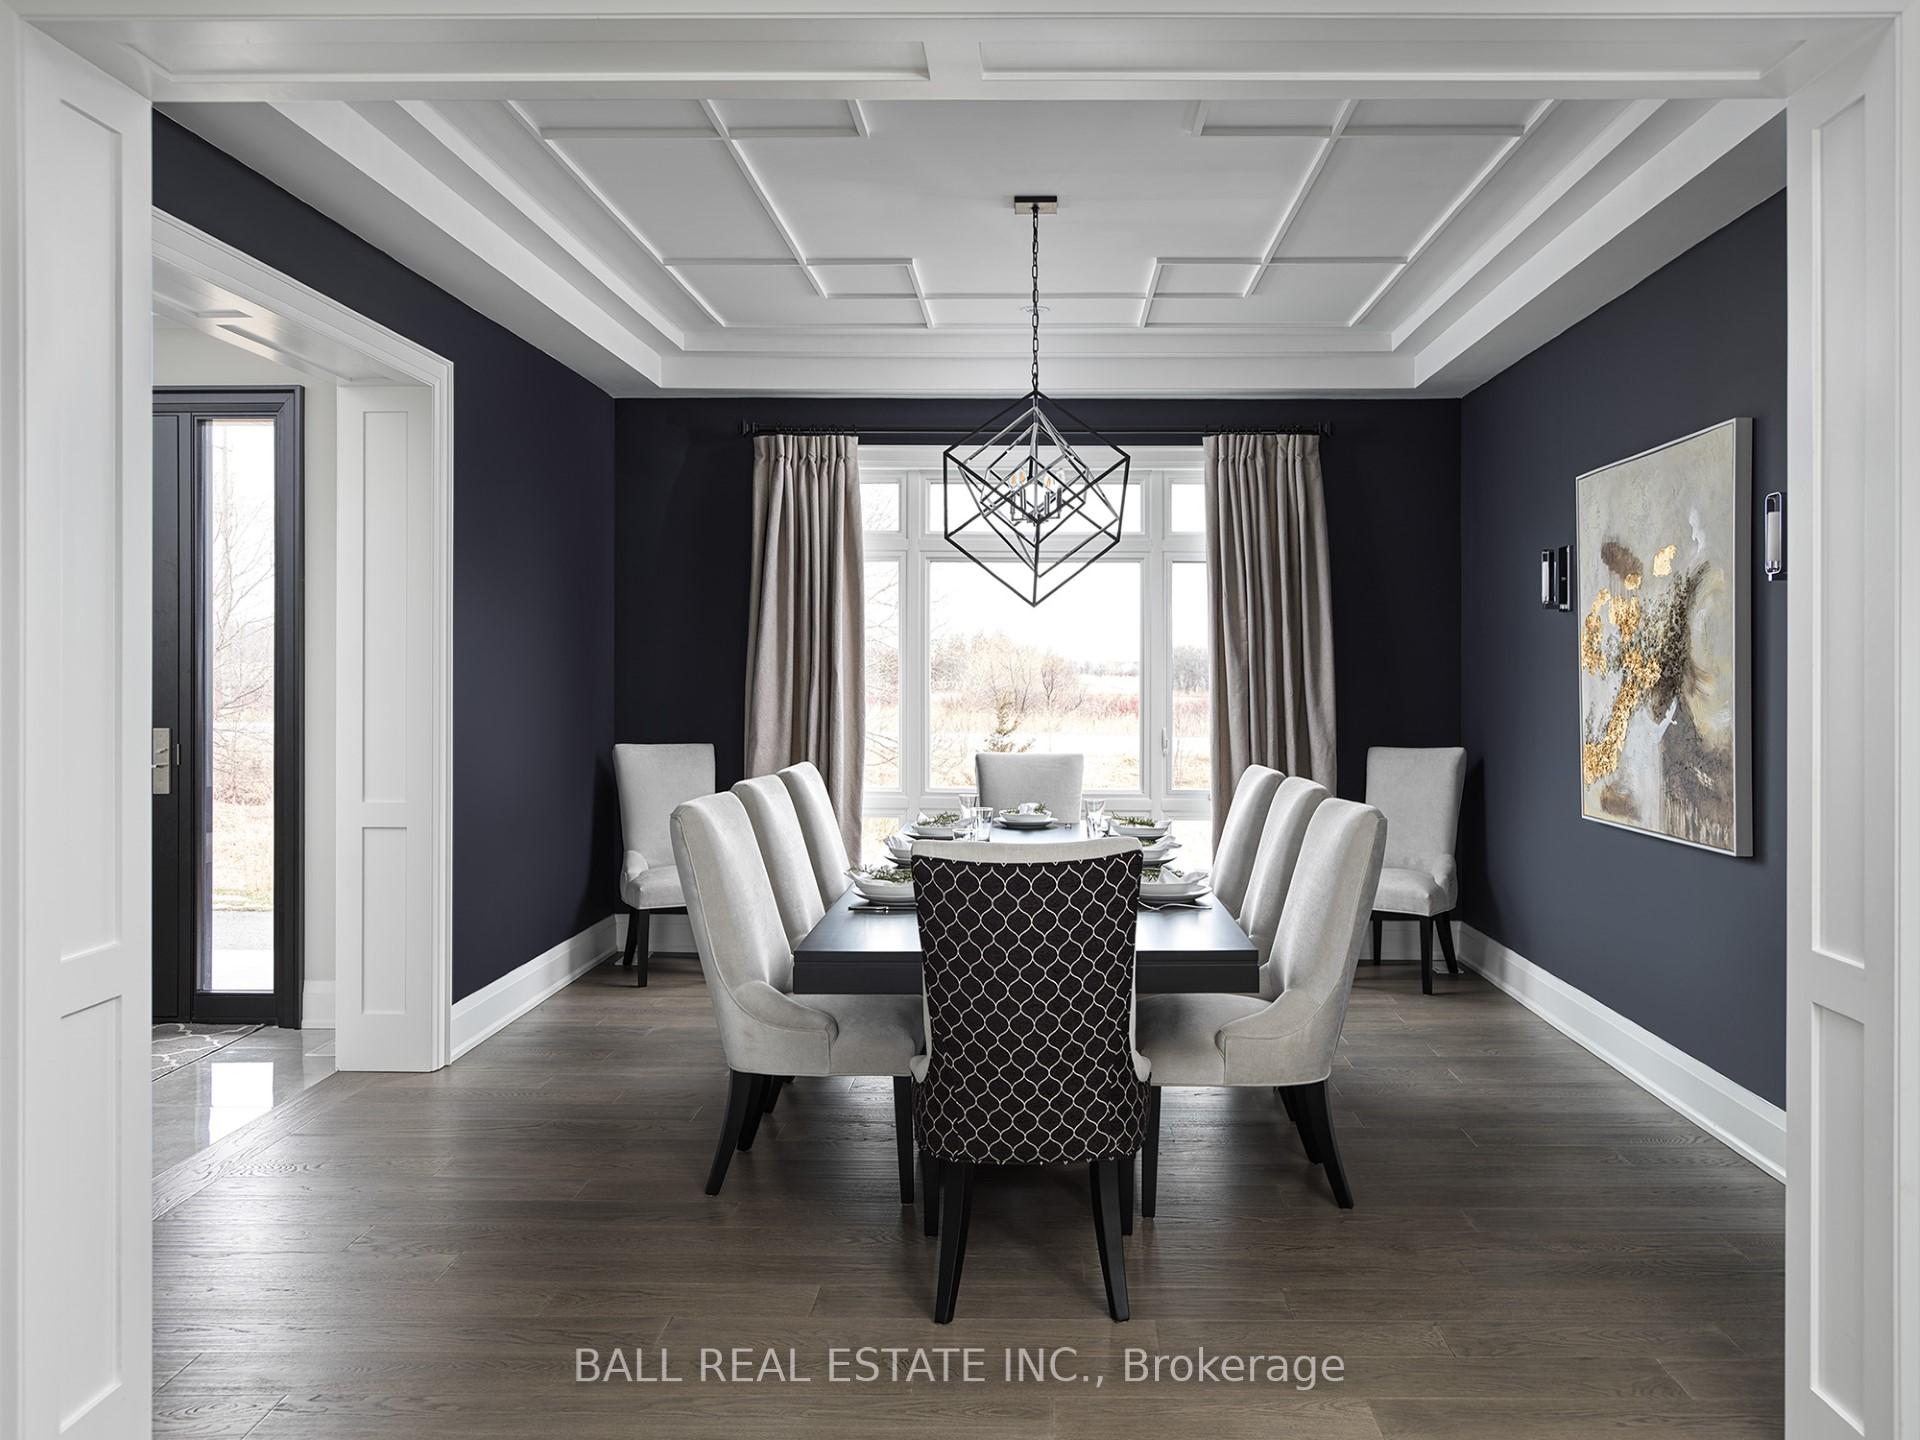 See all 21 photos
Property history
- $781,000TerminatedList: 2025-07-17|End: 2025-10-27|102 daysX12295698
- $781,000TerminatedList: 2025-05-01|End: 2025-07-17|77 daysX12117444
- $781,000TerminatedList: 2025-01-28|End: 2025-04-30|92 daysX11943871
- $781,000TerminatedList: 2024-10-18|End: 2025-01-27|101 daysX9417343
Facts and features
- BasementUnfinished
- Age of homeNew
- Price per sq ft~$601
- Water, sewerMunicipal
The homeDetached, Bungalow, New
- Type: Detached
- Style: Bungalow
- Age: New
- Living space: 1,100–1,500 sq ft
- Basement: Unfinished
- Waterfront: None
InsidePrimary bedroom - main floor, Rooms above ground 5, Bedrooms 2
- Features: Primary bedroom - main floor
- Rooms above ground: 5
- Bedrooms: 2
- Bathrooms: 2
- Kitchens: 1
Outside and lotBrick, vinyl siding, Shingles, Poured concrete
- Exterior: Brick, vinyl siding
- Roof: Shingles
- Foundation: Poured concrete
- Size: 49 × 106 ft
- Zoning: R1-S20(H)
Parking2 Garage, Attached, Private double
- Spaces: 2 Garage
- Garage: Attached
- Driveway: Private double
Heating, water and powerForced air, gas, Municipal water, Municipal sewer
- Heating: Forced air, gas
- Water: Municipal water
- Sewer: Municipal sewer
- Natural gas: Available
- Hydro: Yes
- Cable: Available
- Telephone: Available
Costs and taxesHST included in the price, Hot water
- HST: HST included in the price
- Rental items: Hot water
Included in the saleNew stainless steel appliance package, washer & dryer.
- Included: New stainless steel appliance package, washer & dryer.
NearbyBeach, golf, lake access, library, marina, park
- Close to: Beach, golf, lake access, library, marina, park
Listing detailsX12295698, Terminated, Jul 17, 2025
- MLS® number: X12295698
- Status: Terminated
- Listed on: Jul 17, 2025
- Days on market: 102
- Updated: Oct 27, 2025
- Possession: Flexible
- Occupied by: Vacant
- Listing brokerage: BALL REAL ESTATE INC.
About this home
13 Hemlock Crescent, Kawartha Lakes (Bobcaygeon), ON K0M 1A0
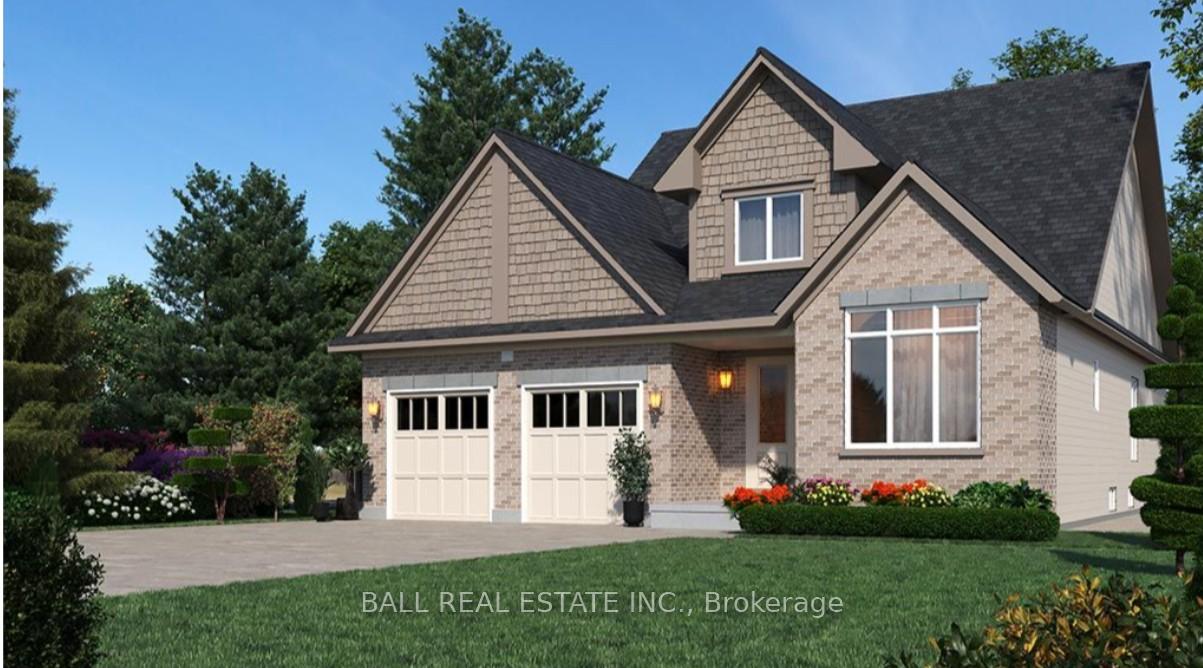
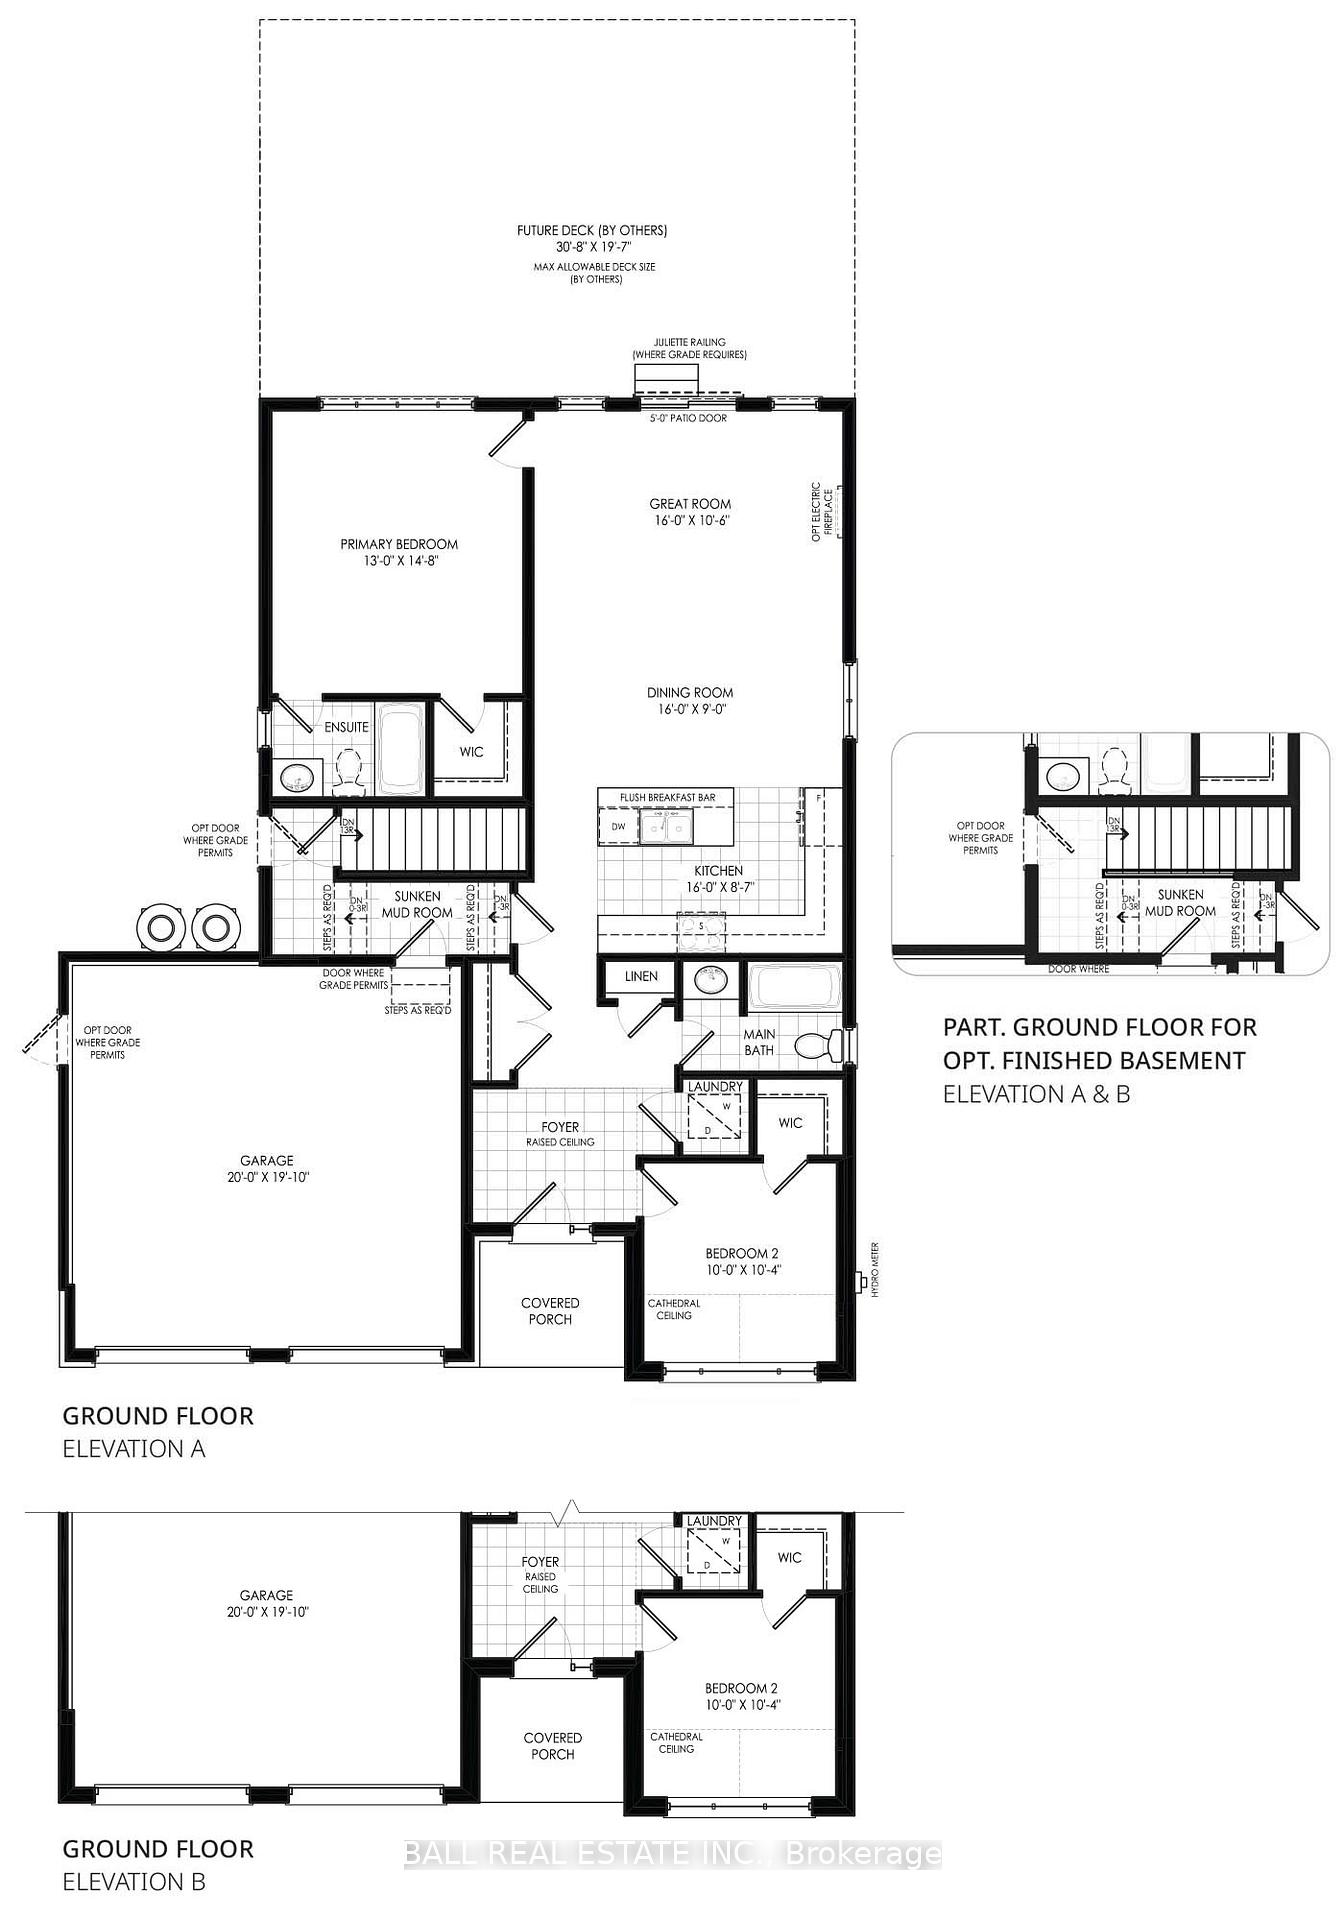
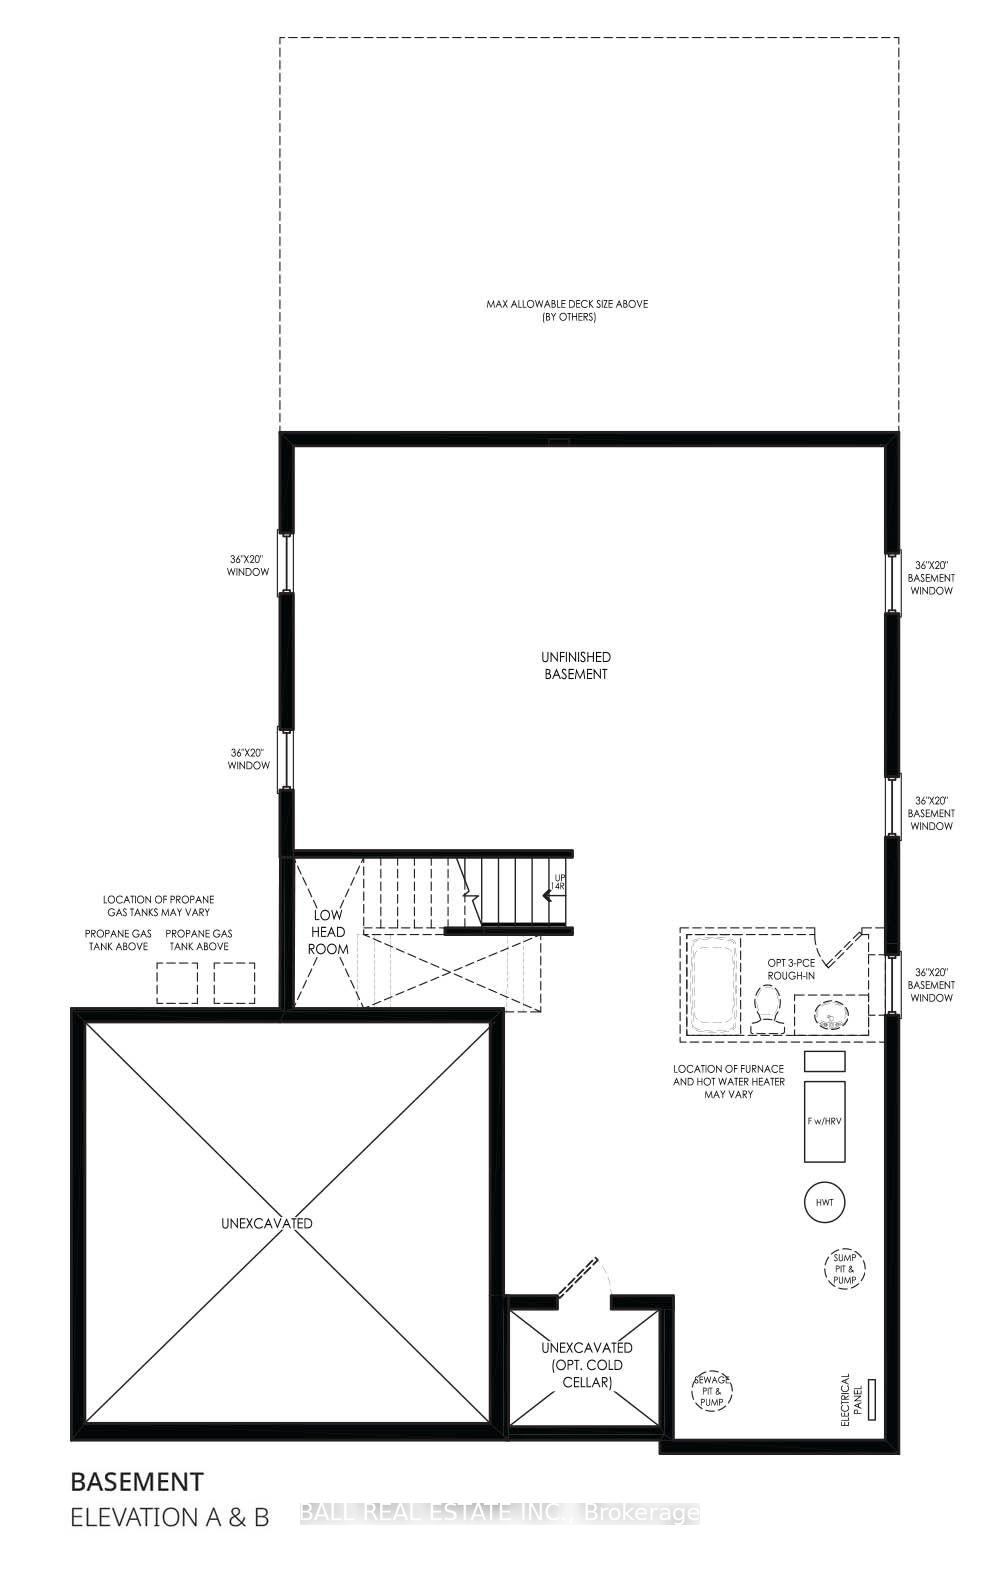
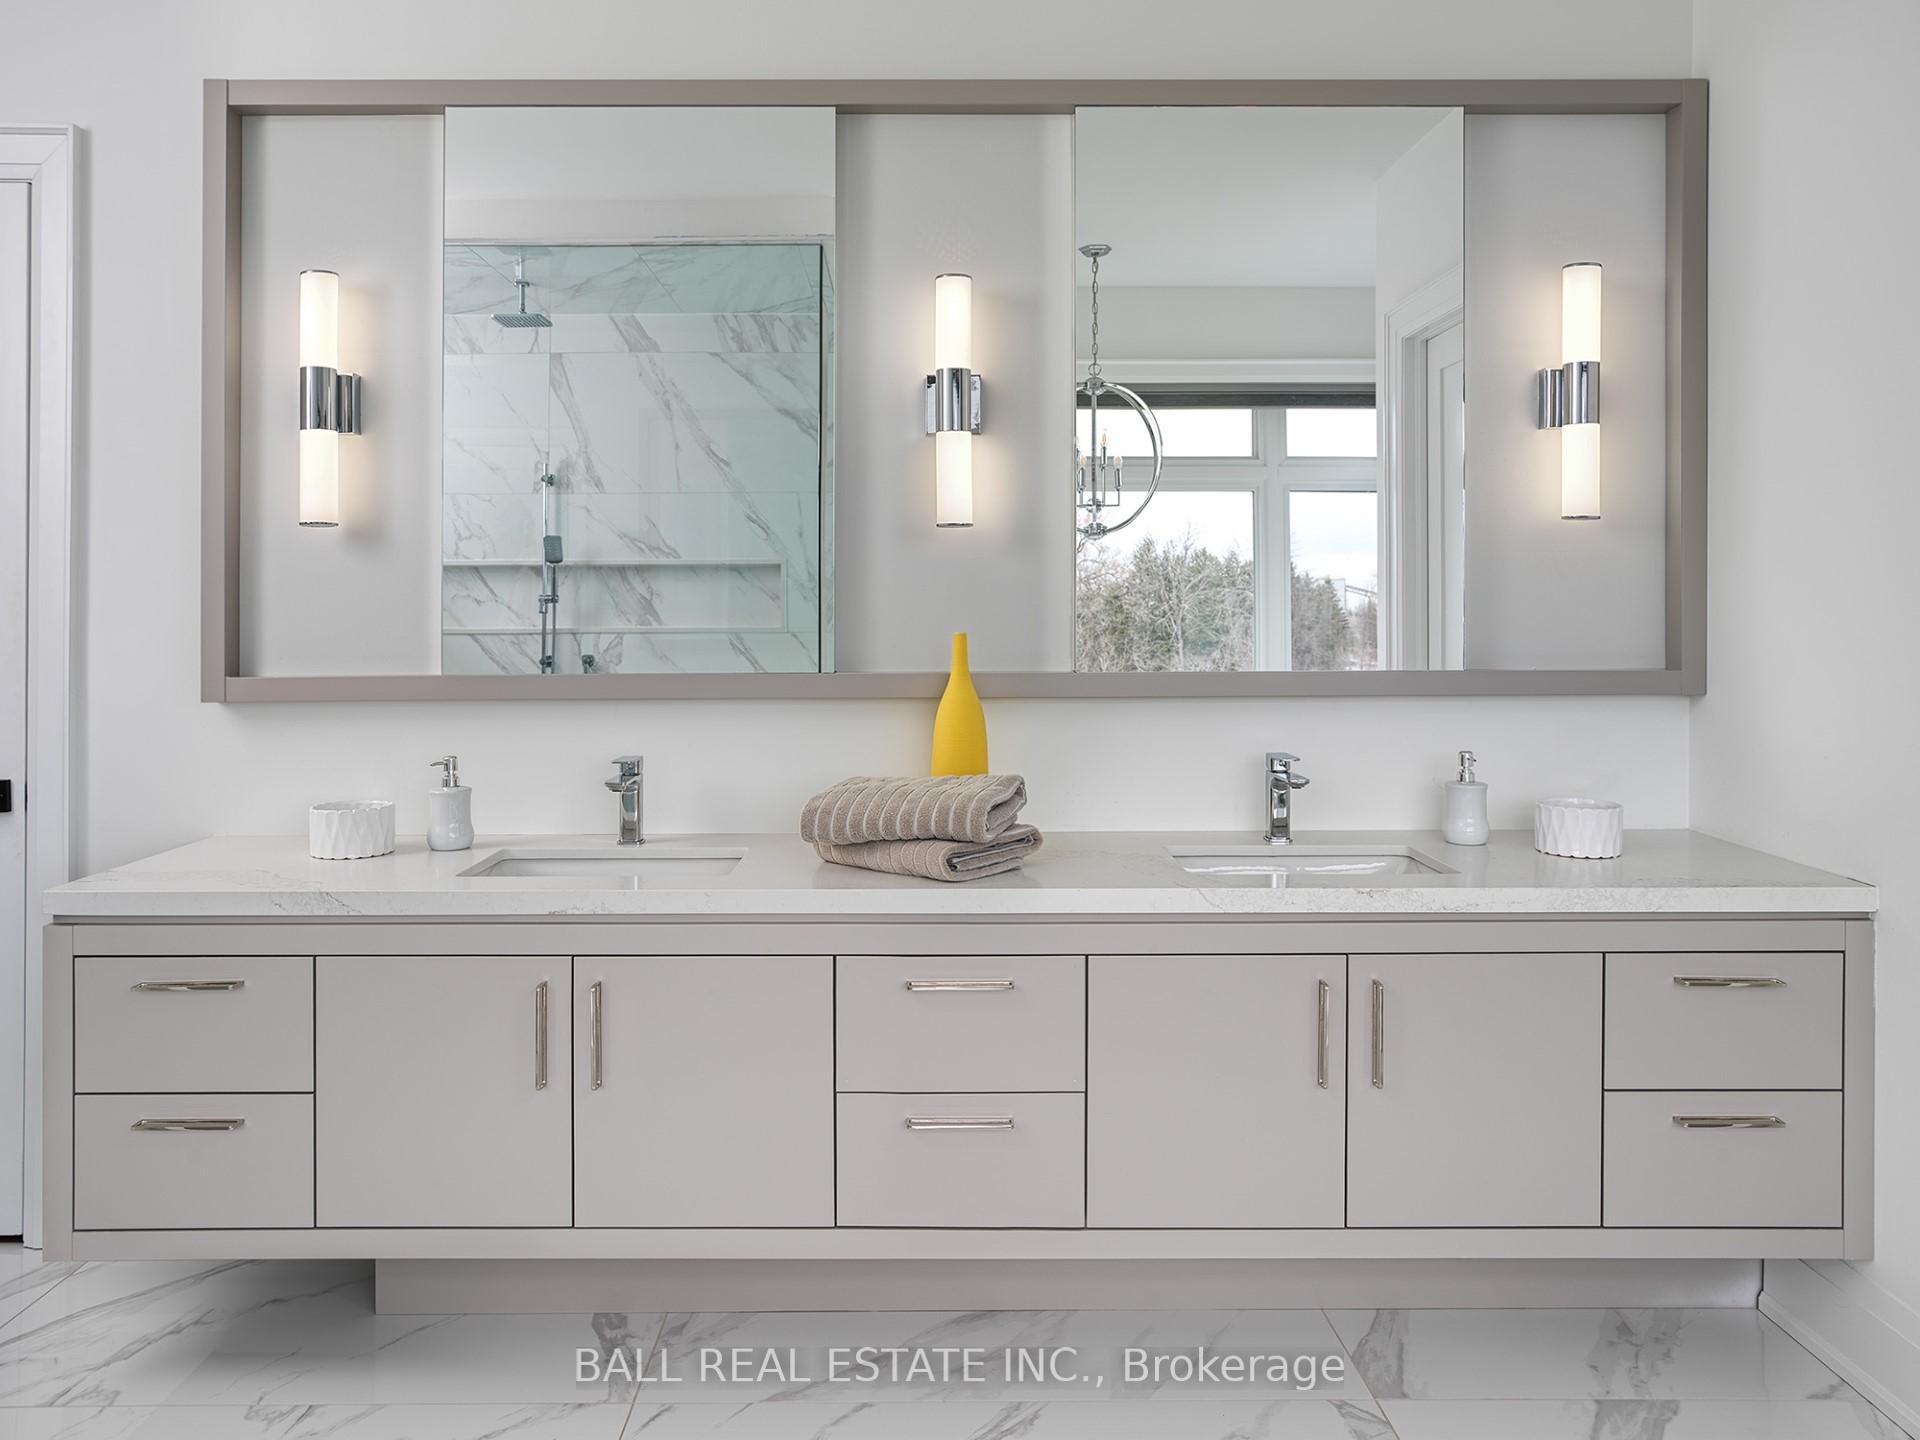
Welcome to Iris Grove's Luxury Bungalow Community in beautiful Bobcaygeon, nestled beside the Wilderness Park with walking trails! This impressive new model to be built is a Mitchell B Model, offering a total of 1270 sq ft on the main floor and 767 sq ft in the unfinished basement. Designed with premium finishes throughout, including open concept living, 2 spacious bedrooms, 2 full baths, main floor laundry, smooth ceilings on the main floor and an attached double car garage. Inclusions are stainless steel appliances, granite or stone countertops, 9' ceilings, ceramic and laminate wood flooring throughout, main floor laundry, 200 amp service, a paved driveway. Now is the time to select your finishes and choose the exterior colour packages, other models and designs available. (Various options for finishes available.) Also available is optional finished basement and loft options. These homes are freehold and located on a well-maintained municipal road with municipal services. Close to Pigeon and Sturgeon Lakes giving you unlimited boating on the Trent Severn Waterway and walking distance to shopping, dining, entertainment, banking, medical, new beach park and much more! Only 90 min from the GTA.
Ask about this home
A HOMEH agent will answer your questions about this home.
Around this home
Daily convenience, out of 100, from the distances below
Schools nearby
School rating, out of 10.
Helpful calculators
Your HOMEH agent

"I would see it this week."