

805 Highway 36
805 Highway 36
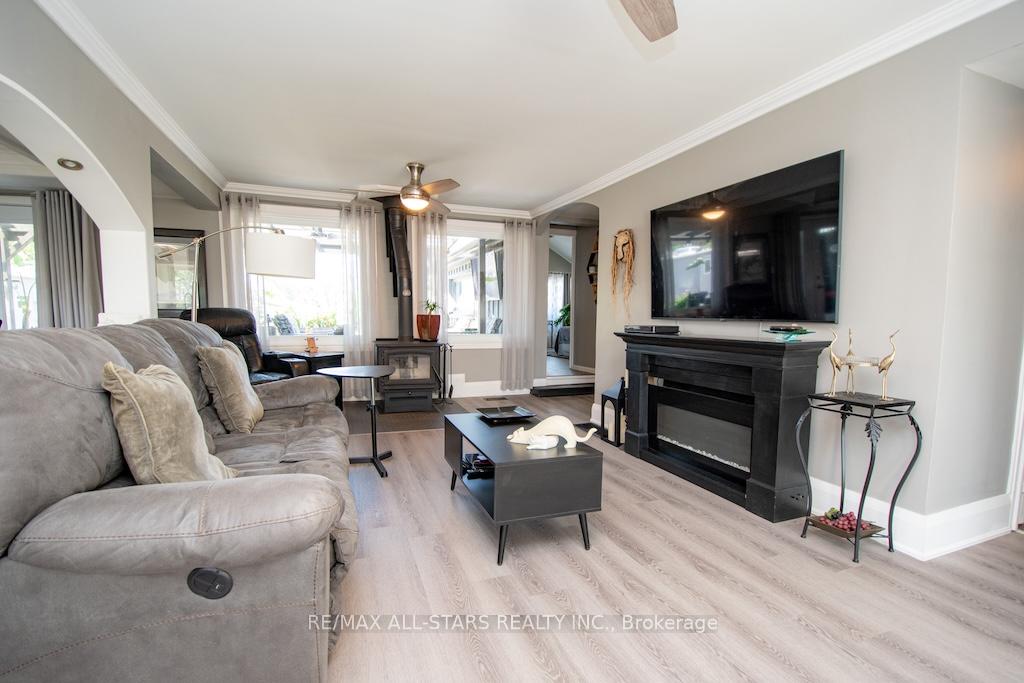 See all 50 photos
Property history
- $769,900ExpiredList: 2025-08-12|End: 2025-10-26|75 daysX12339321
- $799,900TerminatedList: 2025-07-11|End: 2025-10-06|87 daysX12278410
Facts and features
- BasementPart finished
- Age of home51–99 years
- Price per sq ft~$592
- Water, sewerWell, septic
- Fireplace
- Central air
- Pool
The homeDetached, Bungalow, Age 51–99 years
- Type: Detached
- Style: Bungalow
- Age: 51–99 years
- Living space: 1,100–1,500 sq ft
- Basement: Partially finished
- View: Garden, pasture
- Waterfront: None
InsideFireplace Yes, wood stove, Lower level, Carpet free, primary bedroom - main floor, sump pump, water heater owned
- Fireplace: Yes, wood stove
- Laundry: Lower level
- Features: Carpet free, primary bedroom - main floor, sump pump, water heater owned
- Rooms above ground: 8
- Rooms in the basement: 1
- Bedrooms: 3 + 1 in the basement
- Bathrooms: 2
- Kitchens: 1
Outside and lotBoard & batten, Asphalt shingle, Concrete block
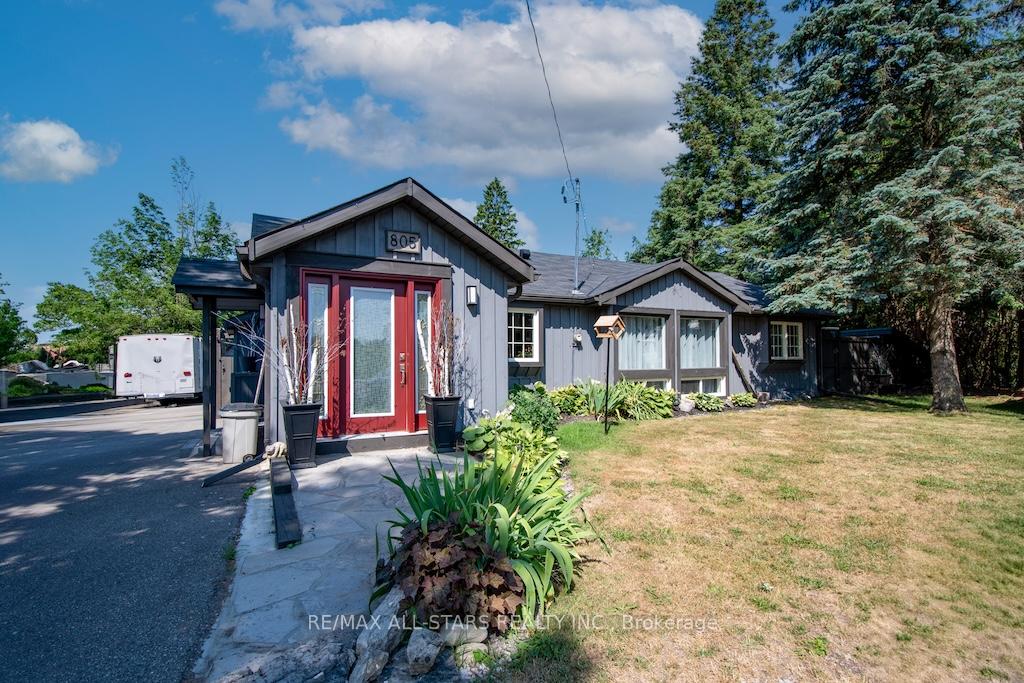
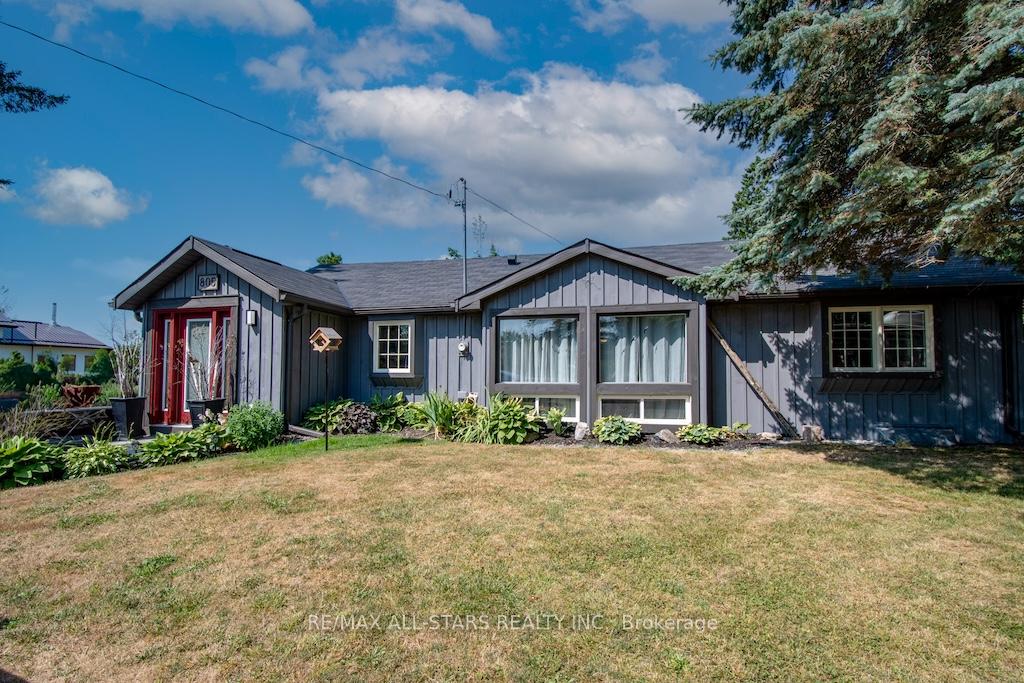
- Exterior: Board & batten
- Roof: Asphalt shingle
- Foundation: Concrete block
- Pool: Above ground
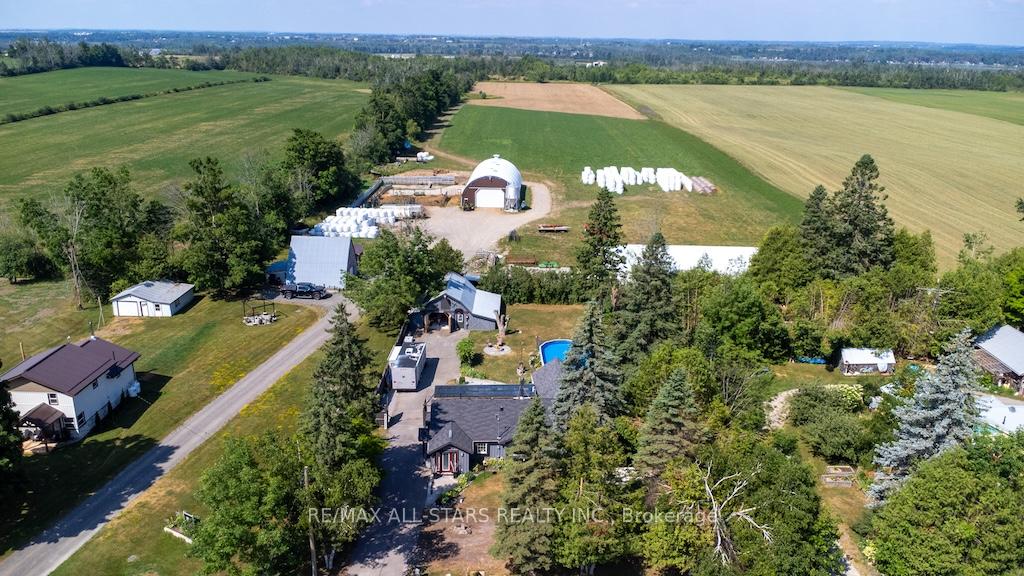
- Other structures: Barn
- Size: 83.99 × 174 ft
- Zoning: A
Parking12 Parking
- Spaces: 12 Parking
Heating, water and powerForced air, propane, Central air, Well
- Heating: Forced air, propane
- Cooling: Central air
- Water: Well
- Sewer: Septic
Costs and taxesTaxes $2,718 a year, HST included in the price, Propane tank
- Taxes, 2025: $2,718 a year
- HST: HST included in the price
- Rental items: Propane tank
Included in the saleFridge, stove, washer, dryer
- Included: Fridge, stove, washer, dryer
NearbyHospital
- Close to: Hospital
Listing detailsX12339321, Expired, Aug 12, 2025
- MLS® number: X12339321
- Status: Expired
- Listed on: Aug 12, 2025
- Days on market: 75
- Updated: Oct 26, 2025
- Possession: Flexible
- Occupied by: Owner
- Listing brokerage: RE/MAX ALL-STARS REALTY INC.
About this home
805 Highway 36, Kawartha Lakes (Ops), ON K9V 4R6
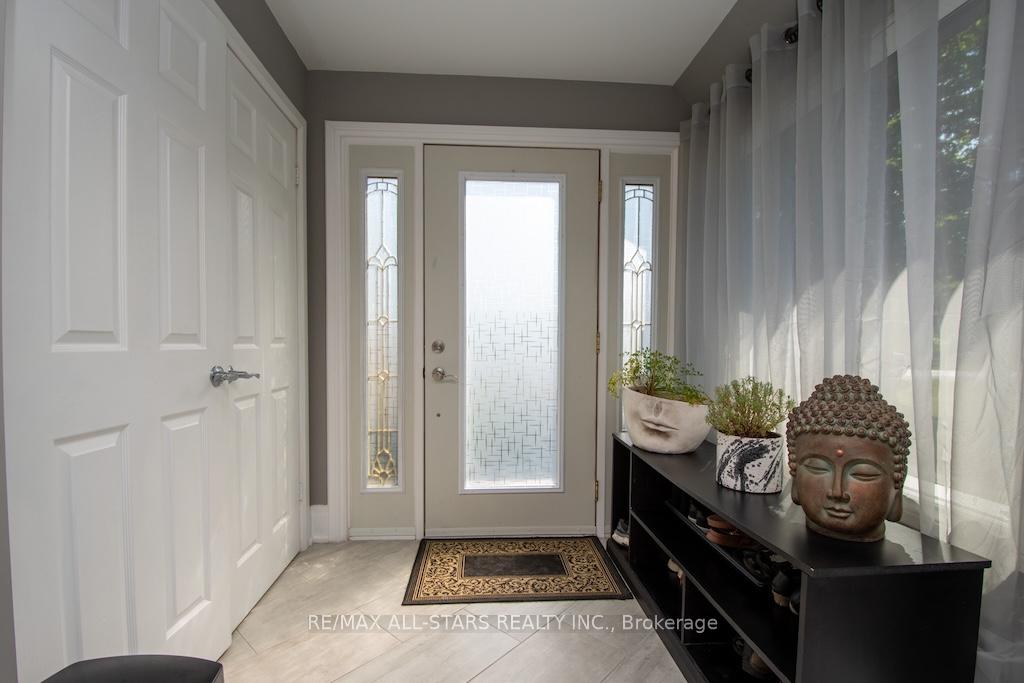
This stunning 3+1 bedroom, 2 bath bungalow sits on just under half an acre only 5 minutes from downtown Lindsay and boasts exceptional features both inside and out. The exterior showcases a freshly painted Board and Batten finish and a large, fully paved driveway with ample space for all your vehicles and recreational toys. Close the gates and escape into your backyard paradise! The new oversized entertaining deck includes an outdoor living room, a covered pergola, and a BBQ area with a hot and cold water sink. New granite walkways lead you to an above-ground pool, a newly constructed fire pit, and a concrete pond with a fountain. Additionally, the rear yard features a large insulated and heated barn/shop, matching the Board and Batten style, equipped with its own 100 amp panel.Inside, no detail has been overlooked. The home features new flooring throughout, a beautiful coffered ceiling in the dining room, all new crown moulding, extra kitchen pantries, new appliances, countertops, central air, and renovated bathrooms. The quality craftsmanship and true pride of ownership shine through in every aspect of this home. Plan your visit today!
Ask about this home
A HOMEH agent will answer your questions about this home.
Around this home
Daily convenience, out of 100, from the distances below
Schools nearby
School rating, out of 10.
Helpful calculators
Your HOMEH agent

"I would see it this week."