

292 Victoria Avenue N
292 Victoria Avenue N
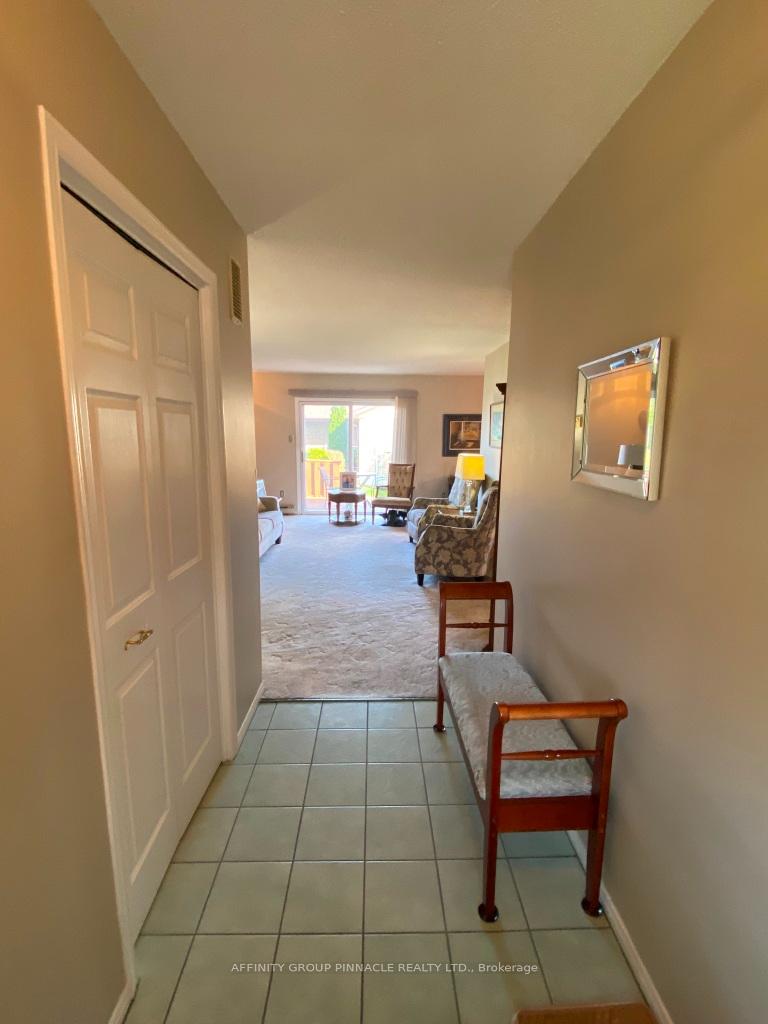 See all 50 photos
Property history
Facts and features
- BasementFinished
- Age of home31–50 years
- Water, sewerMunicipal
- HeatingBaseboard
- Fireplace
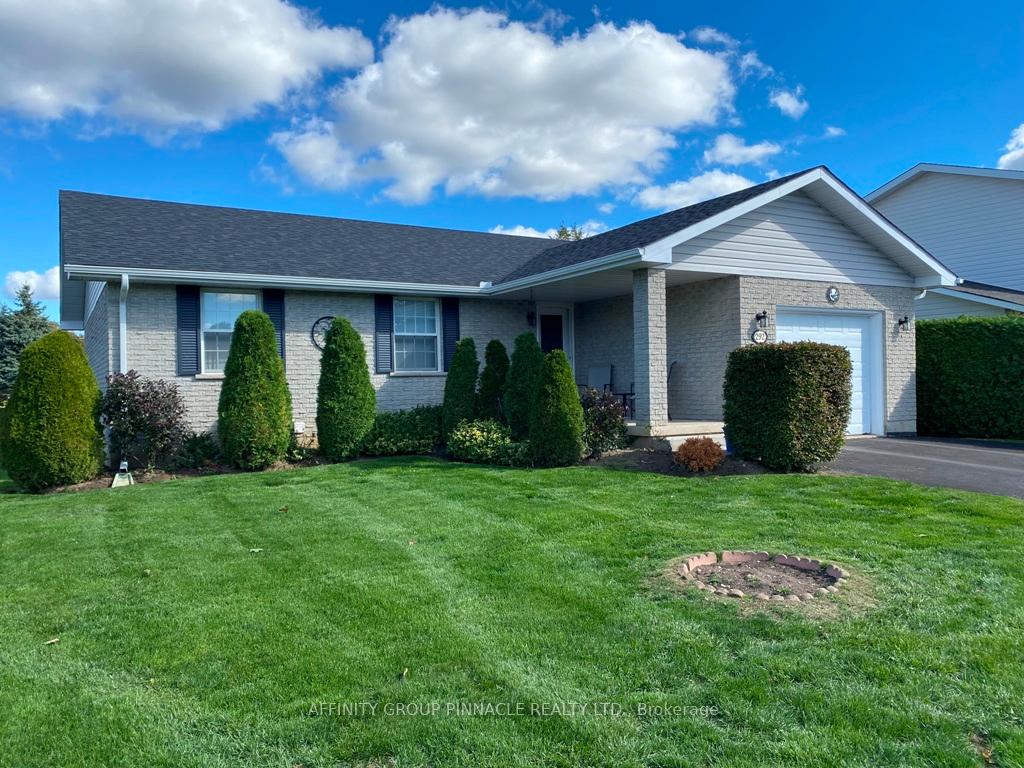
The homeDetached, Bungalow, Age 31–50 years
- Type: Detached
- Style: Bungalow
- Age: 31–50 years
- Living space: 1,100–1,500 sq ft
- Basement: Finished
- Waterfront: None
InsideFireplace Yes, natural gas, rec room, Lower level, Primary bedroom - main floor, air exchanger, auto garage door remote, water heater
- Fireplace: Yes, natural gas, rec room
- Laundry: Lower level
- Features: Primary bedroom - main floor, air exchanger, auto garage door remote, water heater
- Rooms above ground: 8
- Rooms in the basement: 4
- Bedrooms: 3
- Bathrooms: 2
- Kitchens: 1
- Family room: Yes
Outside and lotBrick, Asphalt shingle, Poured concrete
- Exterior: Brick
- Roof: Asphalt shingle
- Foundation: Poured concrete
- Features: Landscaped, deck
- Other structures: Garden shed
- Accessibility: Bath grab bars, shower stall
- Size: 64.99 × 105.02 ft
- Zoning: R2
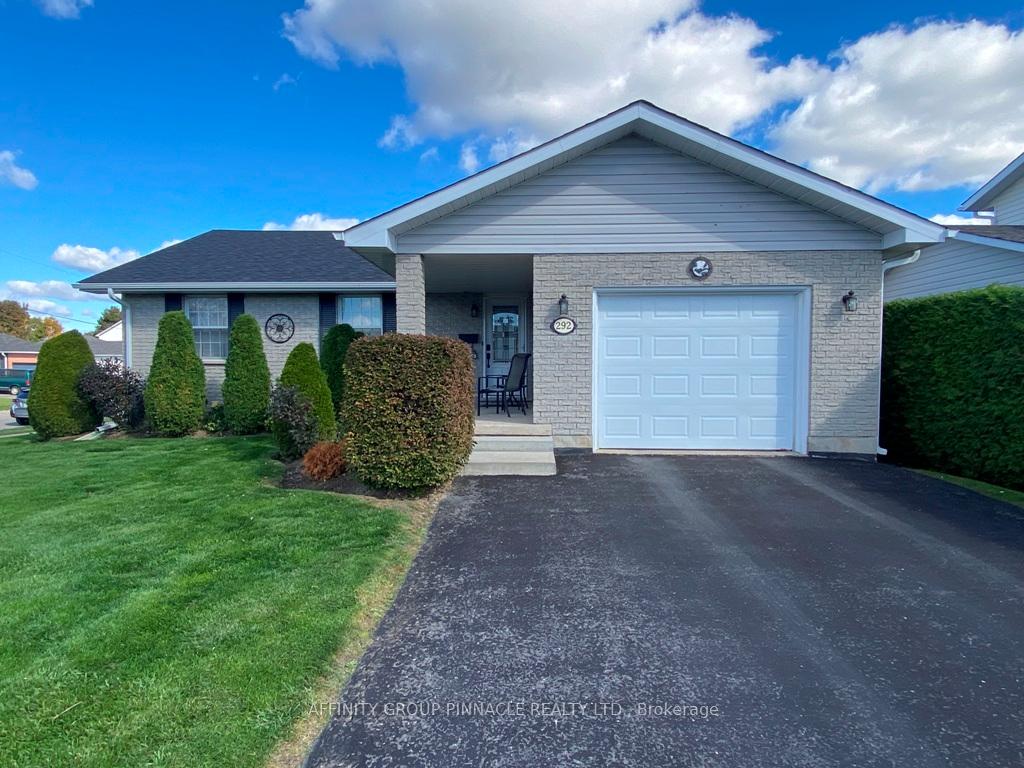
Parking1 Garage, Attached, Private, private double
- Spaces: 1 Garage
- Garage: Attached
- Driveway: Private, private double
Heating, water and powerBaseboard, electric, Other, Municipal water
- Heating: Baseboard, electric
- Cooling: Other
- Water: Municipal water
- Sewer: Municipal sewer
Costs and taxesTaxes $3,650 a year, HST included in the price, Hot water tank
- Taxes, 2025: $3,650 a year
- HST: HST included in the price
- Rental items: Hot water tank
- Under contract: Hot water tank-electric
Included in the saleRefrigerator, stove, dishwasher, microwave, washer, dryer, electric light fixtures, window coverings, carpet where laid, garage door opener and remote, pool table, bar, portable floor air conditioner, self propelled lawn mower, trimmer, various garden tools., All seller's personal belongings not mentioned in chattels.
- Included: Refrigerator, stove, dishwasher, microwave, washer, dryer, electric light fixtures, window coverings, carpet where laid, garage door opener and remote, pool table, bar, portable floor air conditioner, self propelled lawn mower, trimmer, various garden tools.
- Not included: All seller's personal belongings not mentioned in chattels.
NearbyHospital, level, park, public transit, school
- Close to: Hospital, level, park, public transit, school
Listing detailsX12453449, Sold, Oct 8, 2025
- MLS® number: X12453449
- Status: Sold
- Listed on: Oct 8, 2025
- Days on market: 21
- Updated: Oct 29, 2025
- Possession: 2025-11-05 / Immediate
- Occupied by: Owner
- Listing brokerage: AFFINITY GROUP PINNACLE REALTY LTD.
About this home
292 Victoria Avenue N, Kawartha Lakes (Lindsay), ON K9V 6A8
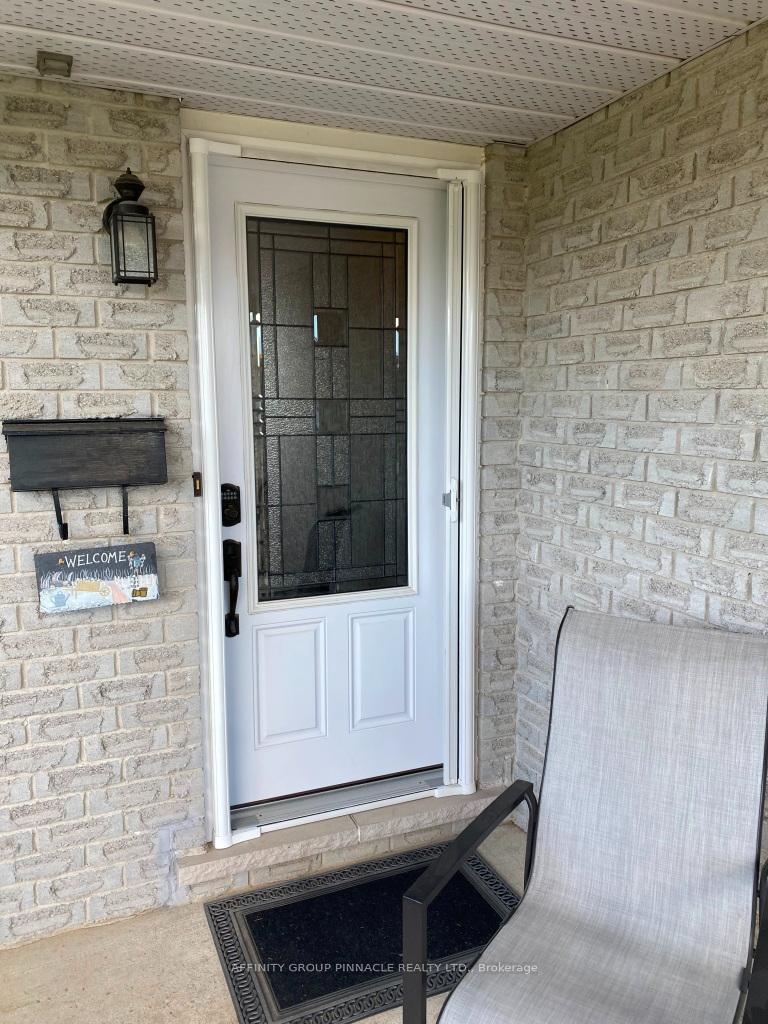
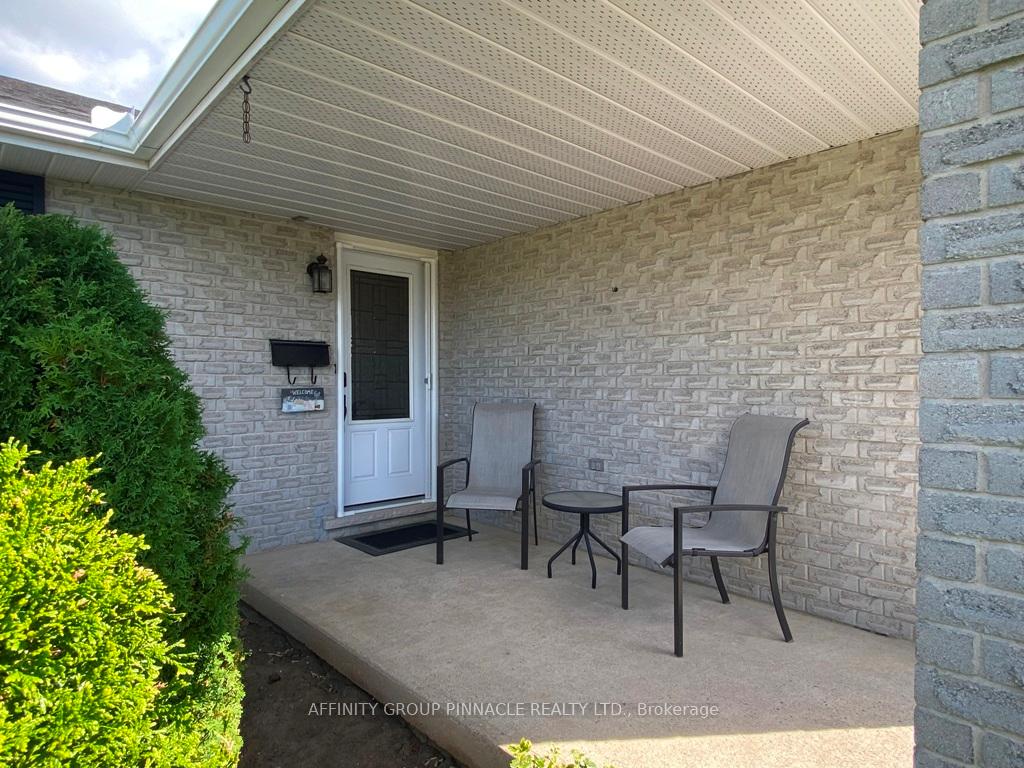
Welcome to 292 Victoria Avenue North in Lindsay. This well-maintained, move-in ready brick bungalow with lovely curb appeal is situated in a great North Ward neighbourhood. Close to schools, parks and trails and all Lindsay's amenities, this 3 bedroom, 2 bath home with open concept dining room, living room with walkout, and a big 2 part rec room is great for entertaining. You'll be sure to appreciate the living room walkout to the two tier deck. Perfect for enjoying a morning coffee, afternoon ice tea, or after dinner cocktail! The bright bedrooms are a good size with closet space in each. The layout of the home is ideal, with lovely flow throughout. The main floor bathroom has been beautifully updated and features a walk in shower with seat. Downstairs boasts a very large two part rec room so your holiday guests can enjoy a game of pool (pool table and bar included!), a drink, and a game of cards. The quieter group curl up by the cozy gas stove to watch the game or a movie in the adjoined section of the rec room! This home also features plenty of storage space and a good sized laundry/utility room. The single car garage also features a convenient garage entry to the kitchen, which is such a help when one is unloading the week's groceries, or staying dry in inclement weather! The good sized corner lot will appeal to every buyer from families to retirees and everyone in between! New shingles, siding, eavestroughs and screens in 2025! Don't wait for your opportunity to view this lovely, affordable home in Lindsay's desirable North Ward!
Ask about this home
A HOMEH agent will answer your questions about this home.
Around this home
Daily convenience, out of 100, from the distances below
Schools nearby
School rating, out of 10.
Helpful calculators
Your HOMEH agent

"I would see it this week."