

94 Coldstream Road
94 Coldstream Road
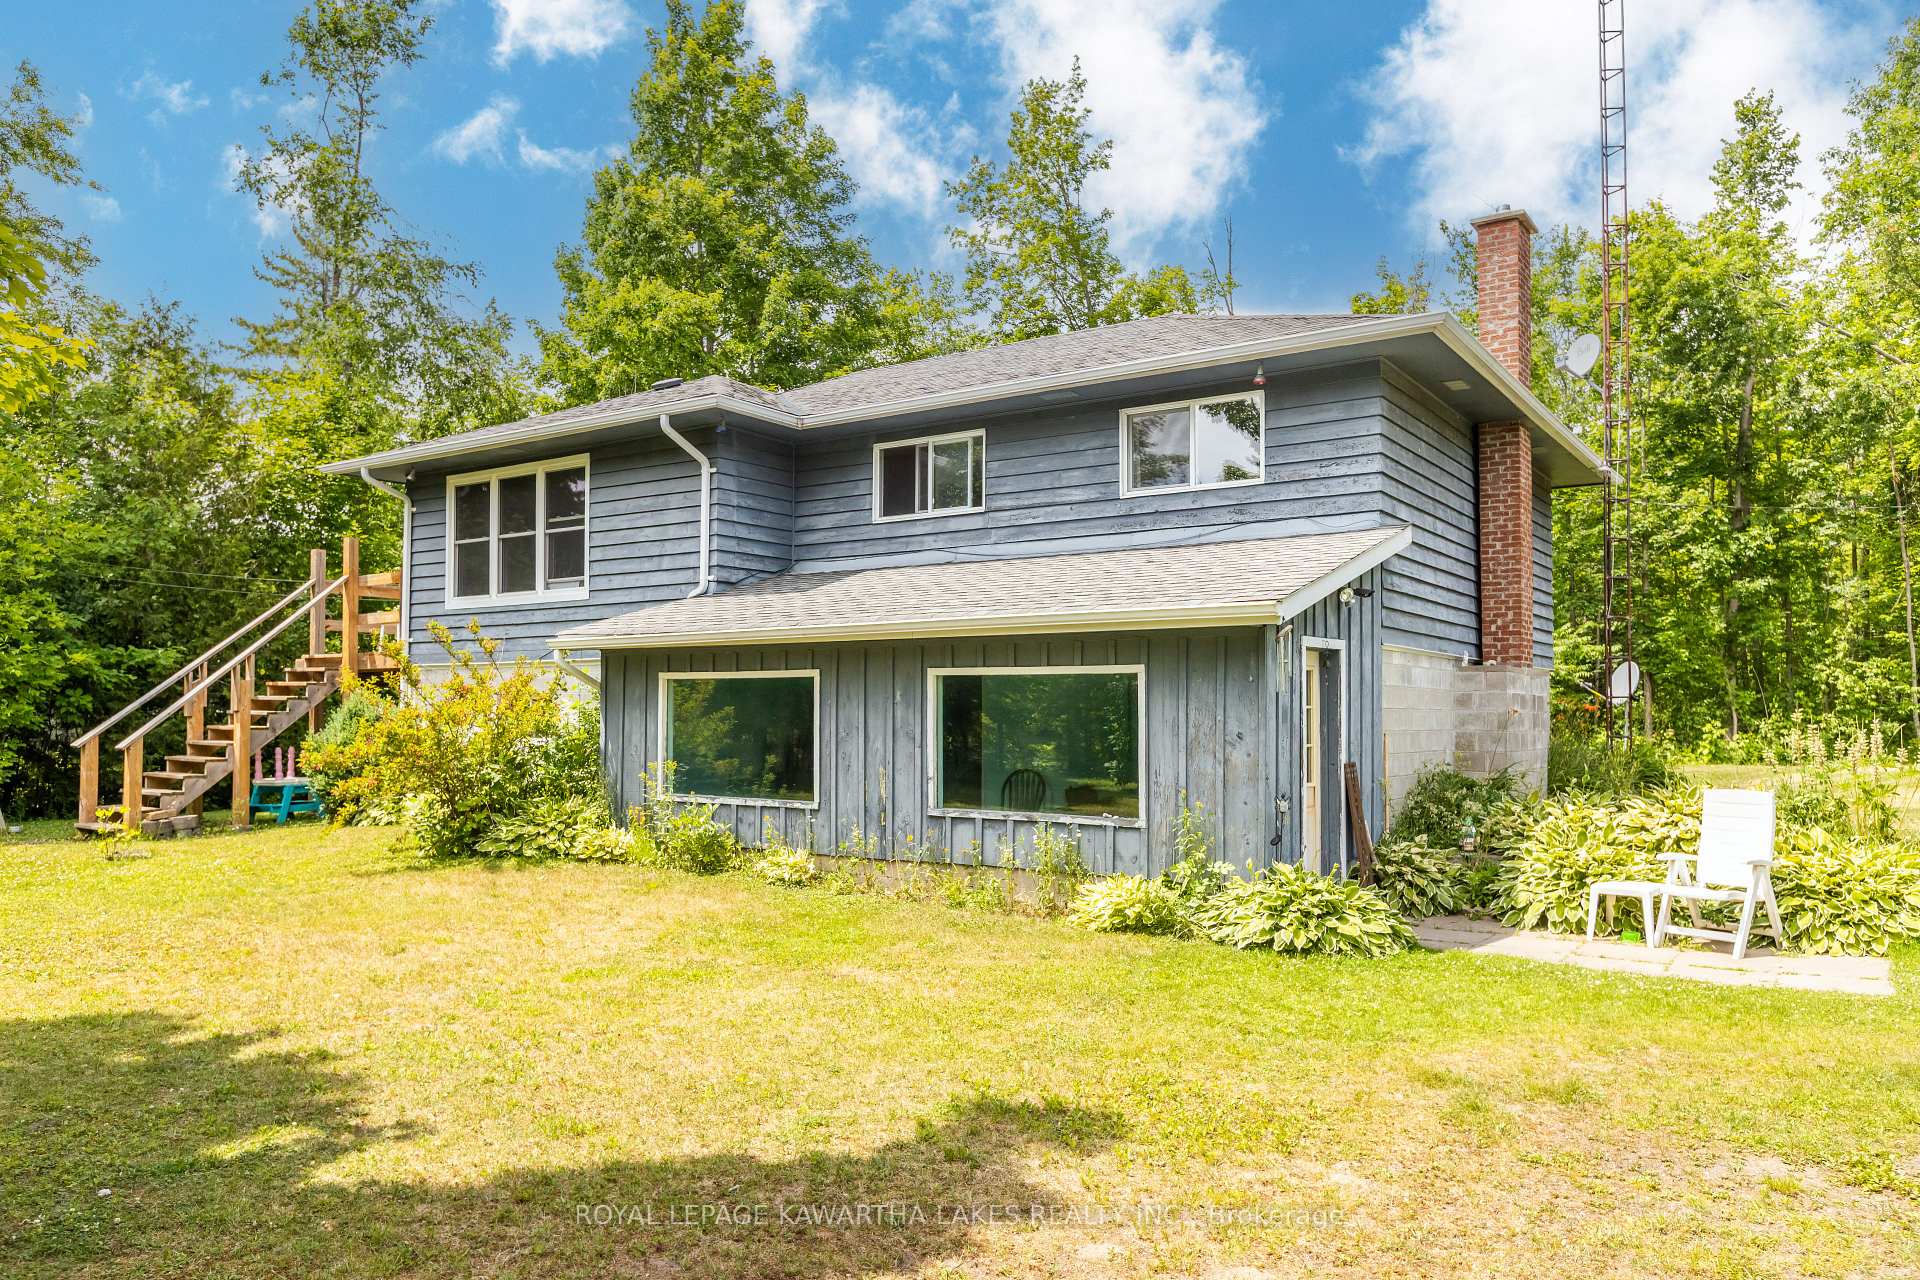 See all 40 photos
Property history
Facts and features
- BasementFull
- Water, sewerWell, septic
- HeatingBaseboard
- Type of homeDetached
- Separate entrance
- Fireplace
- Waterfront
The homeDetached, Bungalow-raised, 700–1,100 sq ft
- Type: Detached
- Style: Bungalow-raised
- Living space: 700–1,100 sq ft
- Basement: Full, separate entrance
- Waterfront: Direct
InsideFireplace Yes, wood, fireplace insert, family room, Lower level, Primary bedroom - main floor
- Fireplace: Yes, wood, fireplace insert, family room
- Laundry: Lower level
- Features: Primary bedroom - main floor
- Rooms above ground: 9
- Bedrooms: 4
- Bathrooms: 2
- Kitchens: 1
- Family room: Yes
Outside and lotWood, Asphalt shingle, Concrete block
- Exterior: Wood
- Roof: Asphalt shingle
- Foundation: Concrete block
- Size: 150 × 196 ft
Parking1 Garage, Detached
- Spaces: 1 Garage
- Garage: Detached
Heating, water and powerBaseboard, electric, Well, Septic
- Heating: Baseboard, electric
- Water: Well
- Sewer: Septic
Costs and taxesTaxes $3,748 a year, HST No HST, Hwt
- Taxes, 2024: $3,748 a year
- HST: No HST
- Rental items: Hwt
Listing detailsX12258301, Sold, Jul 3, 2025
- MLS® number: X12258301
- Status: Sold
- Listed on: Jul 3, 2025
- Days on market: 117
- Updated: Oct 28, 2025
- Possession: Flexible
- Occupied by: Owner
- Listing brokerage: ROYAL LEPAGE KAWARTHA LAKES REALTY INC.
About this home
94 Coldstream Road, Kawartha Lakes (Fenelon Falls), ON K0M 1N0
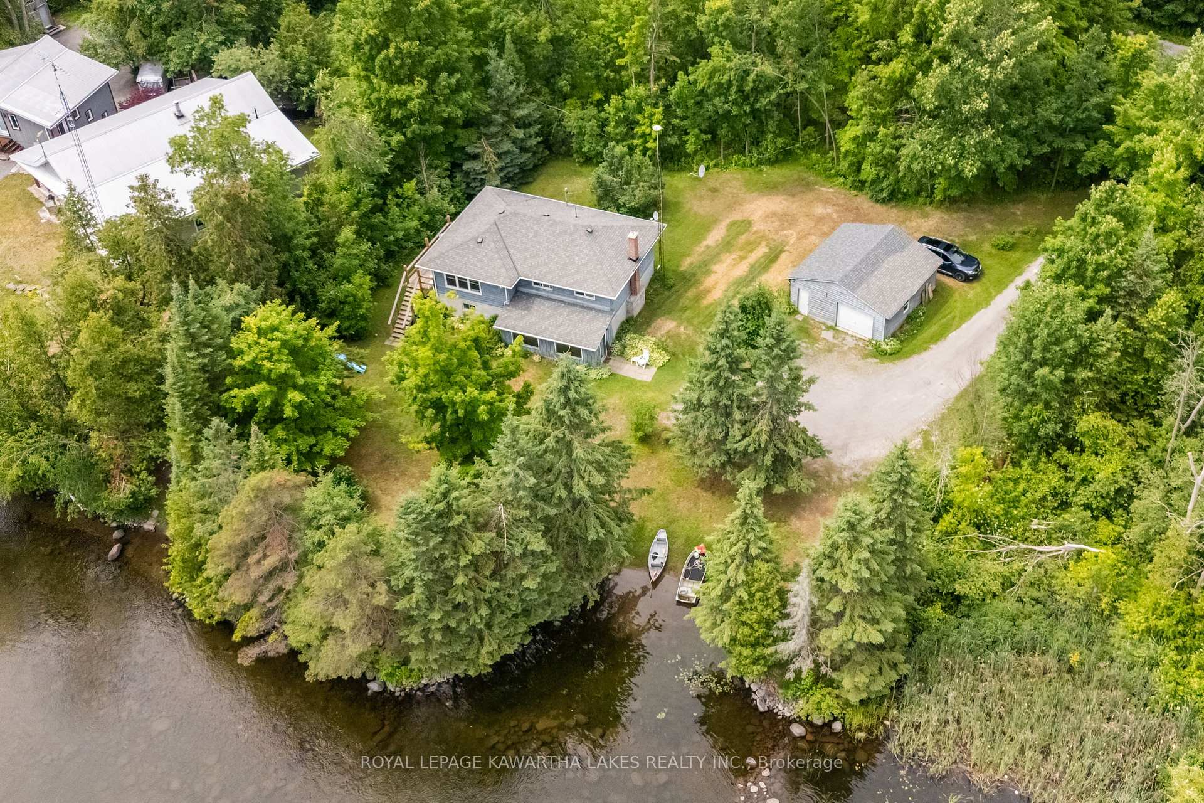
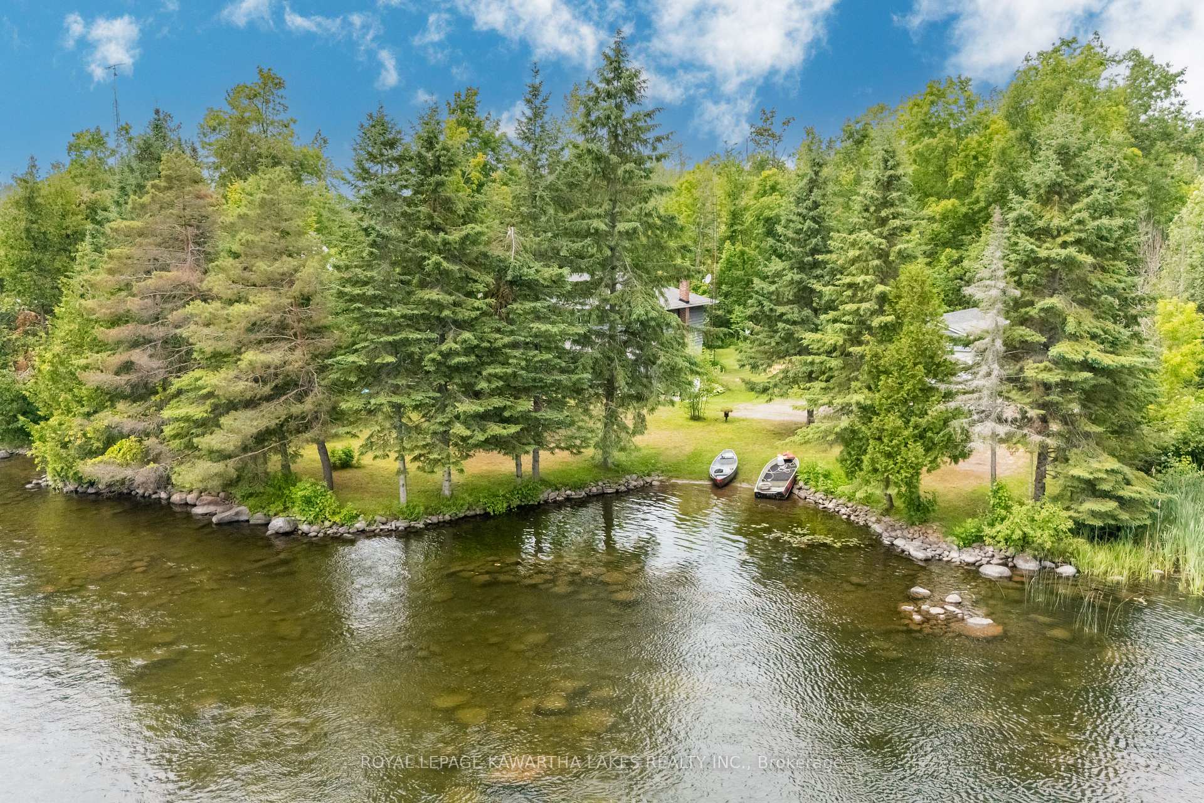
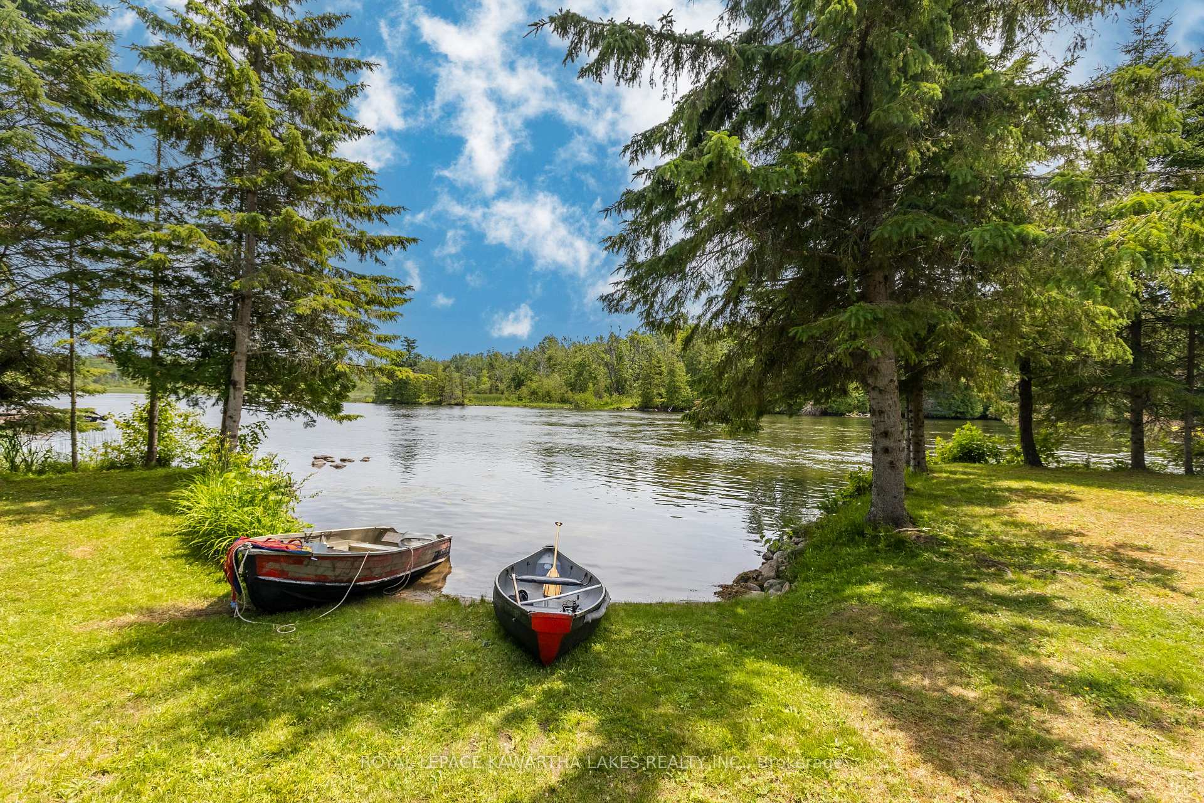
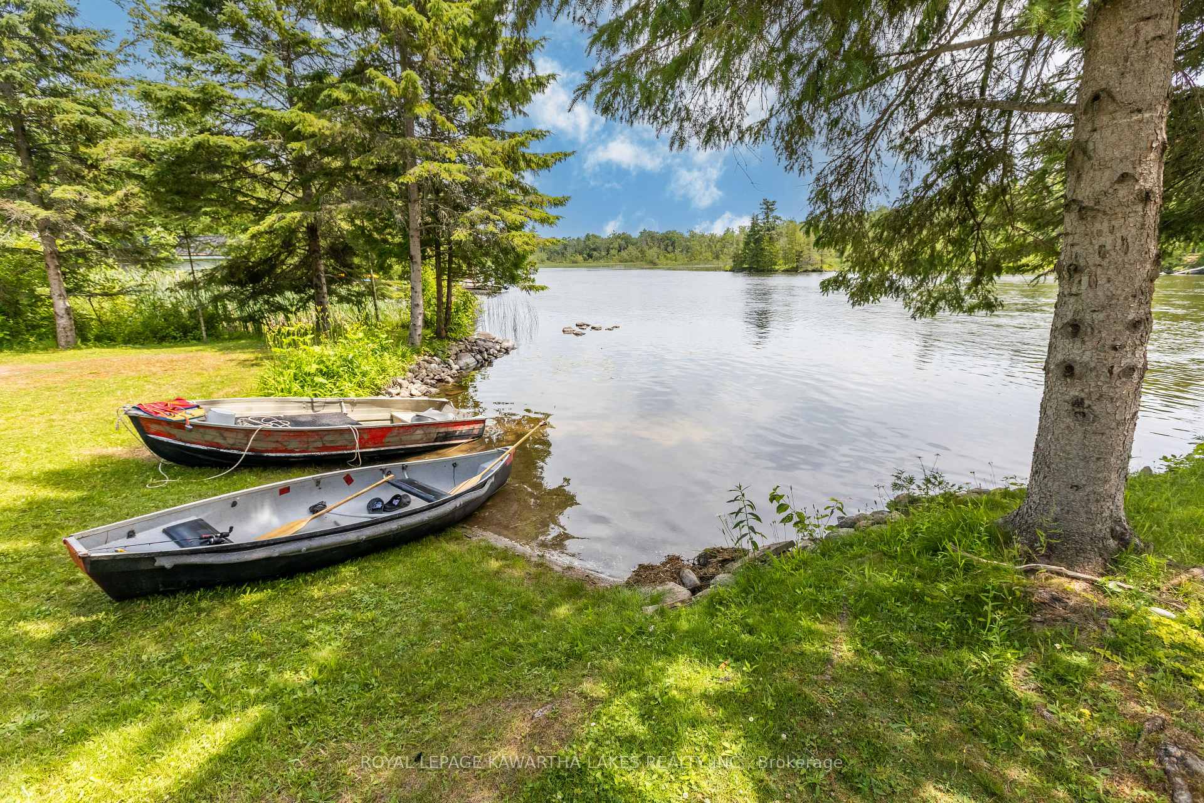
Four season home or cottage with 150 ft of pristine waterfront on the Rosedale River, an inlet of Cameron Lake. Private and serene 3/4 acre lot with mature trees, no direct neighbour to the east, and no neighbours across the river to spoil the view looking out over the water. Clean hard bottom waterfront with a wade in sandy beach area. The charming soft blue raised bungalow has 4 bedrooms and 1.5 baths. Open concept kitchen, dining, and living areas surround the central staircase. 3 bedrooms and a bathroom on the main floor. Nearly finished lower level features a large rec room with a fireplace, powder room, 4th bedroom, laundry, storage room, and a mudroom / foyer. 24 x 24 ft detached garage. Boat directly into Cameron Lake with access to the entire Trent Severn!
Ask about this home
A HOMEH agent will answer your questions about this home.
Around this home
Helpful calculators
Your HOMEH agent

"I would see it this week."