

111 Short Avenue
Semi-Detached Sold
1/49111 Short Avenue
Semi-Detached Sold
 See all 49 photos
Asked for: $445,999Sold Oct 25, 2025
2 Bedrooms
2 Bathrooms
2 Garage
700–1.1K sq.ft
50×200 ft
$2,246/yr
Property history
Facts and features
- BasementFinished
- Age of home51–99 years
- Water, sewerMunicipal
- HeatingForced air
What stands out
- Fireplace
- Central air
The homeSemi-Detached, 2-storey, Age 51–99 years
- Type: Semi-Detached
- Style: 2-storey
- Age: 51–99 years
- Living space: 700–1,100 sq ft
- Basement: Finished
- Waterfront: None
InsideFireplace Yes, electric, Rooms above ground 6, Rooms in the basement 2
- Fireplace: Yes, electric
- Rooms above ground: 6
- Rooms in the basement: 2
- Bedrooms: 2
- Bathrooms: 2
- Kitchens: 1
Outside and lotBrick, Asphalt shingle, Concrete
Outside
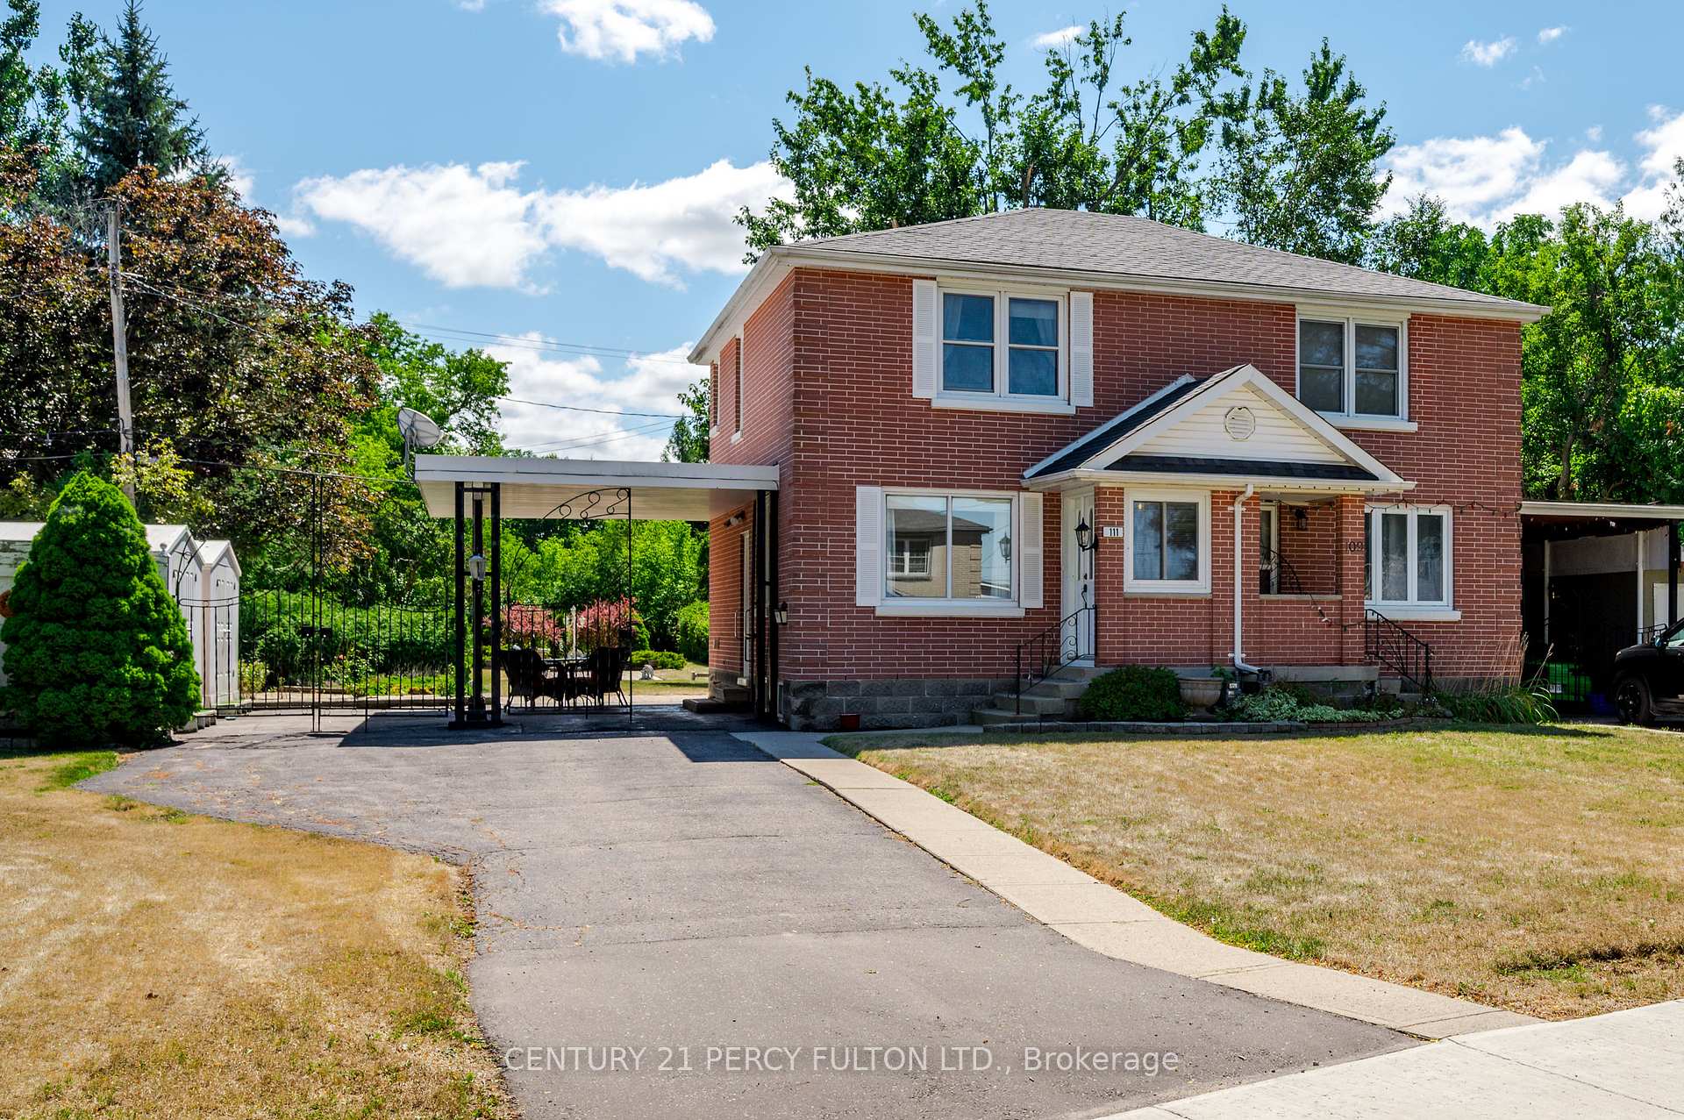
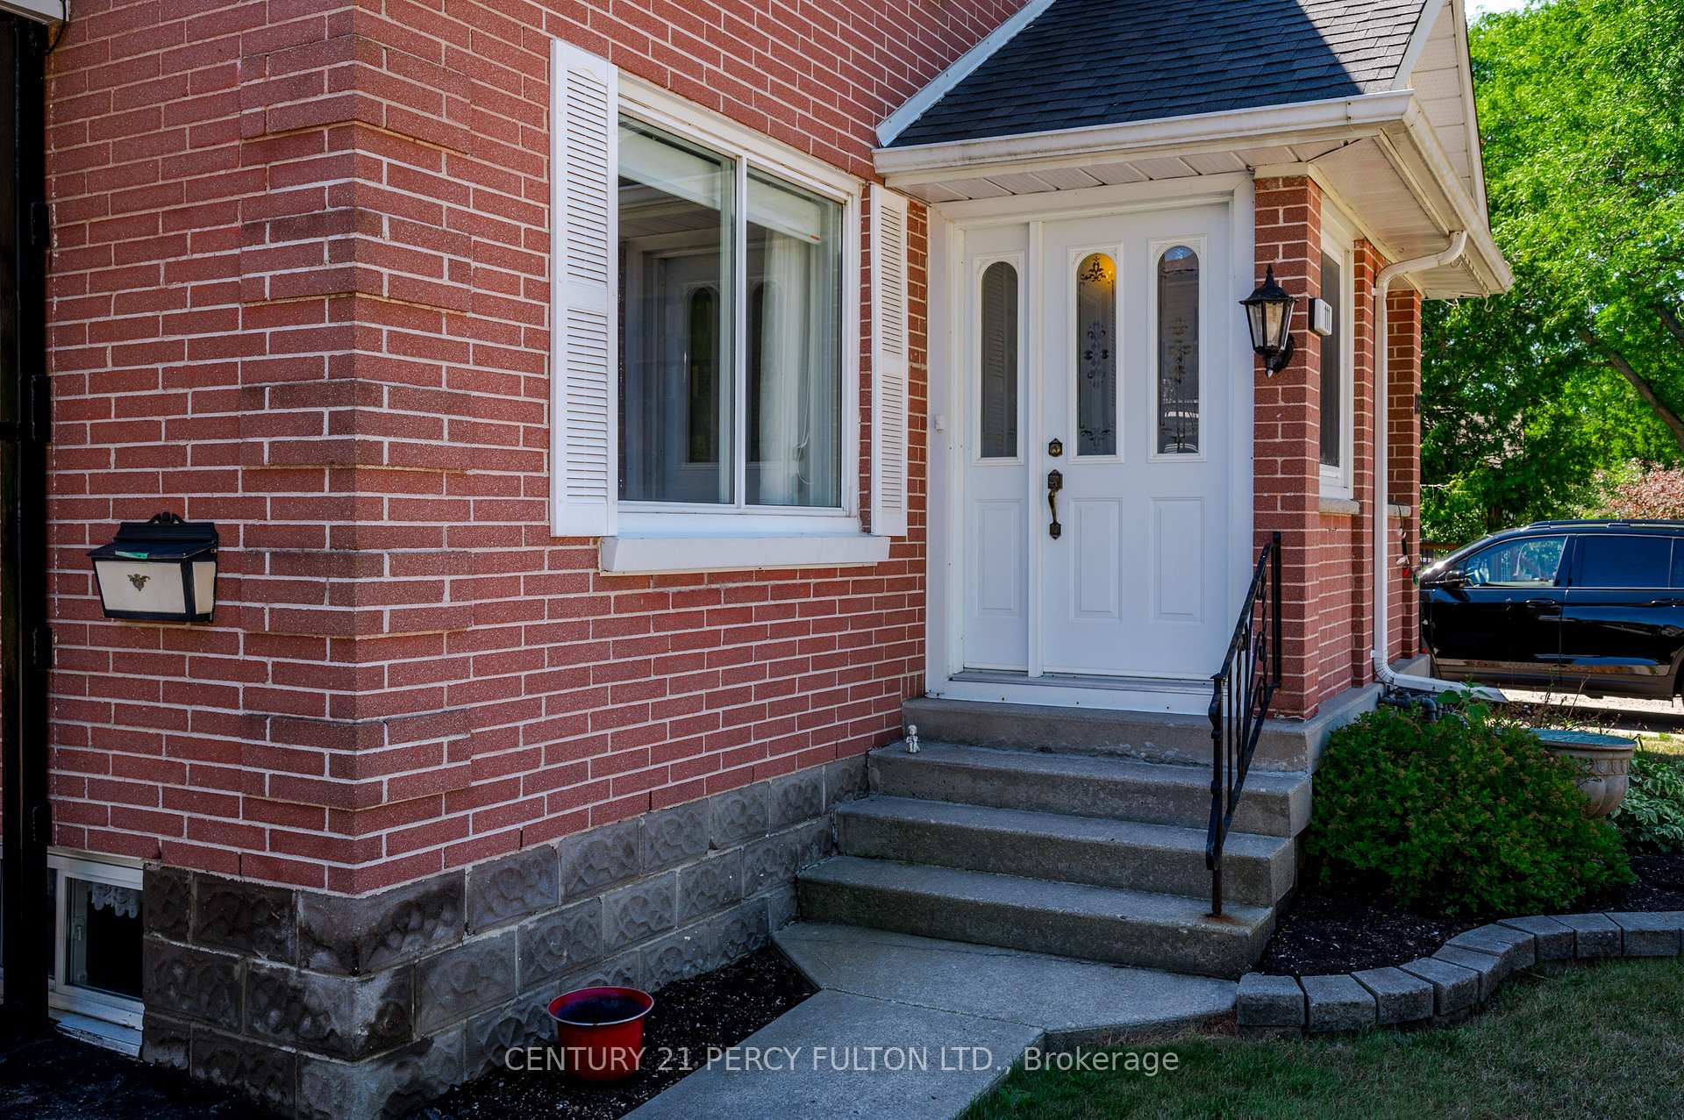
- Exterior: Brick
- Roof: Asphalt shingle
- Foundation: Concrete
- Size: 50 × 200 ft
Parking2 Garage, Carport, Available
- Spaces: 2 Garage
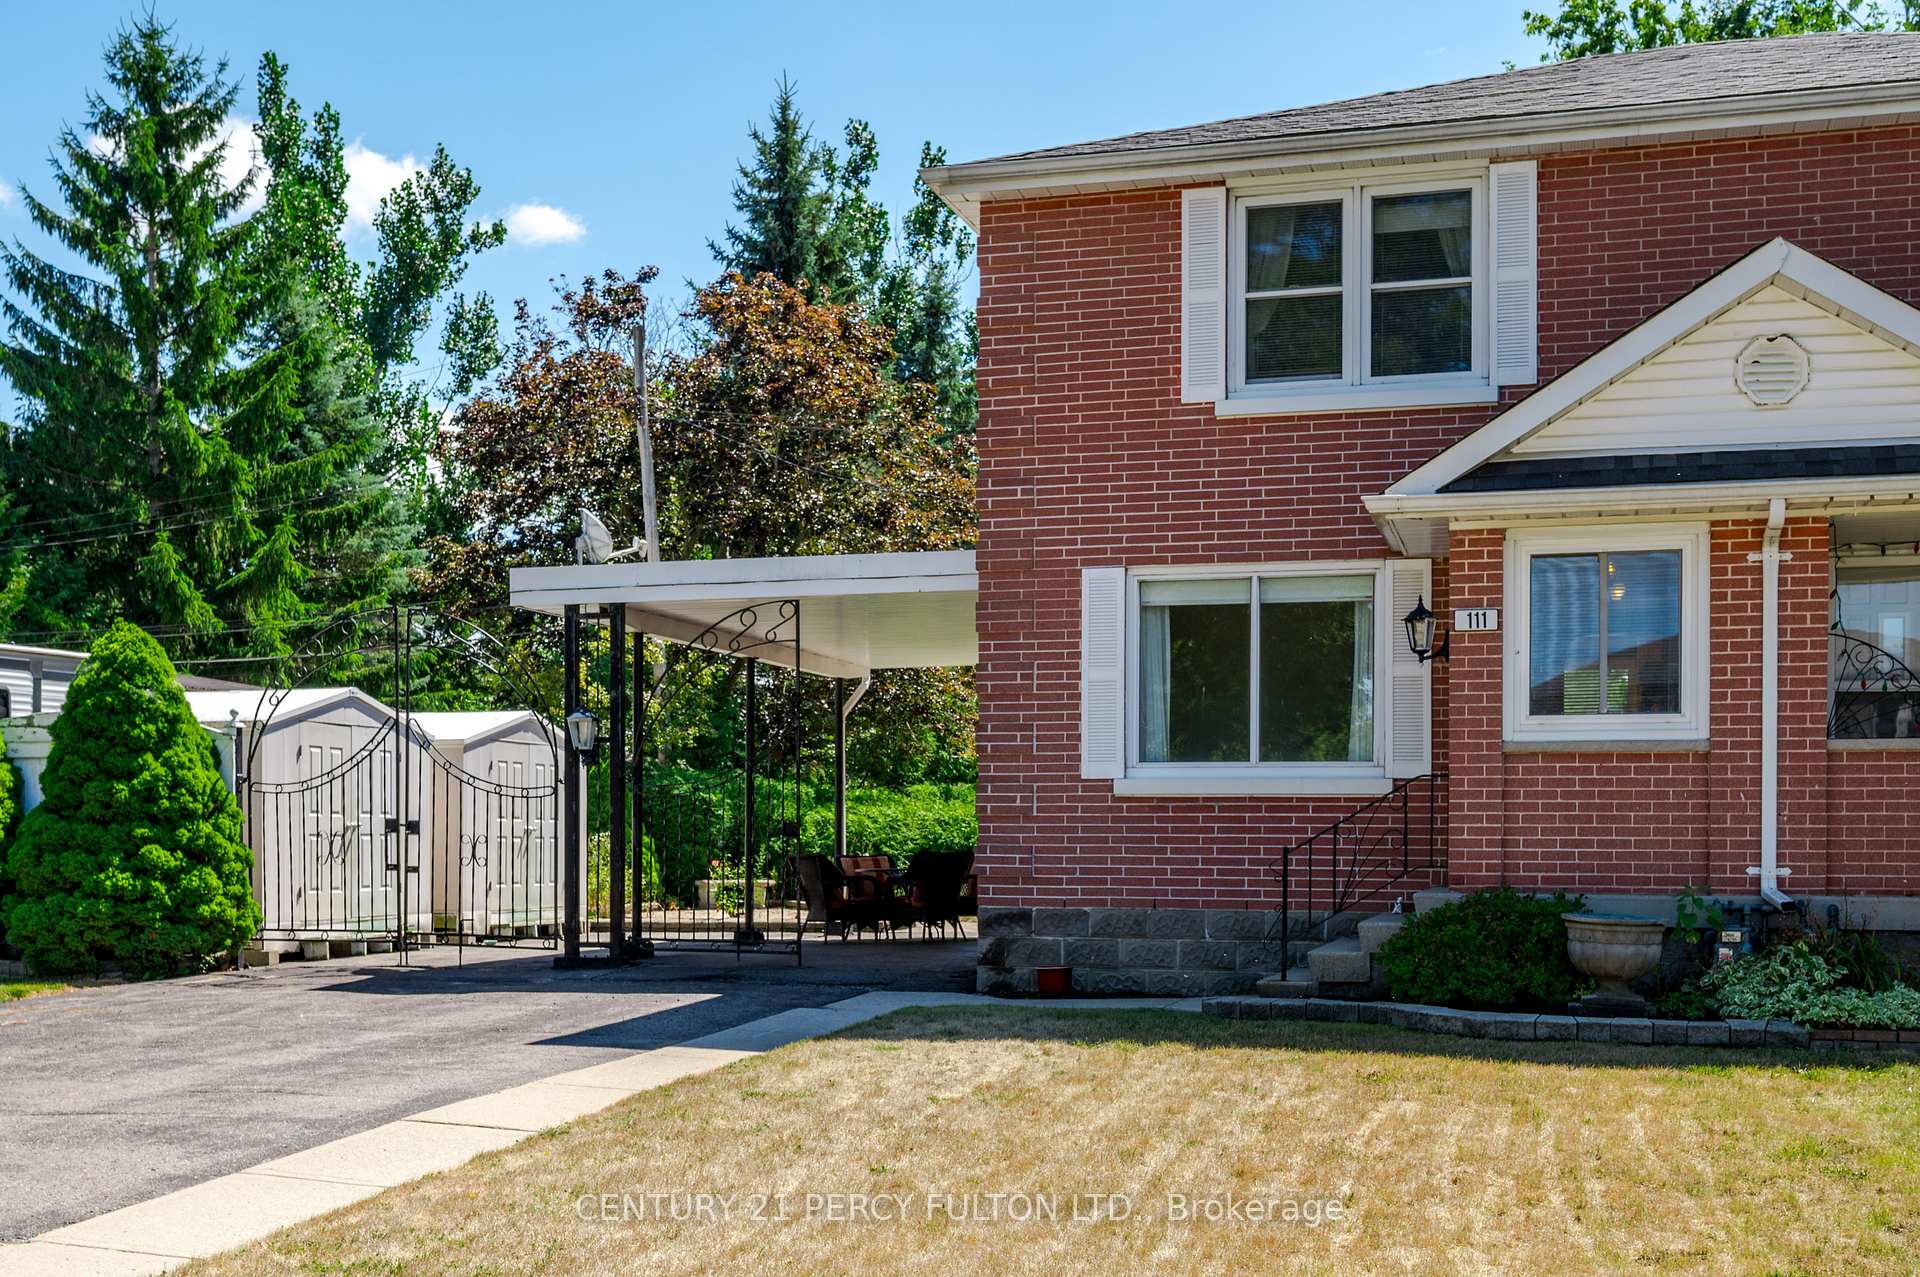
- Garage: Carport
- Driveway: Available
Heating, water and powerForced air, gas, Central air, Municipal water
- Heating: Forced air, gas
- Cooling: Central air
- Water: Municipal water
- Sewer: Municipal sewer
Costs and taxesTaxes $2,246 a year, HST included in the price, Hwt $22/monthly
- Taxes, 2025: $2,246 a year
- HST: HST included in the price
- Rental items: Hwt $22/monthly
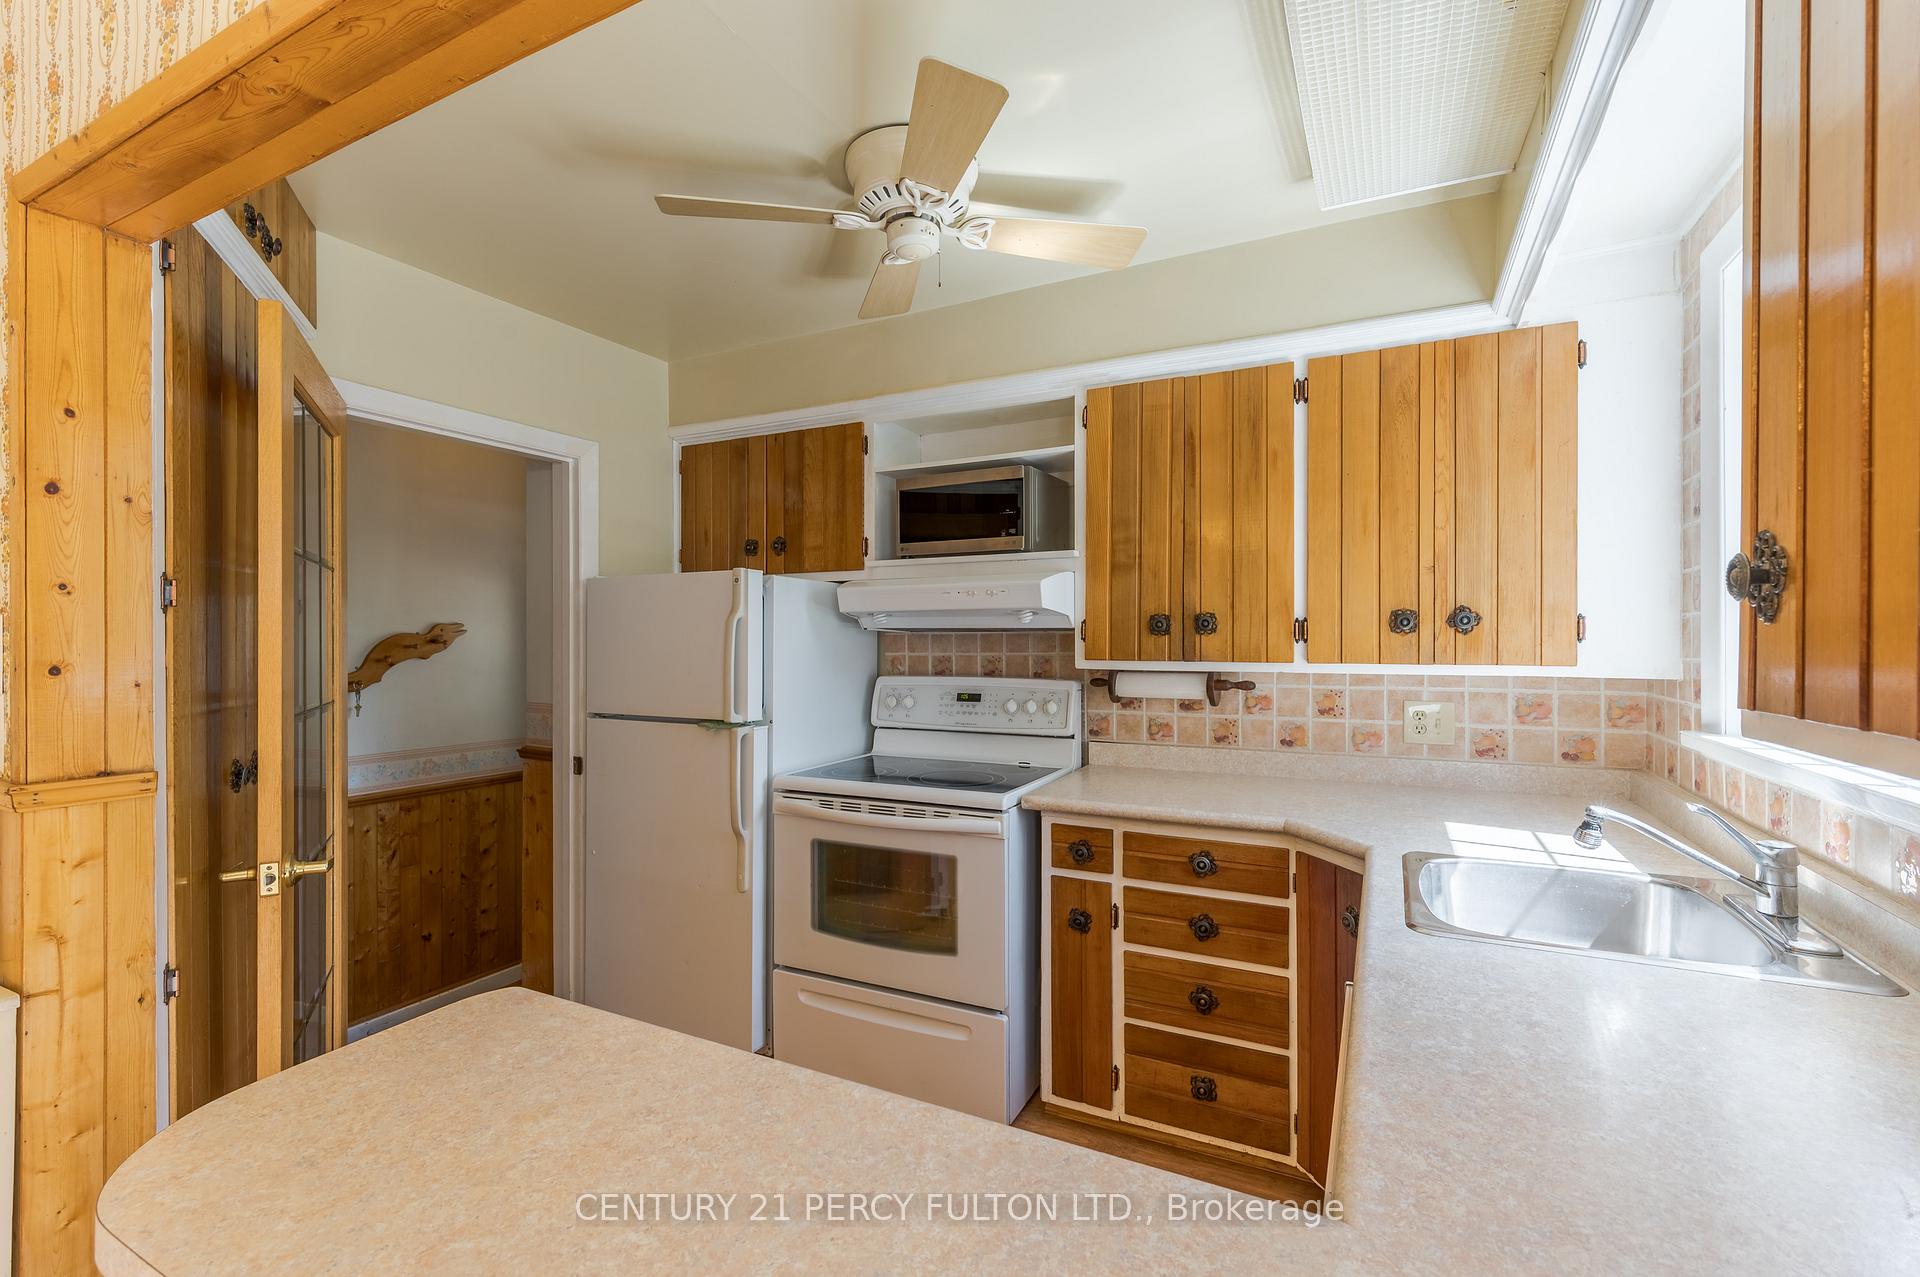
Included in the saleAll kitchen appliances including microwave, washer & dryer, kitchen storage cabinet, All owners furniture/personal belongings and staging decor.
- Included: All kitchen appliances including microwave, washer & dryer, kitchen storage cabinet
- Not included: All owners furniture/personal belongings and staging decor.
Listing detailsX12364839, Sold, Aug 26, 2025
- MLS® number: X12364839
- Status: Sold
- Listed on: Aug 26, 2025
- Days on market: 60
- Updated: Oct 25, 2025
- Possession: 2026-02-01 / Immediate
- Occupied by: Owner
- Listing brokerage: CENTURY 21 PERCY FULTON LTD.
About this home
111 Short Avenue, Kawartha Lakes (Lindsay), ON K9V 1J7
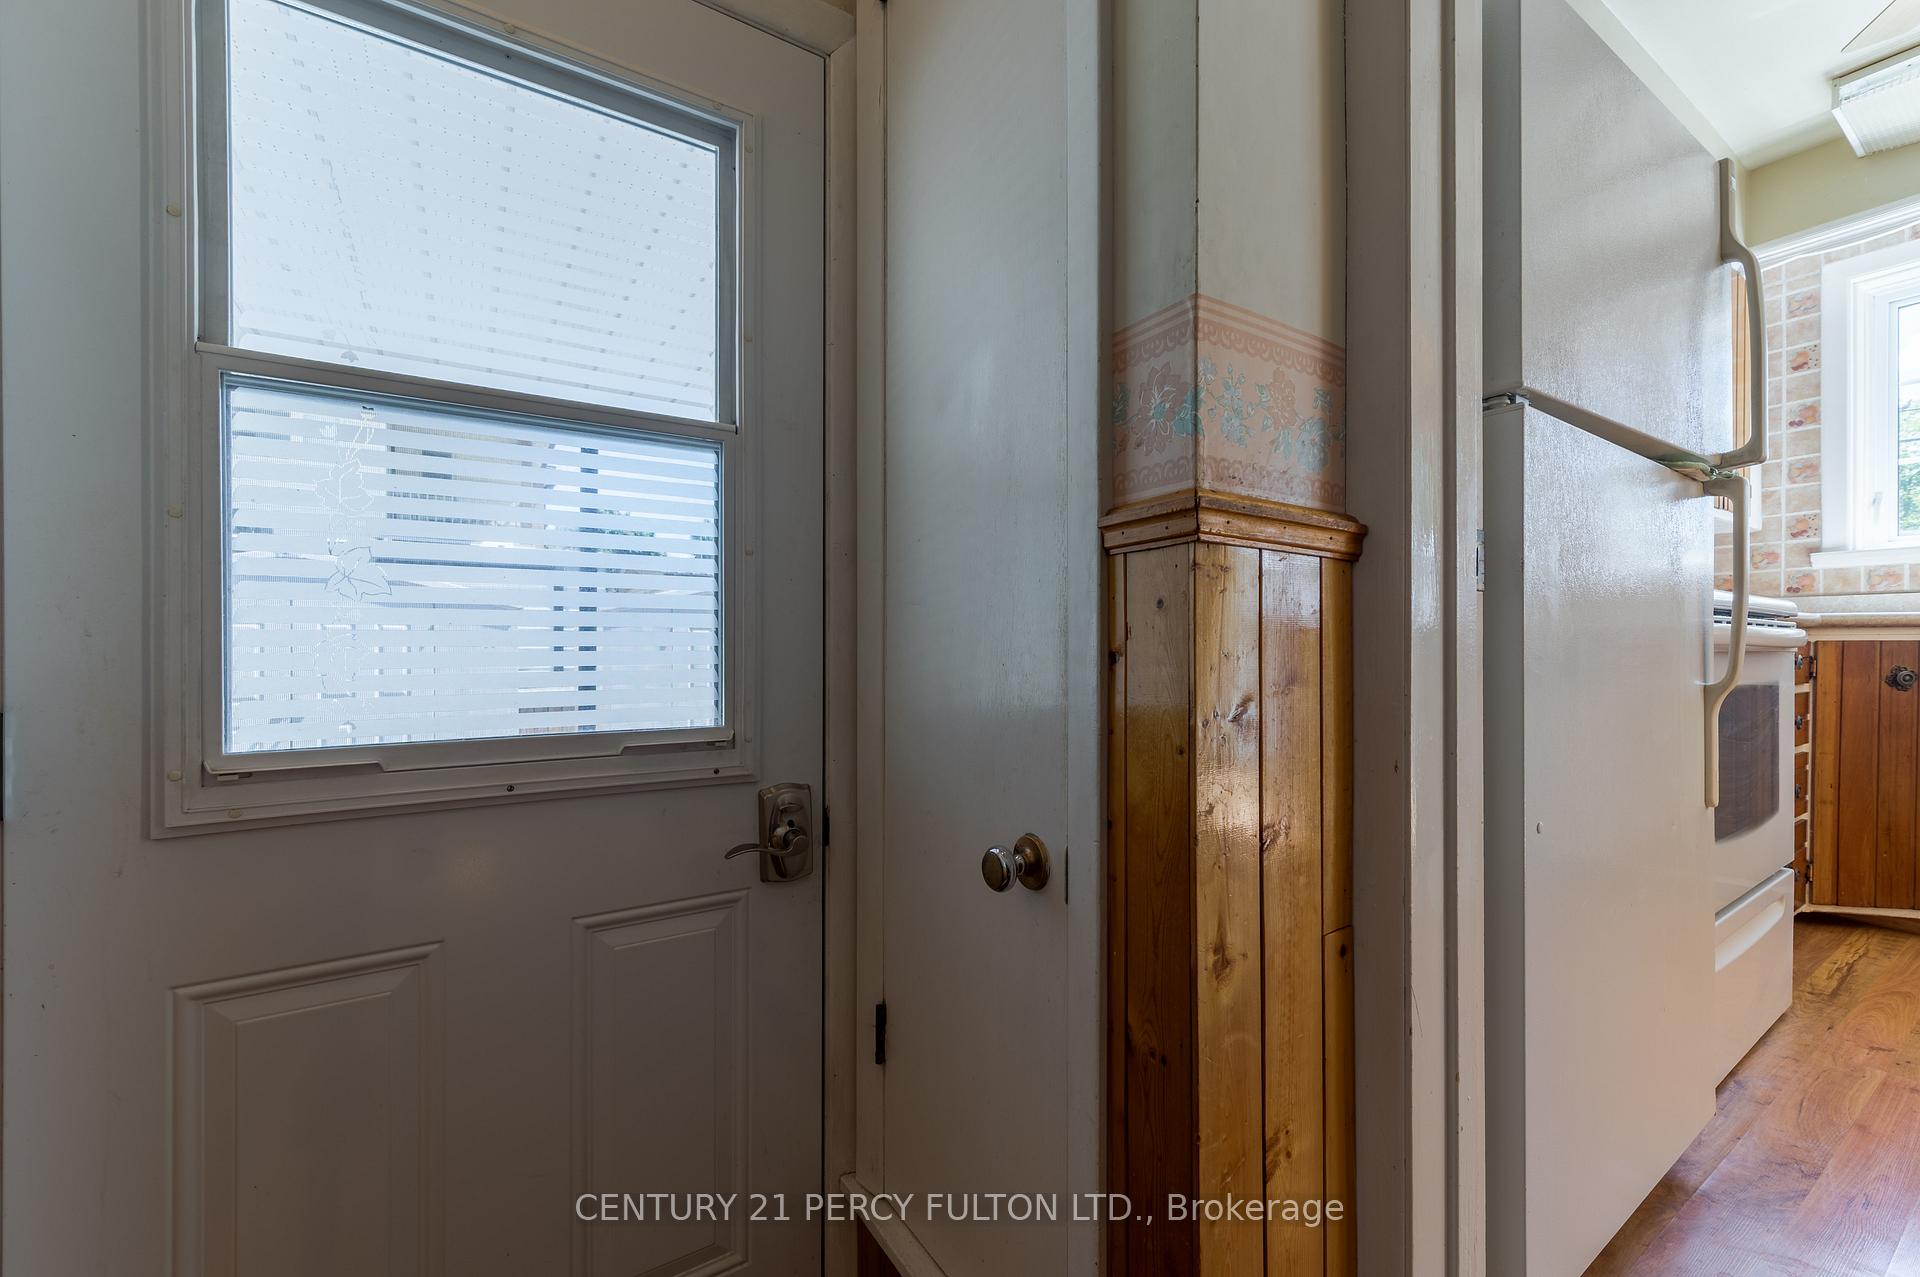
Welcome To This 2 Bedroom Semi Detached House On Big Spacious Lot. With Beautifully Landscaped Backyard. Side Entrance To Kitchen, With Eat-In Kitchen And Walk Out To Private Deck. There Is 2 Sheds Wtih A Workshop, On A Private Paved Driveway With 2 Car Parking Carport, With Wrought Iron Gates. Finished Basement With Rec Room, Utility/Laundry Room & 3 Pc Bath In Basement With Separate Standing Shower.
Read more
Ask about this home
A HOMEH agent will answer your questions about this home.
Ask a question
Thinking of selling your home?See what your home is worth today.
Around this home
St.David/Short Ave
Errands
Parks
Schools
Daily convenience, out of 100, from the distances below
ParkKinsmen Park · 8 within 1 km7 min walk408 m
GroceryCircle K10 min walk600 m
SchoolQueen Victoria Public School10 min walk630 m
PharmacyI.D.A.18 min walk1.1 km
Cafés & foodTim Hortons · 1 within 1 km11 min walk700 m
Gym & rec centreFit Body Boot Camp18 min walk1.1 km
LibraryKawartha Lakes Public Library - Lindsay Branch23 min walk1.4 km
HospitalThree Sixty Health22 min walk1.3 km
WalkDriveStraight-line distance, open map data
Grocery0.6 km
Park0.4 km
Coffee0.7 km
Dining1.0 km
Gym1.1 km
Hospital1.3 km
Schools nearby
School rating, out of 10.
Queen Victoria Public Schoolelementary · Public · 0.6 km
4.7/10Low
I E Weldon Secondary Schoolsecondary · Public · 0.9 km
5.6/10Fair
St. Mary Catholic Elementary Schoolelementary · Catholic · 1.0 km
2.7/10Low
Contact agent
Helpful calculators
Mortgage
Affordability
Closing costs
Land transfer tax
Property tax
Down payment
CMHC insurance
Stress test
Cashback Rebate
Your HOMEH agent

NimaHOMEH agent · Kawartha Lakes
"I would see it this week."
Ask Nima