

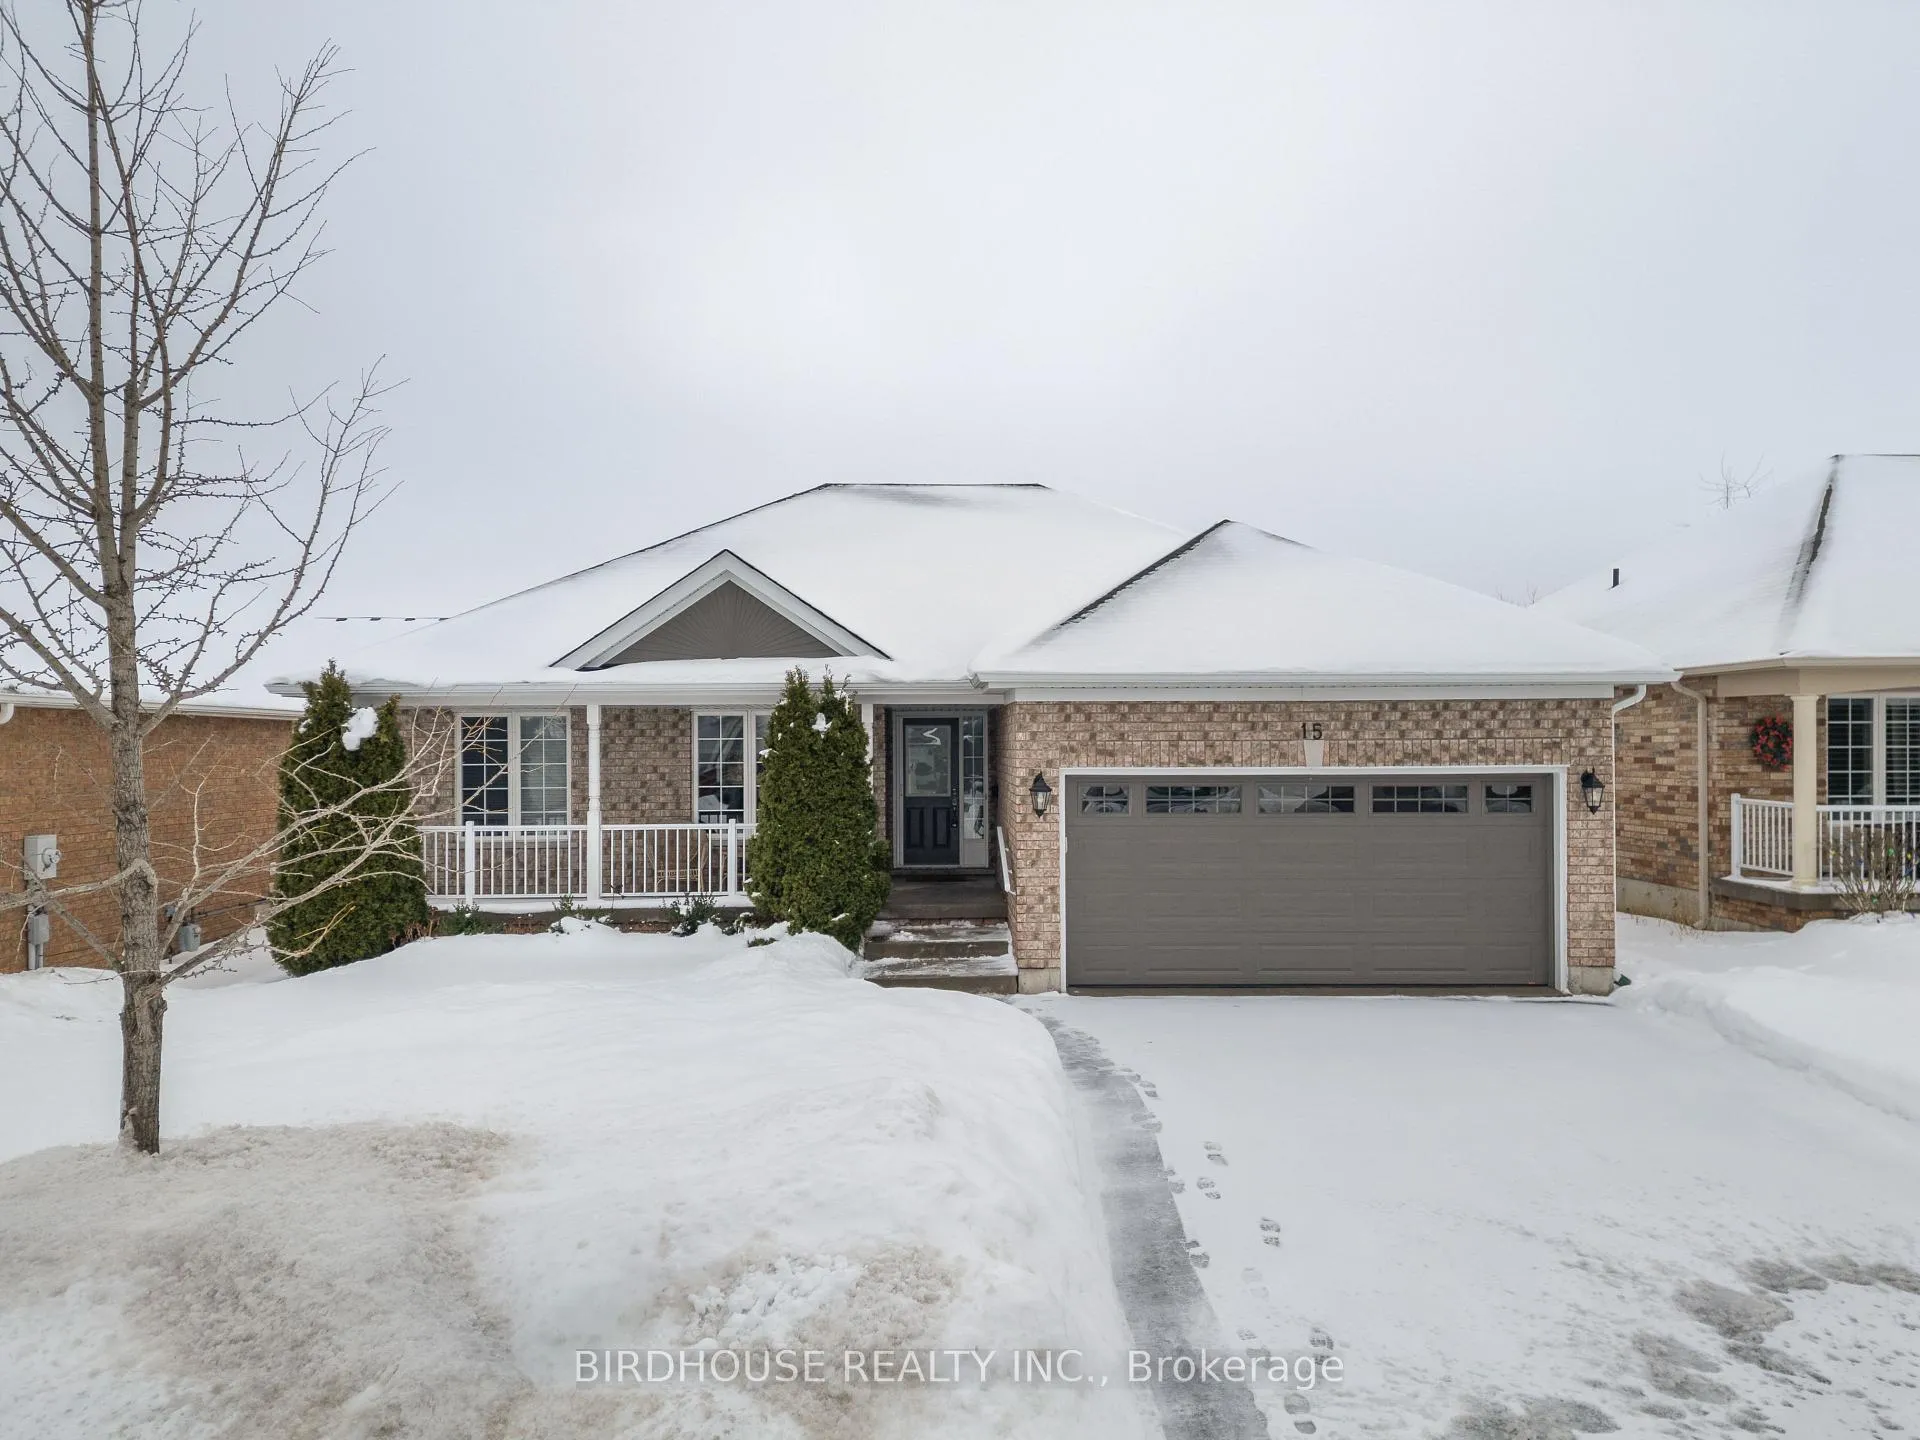
15 Thrushwood Trail
Detached Sold
1/4015 Thrushwood Trail
Detached Sold
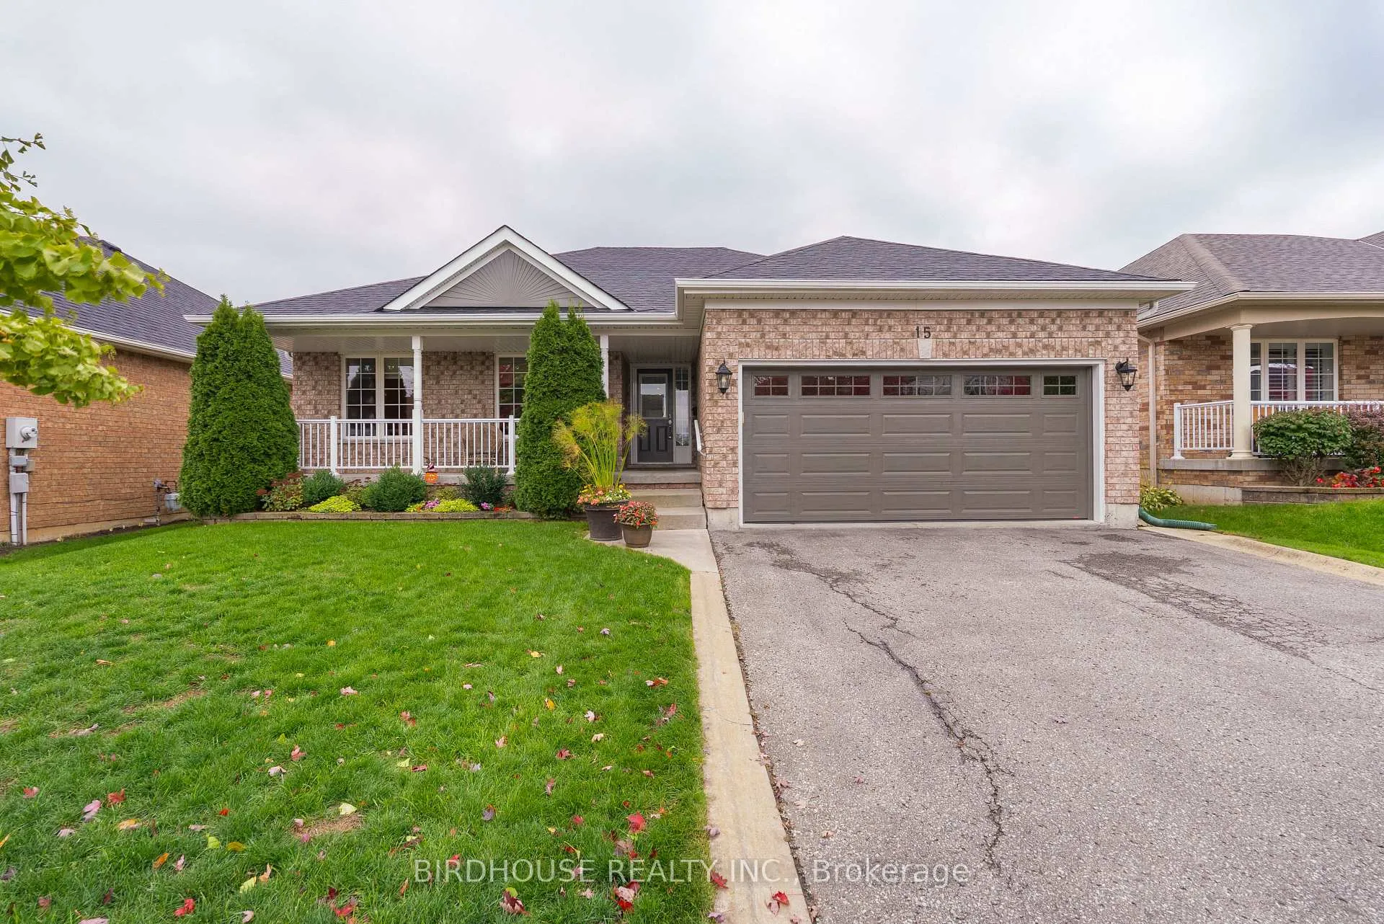
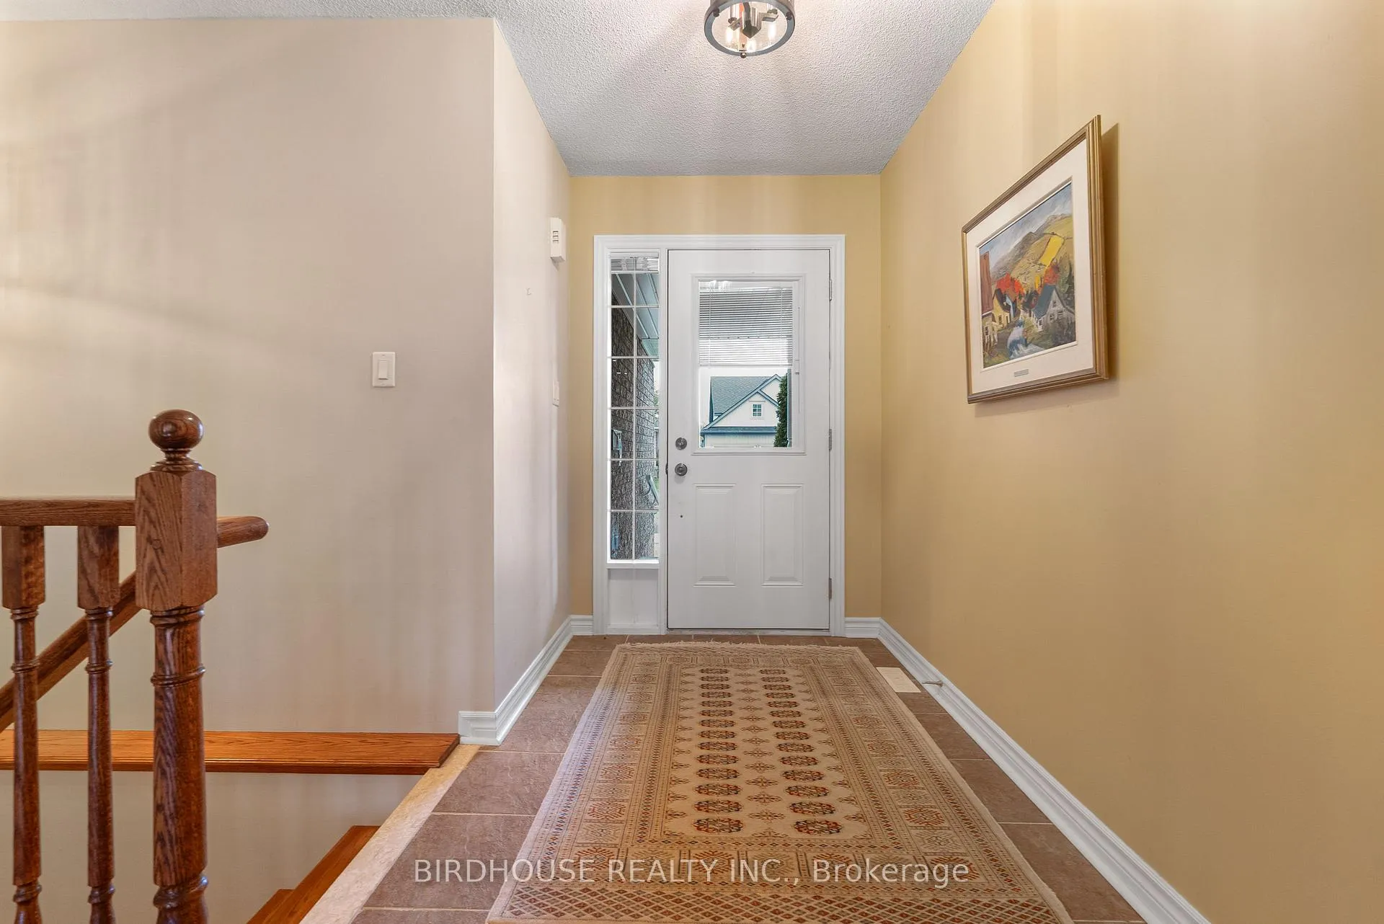
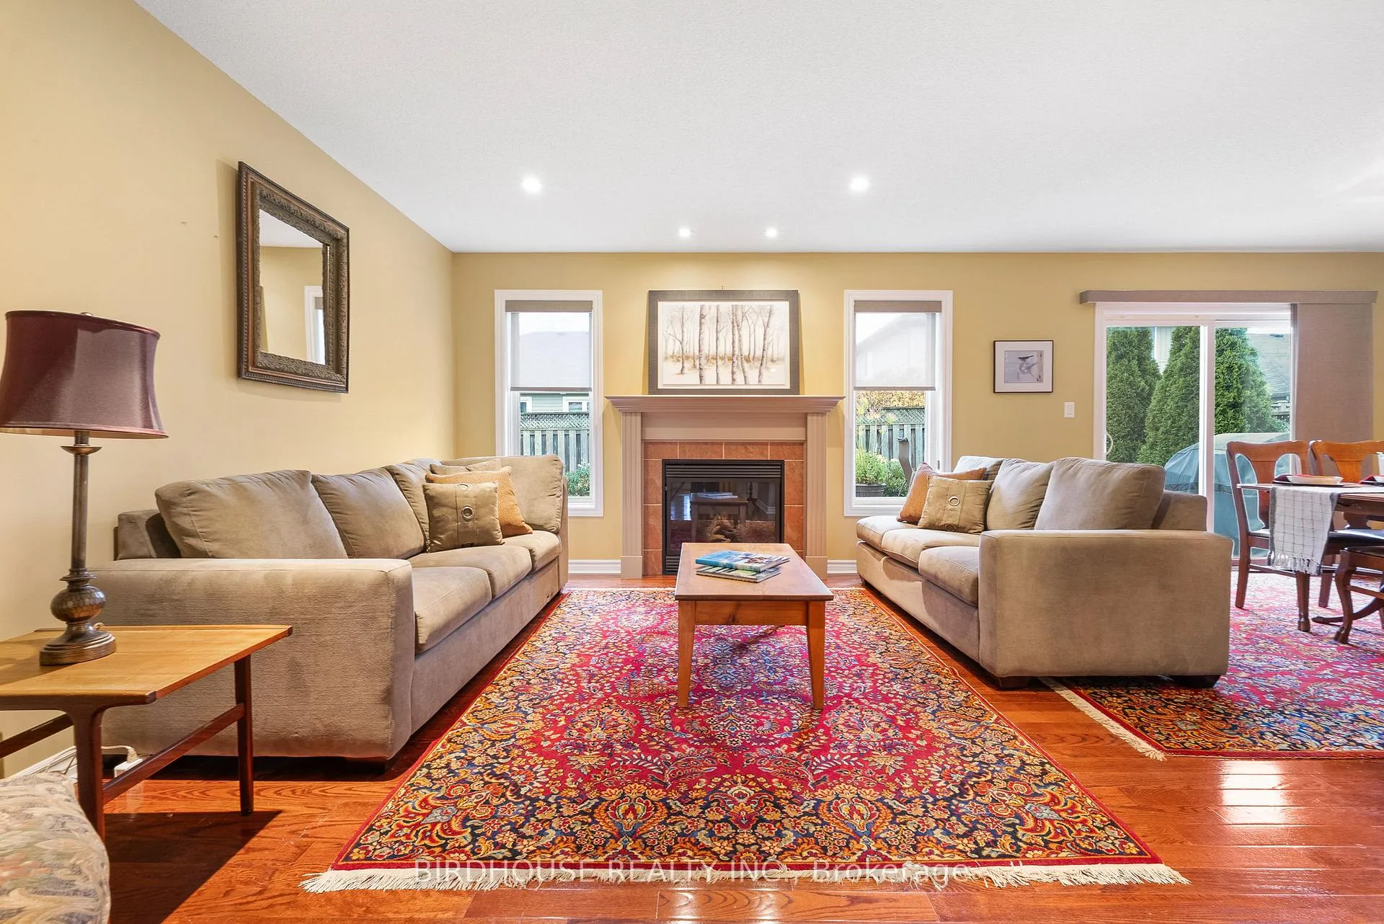
 See all 40 photos
2+1 Bedrooms
3 Bathrooms
2 Garage
1.5K–2K sq.ft
52×95 ft
$4,960/yr
Property history
Facts and features
- BasementFinished
- Age of home16–30 years
- Water, sewerMunicipal
- HeatingForced air
What stands out
- Fireplace
- Central air
The homeDetached, Bungalow, Age 16–30 years
- Type: Detached
- Style: Bungalow
- Age: 16–30 years
- Living space: 1,500–2,000 sq ft
- Basement: Full, finished
InsideFireplace Yes, natural gas, Main level, Air exchanger, auto garage door remote, built-in oven, primary bedroom - main floor, storage
- Fireplace: Yes, natural gas
- Laundry: Main level
- Features: Air exchanger, auto garage door remote, built-in oven, primary bedroom - main floor, storage
- Rooms above ground: 8
- Rooms in the basement: 5
- Bedrooms: 2 + 1 in the basement
- Bathrooms: 3
- Kitchens: 1
Outside and lotBrick, Asphalt shingle, Concrete
Outside
- Exterior: Brick
- Roof: Asphalt shingle
- Foundation: Concrete
- Features: Deck, year round living, landscaped, porch
- Other structures: Fence - full, shed
- Size: 52 × 95 ft
- Zoning: R1-S7
Parking2 Garage, Attached, Private double
- Spaces: 2 Garage
- Garage: Attached
- Driveway: Private double
Heating, water and powerForced air, gas, Central air, Municipal water
- Heating: Forced air, gas
- Cooling: Central air
- Water: Municipal water
- Sewer: Municipal sewer
- Natural gas: Yes
- Hydro: Yes
- Cable: Available
- Telephone: Available
Costs and taxesTaxes $4,960 a year, HST included in the price, Hot water heater
- Taxes, 2025: $4,960 a year
- HST: HST included in the price
- Rental items: Hot water heater
- Under contract: Hot water heater
Included in the saleWasher, dryer, stove, microwave, dishwasher, fridge, garage door opener & 2 remotes, chest freezer, Dining light to be replaced
- Included: Washer, dryer, stove, microwave, dishwasher, fridge, garage door opener & 2 remotes, chest freezer
- Not included: Dining light to be replaced
NearbyGolf, hospital, park, place of worship, rec./commun.centre, school
- Close to: Golf, hospital, park, place of worship, rec./commun.centre, school
Listing detailsX12483251, Sold, Oct 27, 2025
- MLS® number: X12483251
- Status: Sold
- Listed on: Oct 27, 2025
- Days on market: 100
- Updated: Feb 4, 2026
- Possession: Immediate
- Occupied by: Vacant
- Listing brokerage: BIRDHOUSE REALTY INC.
About this home
15 Thrushwood Trail, Kawartha Lakes (Lindsay), ON K9V 0B1
Air ExchangerAuto Garage Door RemoteBuilt-In OvenPrimary Bedroom - Main FloorStorageGolf
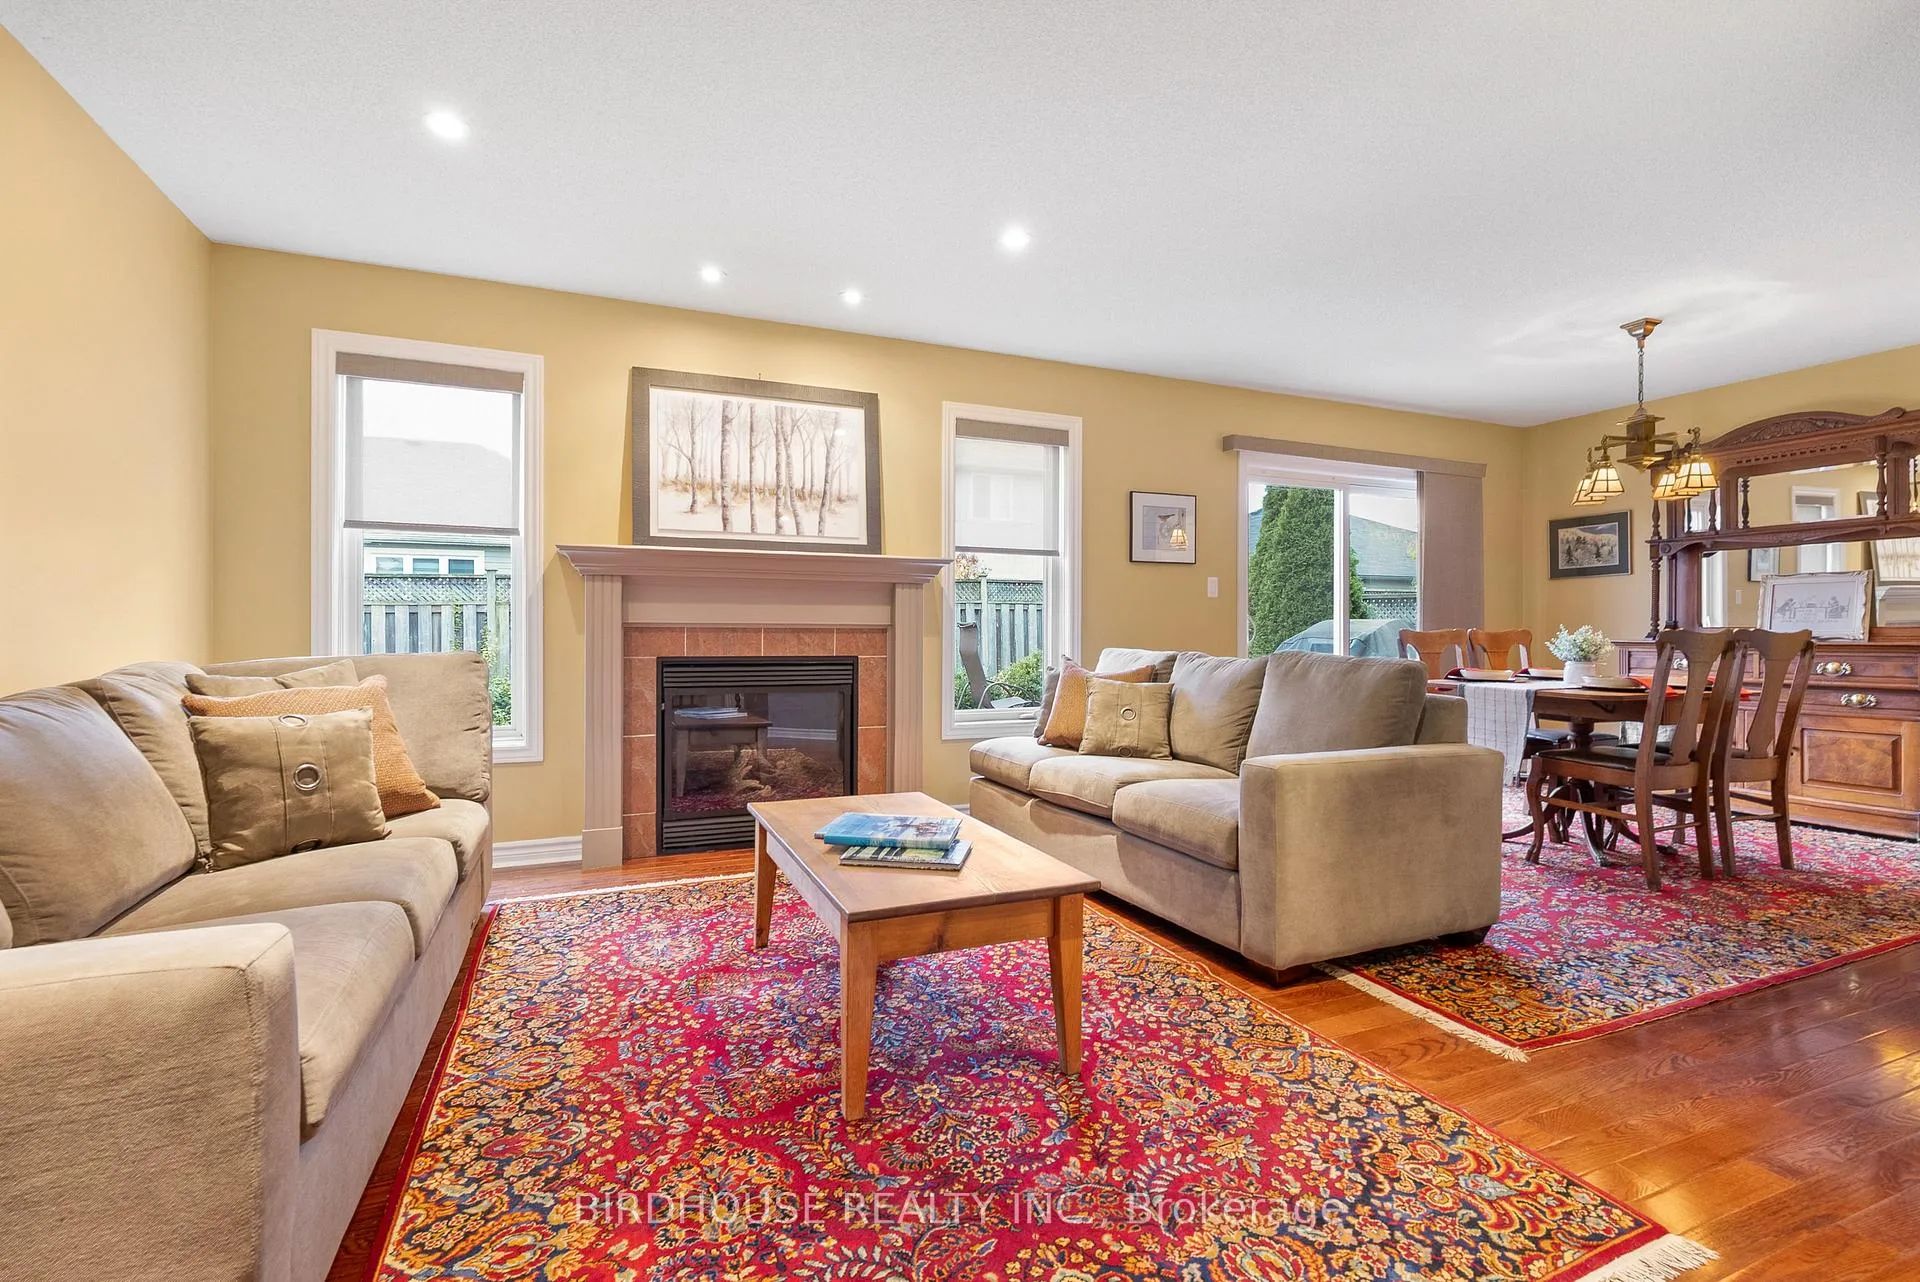
All-brick bungalow in a great Lindsay location! Close to parks, schools, and amenities. This 2+1 bedroom + office, 3-bath home features a spacious living room with a gas fireplace open to the dining area, an updated kitchen with quartz countertops and centre island, and main floor laundry with walk-in to the double attached garage. Finished basement with large rec room, bedroom, and full bath. Beautiful landscaped backyard with deck, BBQ area, and garden shed.
Read more
Ask about this home
A HOMEH agent will answer your questions about this home.
Ask a question
Thinking of selling your home?See what your home is worth today.
Around this home
Angeline St S to Broad Street to Thrushwood Trail
Errands
Parks
Schools
Daily convenience, out of 100, from the distances below
ParkBroad Street Park · 4 within 1 km3 min walk178 m
GroceryFood Basics3 min walk154 m
SchoolLeslie Frost Public School4 min walk260 m
PharmacyShoppers Drug Mart4 min walk248 m
Cafés & foodStacked Pancake & Breakfast House · 15 within 1 km3 min walk180 m
Gym & rec centrePlanet Fitness8 min walk467 m
LibraryKawartha Lakes Public Library - Lindsay Branch20 min walk1.3 km
HospitalRoss Memorial Hospital9 min walk571 m
WalkDriveStraight-line distance, open map data
Grocery0.2 km
Park0.2 km
Coffee0.3 km
Dining0.2 km
Gym0.5 km
Hospital0.6 km
Schools nearby
School rating, out of 10.
Leslie Frost Public Schoolelementary · Public · 0.3 km
4.7/10Low
Lindsay Collegiate and Vocational Institutesecondary · Public · 0.7 km
5.9/10Fair
St. Thomas Aquinassecondary · Catholic · 0.8 km
—
Contact agent
Helpful calculators
Mortgage
Affordability
Closing costs
Land transfer tax
Property tax
Down payment
CMHC insurance
Stress test
Cashback Rebate
Your HOMEH agent

KimHOMEH agent · Kawartha Lakes
"I would see it this week."
Ask Kim