

195 North Shore Road
195 North Shore Road
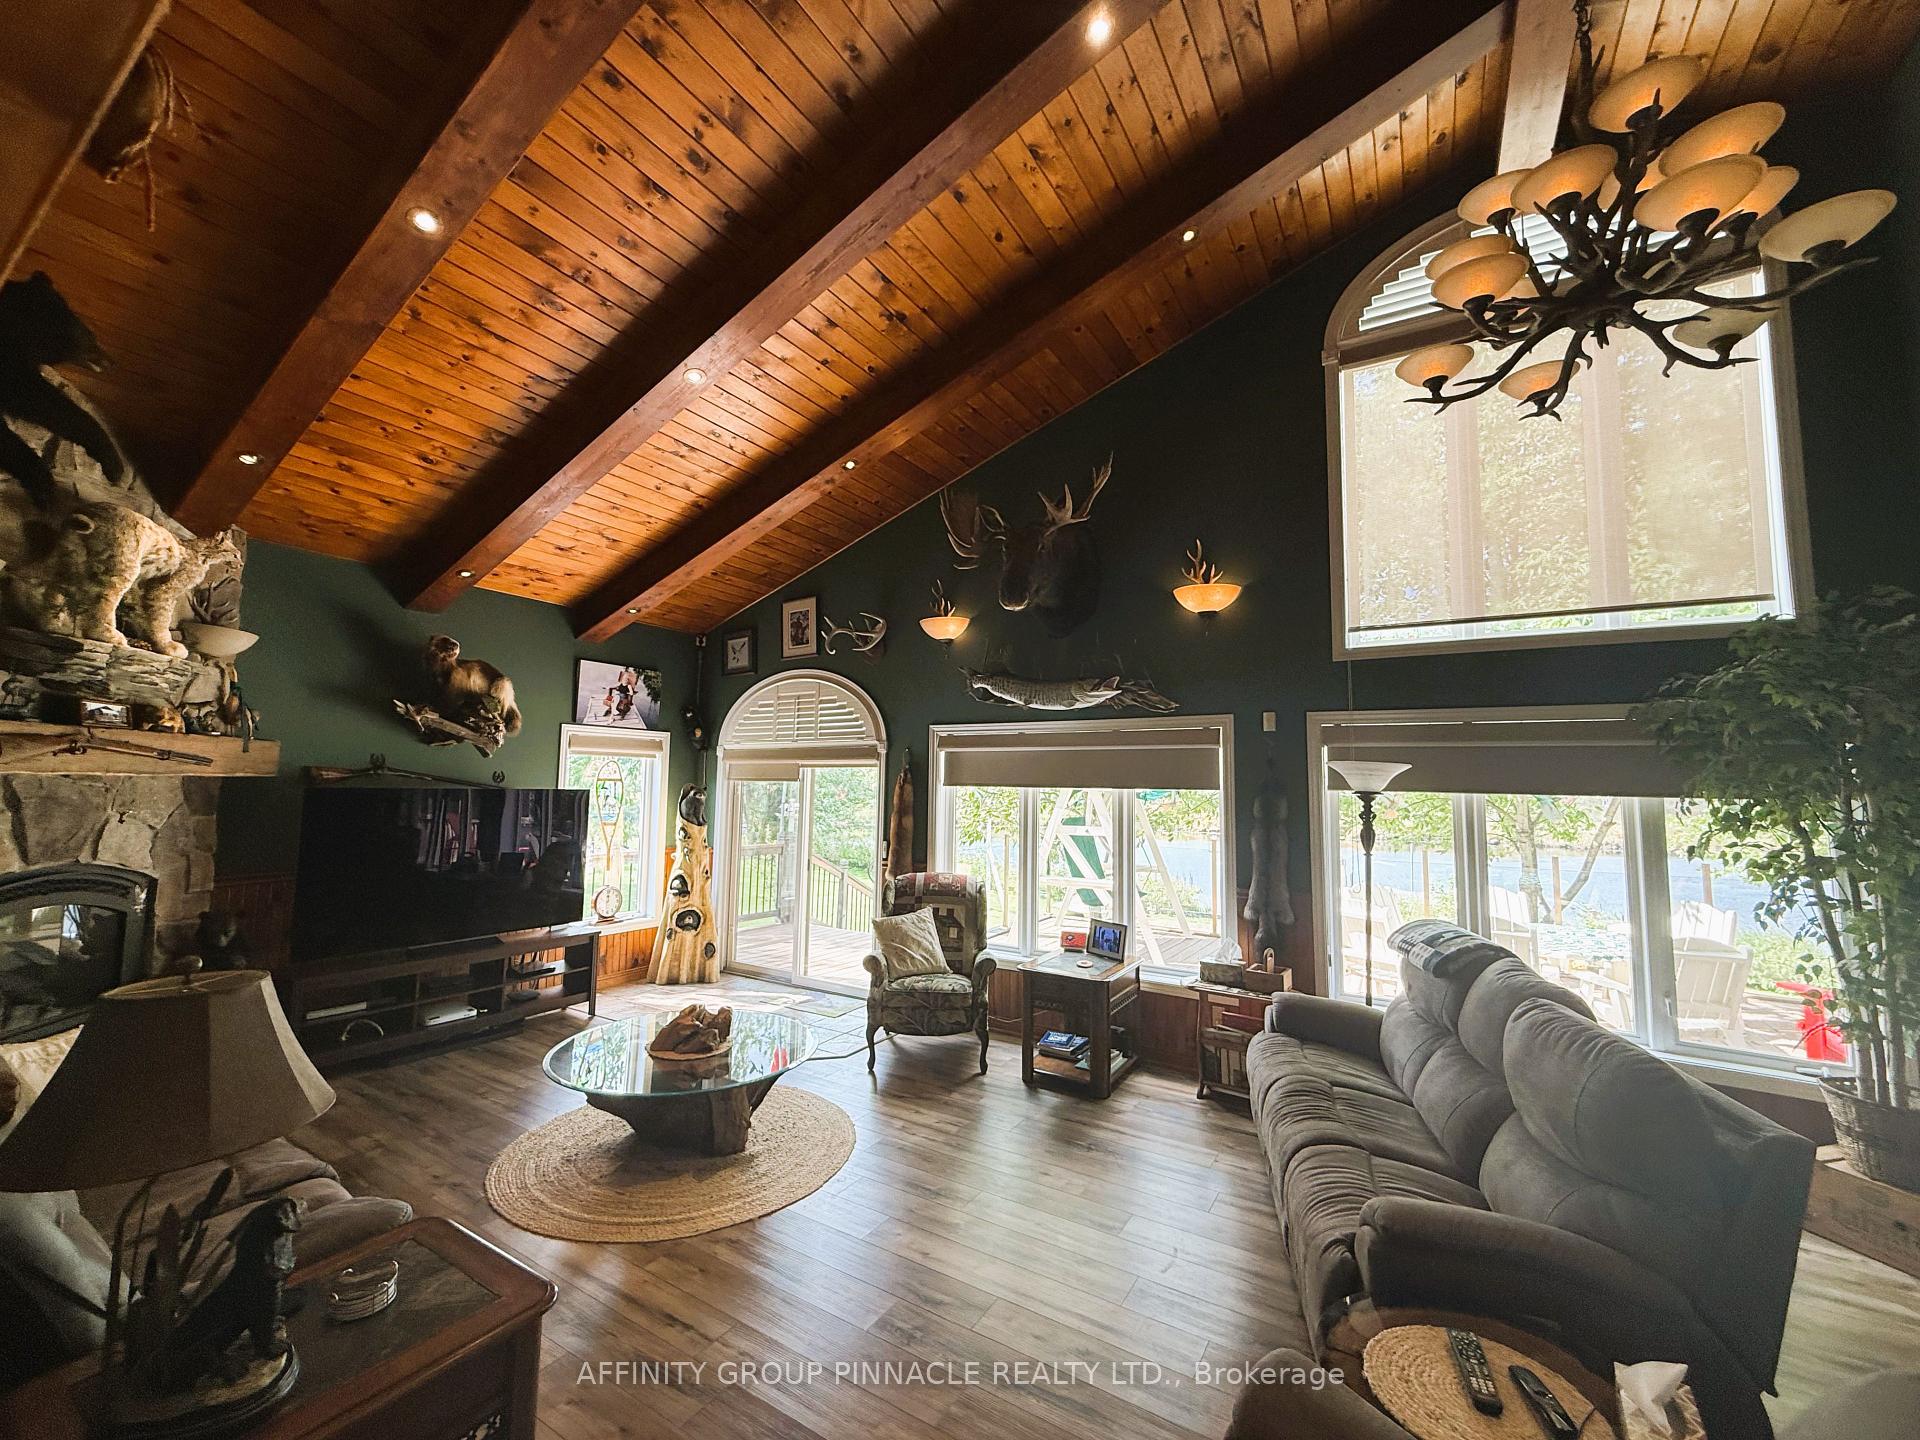 See all 37 photos
Property history
Facts and features
- BasementCrawl space
- Age of home31–50 years
- Water, sewerSeptic
- Lot shapeIrregular
- Fireplace
- Central air
- Waterfront
The homeDetached, Bungalow, Age 31–50 years
- Type: Detached
- Style: Bungalow
- Age: 31–50 years
- Living space: 1,500–2,000 sq ft
- Basement: Crawl space, none
- View: Lake, river, trees/woods
- Waterfront: Direct
InsideFireplace Yes, freestanding, living room, propane, wood, Main level, Air exchanger, auto garage door remote, guest accommodations, primary bedroom - main floor, propane tank, storage, ventilation system, water heater owned, water softener, water treatment
- Fireplace: Yes, freestanding, living room, propane, wood
- Laundry: Main level
- Features: Air exchanger, auto garage door remote, guest accommodations, primary bedroom - main floor, propane tank, storage, ventilation system, water heater owned, water softener, water treatment
- Security: Security system
- Rooms above ground: 9
- Bedrooms: 3
- Bathrooms: 2
- Kitchens: 1
- Family room: Yes
Outside and lotWood, Asphalt shingle, Block
- Exterior: Wood
- Roof: Asphalt shingle
- Foundation: Block
- Features: Awnings, backs on green belt, deck, fishing, landscaped, lighting, privacy, porch enclosed, recreational area, year round living
- Other structures: Garden shed, gazebo, out buildings, shed, storage, workshop
- Size: 154 × 242 ft
- Shape: Irregular
Parking3 Garage, Detached, Private, rv/truck
- Spaces: 3 Garage
- Garage: Detached
- Driveway: Private, rv/truck
Heating, water and powerHeat pump, propane, Central air, Other
- Heating: Heat pump, propane
- Cooling: Central air
- Water: Other
- Sewer: Septic
- Telephone: Yes
Costs and taxesTaxes $3,327 a year, HST included in the price
- Taxes, 2025: $3,327 a year
- HST: HST included in the price
Included in the saleSwan security system with 8 cameras, elf, window hangings, bird houses, ceiling fans, fridge, stove,, dishwasher, washer/dryer, propane tank, hot water heater, outdoor fire pit, star link, All personal effects, all furnishings, outdoor art on house, garage and shed(at sellers discretion), sea-can, trailers, garbage bin at road(will be replaced with basic bin) bird feed storage bin on deck, all art and wall hangings
- Included: Swan security system with 8 cameras, elf, window hangings, bird houses, ceiling fans, fridge, stove,, dishwasher, washer/dryer, propane tank, hot water heater, outdoor fire pit, star link
- Not included: All personal effects, all furnishings, outdoor art on house, garage and shed(at sellers discretion), sea-can, trailers, garbage bin at road(will be replaced with basic bin) bird feed storage bin on deck, all art and wall hangings
NearbyBeach, golf, greenbelt/conservation, river/stream
- Close to: Beach, golf, greenbelt/conservation, river/stream
Listing detailsX12440768, Sold, Oct 2, 2025
- MLS® number: X12440768
- Status: Sold
- Listed on: Oct 2, 2025
- Days on market: 27
- Updated: Oct 29, 2025
- Possession: Flexible
- Occupied by: Owner
- Listing brokerage: AFFINITY GROUP PINNACLE REALTY LTD.
About this home
195 North Shore Road, Kawartha Lakes (Kirkfield), ON K0M 2B0
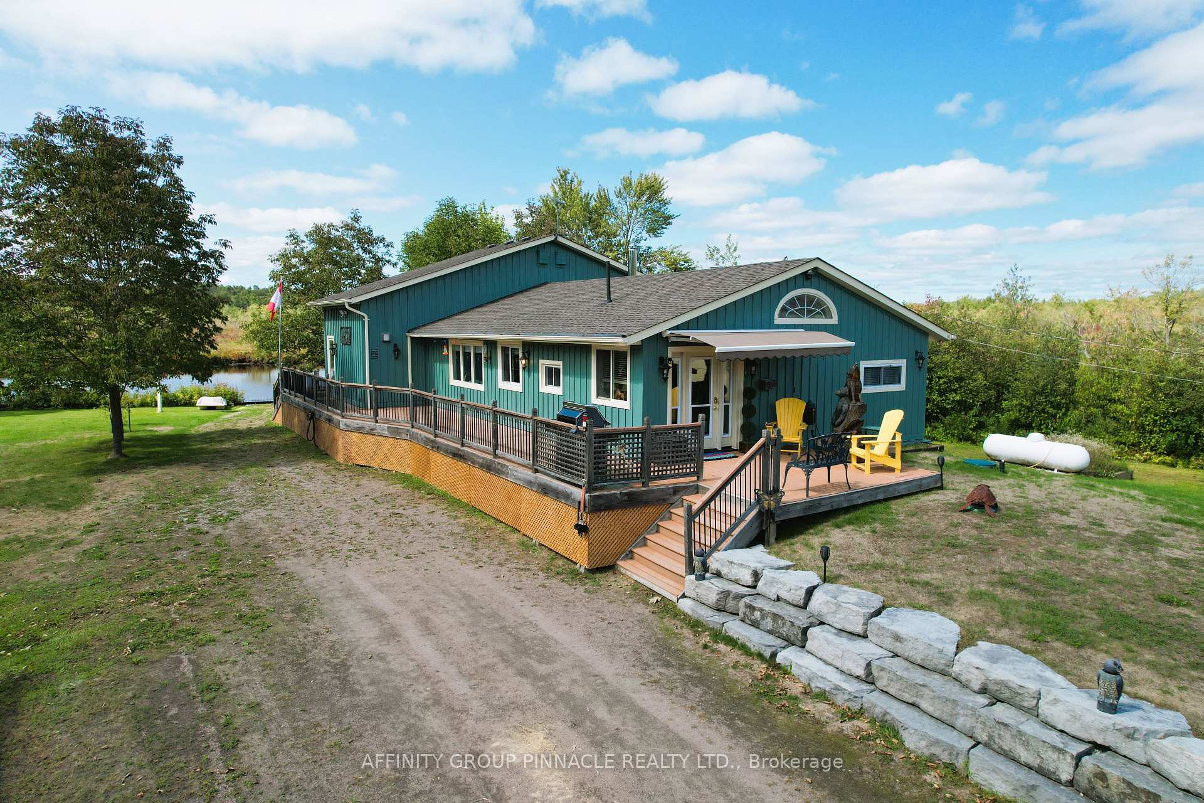
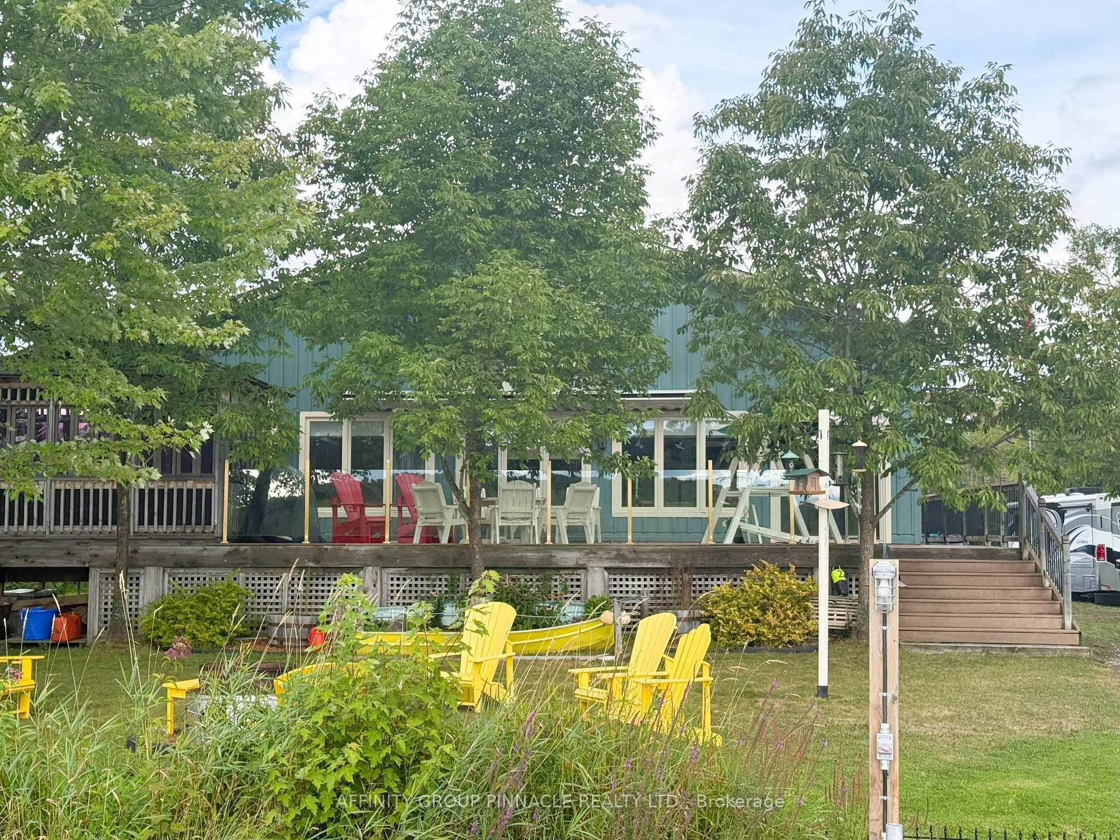
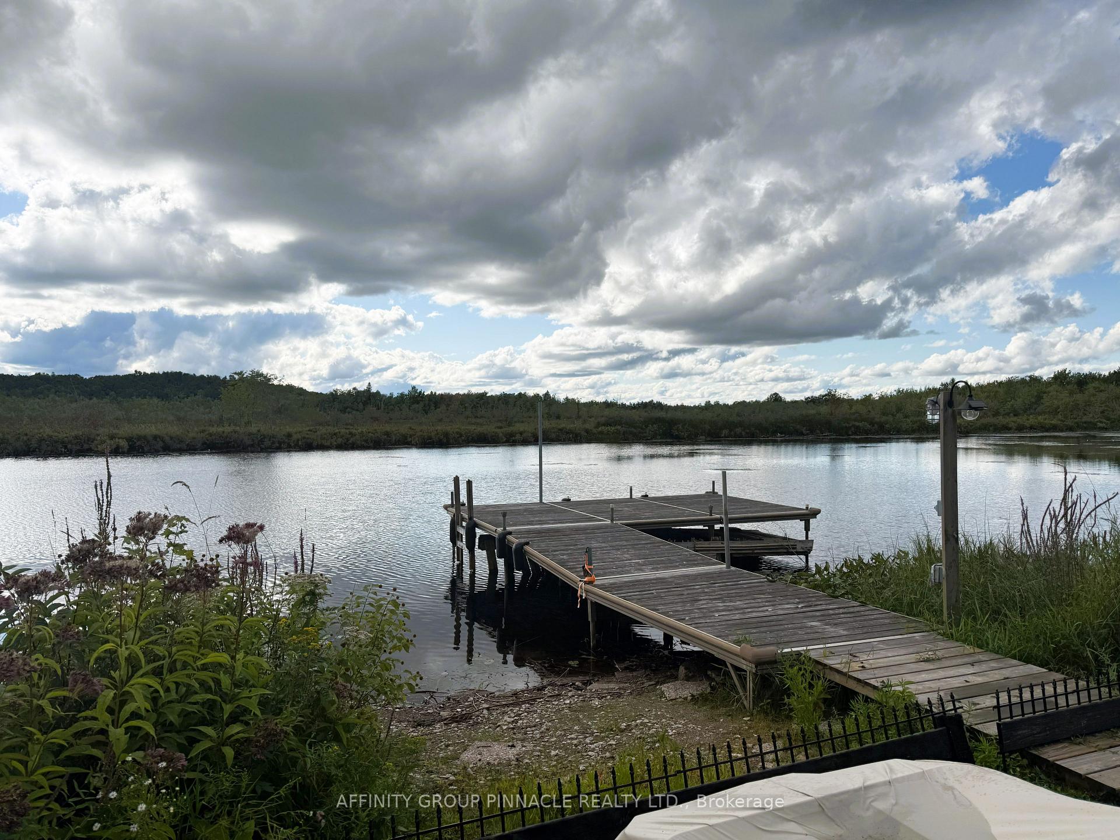
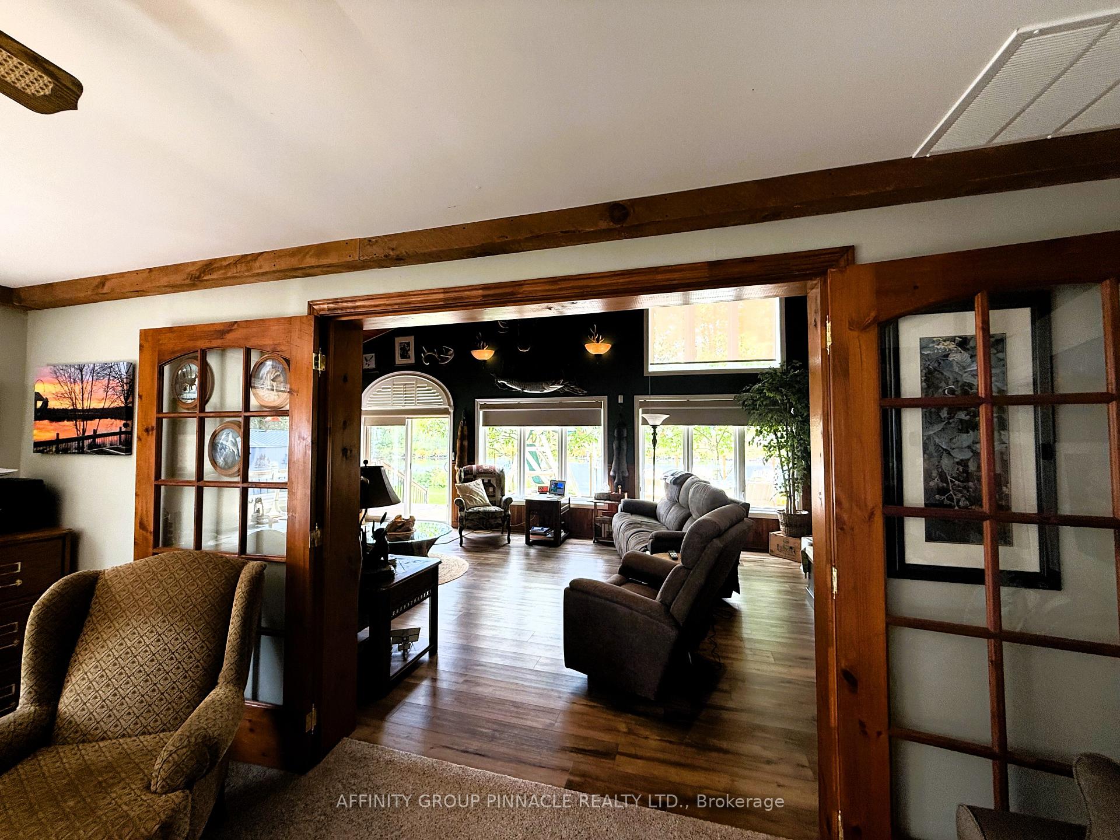
195 North Shore Road is nestled at the foot of Head Lake River. Experience the tranquility & privacy of this unique rural property which offers a serene setting where no expenses have been spared to create a luxurious and comfortable home. Spacious Great Room features soaring ceilings and a spectacular antler chandelier creating a warm and inviting atmosphere. Enjoy cozy evenings by the fireplace or open the sliding door to step out onto the deck. Large windows with breathtaking views of the western waterfront, amazing sunsets and wildlife. The custom-designed kitchen is equipped with exotic granite countertops, a farmhouse sink and a gas stove. Seamlessly blends functionality and elegance, making it ideal for both everyday living and entertaining guests. Combined dining and living boast a matching buffet and bar, with a stunning wood-burning stove surrounded by reclaimed brick. Perfect for gathering with family and friends in a cozy and welcoming environment. Spacious primary bedroom retreat features vaulted ceilings and sliding glass doors that open onto the western-facing deck. A new three-piece ensuite bathroom includes heated porcelain floors, providing a touch of luxury and comfort. The property encompasses a total.74 acres, comprising two attached lots with 154 ft of western-facing waterfront. Enjoy direct access to the water with a private dock and boat launch, providing passage to Head Lake. The large wrap-around deck and enclosed gazebo are perfect for outdoor living and entertaining. Heated Bunkie offers a comfortable space for kids or guests to stay. Three-bay insulated garage provides ample room for storage, a workbench, a wood stove, and a forced air propane furnace ideal for projects and storing recreational equipment. There is an additional large storage shed on the lot. Surrounded by the natural beauty of Queen Elizabeth Parklands is perfect for discerning buyers seeking all the luxuries of life in a slower-paced, private setting.
Ask about this home
A HOMEH agent will answer your questions about this home.
Around this home
Helpful calculators
Your HOMEH agent

"I would see it this week."