

2371 County Rd 48
2371 County Rd 48
 See all 50 photos
Property history
- $869,000ExpiredList: 2025-10-30|End: 2026-05-01|183 daysX12490432
Facts and features
- BasementFinished
- Price per sq ft~$668
- Water, sewerWell, septic
- Lot shapeIrregular
- Fireplace
The homeDetached, Bungalow-raised, 1,100–1,500 sq ft
- Type: Detached
- Style: Bungalow-raised
- Living space: 1,100–1,500 sq ft
- Basement: Finished
- View: Forest, trees/woods
InsideFireplace Yes, Main level, Central vacuum, sump pump, water softener
- Fireplace: Yes
- Laundry: Main level
- Features: Central vacuum, sump pump, water softener
- Rooms above ground: 7
- Rooms in the basement: 4
- Bedrooms: 3 + 1 in the basement
- Bathrooms: 2
- Kitchens: 1
Outside and lotBrick, Shingles, Block
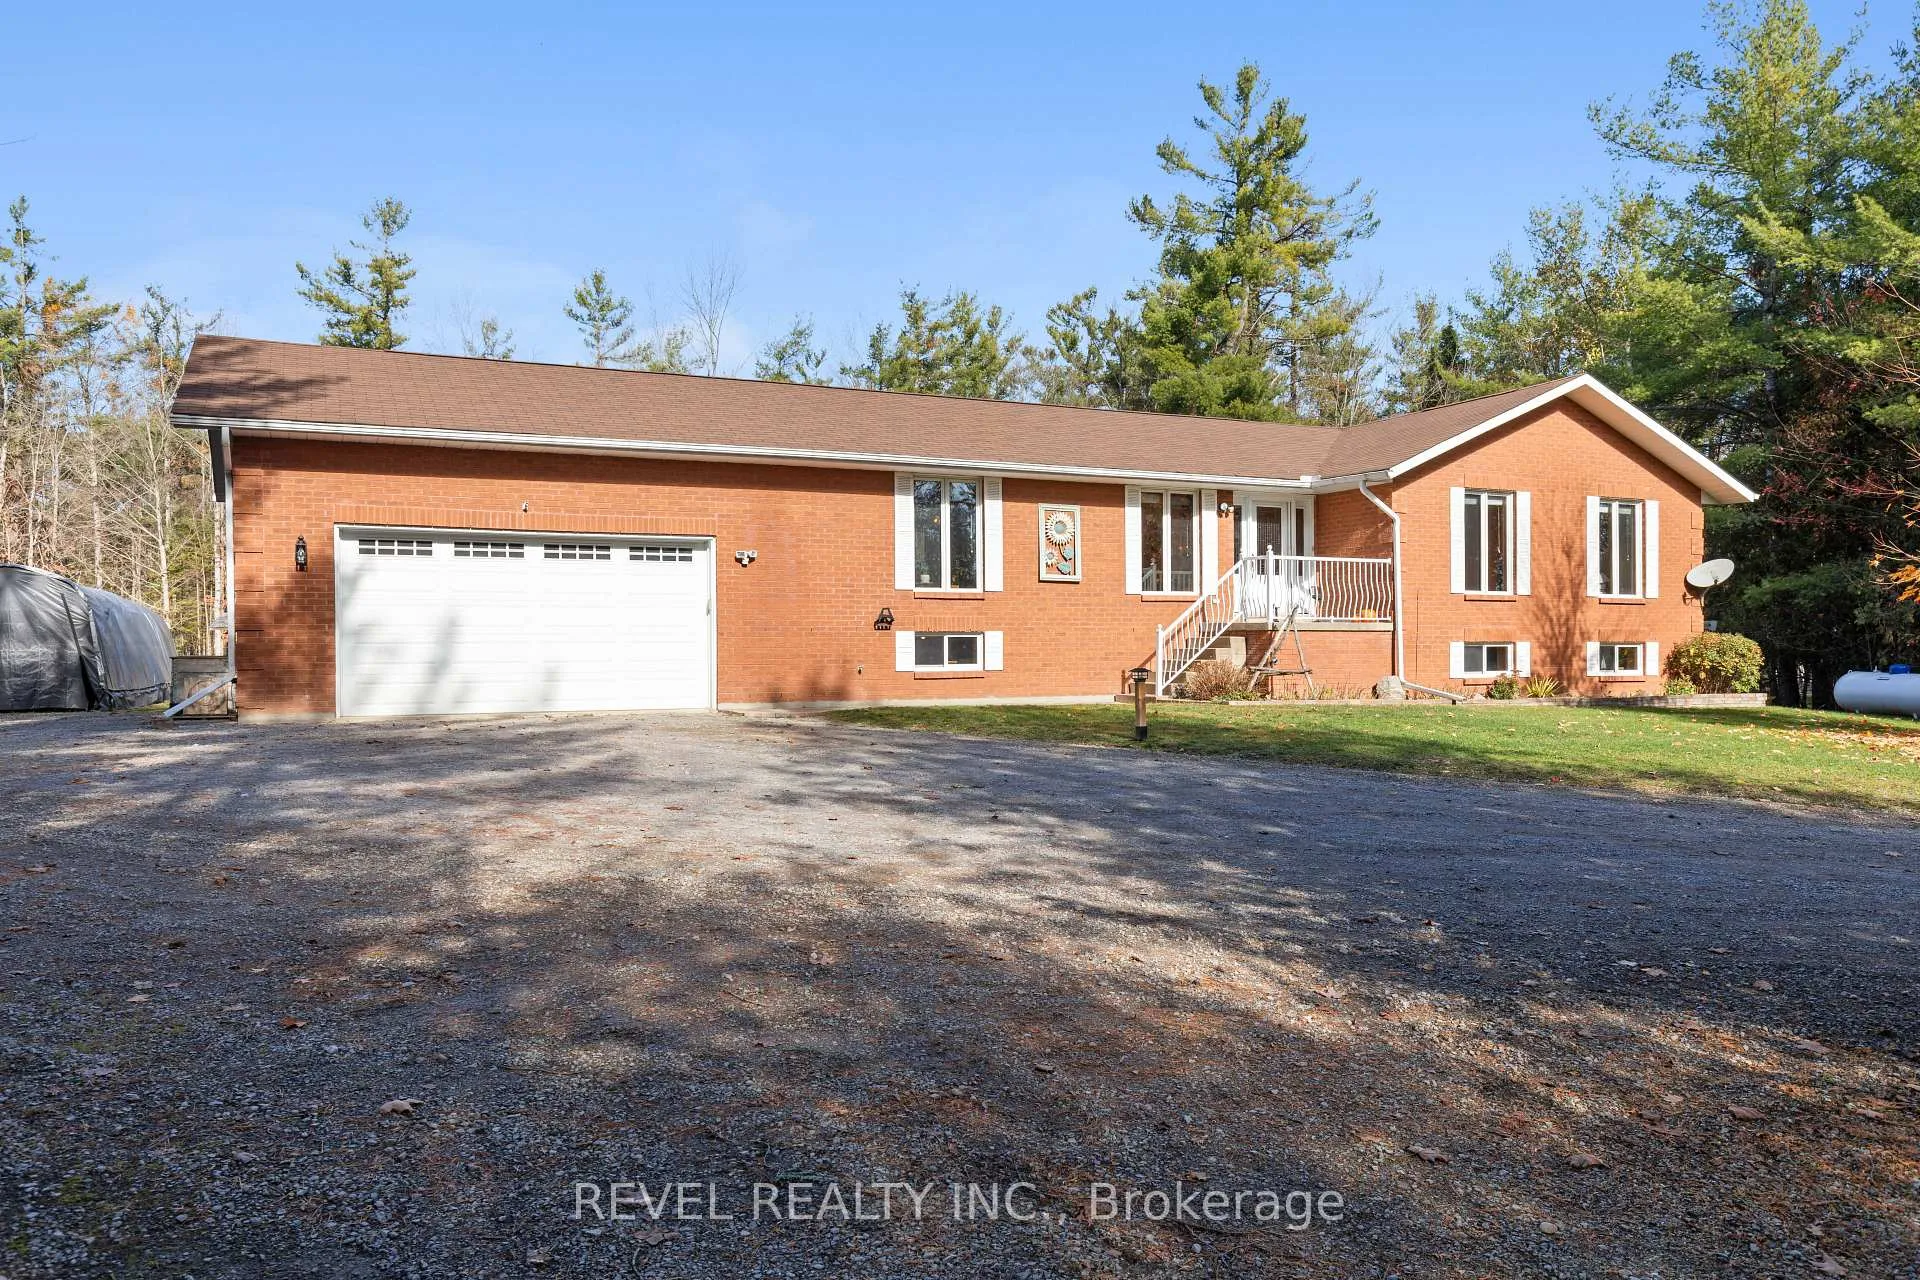
- Exterior: Brick
- Roof: Shingles
- Foundation: Block
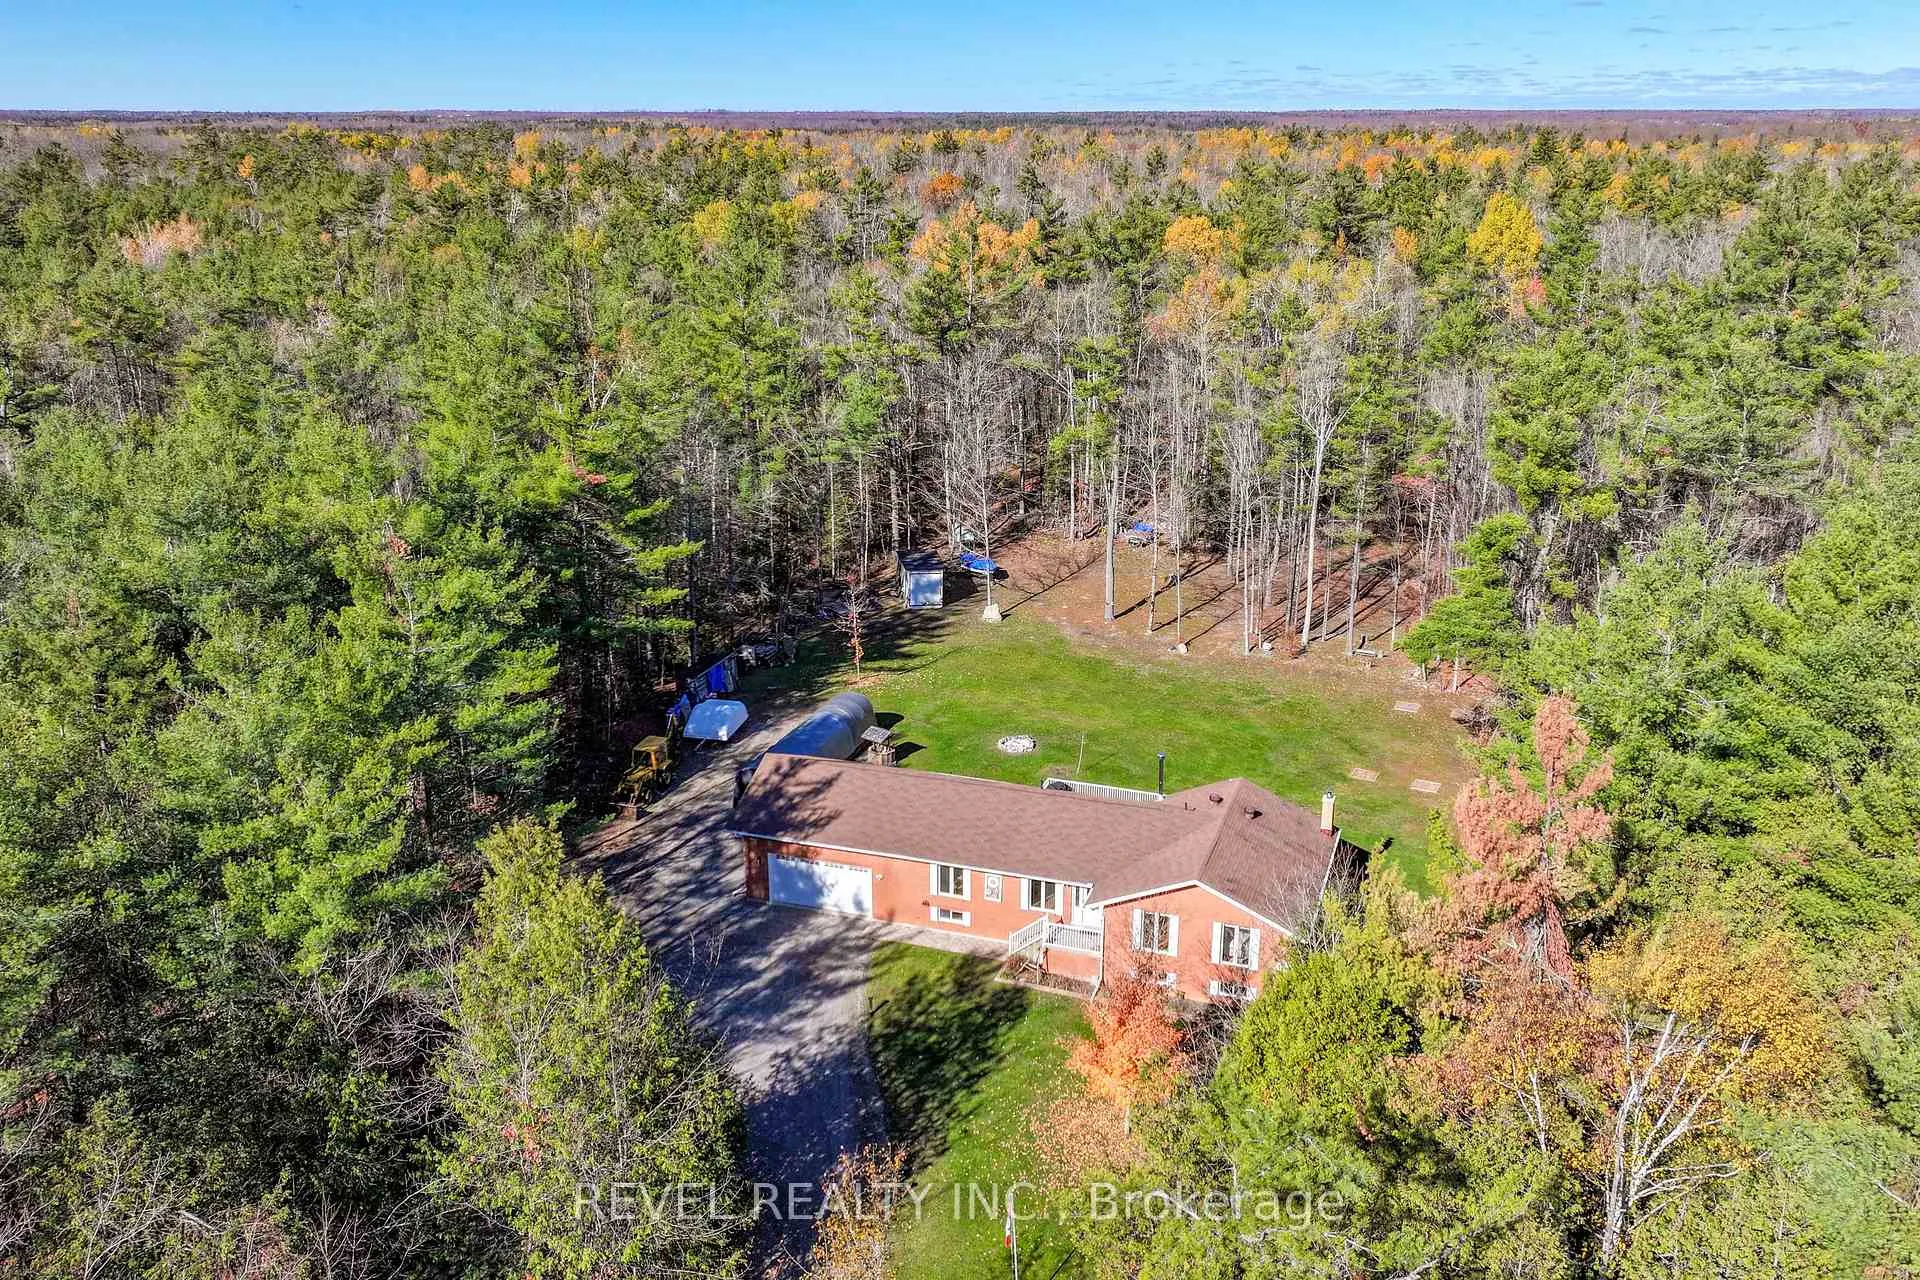
- Size: 230.77 × 1,409.4 ft
- Shape: Irregular
Parking2 Garage, Attached, Private, lane, circular drive
- Spaces: 2 Garage
- Garage: Attached
- Driveway: Private, lane, circular drive
Heating, water and powerForced air, propane, Other, Well
- Heating: Forced air, propane
- Cooling: Other
- Water: Well
- Sewer: Septic
Costs and taxesTaxes $3,433 a year, HST included in the price, Propane tank-avenir , hot water tank-reliance
- Taxes, 2025: $3,433 a year
- HST: HST included in the price
- Rental items: Propane tank-avenir , hot water tank-reliance
Included in the saleFridge, stove, dishwasher, clothes washer, dryer, light fixtures, cover-all outdoor storage tent, white storage tent, window blinds, leaf gutter, Decorative well cover (backyard), all personal belongings
- Included: Fridge, stove, dishwasher, clothes washer, dryer, light fixtures, cover-all outdoor storage tent, white storage tent, window blinds, leaf gutter
- Not included: Decorative well cover (backyard), all personal belongings
Listing detailsX12490432, Expired, Oct 30, 2025
- MLS® number: X12490432
- Status: Expired
- Listed on: Oct 30, 2025
- Days on market: 183
- Updated: May 1, 2026
- Possession: 90+ days
- Occupied by: Owner
- Listing brokerage: REVEL REALTY INC.
About this home
2371 County Rd 48, Kawartha Lakes (Bexley), ON K0M 2B0
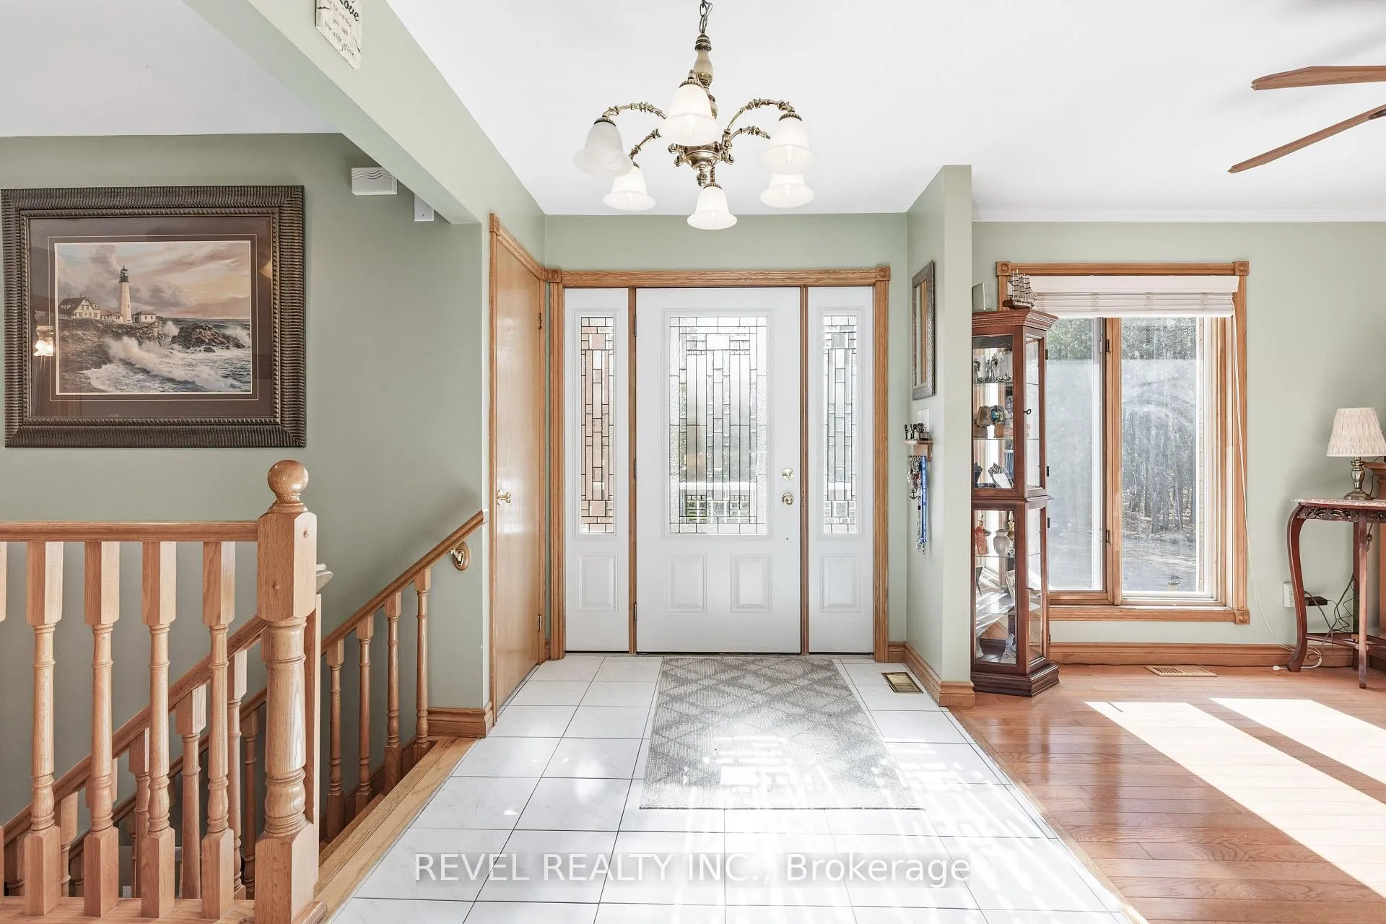
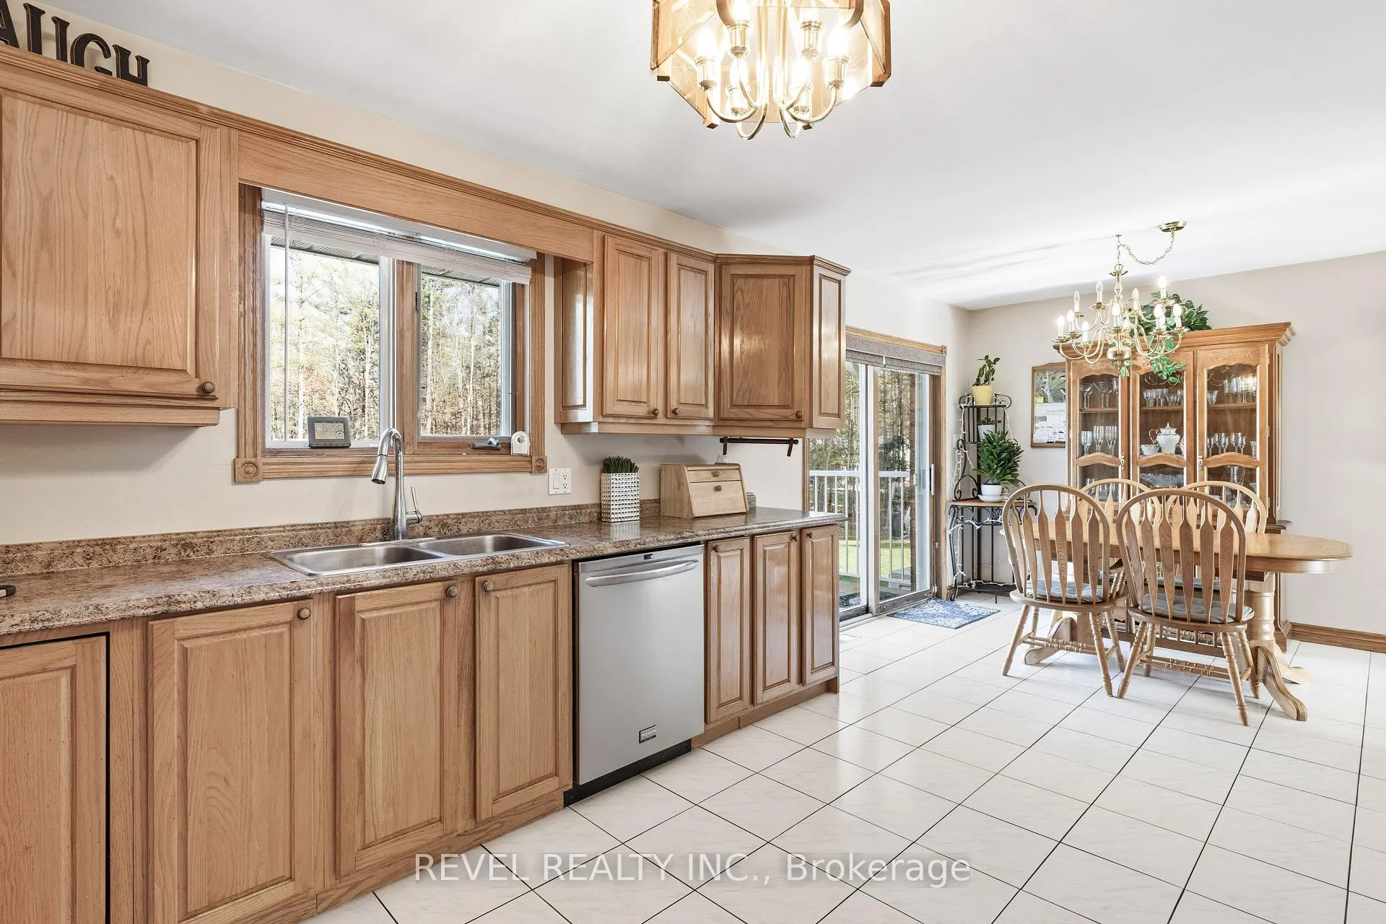
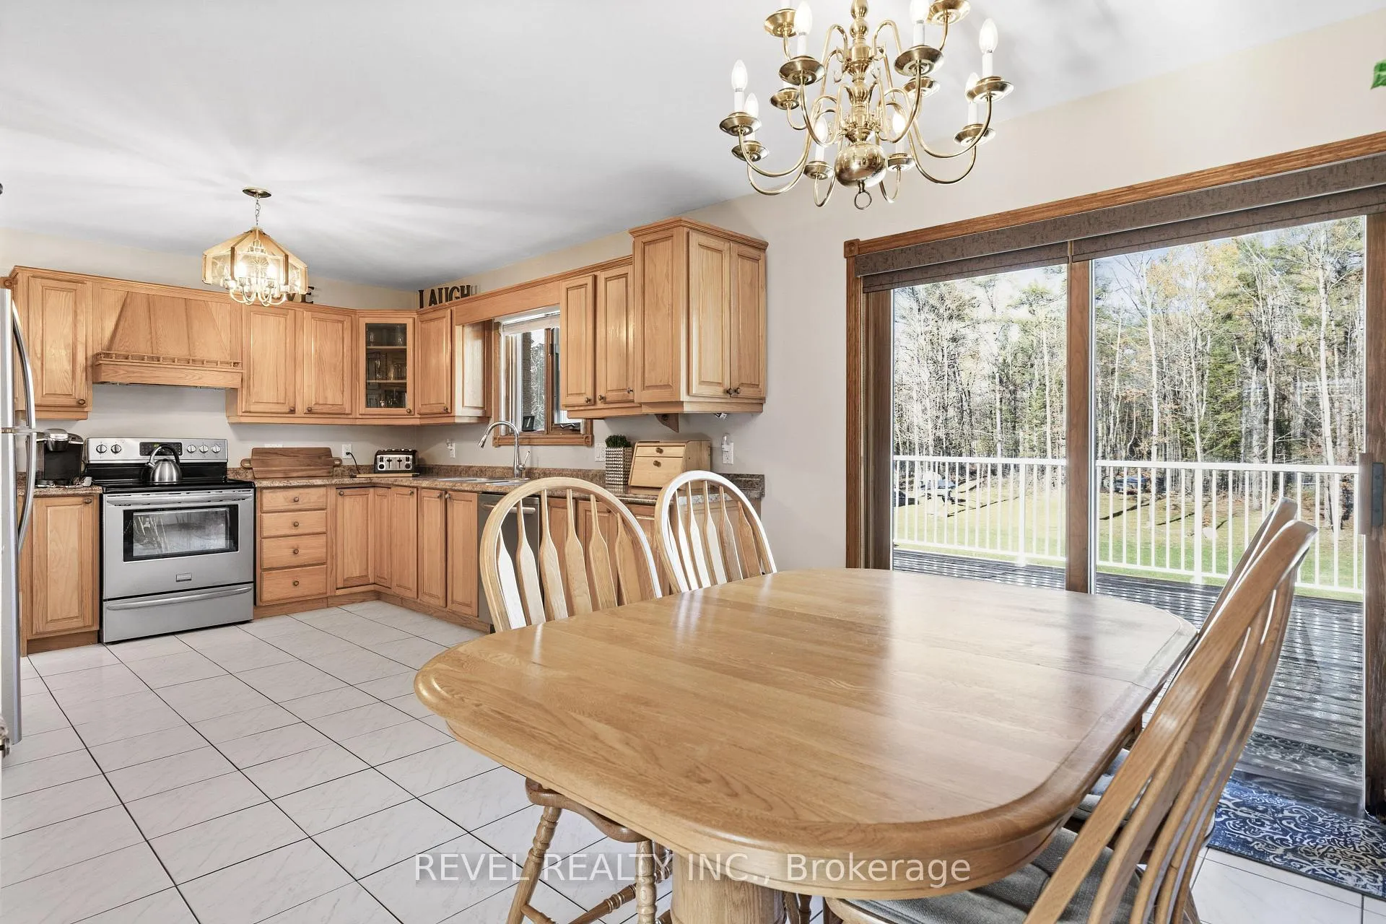
Imagine Mornings Surrounded By Trees, Evenings By The Fire, And Weekends Exploring Your Own Trails. Set On Over 6 Acres Of Private Countryside, This 3+1 Bedroom, 2-Bath Home Turns Everyday Living Into A Getaway - Where Comfort, Space, And Serenity Come Together Beautifully.Inside, The Home Welcomes You With Warmth And Function. A Spacious Main Floor Living Room Offers The Perfect Spot To Gather Or Unwind, While The Bright Kitchen And Dining Area Open Through Patio Doors To A Walkout Deck, Ideal For Enjoying Your Morning Coffee Or Sunset Views. Every Window Frames A Glimpse Of Nature, Creating A Sense Of Calm Throughout.The Finished Lower Level Adds Versatility With A Large Recreation Room, Above-Grade Windows, And A Woodstove That Fills The Space With Cozy Ambiance. Whether Hosting Family, Working From Home, Or Relaxing After A Day Outdoors, This Level Adapts To Your Lifestyle.Outdoors, The Property Shines. Explore Your Trails, Ride Directly Onto The Snowmobile Trails Located At The Rear Of The Property, Unwind In The Hot Tub, And Enjoy The Convenience Of An Attached Double-Car Garage. There's Also Ample Parking Available Outside For Extra Vehicles, Boats, Or Trailers. Main Floor Laundry And A New Heat Pump Ensure Modern Ease And Efficiency. Perfectly Located Just Minutes From Coboconk, Balsam Lake, Public Boat Launches, And Balsam Lake Provincial Park, This Home Offers The Ultimate Mix Of Privacy And Recreation. Only 35 Minutes To Lindsay And About 1 Hour 25 Minutes To The GTA, It's A Peaceful Retreat Within Easy Reach Of City Convenience.For Those Who Dream Of More Than Just A Home - Of Space To Breathe, Explore, And Truly Live - This Is The Lifestyle You've Been Waiting For.
Ask about this home
A HOMEH agent will answer your questions about this home.
Around this home
Daily convenience, out of 100, from the distances below
Helpful calculators
Your HOMEH agent

"I would see it this week."