

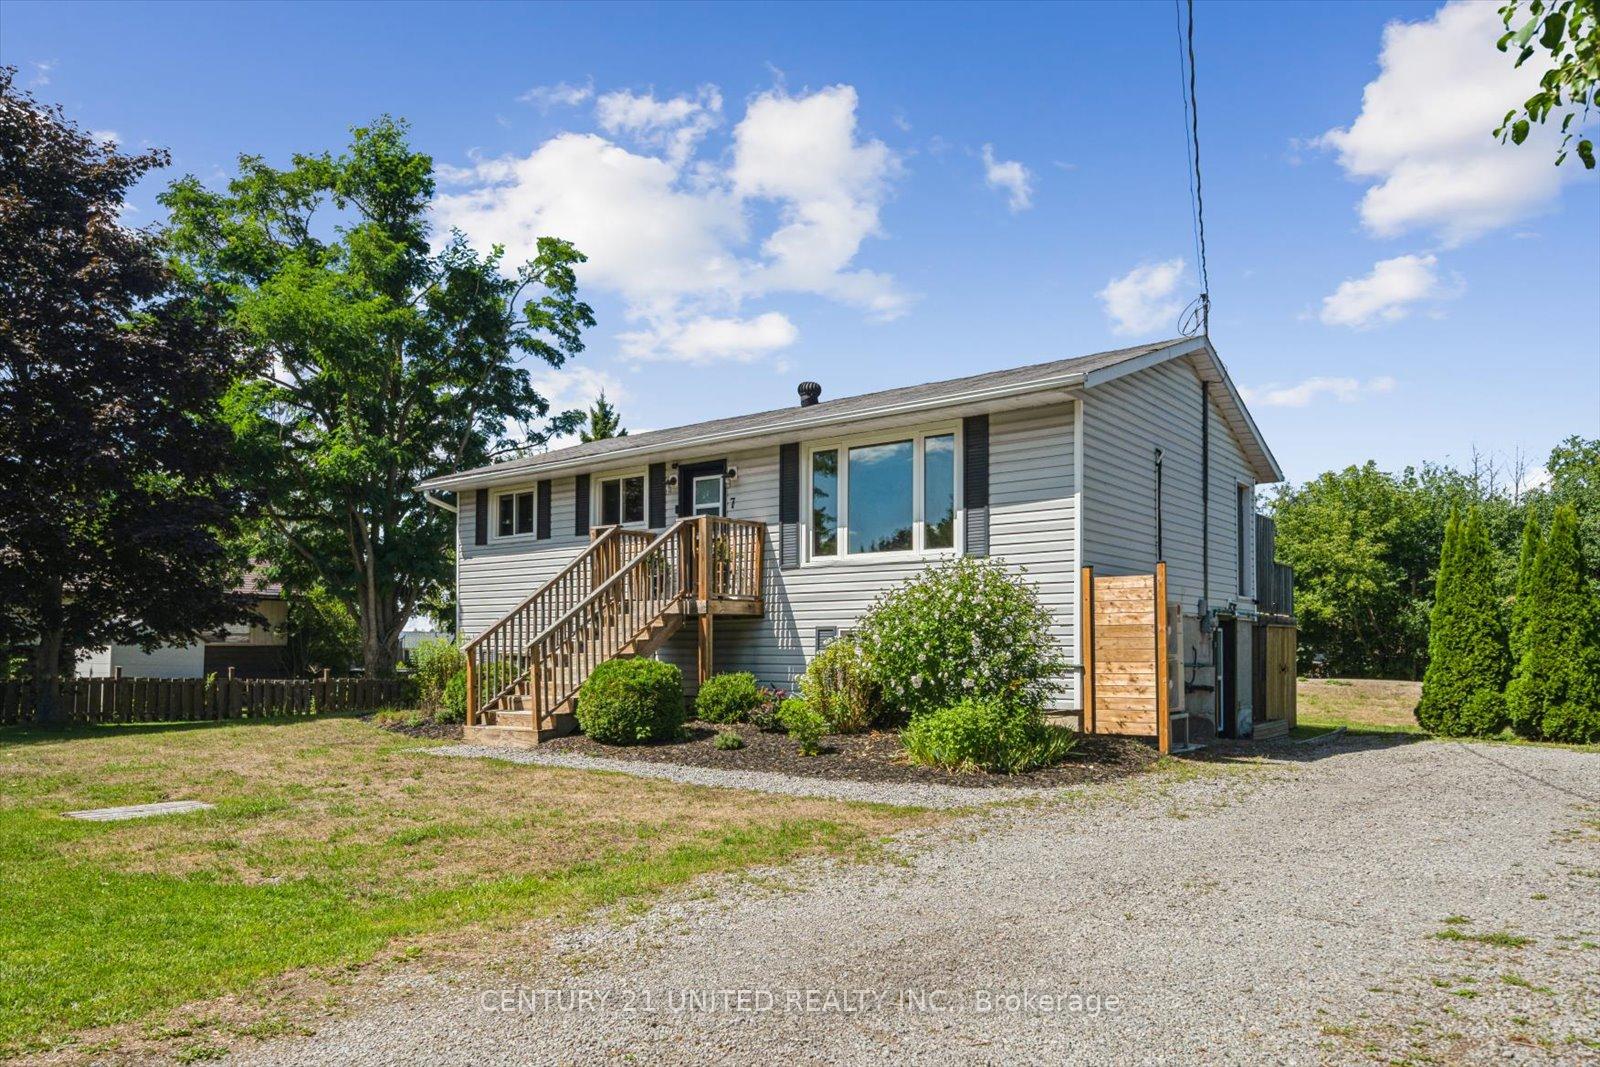
7 Kawartha Crescent
7 Kawartha Crescent
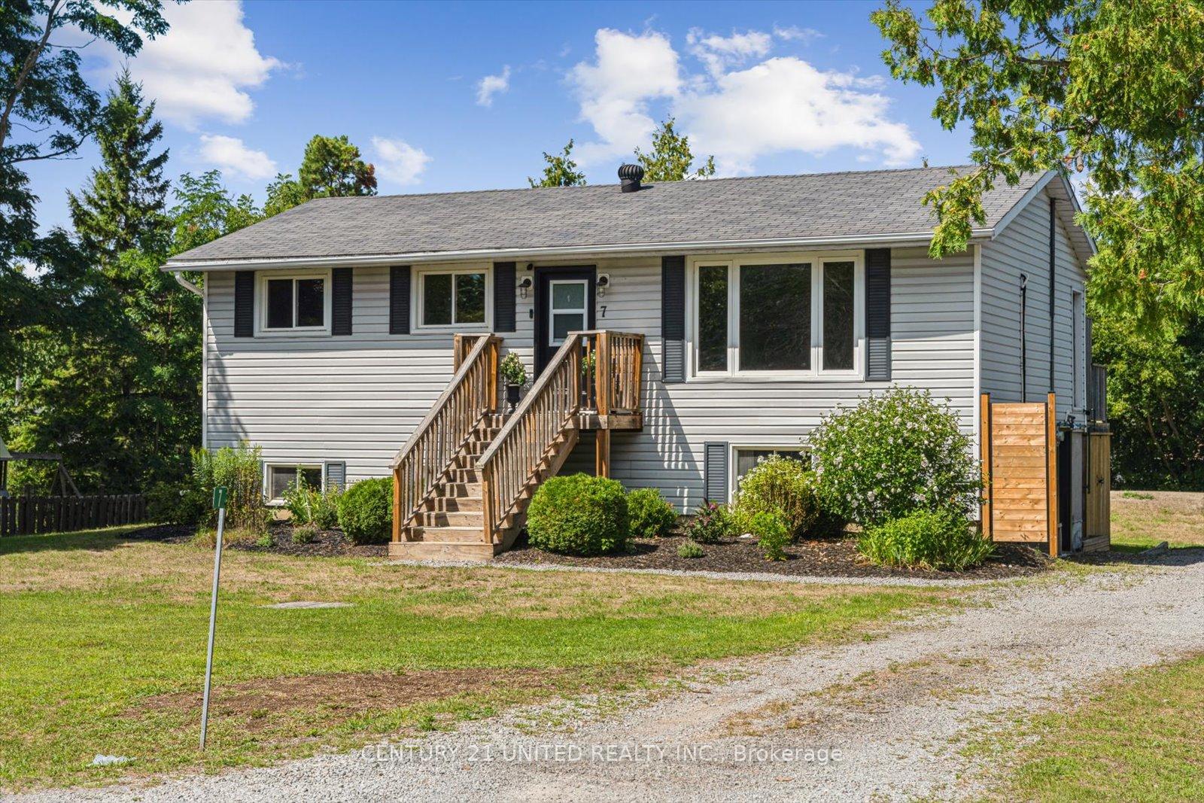
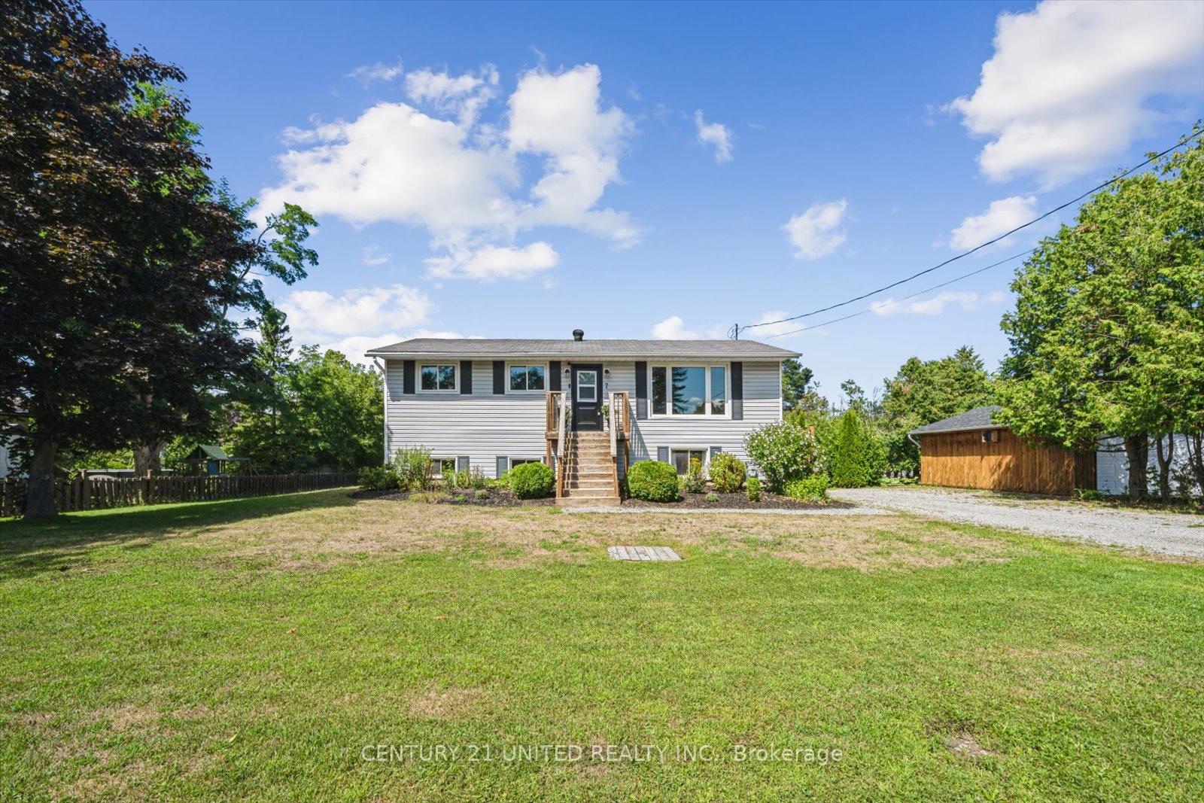
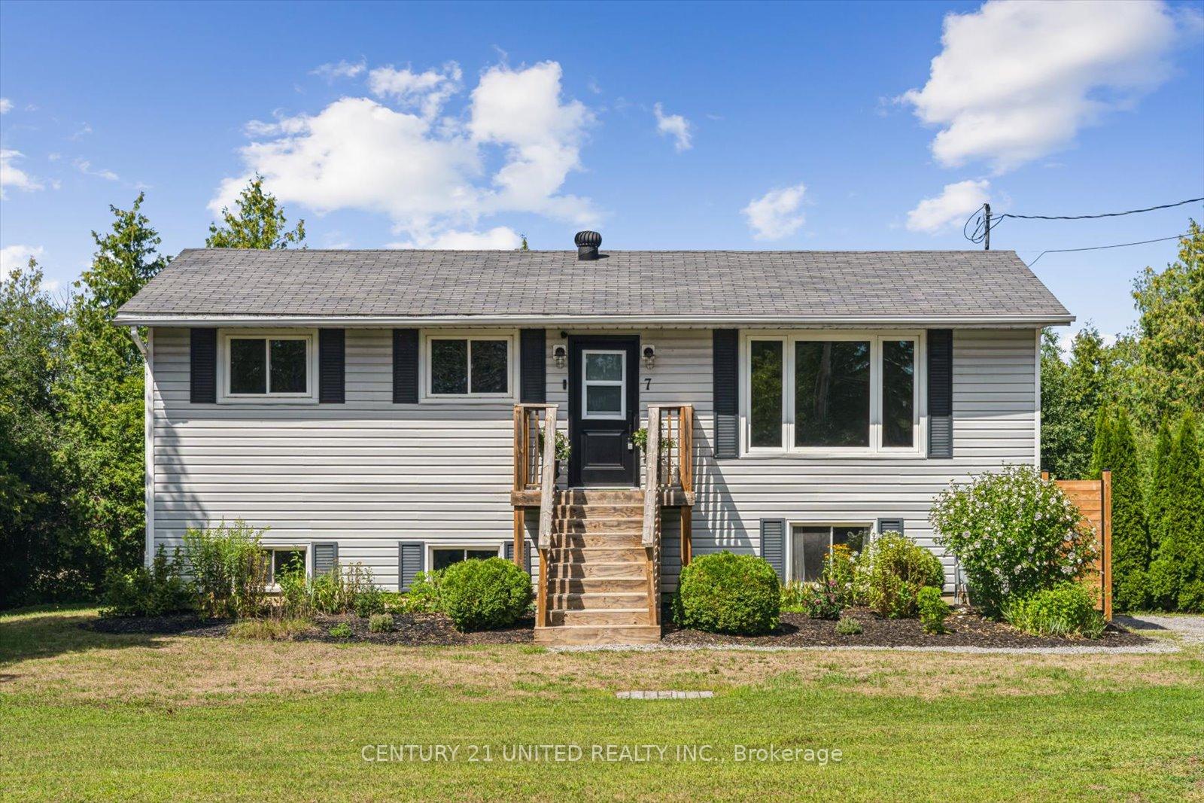
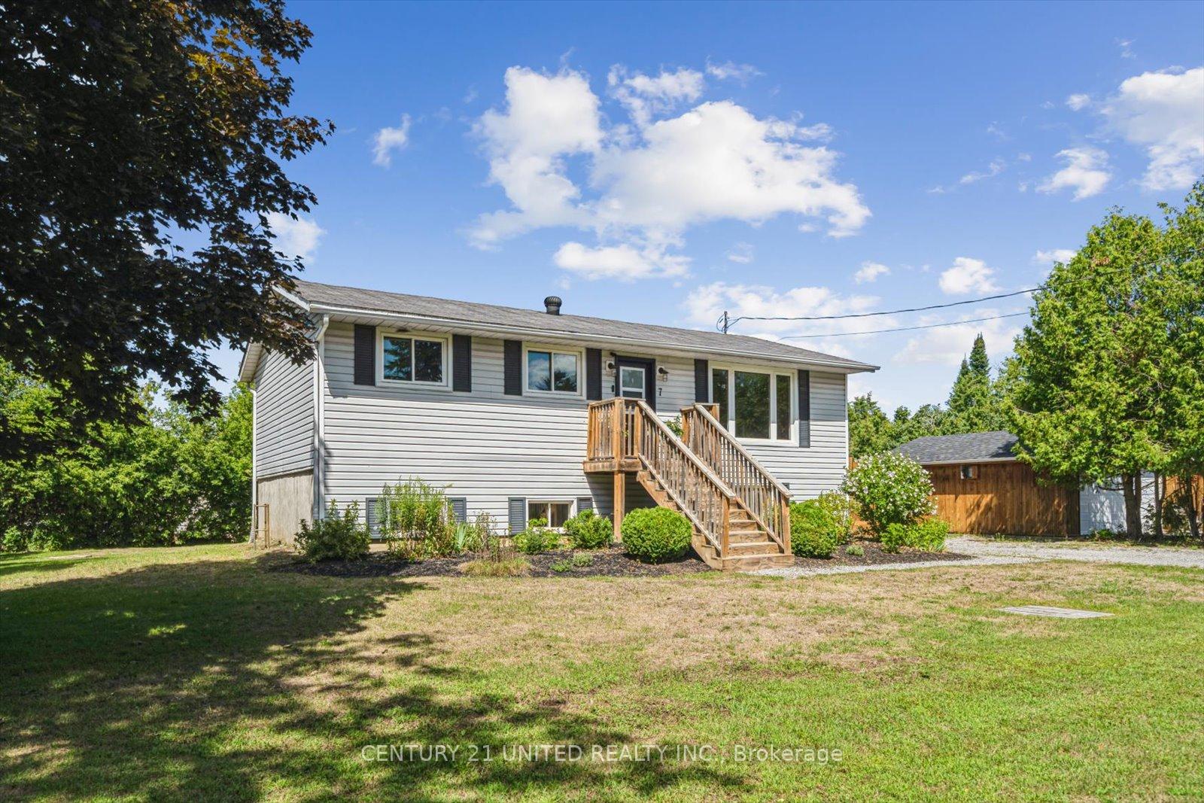 See all 49 photos
Property history
- $675,000TerminatedList: 2025-09-03|End: 2025-10-29|56 daysX12377419
Facts and features
- BasementFinished
- Price per sq ft~$750
- Water, sewerWell, septic
- HeatingHeat pump
- Separate entrance
- Fireplace
- Waterfront
The homeDetached, Bungalow, 700–1,100 sq ft
- Type: Detached
- Style: Bungalow
- Living space: 700–1,100 sq ft
- Basement: Separate entrance, finished
- Waterfront: Indirect
InsideFireplace Yes, natural gas, Main level, In-law capability, on demand water heater, sump pump, water heater owned, water softener
- Fireplace: Yes, natural gas
- Laundry: Main level
- Features: In-law capability, on demand water heater, sump pump, water heater owned, water softener
- Rooms above ground: 5
- Rooms in the basement: 4
- Bedrooms: 3 + 1 in the basement
- Bathrooms: 2
- Kitchens: 1
Outside and lotVinyl siding, Asphalt shingle, Concrete
- Exterior: Vinyl siding
- Roof: Asphalt shingle
- Foundation: Concrete
- Features: Deck
- Other structures: Shed
- Size: 100 × 151 ft
Parking8 Parking, Private
- Spaces: 8 Parking
- Driveway: Private
Heating, water and powerHeat pump, gas, Other, Well
- Heating: Heat pump, gas
- Cooling: Other
- Water: Well
- Sewer: Septic
Costs and taxesTaxes $2,328 a year, HST included in the price, Rental items None
- Taxes, 2024: $2,328 a year
- HST: HST included in the price
- Rental items: None
Included in the saleFridge stove, dishwasher, washer, dryer, bbq
- Included: Fridge stove, dishwasher, washer, dryer, bbq
NearbyBeach, campground, golf, lake access, park, school
- Close to: Beach, campground, golf, lake access, park, school
Listing detailsX12377419, Terminated, Sep 3, 2025
- MLS® number: X12377419
- Status: Terminated
- Listed on: Sep 3, 2025
- Days on market: 56
- Updated: Oct 29, 2025
- Possession: Flexible
- Occupied by: Owner
- Listing brokerage: CENTURY 21 UNITED REALTY INC.
About this home
7 Kawartha Crescent, Kawartha Lakes (Emily), ON K0L 2W0
Welcome to this charming raised bungalow in Omemee, offering 4 bedrooms, 2 bathrooms, and a layout designed for comfort and versatility. The main floor features 3 bedrooms and a full bathroom, while the lower level boasts large windows,a living space, spacious bedroom with a walk-in closet and an additional bathroom. With a separate entrance and walkout, the basement offers in-law suite potential or additional space for growing families. Tucked away in a quiet neighborhood, this home provides the perfect balance of privacy and community. Residents enjoy access to a private park and deeded use of a lot with a dock on Pigeon Lake ideal for boating, fishing, or simply relaxing by the water. Known for its warm, welcoming atmosphere, the neighborhood is a wonderful place to raise a family. Commuting is easy with just a 15-minute drive to Peterborough or Hwy 115, and you'll love being part of a community that values connection and lifestyle. A great home in a great location, offering the space and setting you've been looking for. Book your showing today!
Ask about this home
A HOMEH agent will answer your questions about this home.
Around this home
Helpful calculators
Your HOMEH agent

"I would see it this week."