

116 Cresswell Road
116 Cresswell Road
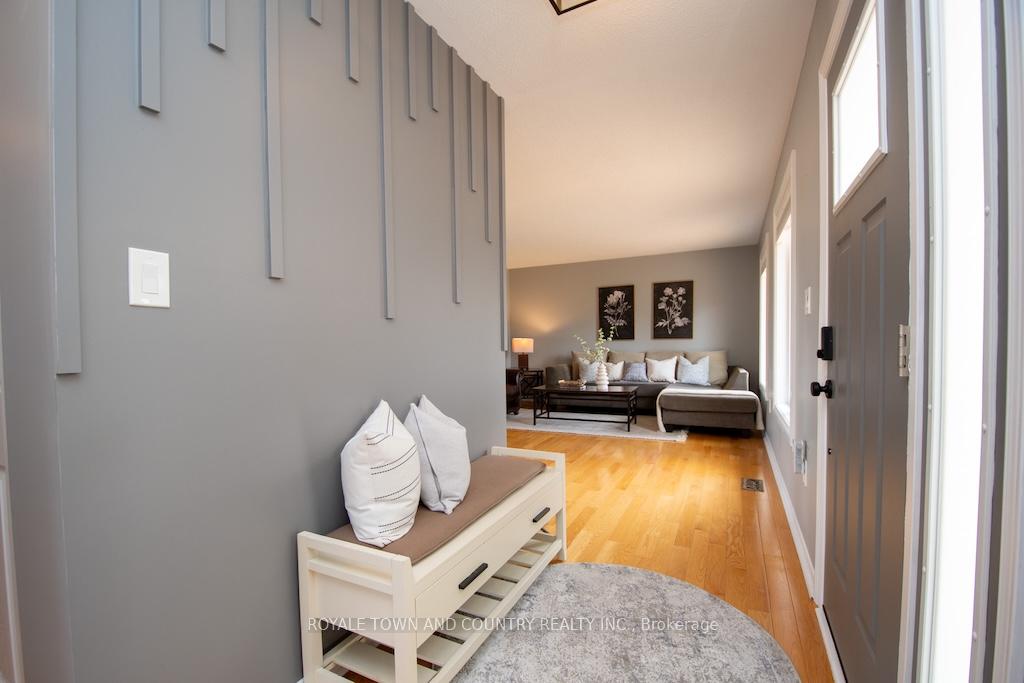 See all 43 photos
Property history
Facts and features
- BasementWalk-out
- Age of home31–50 years
- Water, sewerWell, septic
- Lot shapeRectangular
- Fireplace
- Central air
- Inground pool
The homeDetached, Bungalow, Age 31–50 years
- Type: Detached
- Style: Bungalow
- Age: 31–50 years
- Living space: 1,100–1,500 sq ft
- Basement: Full, walk-out
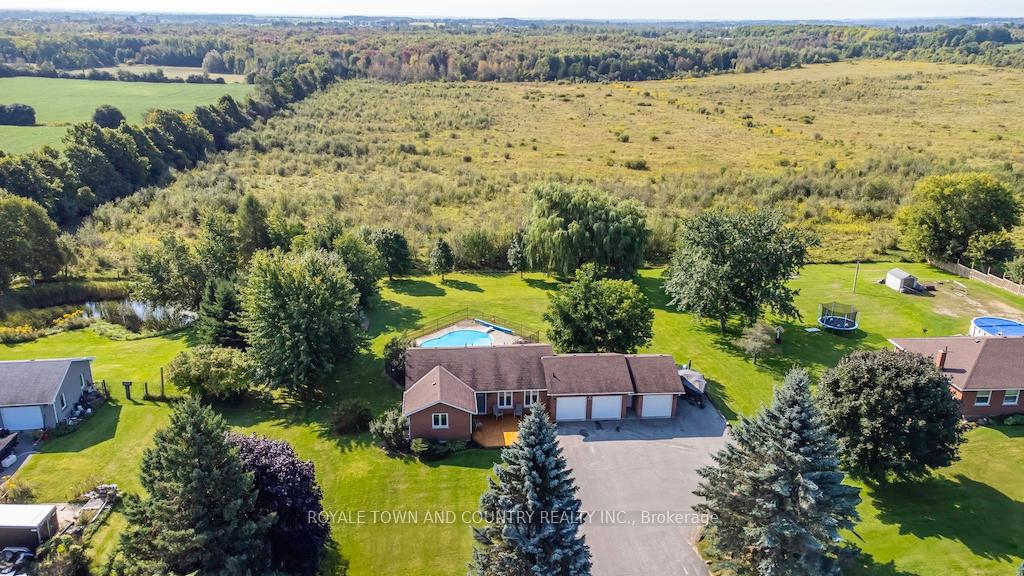
- View: Hills, pasture, trees/woods
InsideFireplace Yes, rec room, Lower level, Auto garage door remote, in-law capability, primary bedroom - main floor, storage
- Fireplace: Yes, rec room
- Laundry: Lower level
- Features: Auto garage door remote, in-law capability, primary bedroom - main floor, storage
- Rooms above ground: 3
- Rooms in the basement: 6
- Bedrooms: 3
- Bathrooms: 2
- Kitchens: 1
Outside and lotBrick, Asphalt rolled, Poured concrete
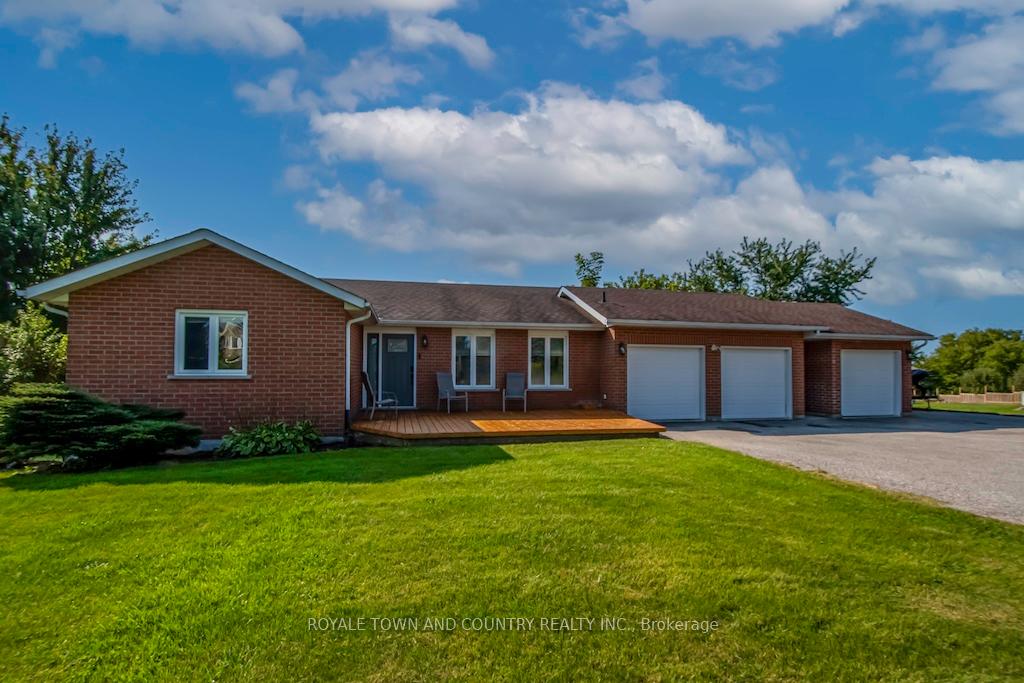
- Exterior: Brick
- Roof: Asphalt rolled
- Foundation: Poured concrete
- Pool: Inground
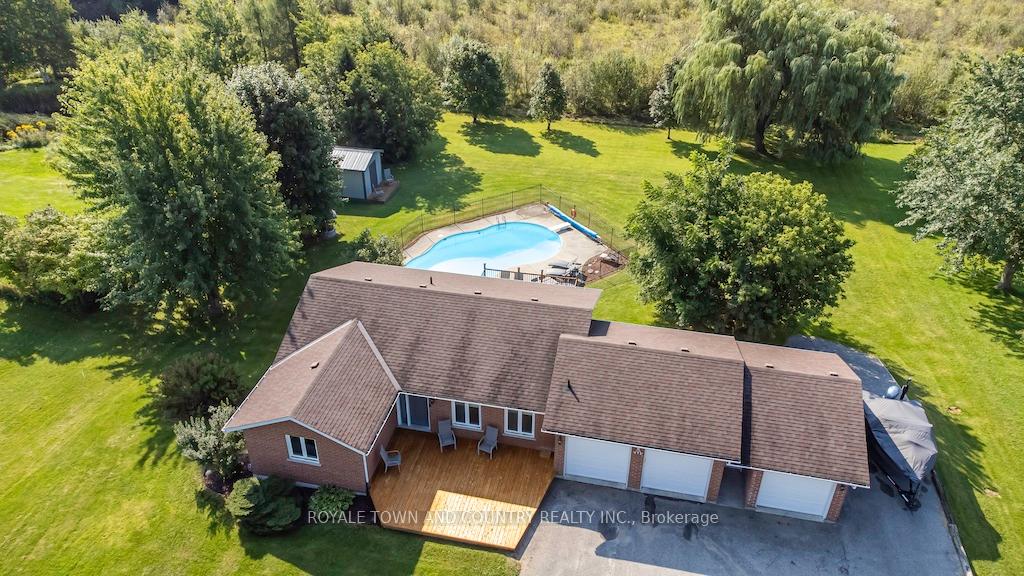
- Features: Deck, landscaped, patio, privacy, porch enclosed, year round living
- Other structures: Shed
- Size: 156.96 × 250 ft
- Shape: Rectangular
- Zoning: RR1
Parking3 Garage, Attached, Private double, rv/truck
- Spaces: 3 Garage
- Garage: Attached
- Driveway: Private double, rv/truck
Heating, water and powerForced air, gas, Central air, Well
- Heating: Forced air, gas
- Cooling: Central air
- Water: Well
- Sewer: Septic
- Natural gas: Yes
- Hydro: Yes
- Cable: Available
- Telephone: Available
Costs and taxesTaxes $3,880 a year, HST included in the price
- Taxes, 2024: $3,880 a year
- HST: HST included in the price
Included in the saleExisting: fridge, stove, built in dishwasher, light fixtures, window coverings, garage door opener and remote, heated pool and equipment (vacuum, cover, etc), Bar, freezer
- Included: Existing: fridge, stove, built in dishwasher, light fixtures, window coverings, garage door opener and remote, heated pool and equipment (vacuum, cover, etc)
- Not included: Bar, freezer
NearbyClear view, greenbelt/conservation, place of worship, school bus route
- Close to: Clear view, greenbelt/conservation, place of worship, school bus route
Listing detailsX12391104, Sold, Sep 9, 2025
- MLS® number: X12391104
- Status: Sold
- Listed on: Sep 9, 2025
- Days on market: 51
- Updated: Oct 30, 2025
- Possession: 2025-11-10 / 60-89 days
- Occupied by: Owner
- Listing brokerage: ROYALE TOWN AND COUNTRY REALTY INC.
About this home
116 Cresswell Road, Kawartha Lakes (Mariposa), ON K0M 2J0
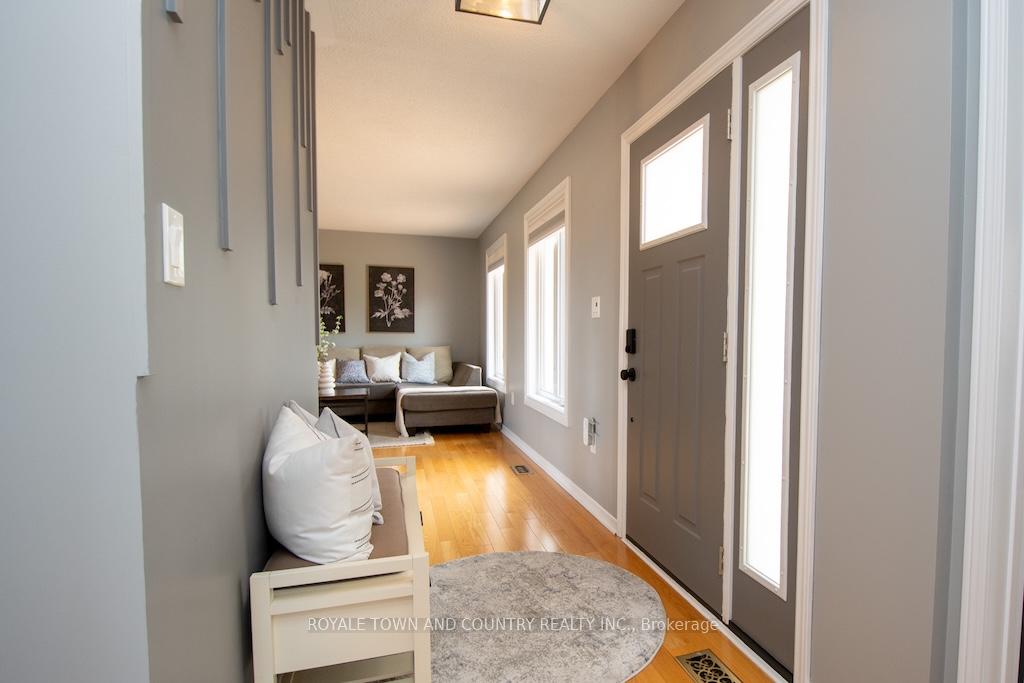
Beautifully upgraded 3-bedroom all-brick bungalow in a sought-after commuter-friendly village. Situated on a picturesque lot backing onto open farmland, this home offers style, comfort, and privacy. The main level features gleaming wood floors, a spacious living area, an updated kitchen with walkout to deck - 3 good sized bedrooms and a modern bath.The fully finished walk-out lower level provides additional living space with a cozy gas fireplace, perfect for entertaining or guest accommodations. Thoughtful details include a decorated laundry room, dedicated office, and ample storage throughout. Outdoors, enjoy your private retreat with an in-ground pool, shed, and concrete patio designed for easy summer entertaining. A triple garage and paved driveway with turn-around ensure plenty of parking for guests, trailers, or recreational vehicles. With modern updates, functional living space, and an unbeatable setting, this property combines the best of country living with commuter convenience.
Ask about this home
A HOMEH agent will answer your questions about this home.
Around this home
Helpful calculators
Your HOMEH agent

"I would see it this week."