

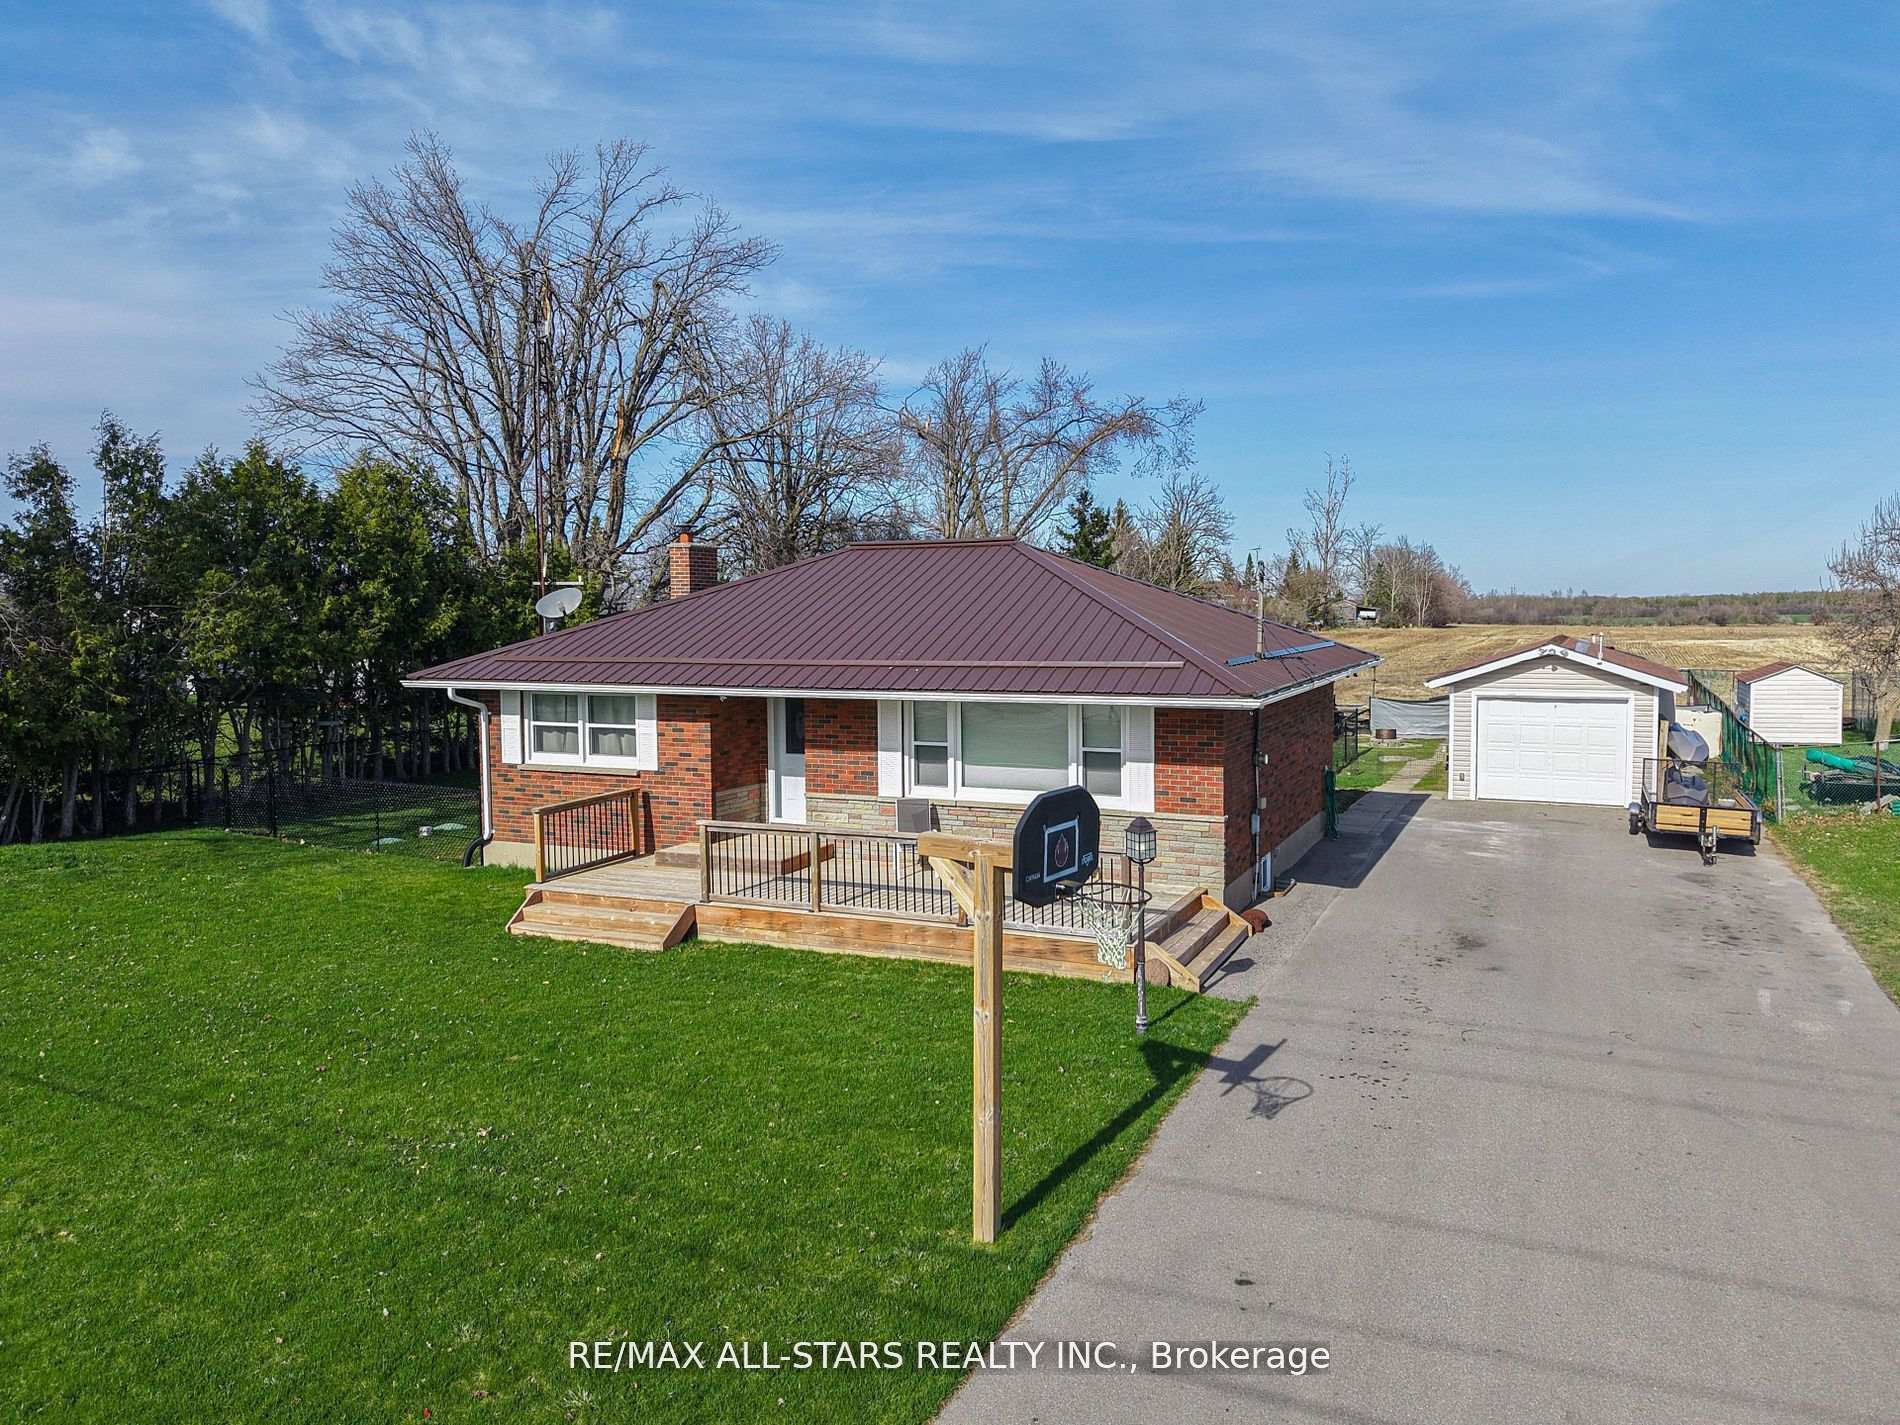
904 Eldon Road
904 Eldon Road
 See all 50 photos
Property history
Facts and features
- BasementPart finished
- Age of home51–99 years
- Water, sewerWell, septic
- Lot shapeRectangular
- Central air
- Pool
The homeDetached, Bungalow, Age 51–99 years
- Type: Detached
- Style: Bungalow
- Age: 51–99 years
- Living space: 1,100–1,500 sq ft
- Basement: Full, partially finished
- View: Pool
InsideLower level, Primary bedroom - main floor, water softener, water purifier, Rooms above ground 9
- Laundry: Lower level
- Features: Primary bedroom - main floor, water softener, water purifier
- Rooms above ground: 9
- Bedrooms: 3
- Bathrooms: 2
- Kitchens: 1
Outside and lotBrick, Metal, Concrete block
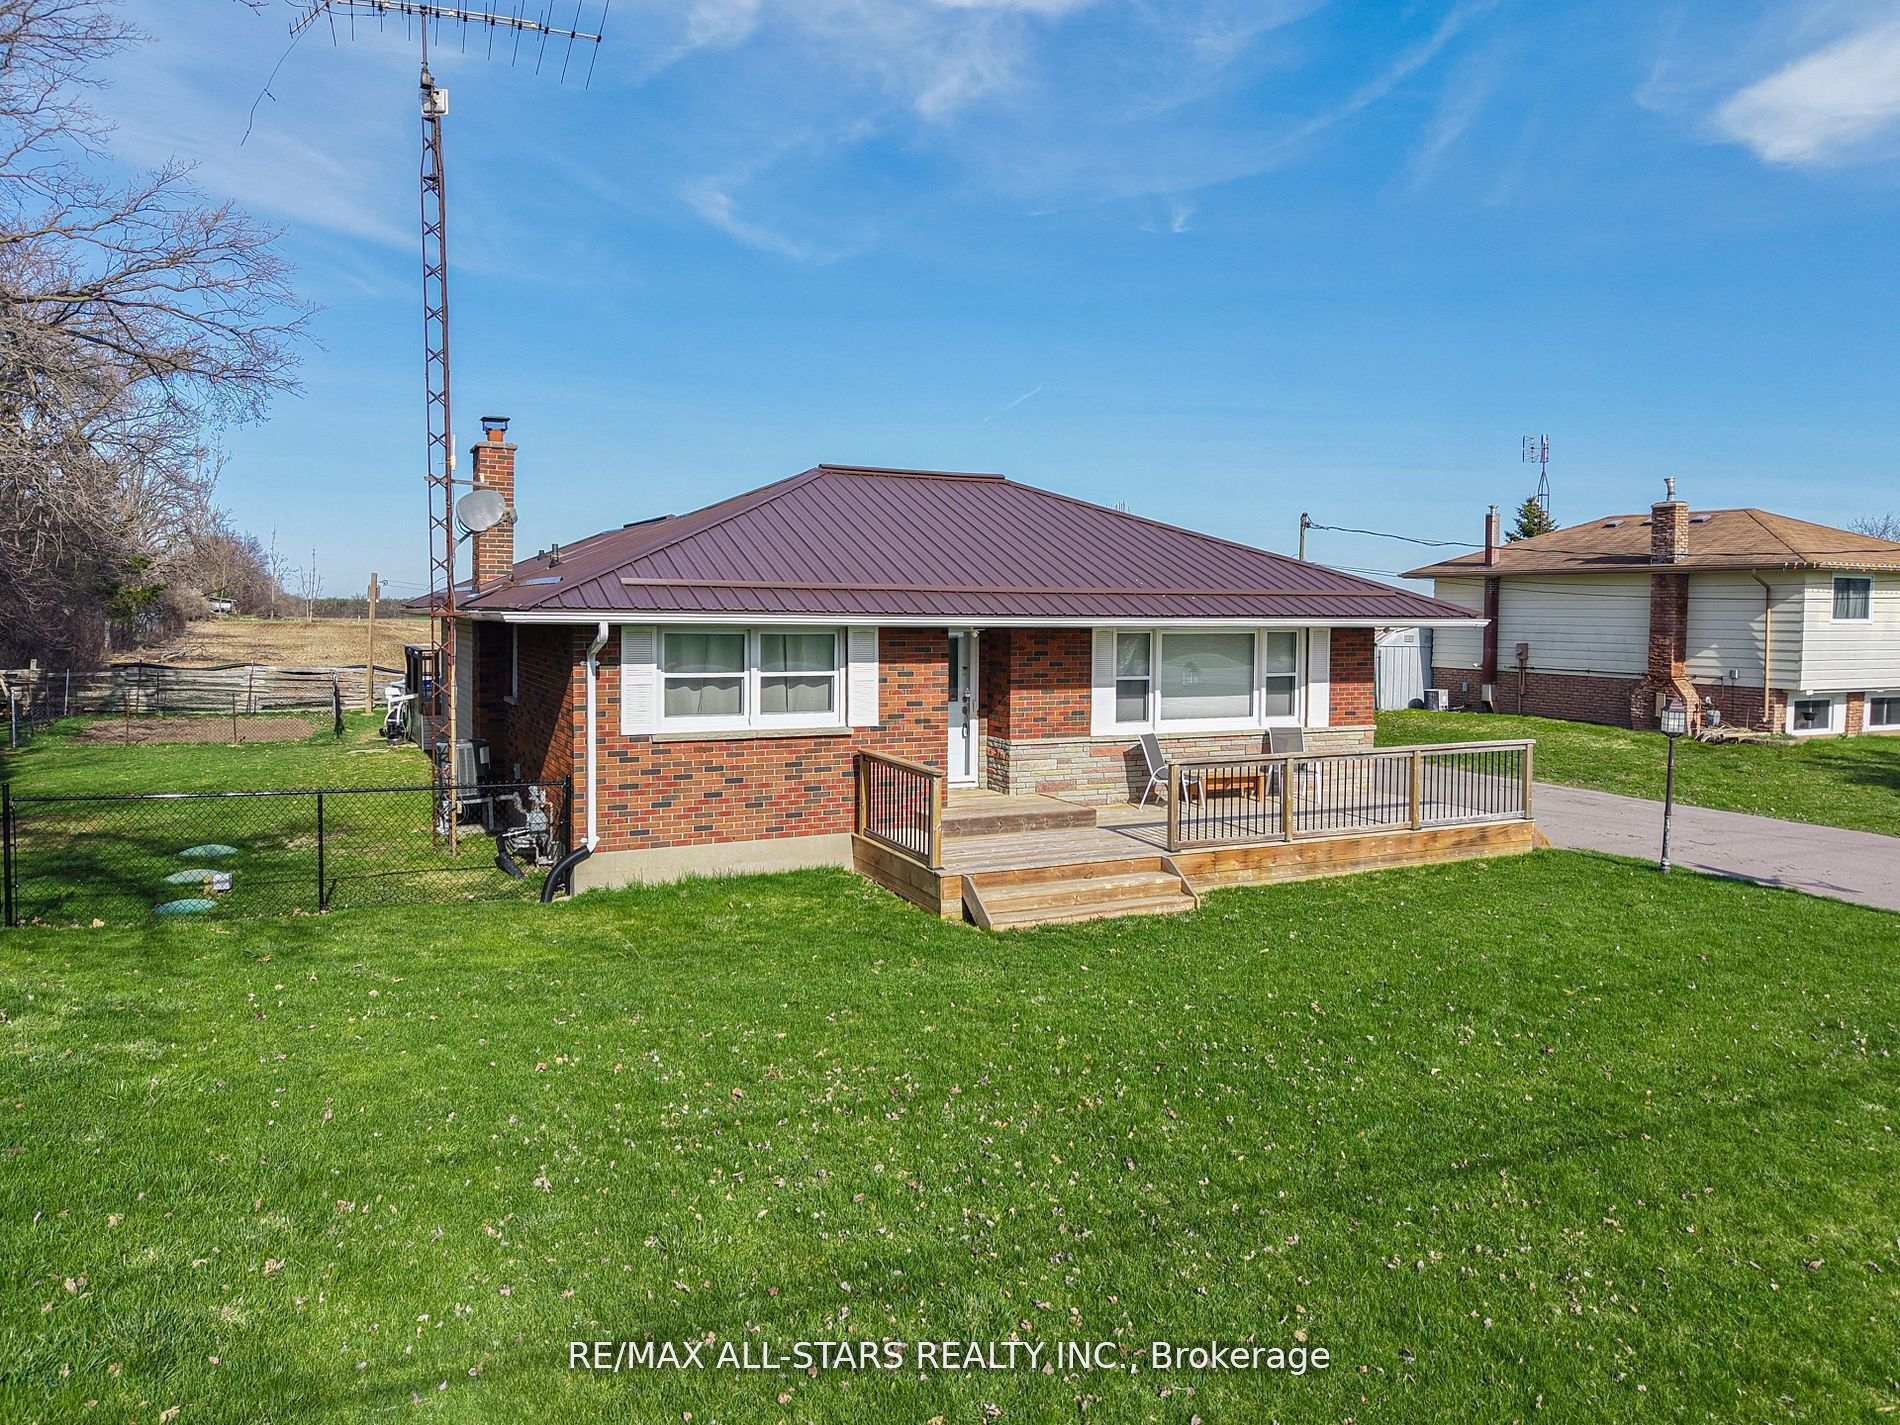
- Exterior: Brick
- Roof: Metal
- Foundation: Concrete block
- Pool: Above ground
- Features: Deck, year round living
- Other structures: Fence - full, garden shed
- Size: 100 × 140 ft
- Shape: Rectangular
- Zoning: A1
Parking1 Garage, Detached, Private double
- Spaces: 1 Garage
- Garage: Detached
- Driveway: Private double
Heating, water and powerForced air, gas, Central air, Well
- Heating: Forced air, gas
- Cooling: Central air
- Water: Well
- Sewer: Septic
- Natural gas: Yes
Costs and taxesTaxes $2,569 a year, HST No HST, Hot water heater.
- Taxes, 2024: $2,569 a year
- HST: No HST
- Rental items: Hot water heater.
Included in the saleWasher dryer fridge, stove, microwave/range, dishwasher, freezer, pool equipment, video/security equipment., Metal family sign at back. personal belongings.
- Included: Washer dryer fridge, stove, microwave/range, dishwasher, freezer, pool equipment, video/security equipment.
- Not included: Metal family sign at back. personal belongings.
NearbyLevel
- Close to: Level
Listing detailsX12388568, Sold, Sep 8, 2025
- MLS® number: X12388568
- Status: Sold
- Listed on: Sep 8, 2025
- Days on market: 43
- Updated: Oct 21, 2025
- Possession: Other
- Occupied by: Owner
- Listing brokerage: RE/MAX ALL-STARS REALTY INC.
About this home
904 Eldon Road, Kawartha Lakes (Oakwood), ON K0M 2M0
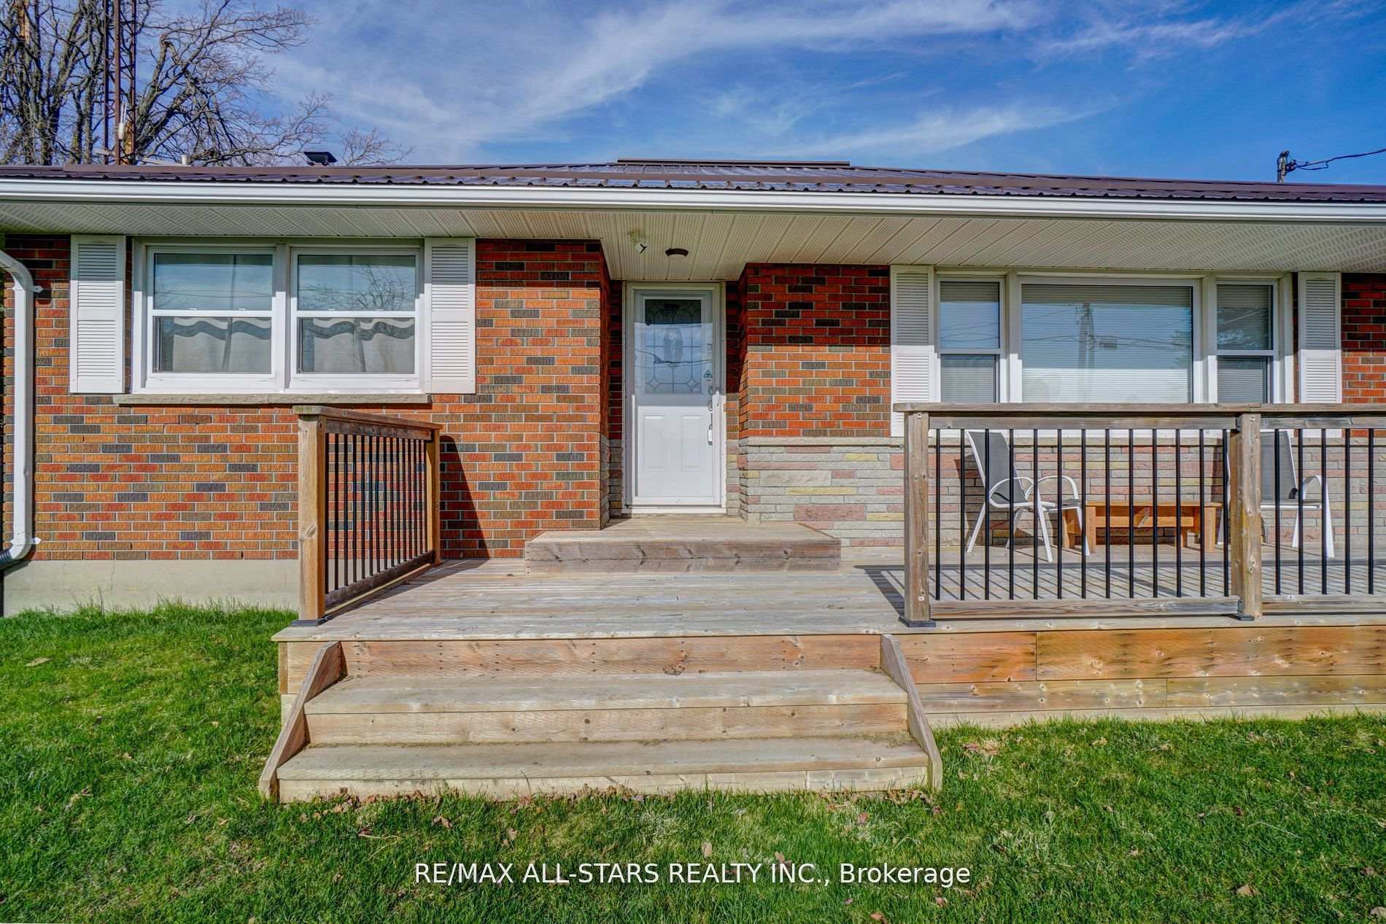
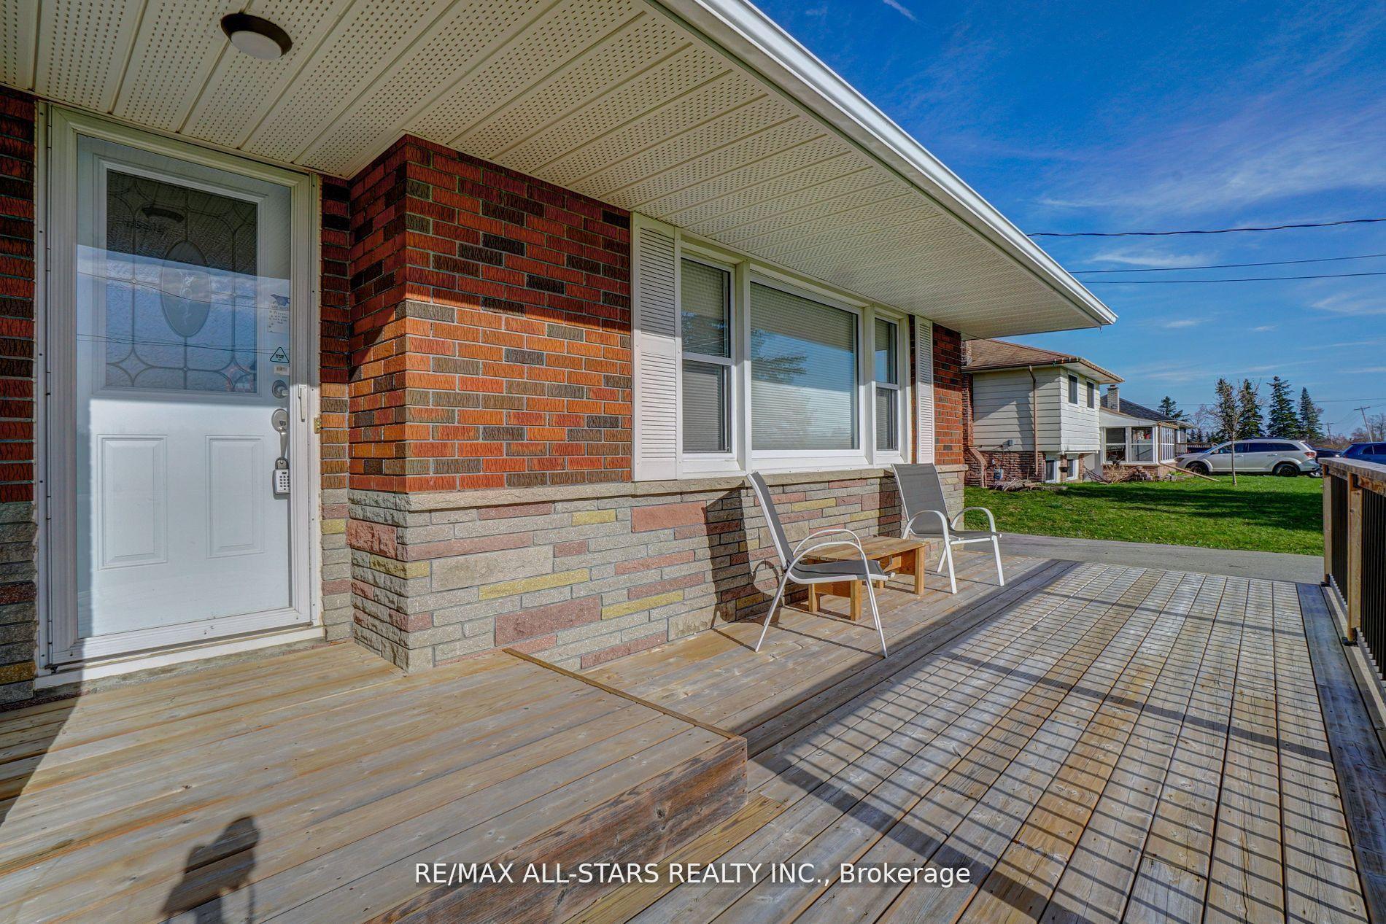
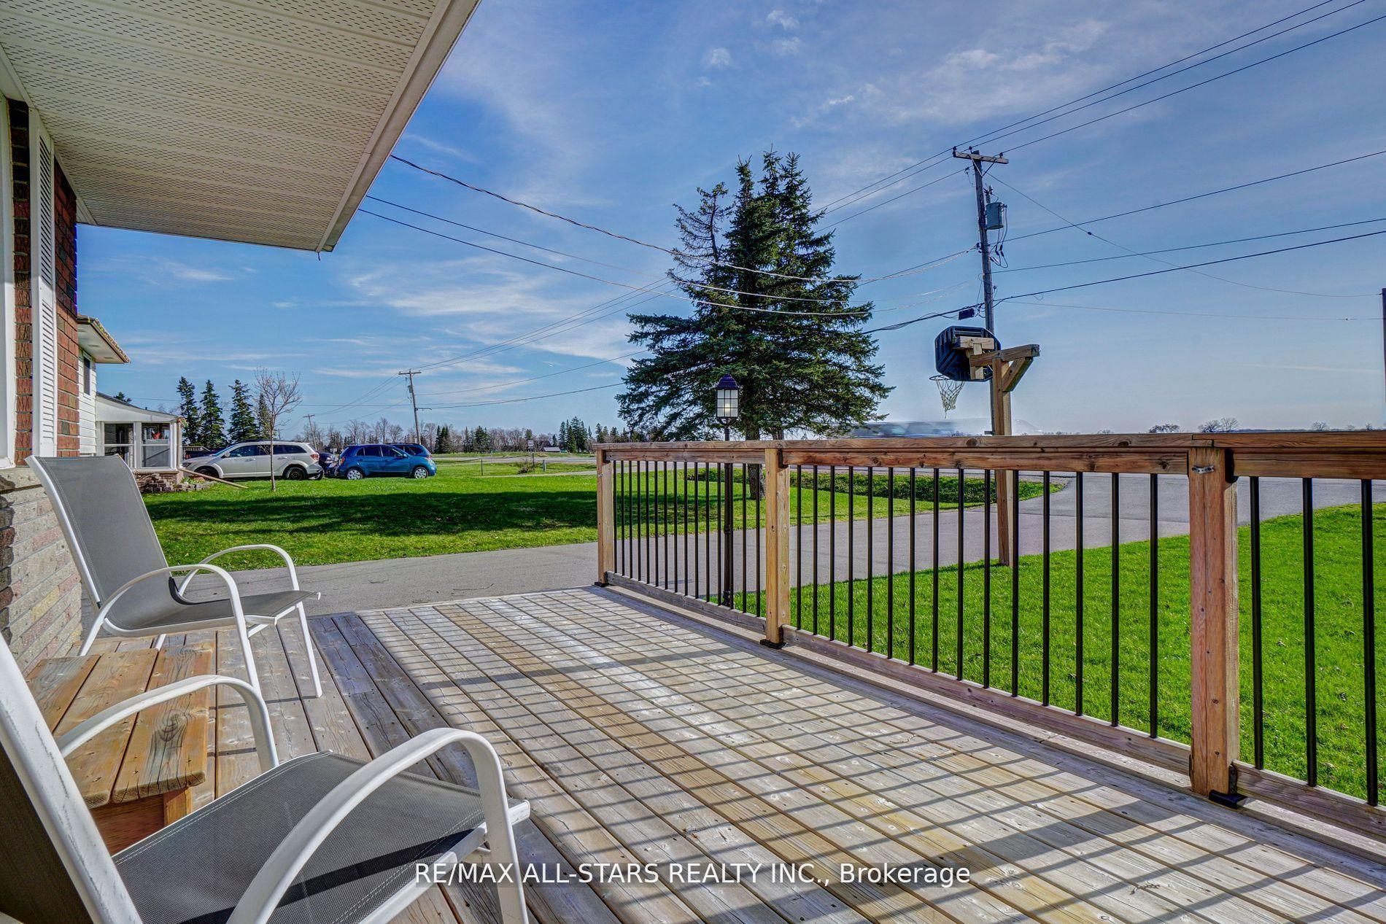
Move in ready, all brick 3 bedroom 2 bathroom bungalow with gorgeous new kitchen (2020) with Quartz countertops & all new appliances. Perfect for a family or empty nesters with all the checked boxes plus economy of design (must see floorplans). The primary bedroom is privately at the back with double closets and a 3Pc ensuite bathroom. The basement has electrical, walls and subfloor done for a rec room and a 4th bedroom plus tons of storage, cold room and workshop. Updated metal roof, windows, septic, large paved drive + a single detached garage / shop. Theres updated decks front back and side and a swimming pool in the fenced private backyard and a couple garden sheds. This 1/3 of an acre level lot backs onto cultivated land on the edge of the quaint village of Oakwood, 15 min west of Lindsay and 50 min north of Oshawa. Inclusions: Washer Dryer Fridge, Stove, microwave/range, dishwasher, freezer, pool equipment, video/security equipment.
Ask about this home
A HOMEH agent will answer your questions about this home.
Around this home
Daily convenience, out of 100, from the distances below
Schools nearby
School rating, out of 10.
Helpful calculators
Your HOMEH agent

"I would see it this week."