
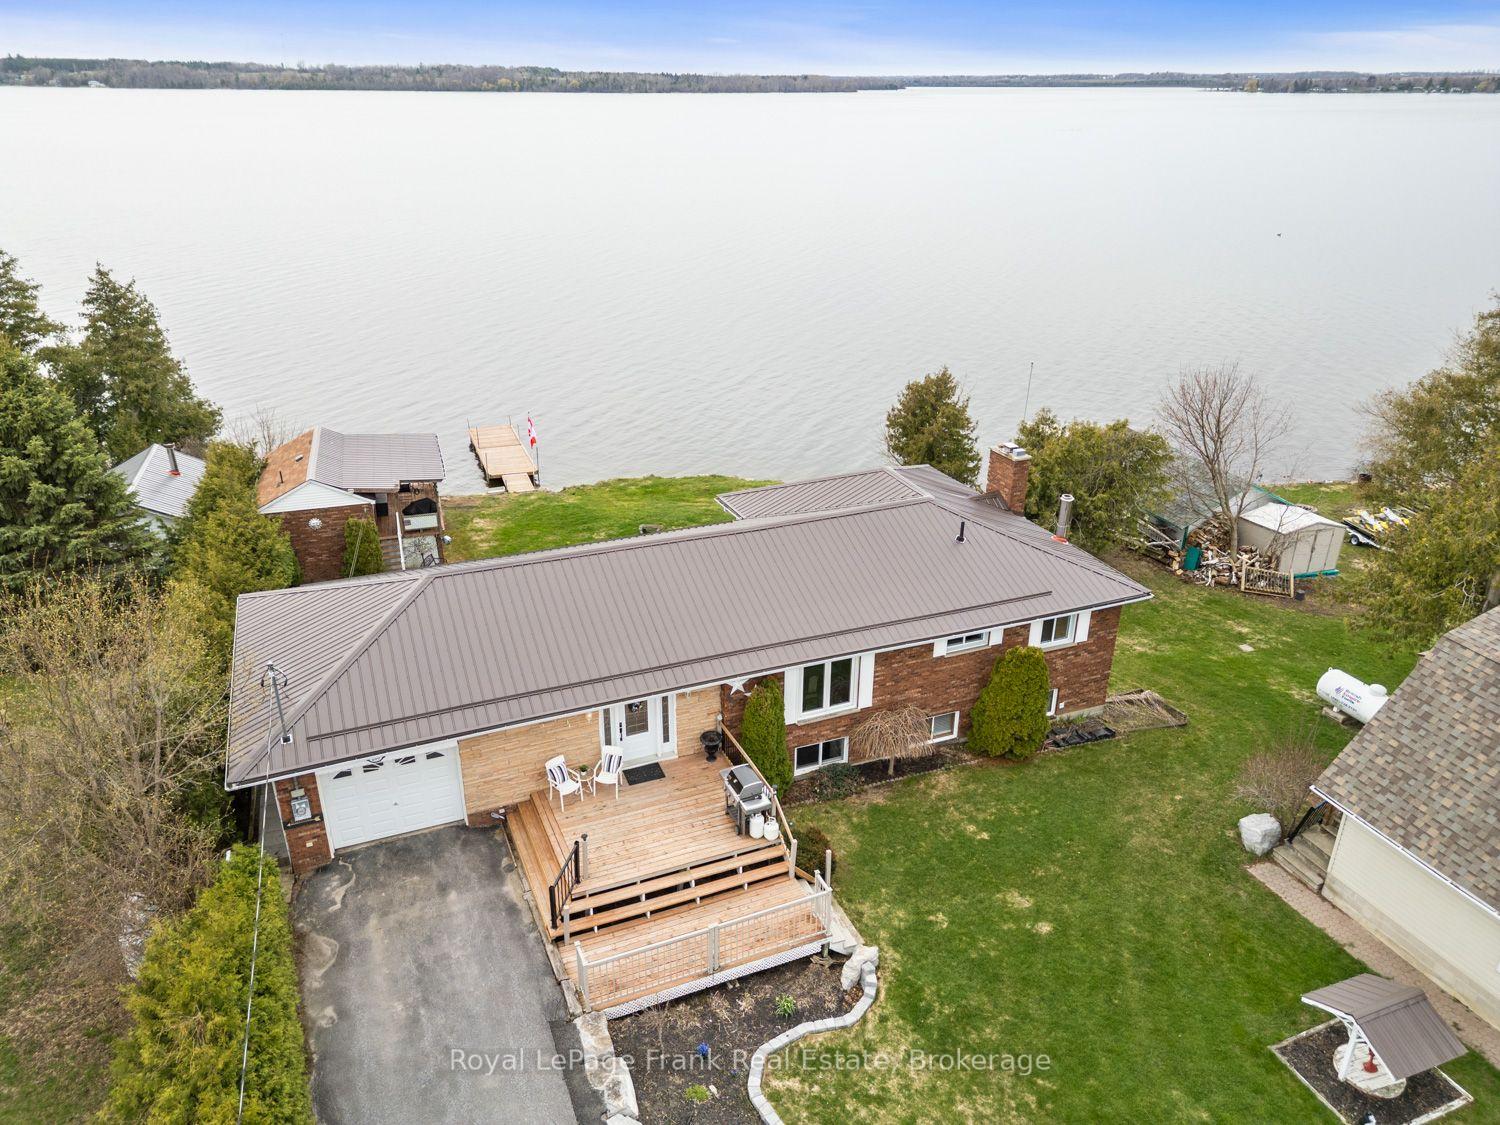
106 Starr Boulevard
Kawartha Lakes (Little Britain), ON K0M 2C0
- 2+1Bedrooms
- 2Bathrooms
- 3Garage
- 1100–1500Sq Ft
- $6,006Tax
- 95×155 ftLot Size
 Estimated Value:$992,981See Free Estimate Report

Sale & Price History for 106 Starr Boulevard, Kawartha Lakes, Little Britain
| Start Date | End Date | Price | Event | MLS# |
|---|---|---|---|---|
| No listing history available | ||||
Real estate boards require you to or to see the full details of this property.
*Sold prices and complete sale & price history are regulated data. Under the Trust in Real Estate Services Act, 2002 (TRESA) and the rules of the Real Estate Council of Ontario (RECO), and pursuant to the Multiple Listing Service® rules of the Canadian Real Estate Association (CREA) and the Toronto Regional Real Estate Board (TRREB), this information may be shown only to registered users who have agreed to the applicable terms of use (a Virtual Office Website, or "VOW," arrangement). HOMEH Inc., Brokerage therefore provides it to signed-in members only. Creating an account is free and takes under a minute.
About 106 Starr Boulevard, Kawartha Lakes, Little Britain
Summarized Description
- Unique waterfront bungalow with stunning lake views
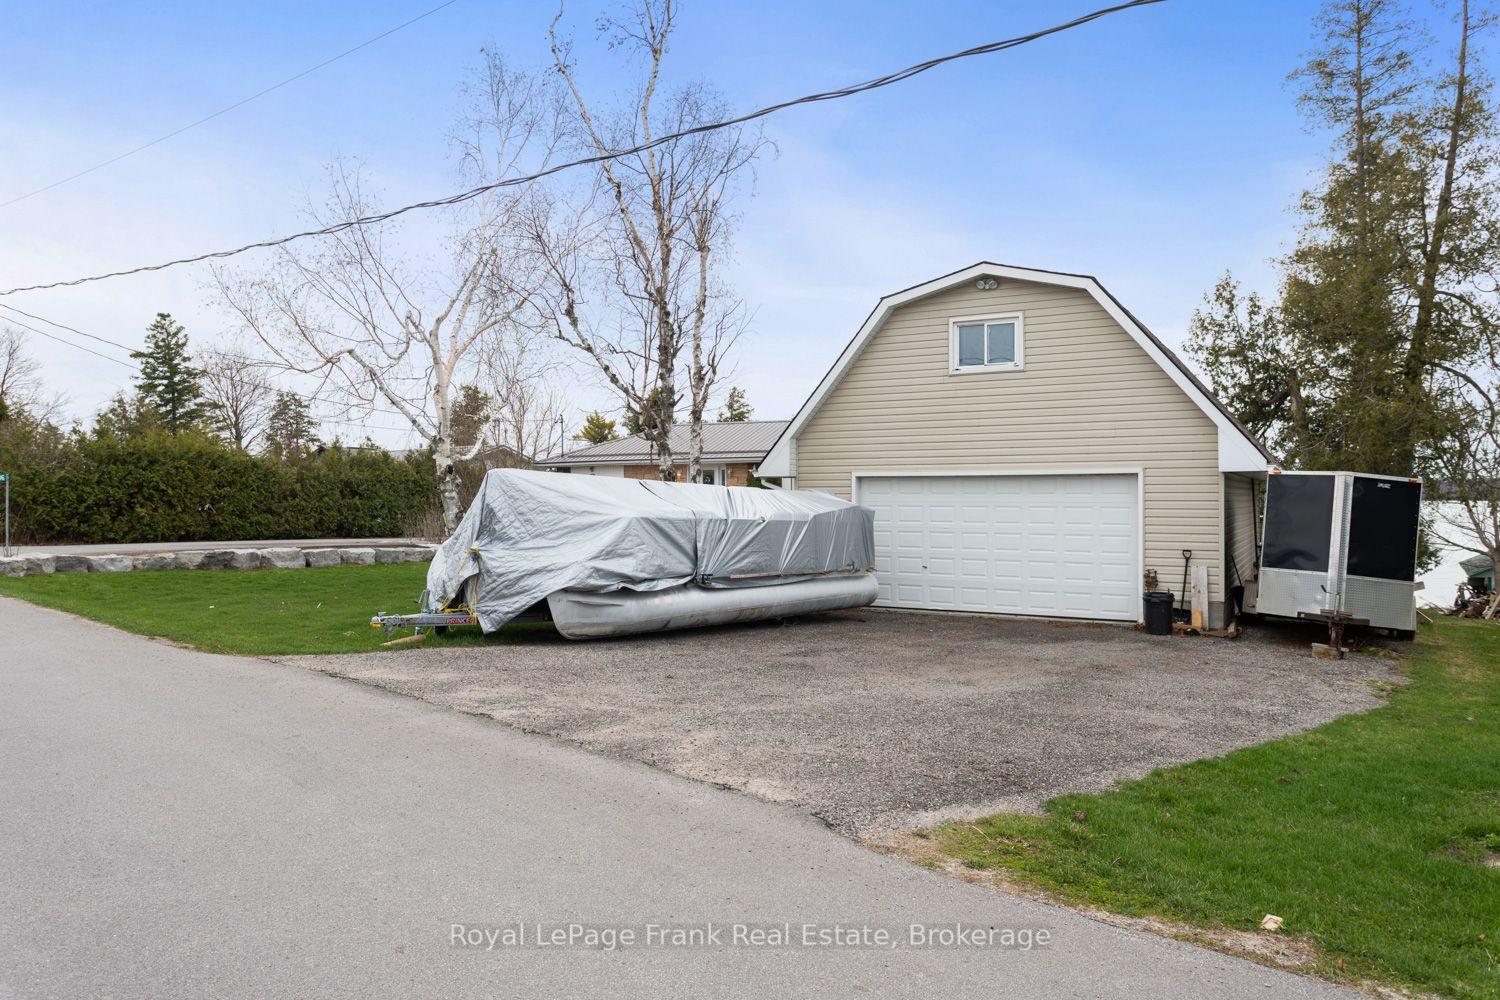
- Separate oversized heated garage/workshop with loft
- Bright living area with hardwood floors
- Multi-generational living spaces available
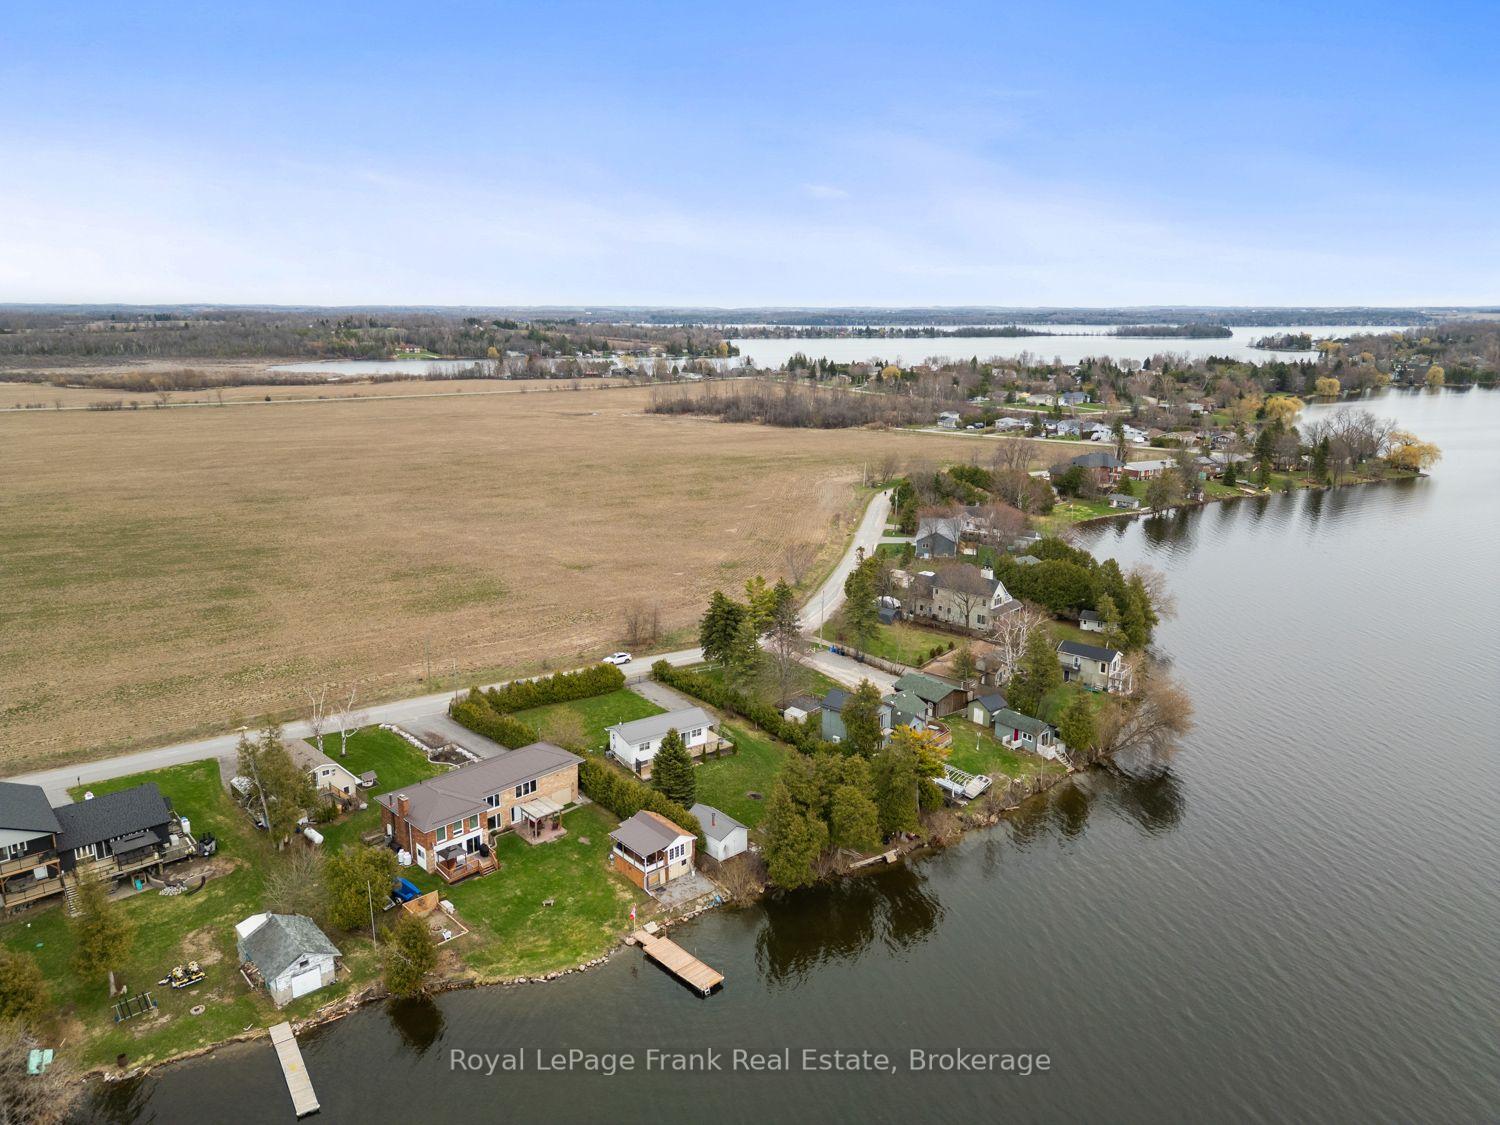
- Private dock for fishing and boating
- Charming waterfront Bunkie for guests
- Close to amenities and major highways
- Ideal for outdoor activities and entertaining
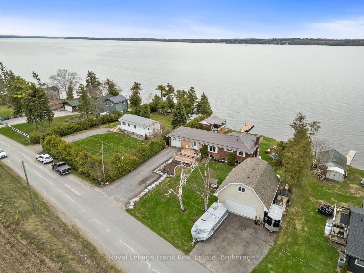
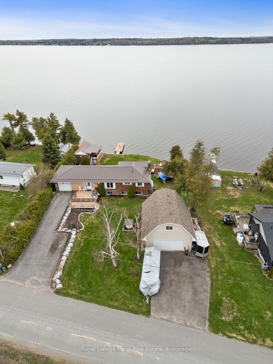
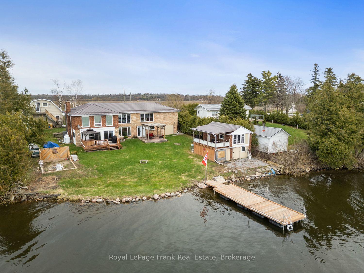
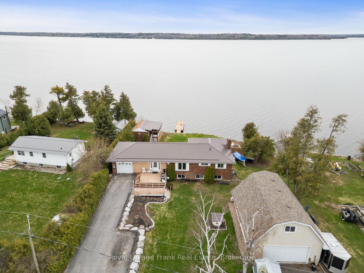
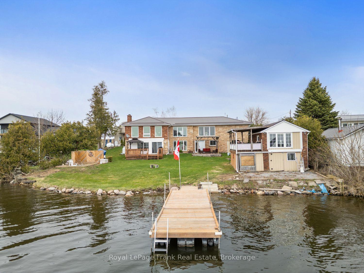
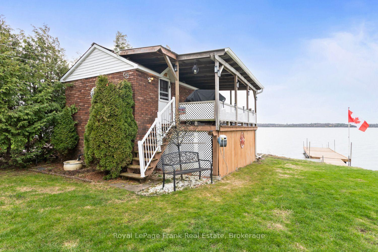
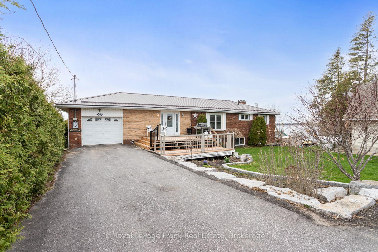
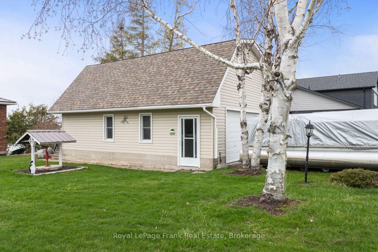
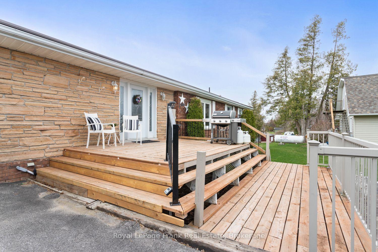
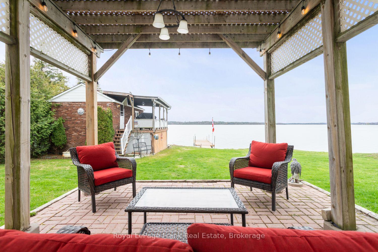
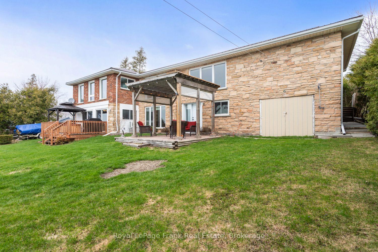
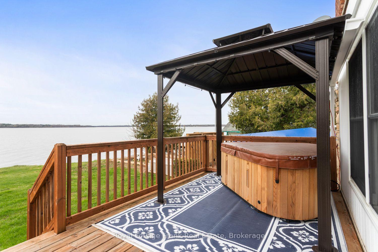
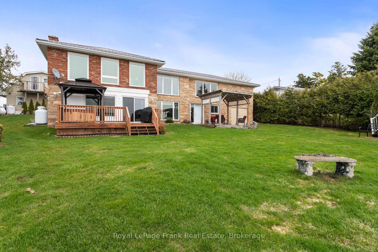
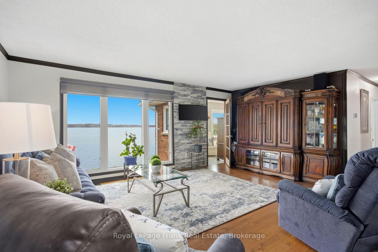
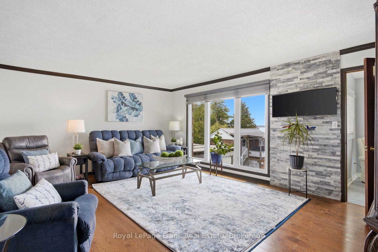
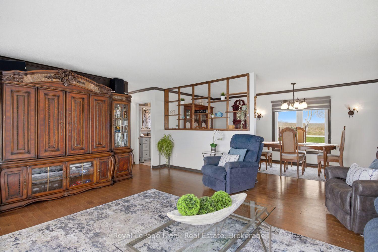
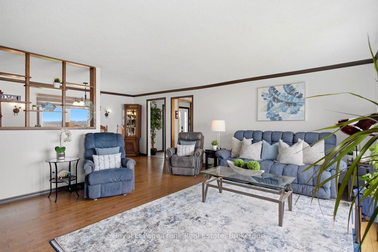
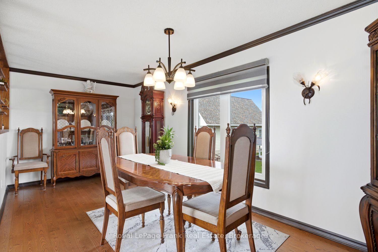
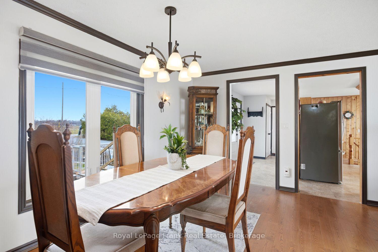
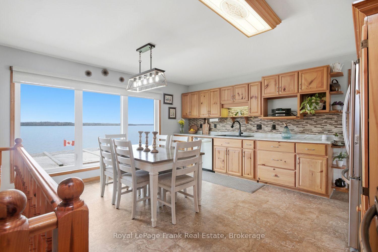
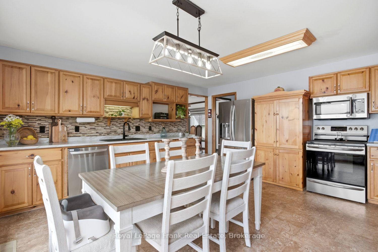
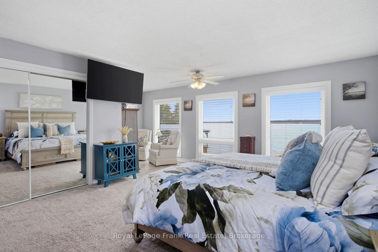
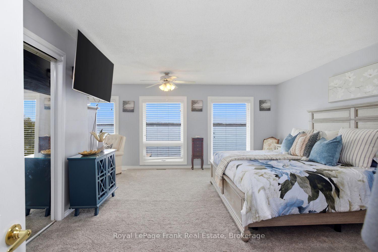
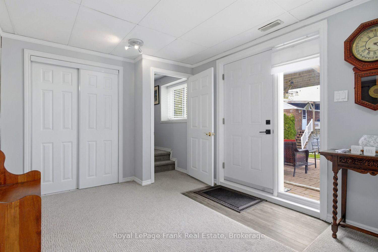
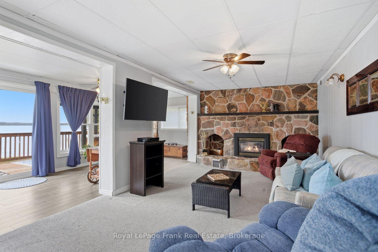
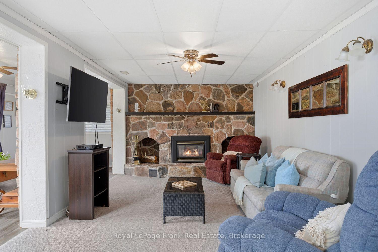
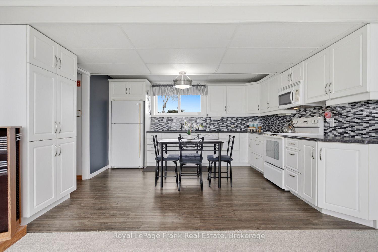
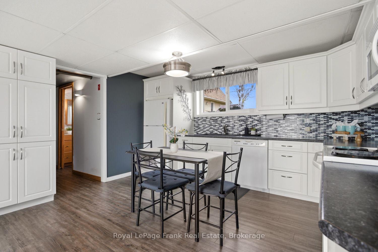
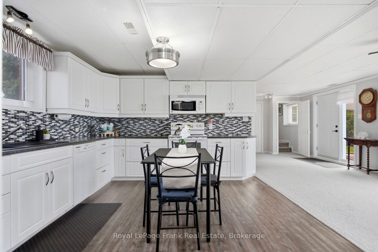
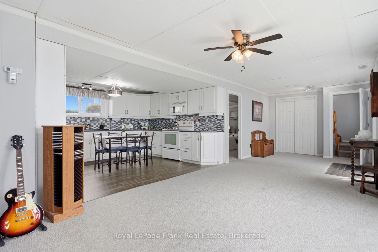
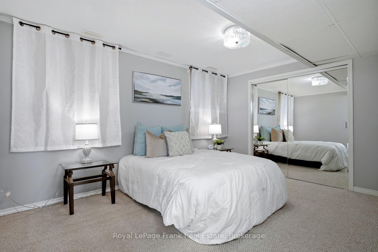
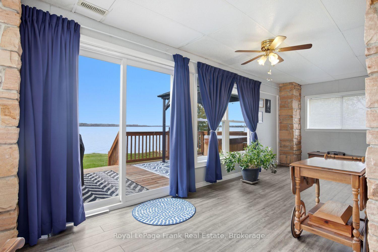
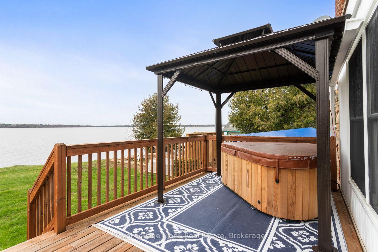
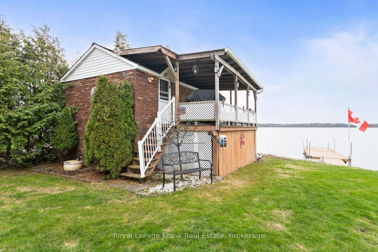
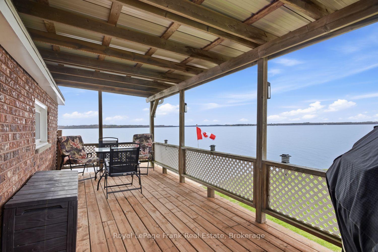
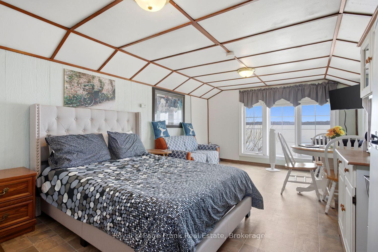
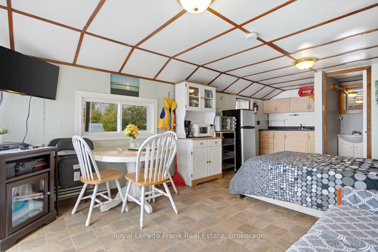
SHOP - KAWARTHA LAKES WATERFRONT - BUNGALOW! This kind of Lake Scugog property doesn't come along often - brick & stone WATERFRONT Bungalow with spectacular Western Sunsets, panoramic lake views, flexible multi-generational living, a waterfront Bunkie AND a Separate Oversized Heated GARAGE/SHOP with LOFT! Whether your wish list is for waterfront living, room for the family, a serious workshop, storage, or space to pursue your hobbies, this one checks the boxes. Set on a spacious lakeside lot, this unique 2+1 bedroom bungalow offers a unique opportunity. Bright Living & Dining area w/ hardwood floors & large windows framing the ever-changing views of Lake Scugog. Eat-in Kitchen overlooks the water, Primary Bedroom offers multiple windows-perfect for waking up to morning water views. Lower Level w/ multiple: entrances, ideal for extended family w/ large Family Room, propane fireplace, room for a pool table, a Sunroom with W/O to the deck, Kitchenette, 3rd Bedrm & Bath. And then there's the Garages! In addition to the Attached Garage, a Garage under the house for water toys, you'll find an oversized heated Double-Car Garage/Workshop with a large Loft above. Perfect for a Mechanic, Contractor, Hobbyist or anyone who needs serious workspace & storage. This bonus space is incredibly difficult to replicate. Outside - A charming Waterfront Bunkie, Private' Dock for fishing & boating, or boat the Trent-Severn waterway, spend afternoons swimming, relaxing & meeting friends at the nearby Sandbar. The lakeside offers room for outdoor activities, entertaining & evenings around the Firepit watching the spectacular sunsets. This is more than a waterfront home-it's a lifestyle with possibilities conveniently close to amenities, Port Perry, 407, GTA, Markham & Peterborough. Whether you're looking for a year-round home or weekend escape, this rare Lake Scugog opportunity lets you move in & start enjoying the waterfront lifestyle NOW!
Key Facts & Features
Property Costs
- Annual Property Tax Amount
- $6,006
- Land Transfer Tax Fee
- $21,455
Rental Items
- Rental Equipment
- Propane Tank(s). Hot Water Heater (if a rental)
- Under Contract
- Propane Tank
- Basement Type
- Finished, Separate Entrance
Interior Features
- Laundry Level
- Lower Level
- Interior Extras
- In-Law Capability, Primary Bedroom - Main Floor, Water Treatment
- View
- Clear, Lake, Trees/Woods, Water
- Fireplace/Stove
- Yes
- Fireplace Features
- Propane
- Elevator
- No
Exterior Features
- Exterior Extras
- Deck, Fishing, Year Round Living
- Pool
- None
- Property Features
- Waterfront, Wooded/Treed, Clear View, Cul de Sac/Dead End, Level, School Bus Route
- Other Structures
- Additional Garage(s), Gazebo, Out Buildings
Building
- Building Type
- Detached
- Building Style
- Bungalow-Raised
- Approx Age
- 51-99
Construction
- Exterior Finish
- Brick, Stone
- Roof
- Metal
- Foundation Details
- Unknown
- Special Designation
- Unknown
Lot
- Lot Front
- 95.00 ft
- Lot Depth
- 155.00 ft
- Lot Shape
- Irregular
Inclusions
- Inclusions
- Electrical Light Fixtures, Fridge, Stove, Dishwasher, Microwave, Washer, Dryer, Basement Appliances, Garage Door Opener(s), Dock
Exclusions
- Exclusions
- Cabinetry in Garage
Parking & Garages
- Garage Type
- Attached
- Garage Spaces
- 3
- Parking Spaces
- 6
- Total Garage And Parking Spaces
- 9
Heating & Cooling
- Heat Source
- Propane
- Heat Type
- Forced Air
- Air Conditioning
- Central Air
- Water
- Well
- Sewers
- Septic
- Natural Gas
- No
- Hydro
- Yes
- Cable
- Available
- Telephone
- Available
- Bedrooms
- 2 + 1
- Washrooms
- 2
- Kitchens
- 2
Room sizes
- Utility Room—Lower level
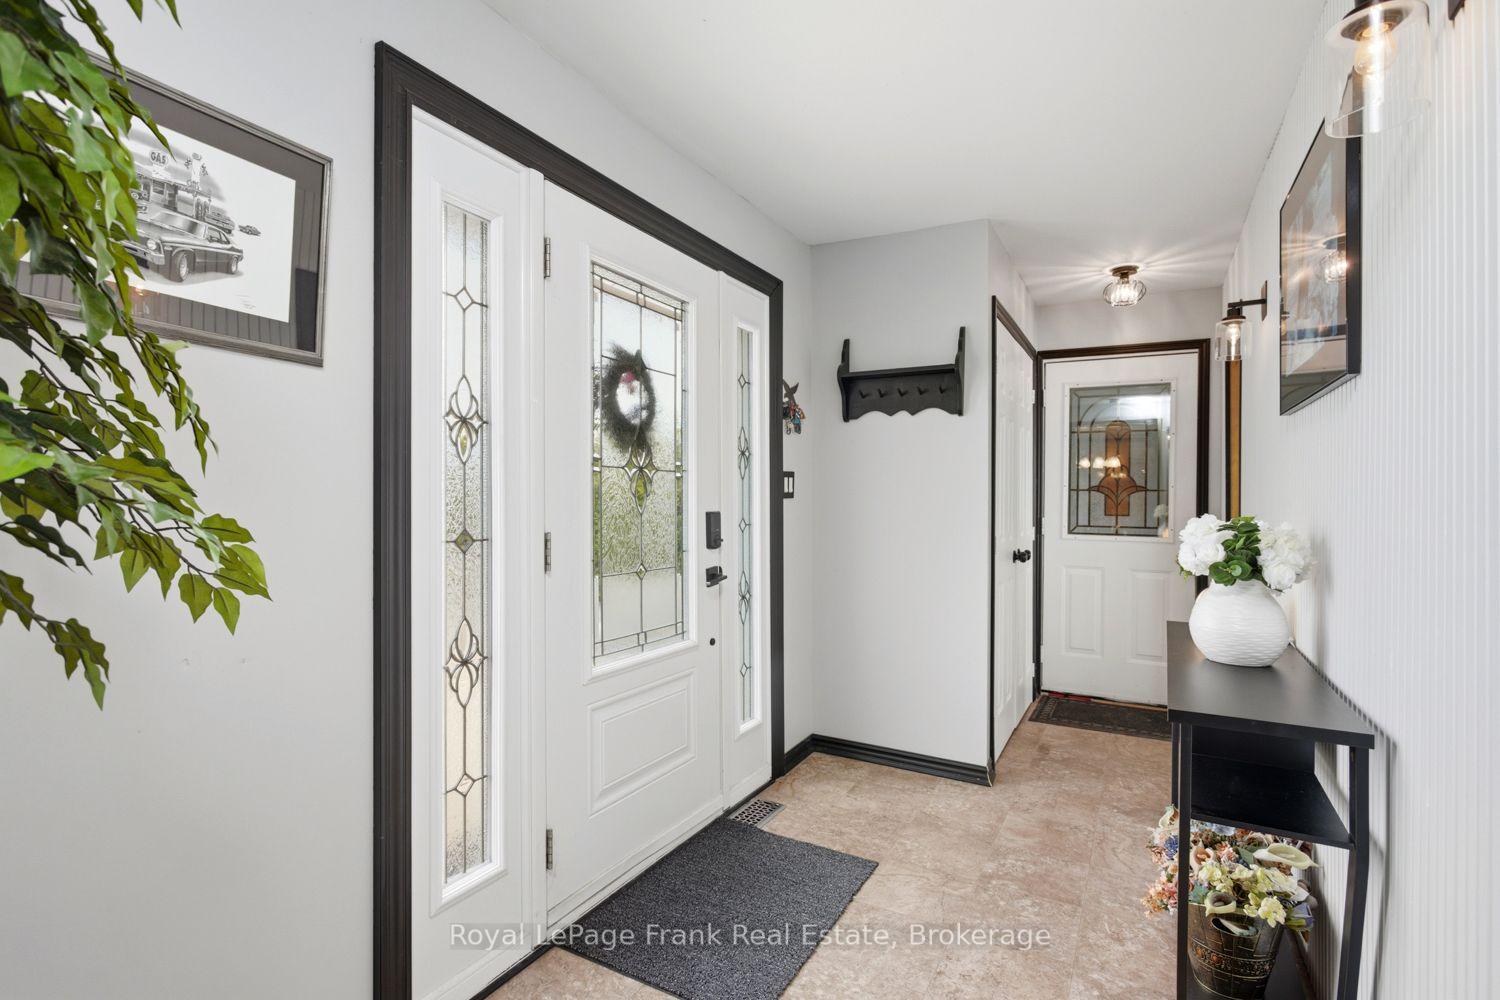
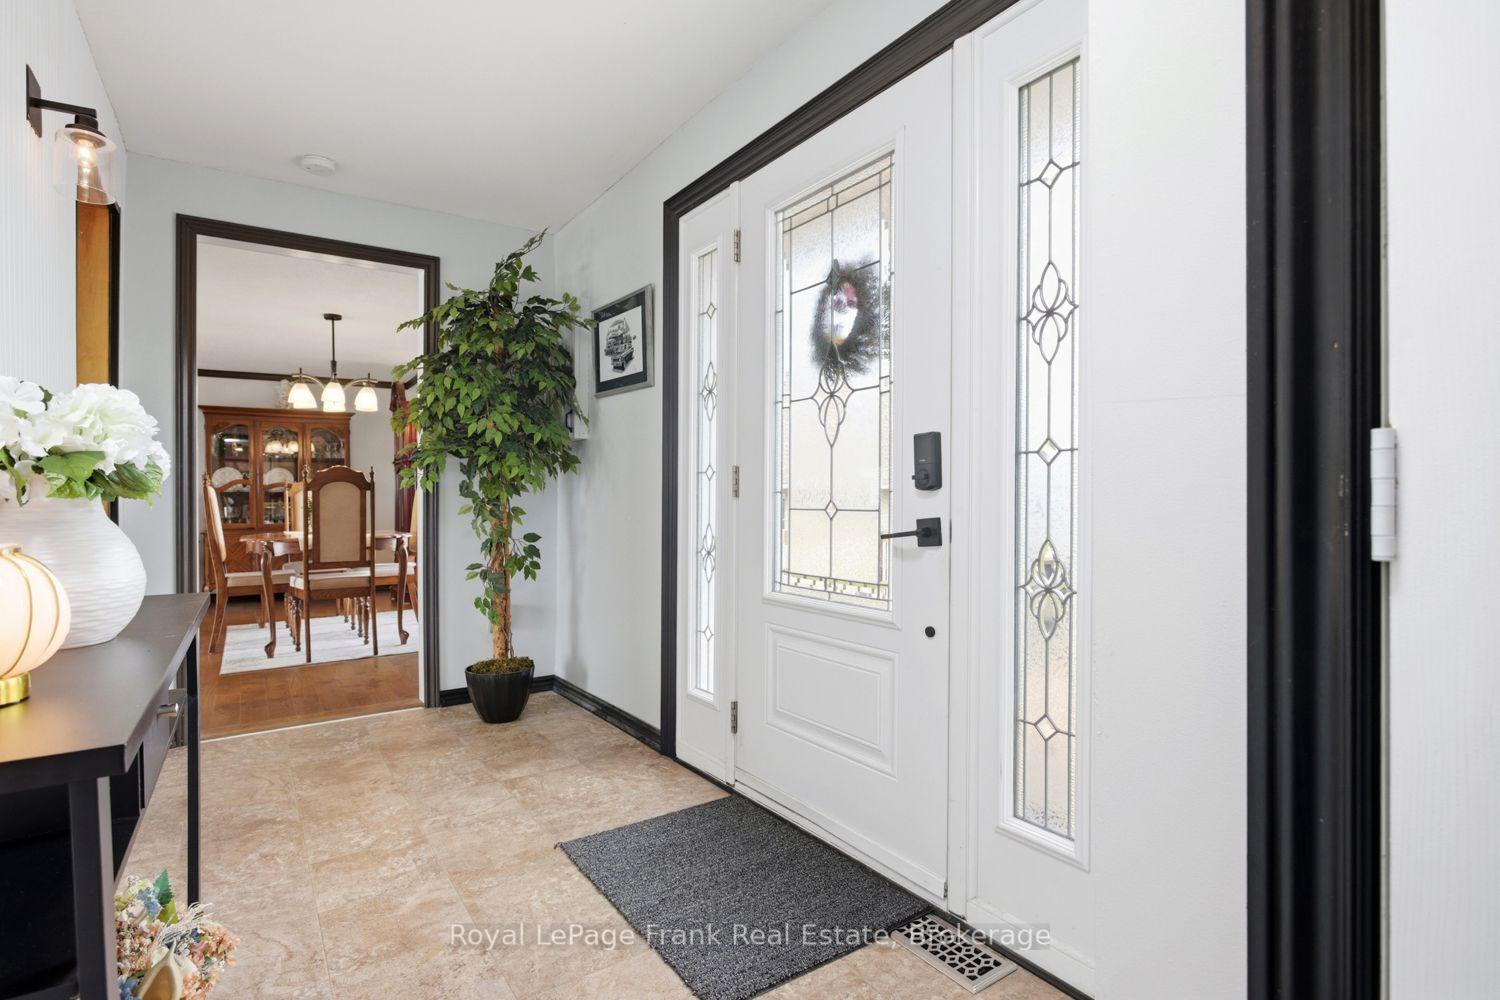
- Foyer—Main level, Closet
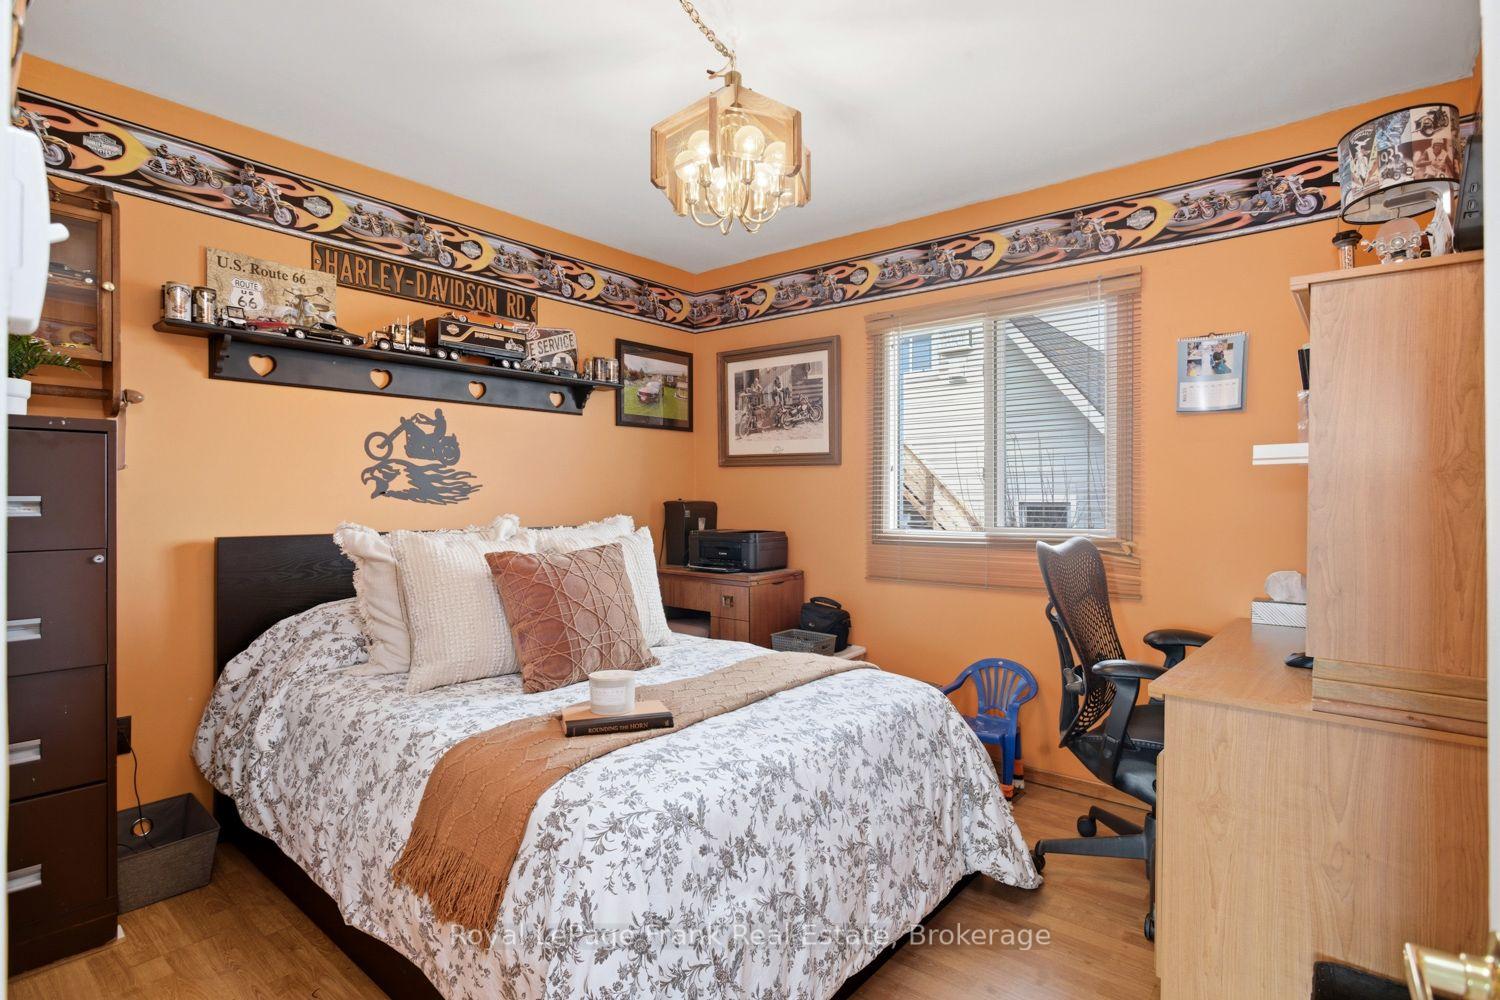
- Bedroom 2—Main level, Closet
- Sunroom—Lower level, W/O To Deck, Overlook Water
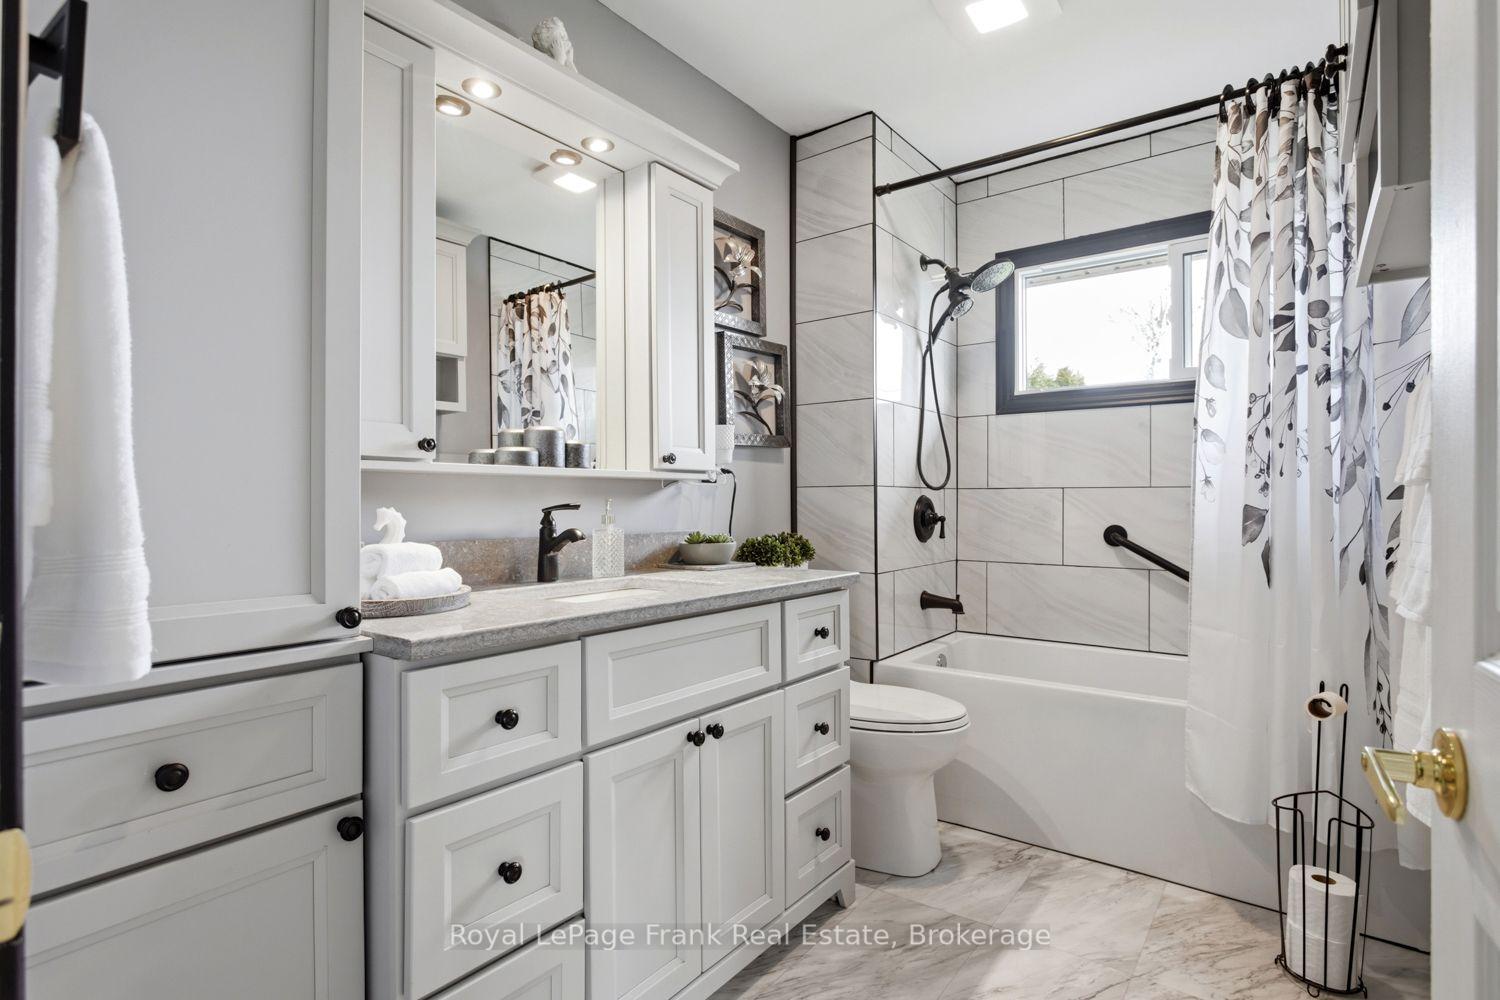
- Bathroom—Main level, Granite Counters, 4 Pc Bath
- Dining Room—Main level, Hardwood Floor
- Recreation—Lower level, Fireplace, W/O To Water
- Kitchen—Main level, Eat-in Kitchen, Overlook Water
- Primary Bedroom—Main level, Overlook Water, Double Closet
- Bedroom 3—Lower level, Window, Closet
- Living Room—Main level, Overlook Water, Hardwood Floor
- Kitchen—Lower level, Eat-in Kitchen
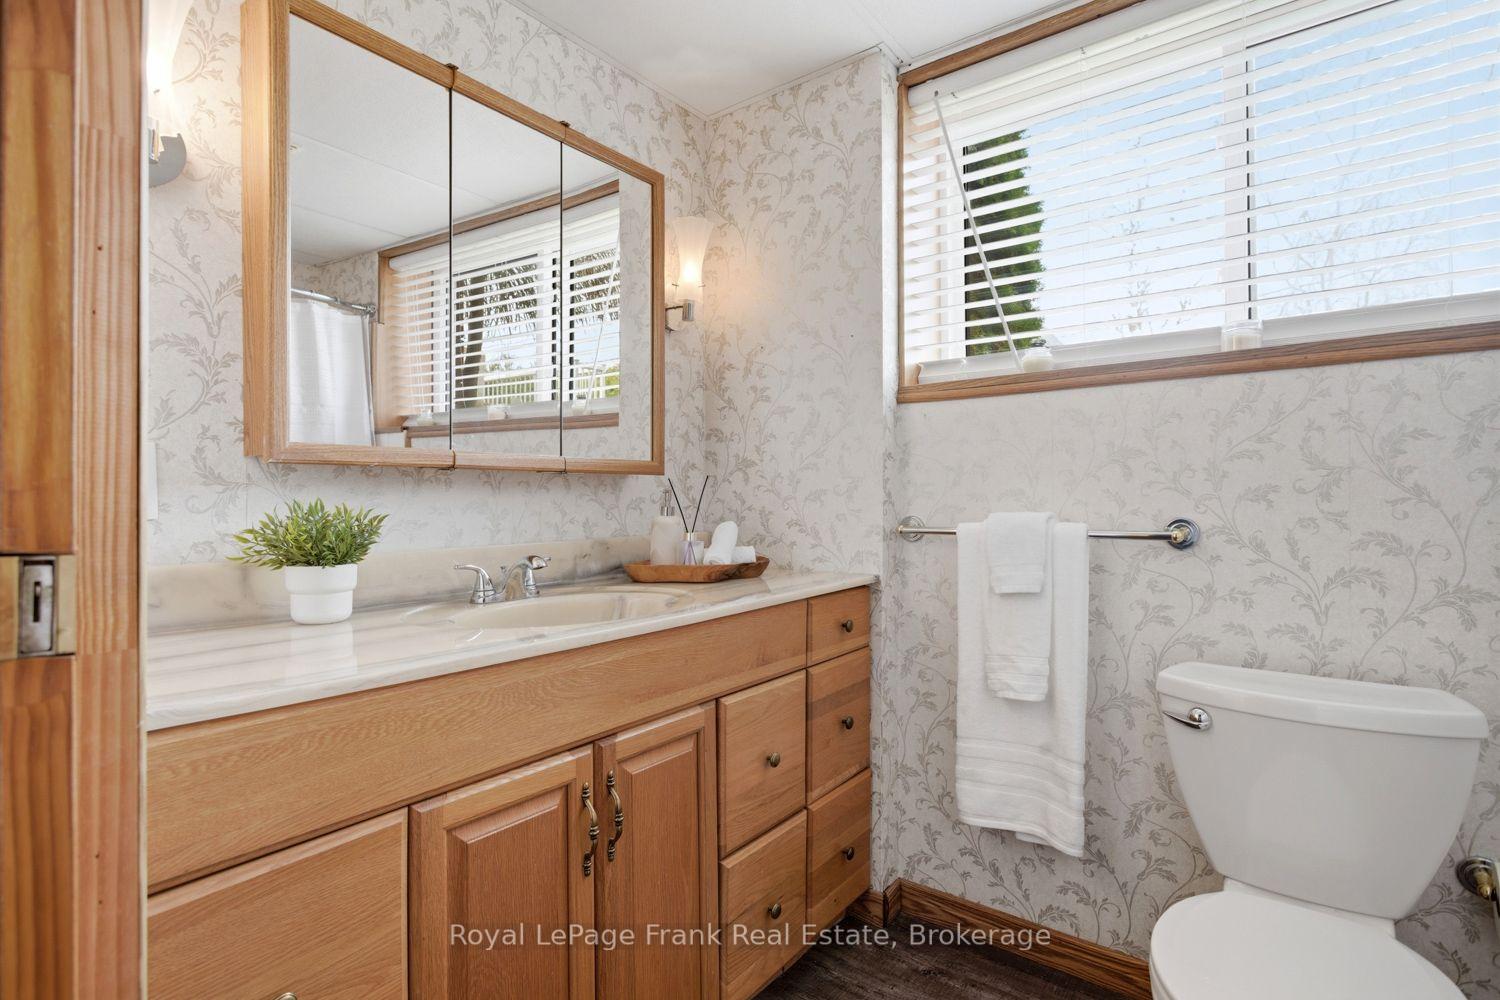
- Bathroom—Lower level, 4 Pc Bath
Washrooms
- 4-piece, Main
- 4-piece, Lower
- Municipality
- Kawartha Lakes
- Neighbourhood
- Little Britain
- Main cross streets
- Cottage Rd & Starr Blvd
- Zoning
- RR3 - Single Family Residential
- Directions
- Simcoe St N to Ramsey Rd to Ogemah & Cottage
- Waterfront
- Direct
- MLS® number
- X13861228
- Data source
- Toronto Regional Real Estate Board
- Listed on
- 2026-10-05
- Updated on
- 2026-10-14
- Days on market
- 14 days
- Possession type
- Flexible
- Co-op commission
- 2.5% + HST
- Seller
- Listed by
- ROYAL LEPAGE FRANK REAL ESTATE
Home Market Value
Current home valuation for 106 Starr Boulevard, Kawartha Lakes, Little Britain, Kawartha Lakes, ON. Listed for $1,249,000
HOMEH Estimate
$992,981
Estimated Sales Range
$595,789 - $1,390,173
HOMEH Estimate for 106 Starr Boulevard, Kawartha Lakes, Little Britain
Calculated with a real agent's CMA method — 45+ years of experience, codified. Not an AI guess.
For the owner
Is this your home? Track its value.
Get this home's HOMEH Estimate by email once a month, with how many homes are for sale around you.
Mortgage Payment Calculator
Compare up to 4 down payment scenarios
5% on first $500K + 10% on $749,000 over $500K
$99,900
| Scenario 1 | Scenario 2 | Scenario 3 | Scenario 4 | |
|---|---|---|---|---|
−Down payment | % $ | % $ | % $ | % $ |
+CMHC insurance | $45,963 | $34,847 | $29,726 | $0 |
=Total mortgage | $1,195,043 | $1,158,947 | $1,091,376 | $999,200 |
Amortization | ||||
Mortgage rate | % | % | % | % |
| Payment frequency | ||||
=Mortgage payment | $5,835monthly | $5,659monthly | $5,329monthly | $4,879monthly |
Land Transfer Tax
$21,455
$21,455
Around this home
No schools found nearby
Data provided by OpenStreetMap & Fraser Institute School Rankings
Ask HOMEH
New!Hi there!
👋Text or call (416) 301-9001
Recommended for you
Based on homes you've looked at.
No recommended properties found.
Nearby similar homes
No nearby properties found.
More real estate resources
Other homes nearby
Explore this area
Nearby neighbourhoods
No nearby listings available.