

11 Lakeview Crescent
11 Lakeview Crescent
 See all 45 photos
Property history
Facts and features
- BasementCrawl space
- Age of home51–99 years
- Water, sewerWell, septic
- Lot shapeIrregular
- Fireplace
- Waterfront
The homeDetached, Bungalow, Age 51–99 years
- Type: Detached
- Style: Bungalow
- Age: 51–99 years
- Living space: 1,100–1,500 sq ft
- Basement: Crawl space
- View: Lake, water
- Waterfront: Direct
InsideFireplace Yes, propane, Main level, Carpet free, primary bedroom - main floor, sump pump, water heater owned, water treatment
- Fireplace: Yes, propane
- Laundry: Main level
- Features: Carpet free, primary bedroom - main floor, sump pump, water heater owned, water treatment
- Security: Smoke detector
- Rooms above ground: 9
- Bedrooms: 3
- Bathrooms: 2
- Kitchens: 1
Outside and lotVinyl siding, Metal, Block
- Exterior: Vinyl siding
- Roof: Metal
- Foundation: Block
- Features: Deck, fishing, landscaped, porch, year round living
- Other structures: Shed
- Size: 75 × 210.79 ft
- Shape: Irregular
- Zoning: RR3
Parking2 Garage, Detached, Private
- Spaces: 2 Garage
- Garage: Detached
- Driveway: Private
Heating, water and powerBaseboard, electric, Well, Septic
- Heating: Baseboard, electric
- Water: Well
- Sewer: Septic
- Natural gas: No
- Hydro: Yes
- Cable: Available
- Telephone: Available
Costs and taxesTaxes $3,892 a year, HST No HST, Propane tanks
- Taxes, 2025: $3,892 a year
- HST: No HST
- Rental items: Propane tanks
- Under contract: Propane tank
Included in the saleFridge, stove, washer, dryer, water heater owned, water softener (as is), dock, bunkie, All personal items. all staging items.
- Included: Fridge, stove, washer, dryer, water heater owned, water softener (as is), dock, bunkie
- Not included: All personal items. all staging items.
NearbyBeach, lake access, lake/pond, marina, school bus route, waterfront
- Close to: Beach, lake access, lake/pond, marina, school bus route, waterfront
Listing detailsX12982158, Sold, Apr 9, 2026
- MLS® number: X12982158
- Status: Sold
- Listed on: Apr 9, 2026
- Days on market: 62
- Updated: Jun 10, 2026
- Possession: Flexible
- Occupied by: Owner
- Listing brokerage: BALL REAL ESTATE INC.
About this home
11 Lakeview Crescent, Kawartha Lakes (Bobcaygeon), ON K0M 1A0
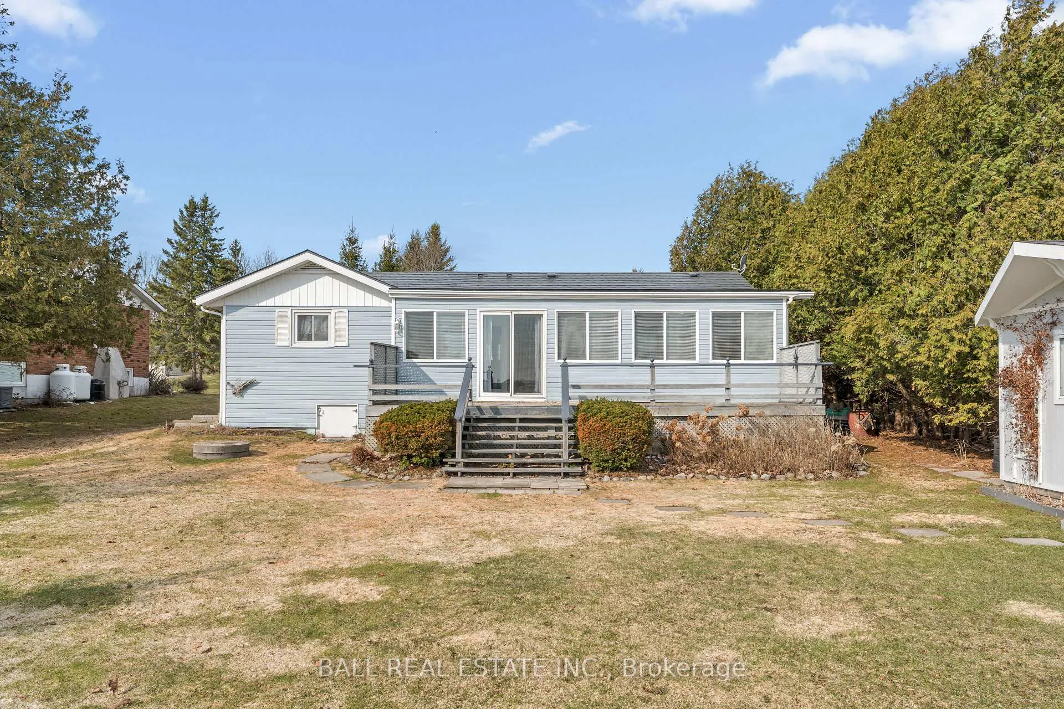
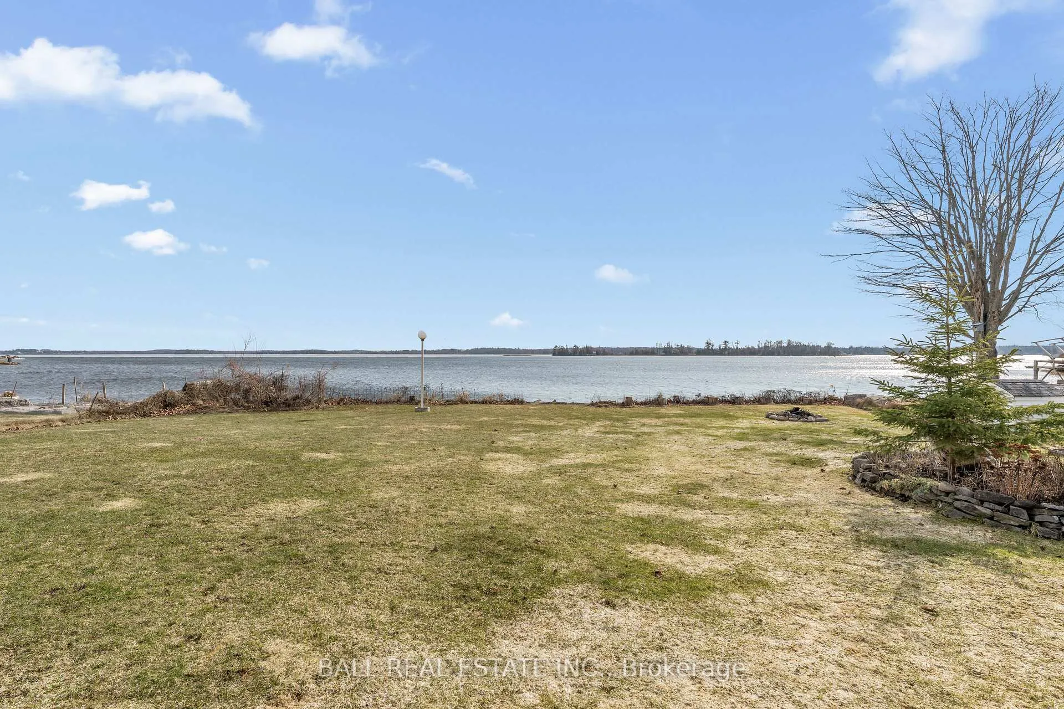
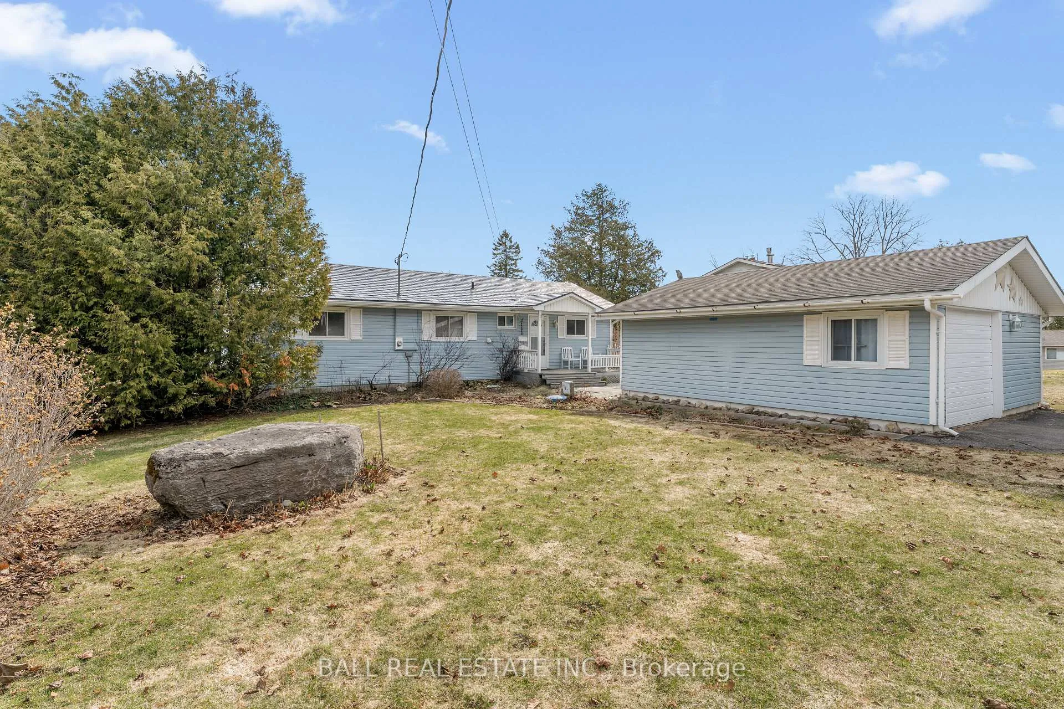
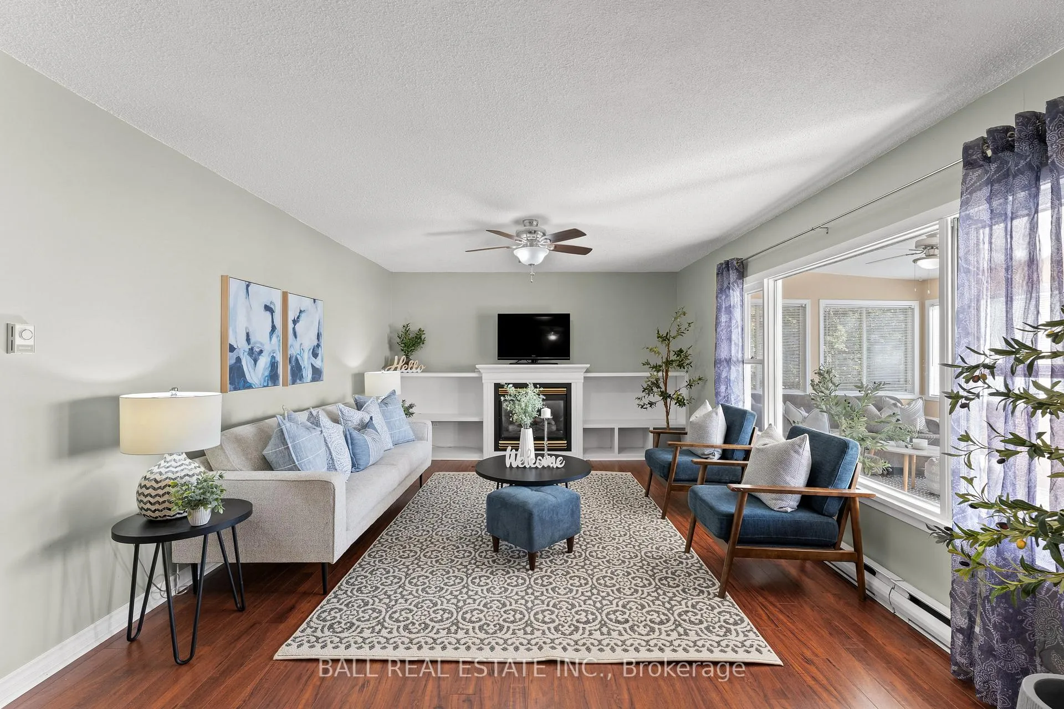
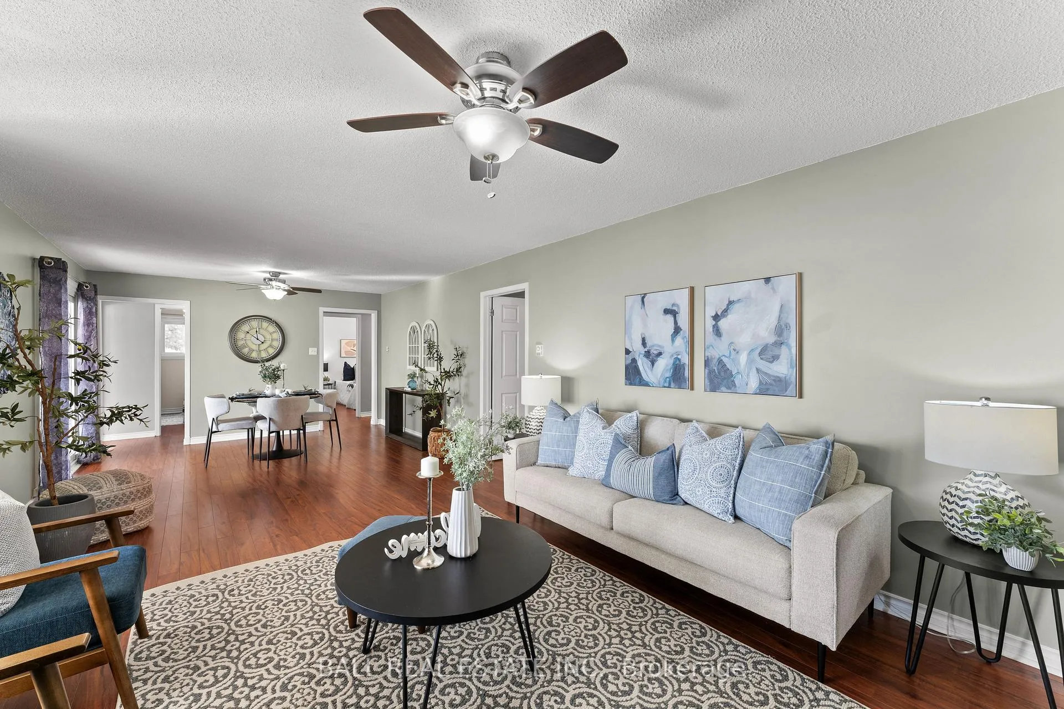
Welcome to your four-season waterfront home on beautiful Pigeon Lake, part of the iconic Trent-Severn Waterway offering endless boating and the ability to explore five lakes without passing through a lock. With eastern exposure and expansive views, this property captures stunning sunrises and the best of relaxed lakefront living just minutes from Bobcaygeon. 1,486 sq.ft. of tastefully renovated over the years, this well-maintained home offers a functional and inviting layout. Step inside to a welcoming entry with a 4-piece bathroom and two bedrooms, ideal for family or guests. The open-concept living and dining area is warm and comfortable, centered around a propane fireplace, while the galley kitchen overlooks the lake. The private primary suite features a 3-piece ensuite with convenient in-suite laundry. A standout feature is the expansive insulated sunroom addition, filled with natural light and offering panoramic lake views, with patio doors leading to the waterside deck perfect for entertaining or unwinding at the water's edge. Set on a level lot with 75 feet of armour stone shoreline, this property includes a dock, a charming bunkie for additional sleeping space, and a detached 1.5 car garage (18'2" x 23'7") ideal for storing all your waterfront essentials. A paved driveway, drilled well, crawl space, 200 amp breakers, metal roof, baseboard heating throughout, and a propane fireplace for added comfort make this a practical and enjoyable home in every season. Located in the desirable Lakeview Estates community, residents enjoy access to a private park with sandy, weed-free swimming, a picnic area, and playground. With a municipally maintained year round road, natural gas available, and close proximity to both Bobcaygeon and Lindsay, this is an ideal opportunity to enjoy convenient, four-season waterfront living.
Ask about this home
A HOMEH agent will answer your questions about this home.
Around this home
Helpful calculators
Your HOMEH agent

"I would see it this week."