

2 Sackitt Road
2 Sackitt Road
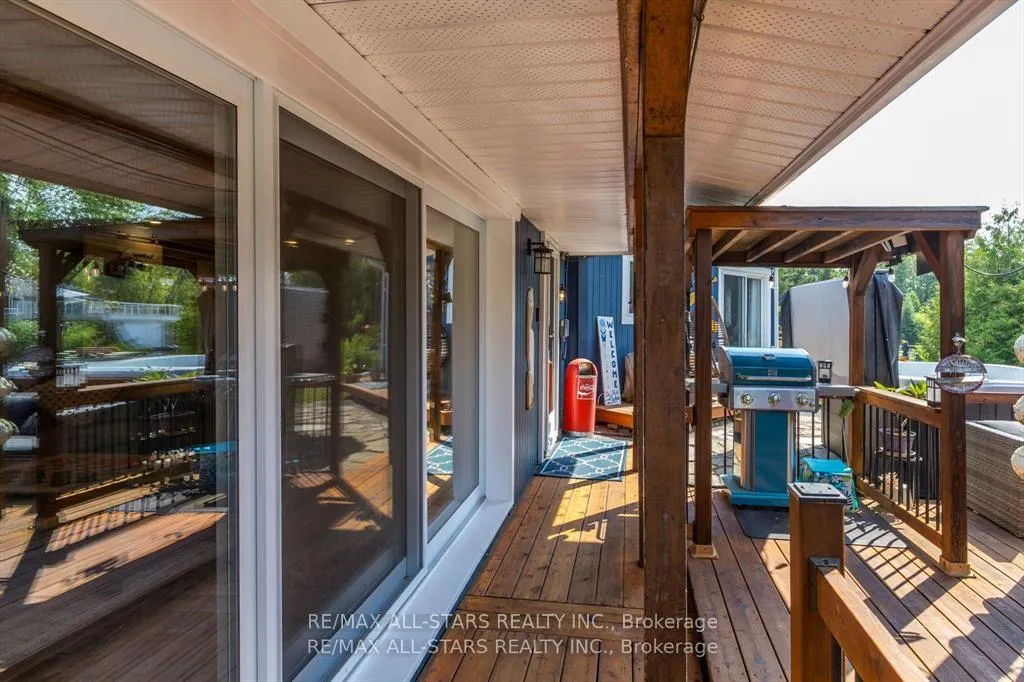 See all 50 photos
Property history
Facts and features
- BasementNone
- Age of home51–99 years
- Water, sewerWell
- Lot shapeRectangular
- Fireplace
- Central air
- Waterfront
The homeDetached, 1 1/2 storey, Age 51–99 years
- TypeDetached
- Style1 1/2 storey
- Age51–99 years
- Living space1,100–1,500 sq ft
- BasementNone
- ViewLake, canal, water
- WaterfrontDirect
InsideFireplace Yes, wood, propane, Main level, Central vacuum, primary bedroom - main floor, storage
- FireplaceYes, wood, propane
- LaundryMain level
- FeaturesCentral vacuum, primary bedroom - main floor, storage
- SecuritySmoke detector
- Rooms above ground4
- Bedrooms2 + 1 in the basement
- Bathrooms2
- Kitchens1
- Family roomYes
Outside and lotWood, Metal, Slab
- ExteriorWood
- RoofMetal
- FoundationSlab
- FeaturesDeck, fishing, landscaped, patio, privacy, porch, year round living
- Other structuresGazebo, other, shed
- Size79.12 × 235.57 ft
- ShapeRectangular
- ZoningRR3
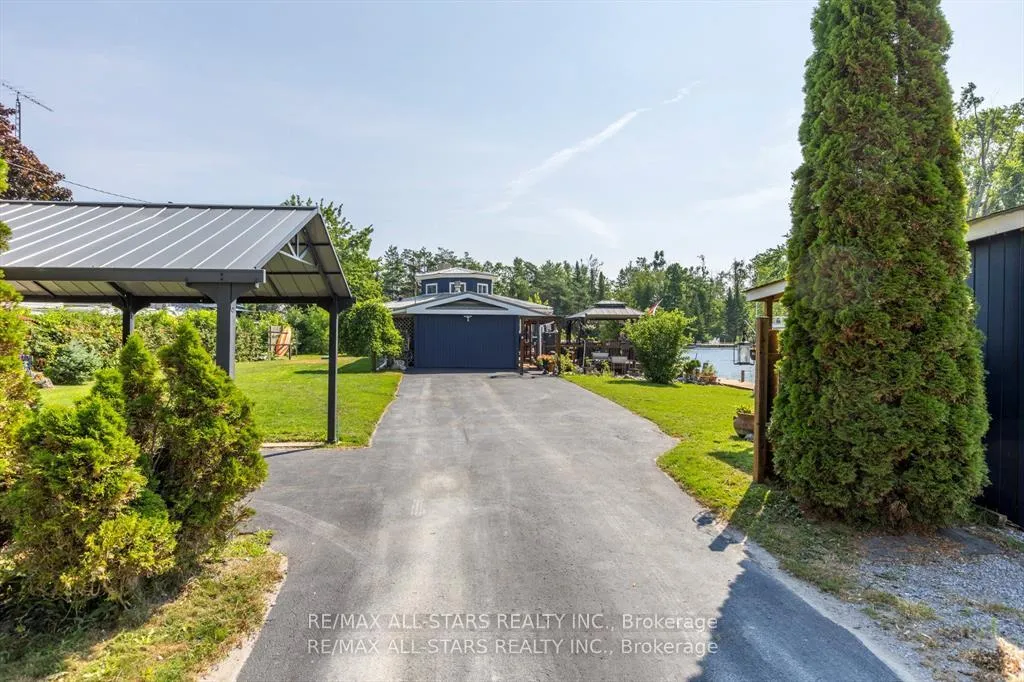
Parking8 Parking, Private
- Spaces8 Parking
- DrivewayPrivate
Heating, water and powerForced air, propane, Central air, Well
- HeatingForced air, propane
- CoolingCentral air
- WaterWell
- SewerHolding tank
- Natural gasNo
- HydroYes
- CableNo
- TelephoneAvailable
Costs and taxesTaxes $3,527 a year, HST included in the price, Ironizer, propane tanks
- Taxes, 2025$3,527 a year
- HSTHST included in the price
- Rental itemsIronizer, propane tanks
- Under contractPropane tank
Included in the saleAll contents of home as seen , outdoor furniture ,hot tub & related equipment ., Wooden bench , wooden bear outside ,generator, all items in shed and personal effects, wooden clock in dining room.peleton
- IncludedAll contents of home as seen , outdoor furniture ,hot tub & related equipment .
- Not includedWooden bench , wooden bear outside ,generator, all items in shed and personal effects, wooden clock in dining room.peleton
NearbyBeach, hospital, lake access, level, marina, park
- Close toBeach, hospital, lake access, level, marina, park
Listing detailsX12962936, Sold, Apr 7, 2026
- MLS® numberX12962936
- StatusSold
- Listed onApr 7, 2026
- Days on market9
- UpdatedApr 16, 2026
- Possession2026-04-30 / Flexible
- Occupied byOwner
- Listing brokerageRE/MAX ALL-STARS REALTY INC.
About this home
2 Sackitt Road, Kawartha Lakes (Fenelon), ON K0M 1N0
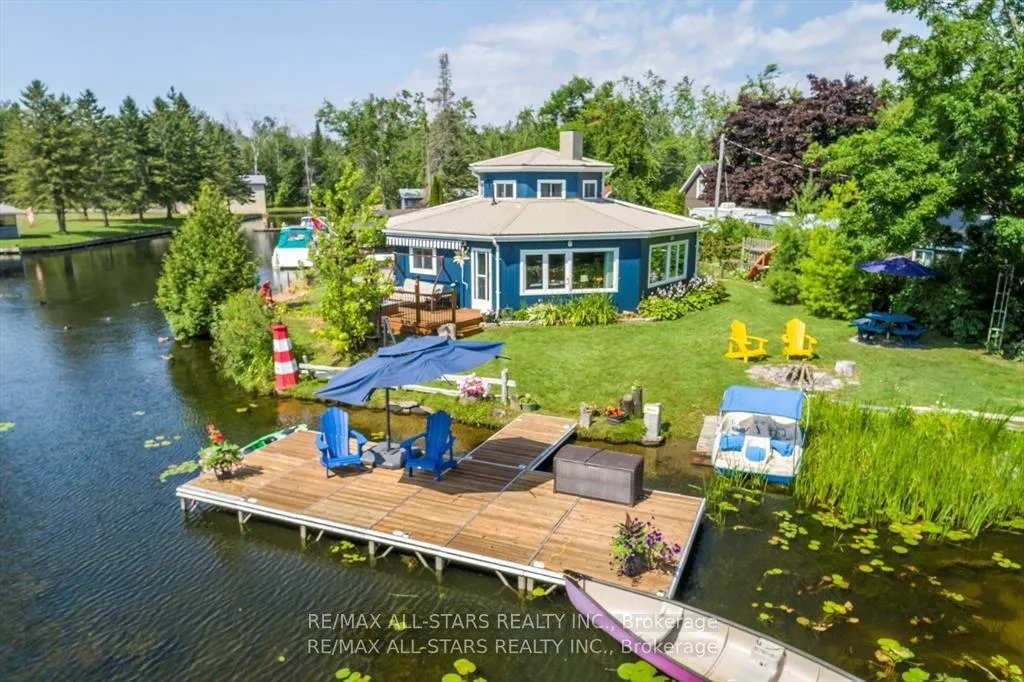
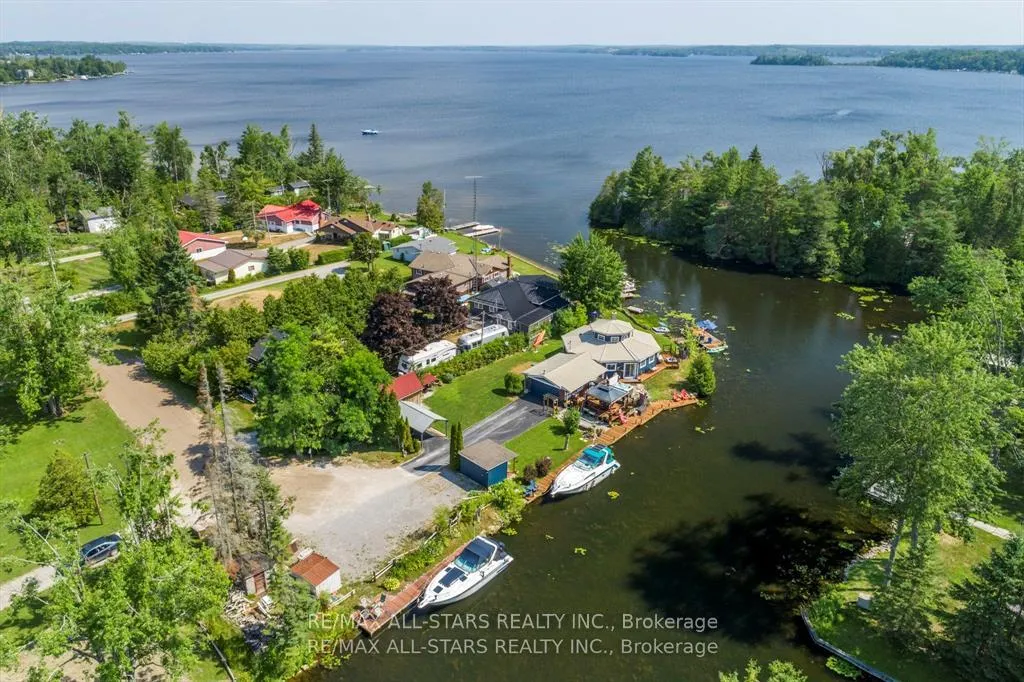
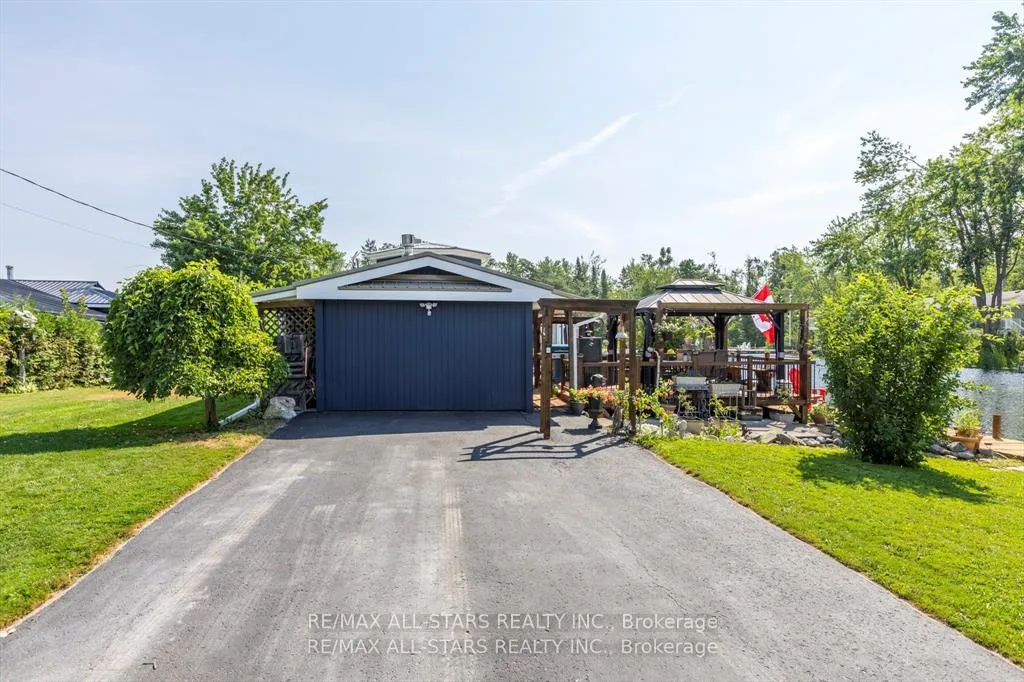
A Rare Waterfront Gem on Cameron Lake - 315 Ft Shoreline On Cameron Lake.Welcome to a one-of-a-kind retreat at the mouth of beautiful Cameron Lake, perfectly positioned between Lindsay and Fenelon Falls. This remarkable property boasts a total of 315 feet of waterfront, offering panoramic views, and an incredible lifestyle right at the waters edge. This unique home features three spacious bedrooms a distinctive second-story turret-style bedroom. Truly a standout architectural detail. Inside, you'll find warm post-and-beam construction in family room, a stunning fieldstone wood-burning fireplace in the living room, and a cozy propane fireplace in the family room for year-round comfort. The 5-piece ensuite offers a spa-like retreat, and the main bathroom is beautifully updated. Enjoy peace of mind with a new metal roof installed in 2025 along with many other upgrades. The layout is designed for seamless indoor-outdoor living. The family room offers walkouts to a large deck 's with a gazebo overlooking the water, perfect for entertaining or enjoying peaceful lakeside mornings. The living room features a walkout to a sun deck that also showcases stunning lake views, creating an effortless flow between inside and out. Step outside to enjoy multiple decks that stretch along the shoreline, a private hot tub with water views and ample docking for large boats a rare feature for waterfront properties. The property comes fully furnished, including outdoor water toys, making it entirely turnkey. Extras a fully equipped Bunkie or extra storage also a workshop. Easy access to all amenities in nearby Lindsay and Fenelon Falls Whether you're looking for a luxurious cottage, full-time lakefront home or an investment in waterfront living, this property delivers unmatched location, comfort and charm. This is truly a once-in-a-lifetime opportunity to own a slice of paradise on Cameron Lake.
Ask about this home
A HOMEH agent will answer your questions about this home.
Around this home
Helpful calculators
Your HOMEH agent

"Priced 23% over the Hestimate. I would see it this week."