

21 Richmond Street W
21 Richmond Street W
 See all 11 photos
Property history
Facts and features
- BasementUnfinished
- Age of home51–99 years
- Water, sewerWell, septic
- Lot shapeRectangular
- Fireplace
- Central air
The homeDetached, 1 1/2 storey, Age 51–99 years
- Type: Detached
- Style: 1 1/2 storey
- Age: 51–99 years
- Living space: 700–1,100 sq ft
- Basement: Full, unfinished
- View: Meadow, river
- Waterfront: None
InsideFireplace Yes, wood stove, Main level, Carpet free, sump pump, water heater
- Fireplace: Yes, wood stove
- Laundry: Main level
- Features: Carpet free, sump pump, water heater
- Rooms above ground: 9
- Bedrooms: 4
- Bathrooms: 2
- Kitchens: 1
Outside and lotAluminum siding, Asphalt shingle, Concrete
- Exterior: Aluminum siding
- Roof: Asphalt shingle
- Foundation: Concrete
- Features: Deck, porch, year round living
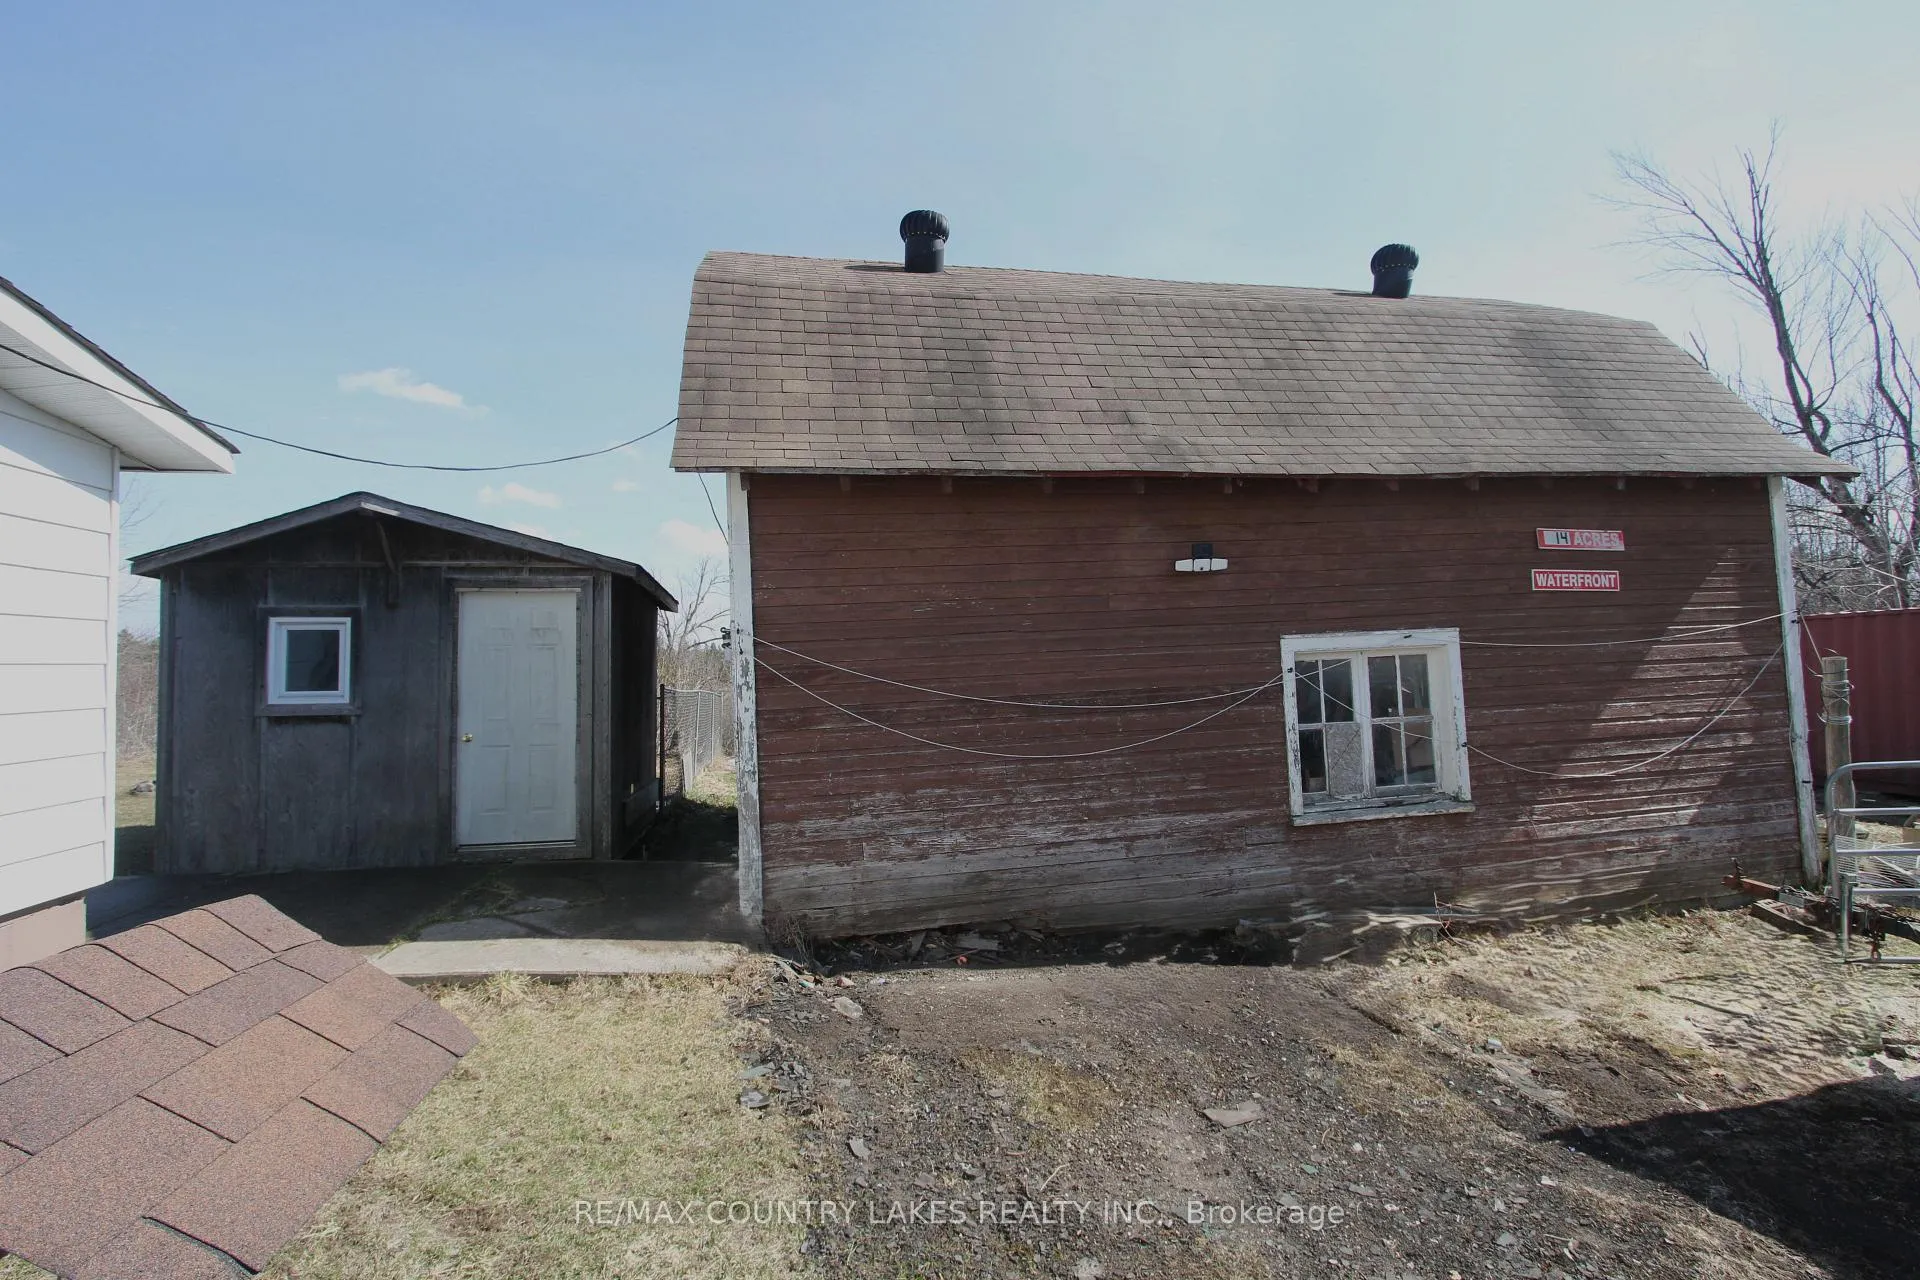
- Other structures: Barn, garden shed
- Size: 97.1 × 117.55 ft
- Shape: Rectangular
- Zoning: RR2
Parking1 Garage, Detached, Private
- Spaces: 1 Garage
- Garage: Detached
- Driveway: Private
Heating, water and powerForced air, propane, Central air, Well
- Heating: Forced air, propane
- Cooling: Central air
- Water: Well
- Sewer: Septic
- Natural gas: No
- Hydro: Yes
- Cable: Yes
- Telephone: Available
Costs and taxesTaxes $2,563 a year, HST No HST, Propane tanks
- Taxes, 2025: $2,563 a year
- HST: No HST
- Rental items: Propane tanks
Included in the saleFridge, stove, washer, dryer. all electrical ligh fixtures.
- Included: Fridge, stove, washer, dryer. all electrical ligh fixtures.
NearbyCul de sac/dead end, lake/pond, level, school bus route
- Close to: Cul de sac/dead end, lake/pond, level, school bus route
Listing detailsX12983614, Sold, Apr 10, 2026
- MLS® number: X12983614
- Status: Sold
- Listed on: Apr 10, 2026
- Days on market: 26
- Updated: May 6, 2026
- Possession: Flexible
- Occupied by: Owner
- Listing brokerage: RE/MAX COUNTRY LAKES REALTY INC.
About this home
21 Richmond Street W, Kawartha Lakes (Eldon), ON K0M 2B0
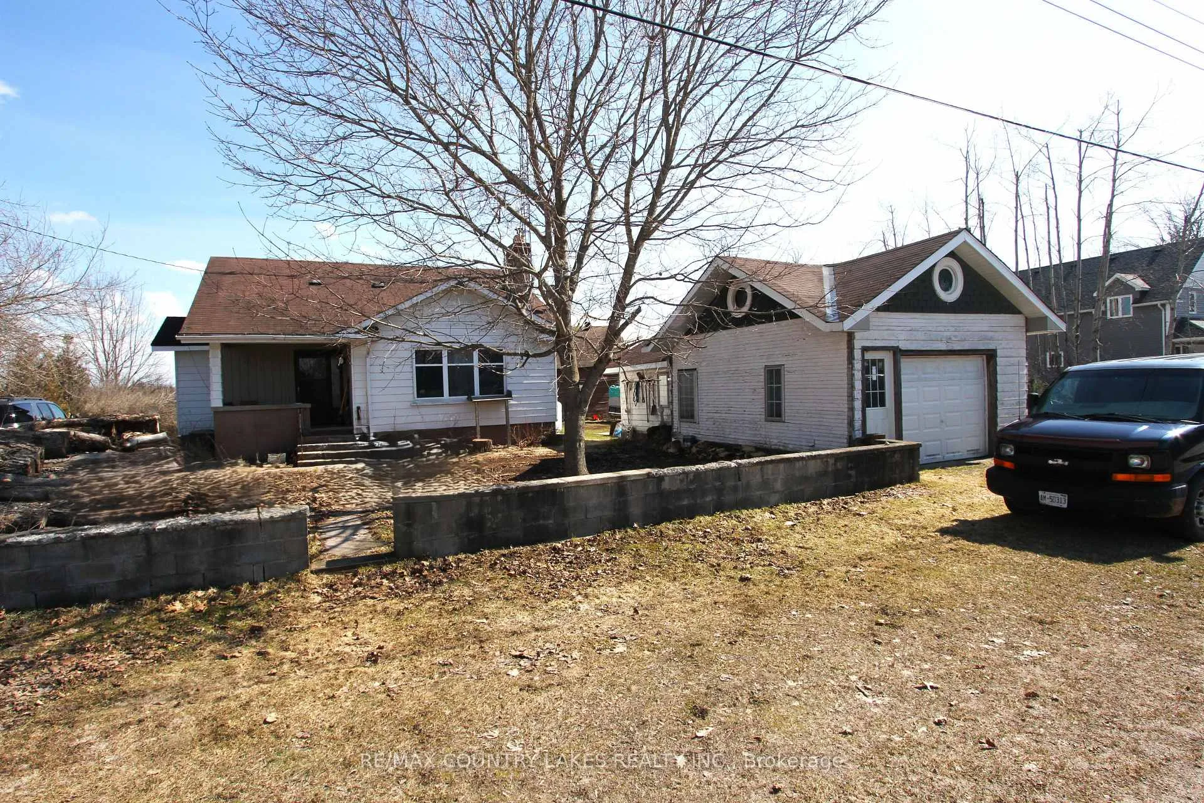
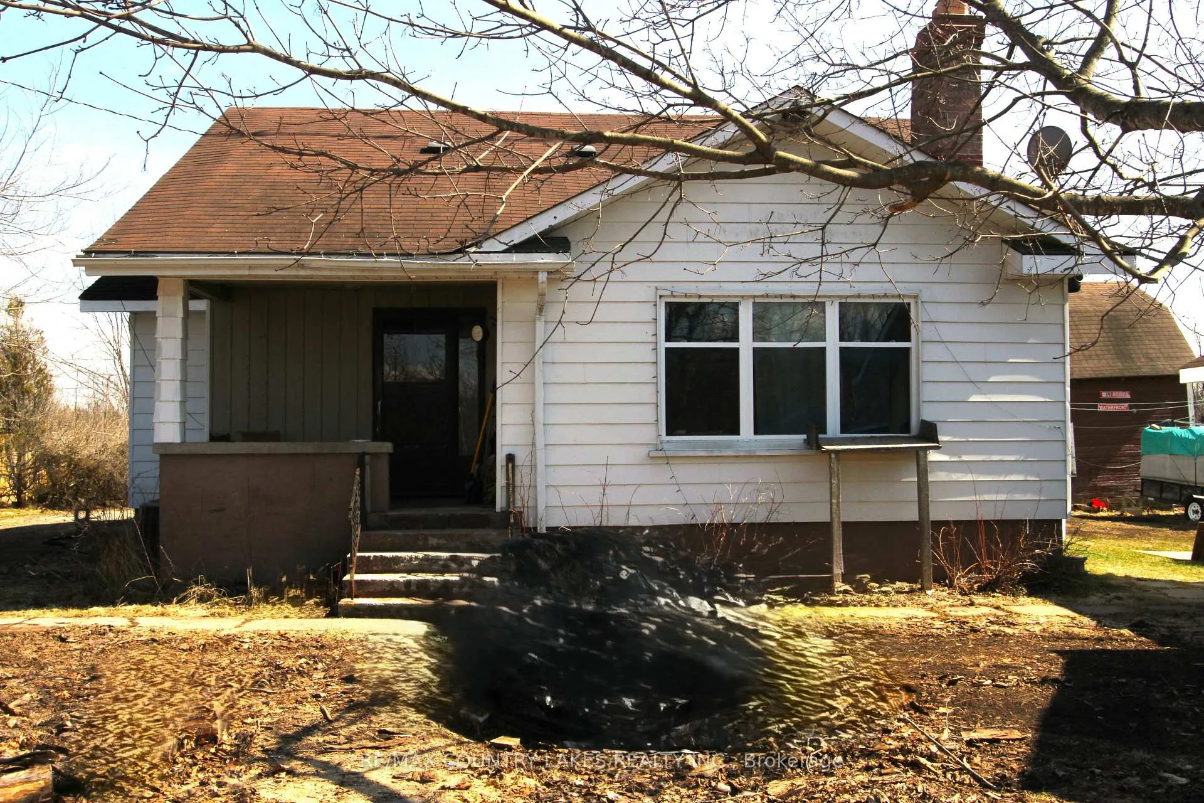
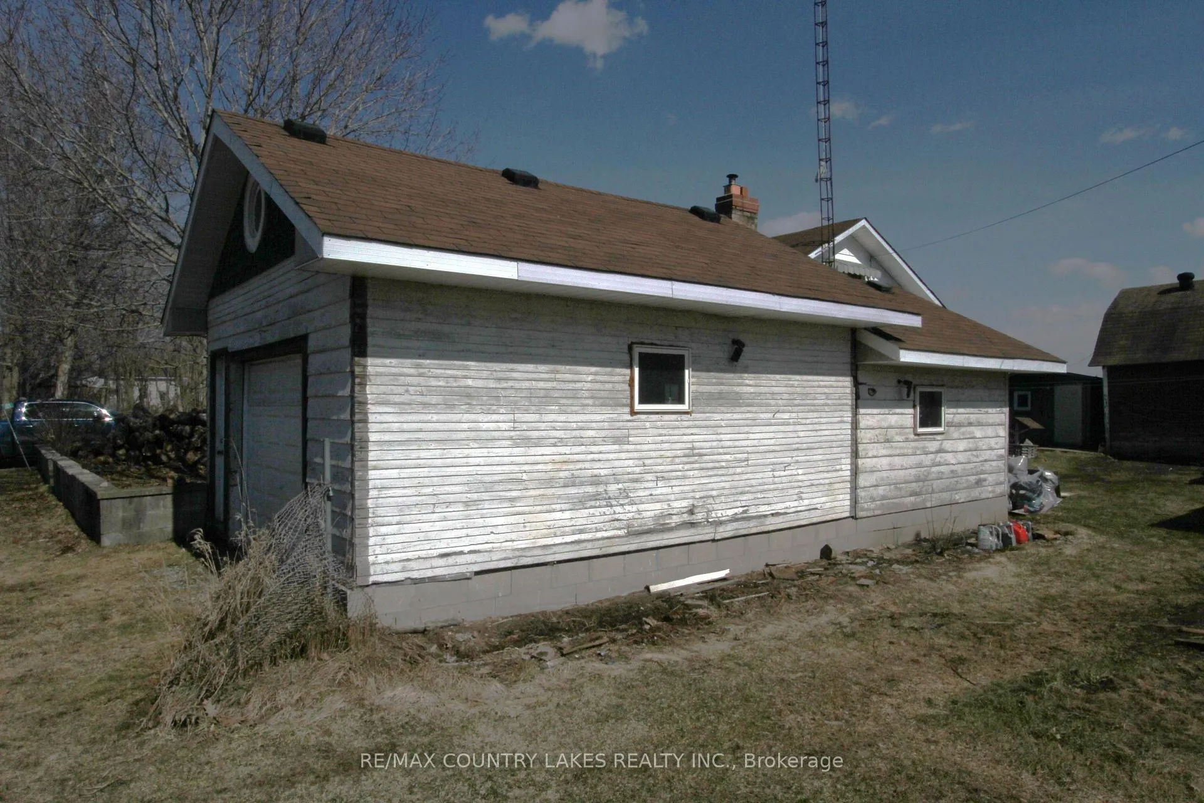
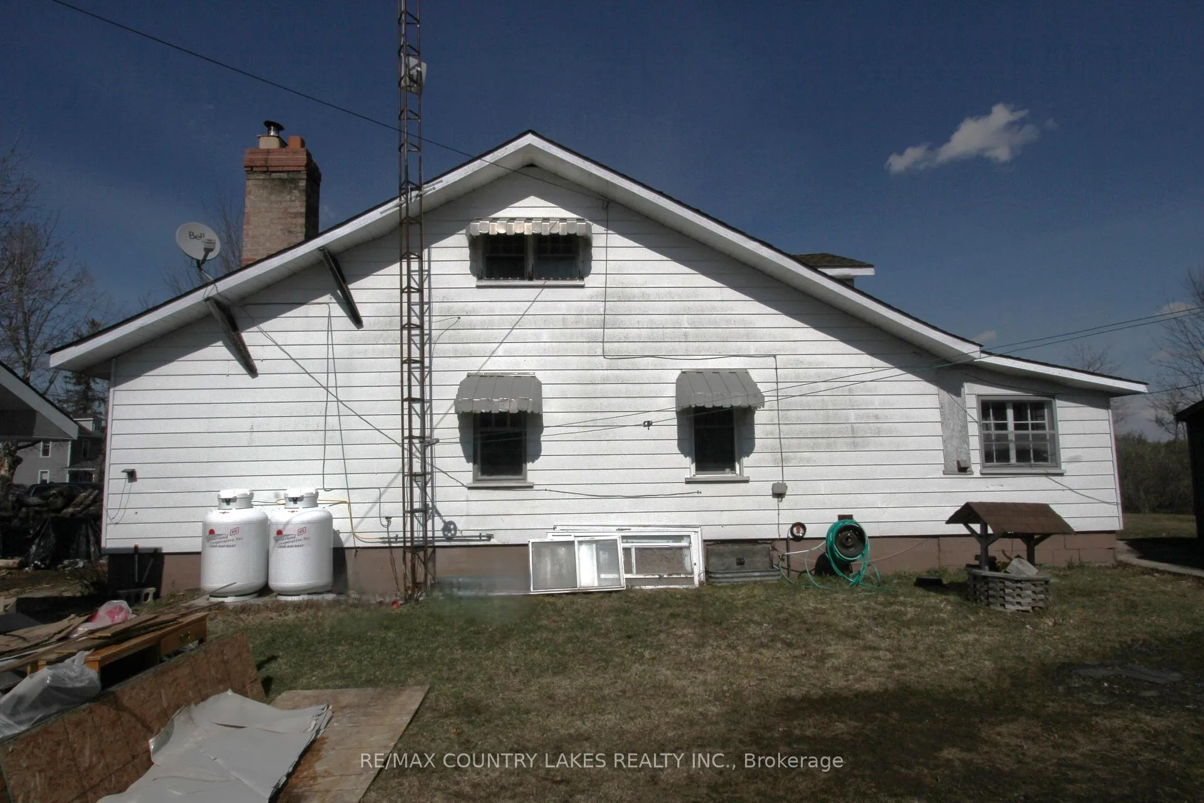
4-bedroom family home nestled on a quiet dead-end street, offering peaceful living with convenient access to nearby amenities and waterfront recreation. This home features 2 bedrooms on the main floor and 2 additional bedrooms upstairs, making it ideal for families of all sizes. The main level offers a spacious formal dining room, perfect for hosting, and a bright living room highlighted by a large front window and a airtight wood stove. You'll also find the convenience of main floor laundry and a 3-piecebathroom. Upstairs includes another 3-piece bath complete with a tub. Enjoy your morning coffee on the covered front porch, or unwind in the large enclosed rear porch with walkout to a deck overlooking the water. Recent updates include a new propane furnace and central air conditioning, providing year-round comfort. Outside, the property features a detached single-car garage and a small barn with 4 stalls, offering great potential for hobby farming or storage. The home is serviced by a drilled well and septic system. Ideally located just 5 minutes from Kirkfield and approximately 90 minutes from the GTA, this property also offers close proximity to Mitchell Lake and the Trent-Severn Waterway, perfect for boating and outdoor enthusiasts.
Ask about this home
A HOMEH agent will answer your questions about this home.
Around this home
Helpful calculators
Your HOMEH agent

"I would see it this week."