

Unit 401, 51 Rivermill Boulevard
Unit 401, 51 Rivermill Boulevard
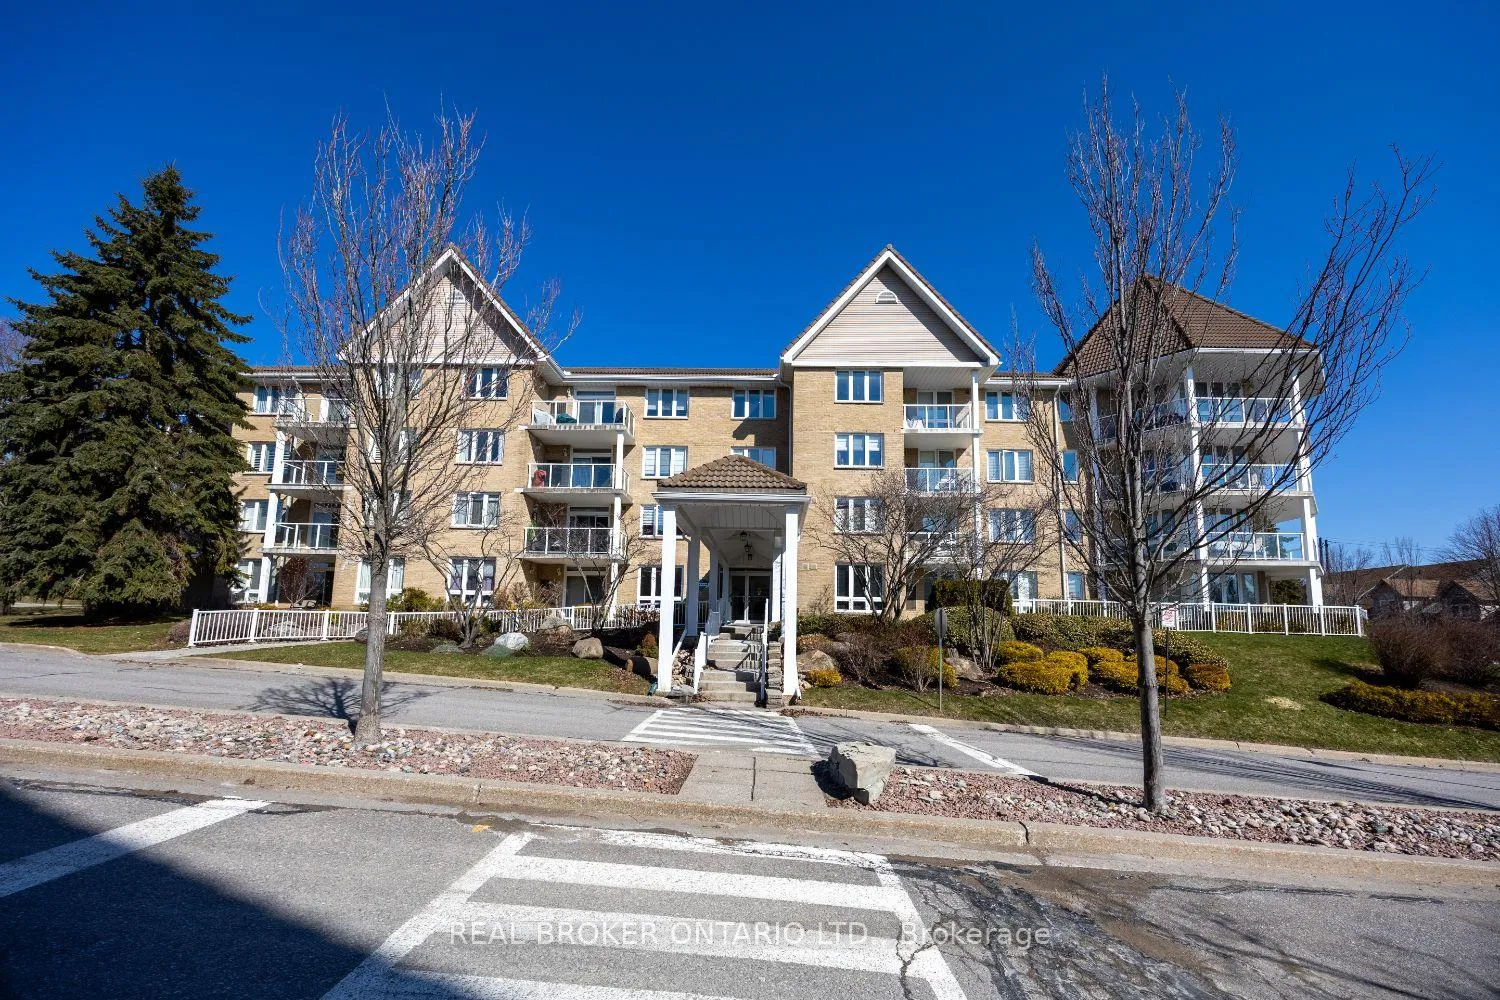 See all 48 photos
Property history
Facts and features
- ExposureSouth east
- LaundryIn-suite
- LockerOwned
- BalconyOpen
- Hardwood floors
- Central air
- Waterfront
The homeCondo Apartment, Apartment, 1,600–1,799 sq ft
- TypeCondo Apartment
- StyleApartment
- Living space1,600–1,799 sq ft
- BasementNone
- ExposureSouth East
- WaterfrontWaterfrontcommunity
InsideHardwood, Tile, In-suite laundry, Other
- FlooringHardwood, Tile
- LaundryIn-suite laundry
- FeaturesOther
- ElevatorYes
- Rooms above ground7
- Bedrooms3
- Bathrooms2
- Kitchens1
OutsideBrick, Open
- ExteriorBrick
- BalconyOpen
Parking and locker2 Parking, Underground, Parking type Owned
- Spaces2 Parking
- GarageUnderground
- Parking typeOwned
- DrivewayPrivate
- Spot7
- LockerOwned
- Locker levelB
BuildingRivermill, Condo corporation 19, Pets Allowed
- NameRivermill
- Condo corporation19
- PetsAllowed
Heating, water and powerForced air, gas, Central air
- HeatingForced air, gas
- CoolingCentral air
Costs and taxesTaxes $5,062 a year, Condo fee $1,439 a month, Heat included, water included, hydro included, common elements included, building insurance included, parking included
- Taxes, 2025$5,062 a year
- Condo fee$1,439 a month
- Fee includesHeat included, water included, hydro included, common elements included, building insurance included, parking included
- HSTNo HST
- Rental itemsNone
Included in the saleFridge (2026), stove (2024), dishwasher (2024), rangehood microwave, washer (2024), dryer (2024), reverse osmosis & filters in the kitchen, Mini deep freezer and mini fridge in bedroom 3's walk-in closet/storage
- IncludedFridge (2026), stove (2024), dishwasher (2024), rangehood microwave, washer (2024), dryer (2024), reverse osmosis & filters in the kitchen
- Not includedMini deep freezer and mini fridge in bedroom 3's walk-in closet/storage
Listing detailsX12978196, Sold, Apr 9, 2026
- MLS® numberX12978196
- StatusSold
- Listed onApr 9, 2026
- Days on market74
- UpdatedJun 22, 2026
- PossessionFlexible
- Occupied byOwner
- Listing brokerageREAL BROKER ONTARIO LTD.
About this home
Unit 401, 51 Rivermill Boulevard, Kawartha Lakes (Lindsay), ON K9V 6E8
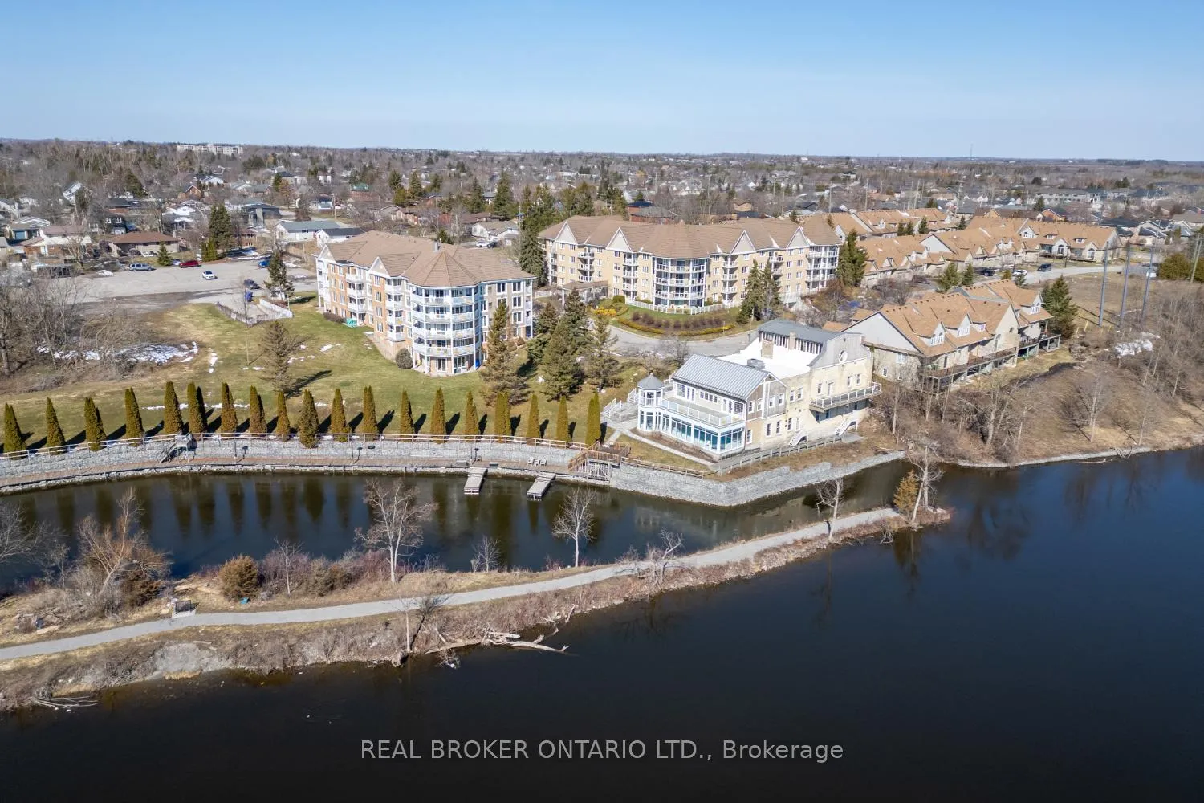
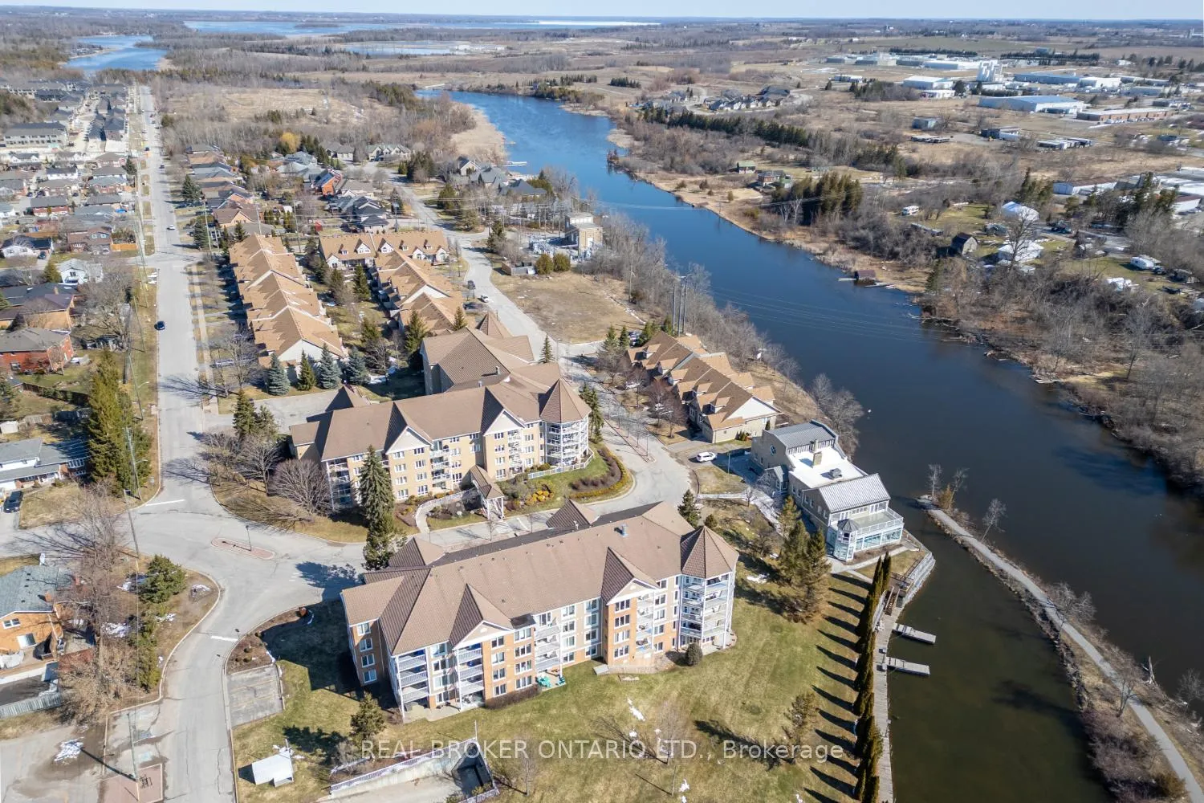
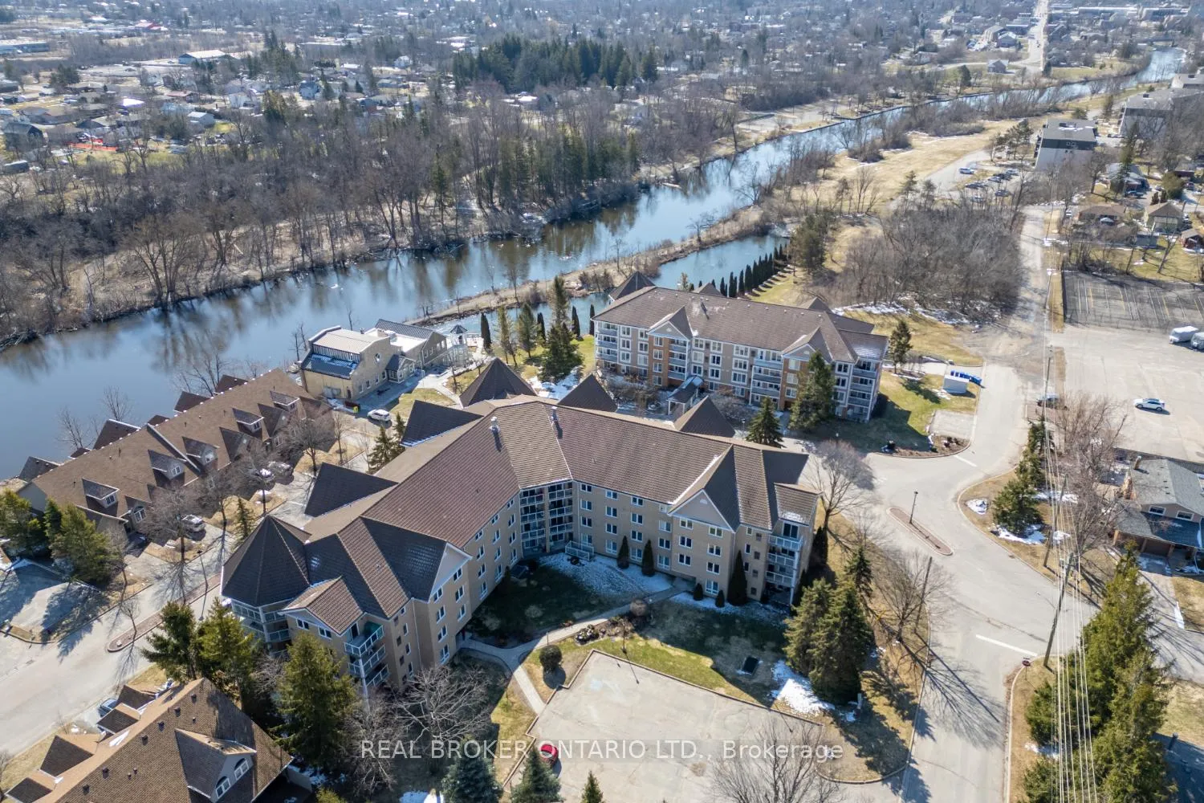
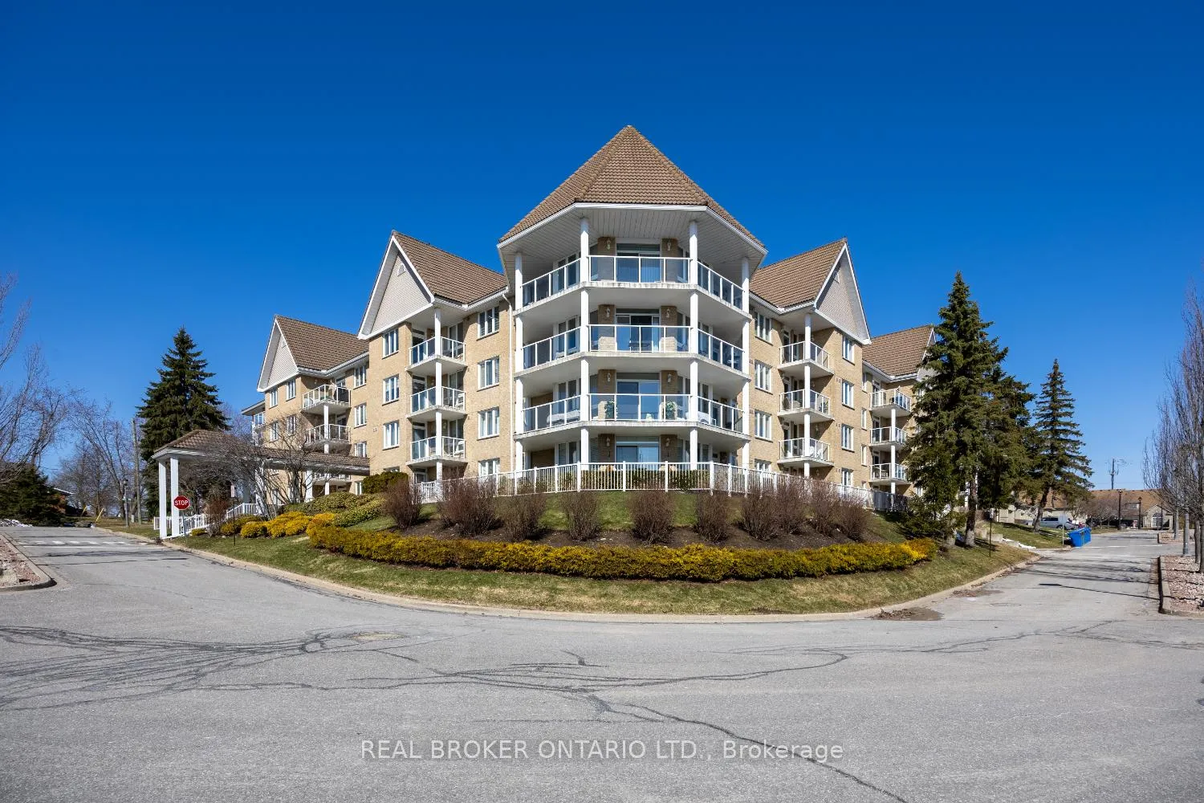
A rare penthouse find with wrap around balcony and spectacular views of the Scugog River. This impressive 3 bedroom unit offers approximately 1,705 sq ft of elevated, light-filled living space. From the moment you step inside, the spacious foyer with laminate flooring and crown moulding sets an elegant tone. The eat-in kitchen is designed for both everyday living and entertaining, featuring laminate flooring, a backsplash, pot lighting, tray ceiling, and a walk-out to the balcony that is perfect for soaking in the serene river views. Host guests in the formal dining room, complete with rich hardwood flooring and French doors. The showpiece of the home is the stunning octagon shaped living room, where walls of windows flood the space with natural light from the eastern exposure. Hardwood floors and a seamless walk-out to the oversized balcony create an unforgettable setting to relax or entertain while overlooking the water. The primary bedroom is a private retreat, highlighted by a cathedral ceiling, his and hers double closets, and an updated 3pc ensuite with a walk-in shower. Two additional bedrooms continue the impressive design with cathedral ceilings and hardwood flooring. One offers a massive, walk-in closet and its own private balcony access. A 4pc main bathroom and in-unit laundry room add everyday convenience. Enjoy maintenance free living with fees that include heat, hydro, and water, along with access to a well appointed clubhouse featuring an indoor pool, party room, games room, fitness area, and outdoor patio. Complete with two underground parking spaces, a locker, and visitor parking, this exceptional penthouse is perfectly situated close to all Lindsay amenities. A rare opportunity to own a spacious, sun filled condo with breathtaking river views, this is condo living at its finest. *Boat slip is first come first serve for approx $600/yr.
Ask about this home
A HOMEH agent will answer your questions about this home.
Know more about Rivermill
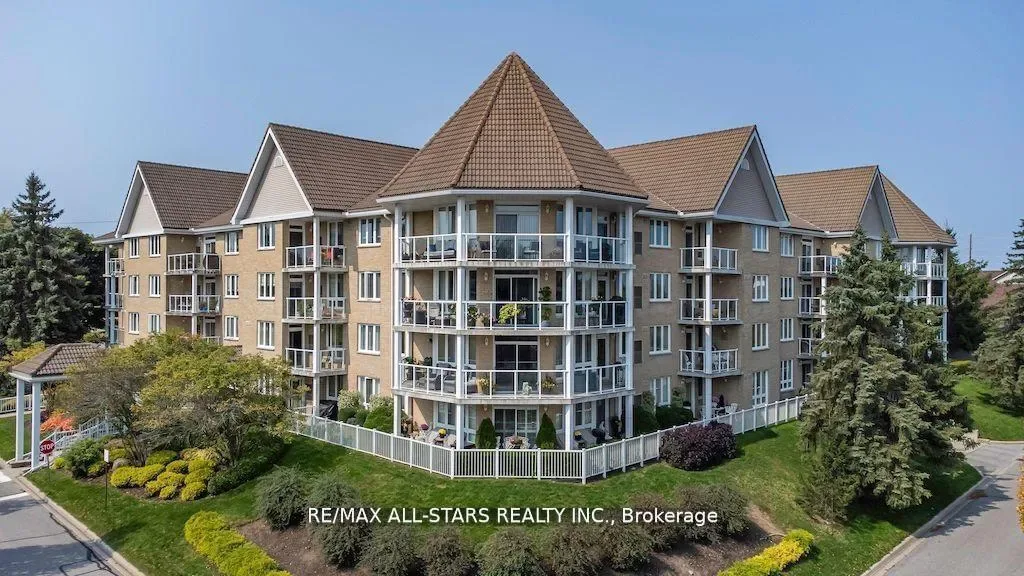
Condo building · 51 Rivermill Boulevard
Rivermill is a condo. Right now 1 for sale is on the market here.
- $385/sq ft
No similar units for sale in Rivermill right now.
Around this home
Daily convenience, out of 100, from the distances below
Schools nearby
School rating, out of 10.
Helpful calculators
Your HOMEH agent

"I would see it this week."