

169 Valentia Road
169 Valentia Road
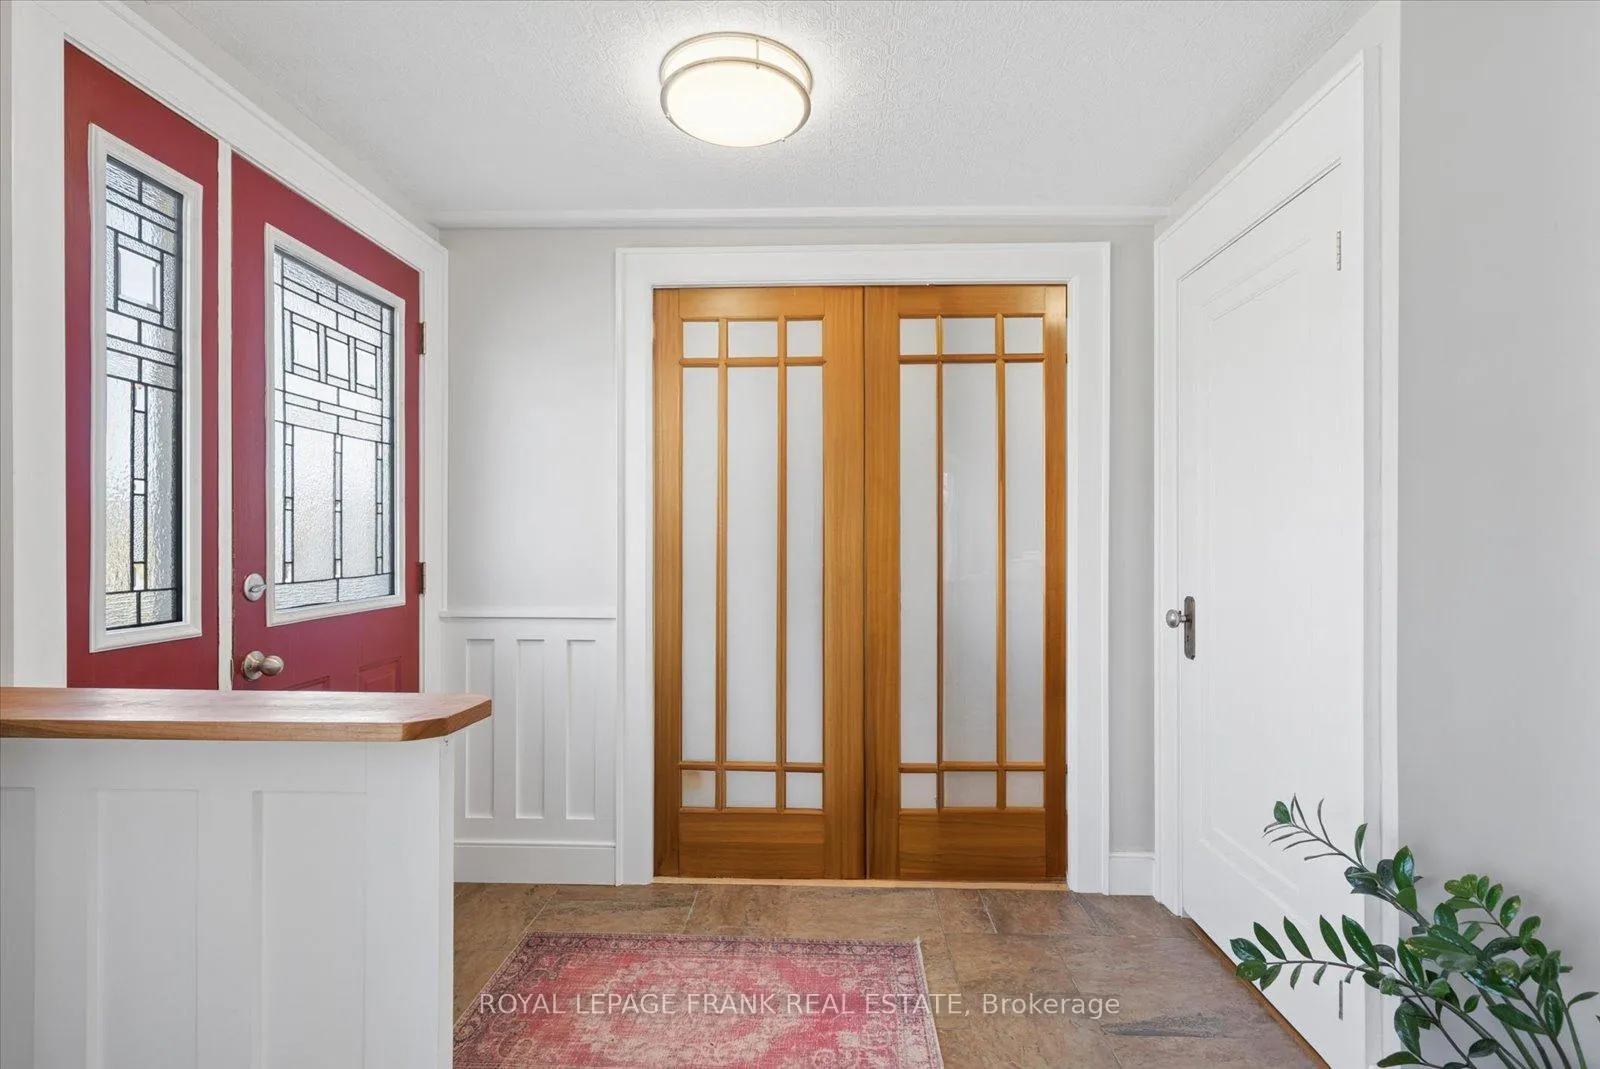 See all 50 photos
Property history
Facts and features
- BasementWalk-up
- Water, sewerWell, septic
- Lot shapeRectangular
- HeatingForced air
- Second kitchen
- Hardwood floors
- Fireplace
- Central air
The homeDetached, Bungalow, 1,100–1,500 sq ft
- TypeDetached
- StyleBungalow
- Living space1,100–1,500 sq ft
- BasementWalk-up, finished
InsideFireplace Yes, Hardwood, Vinyl, Carpet free
- FireplaceYes
- FlooringHardwood, Vinyl
- FeaturesCarpet free
- Rooms above ground5
- Rooms in the basement2
- Bedrooms2
- Bathrooms3
- Kitchens2
Outside and lotVinyl siding, Metal, Unknown
- ExteriorVinyl siding
- RoofMetal
- FoundationUnknown
- Size178.2 × 990 ft
- ShapeRectangular
Parking2 Garage, Detached
- Spaces2 Garage
- GarageDetached
Heating, water and powerForced air, propane, Central air, Well
- HeatingForced air, propane
- CoolingCentral air
- WaterWell
- SewerSeptic
Costs and taxesTaxes $3,504 a year, HST included in the price
- Taxes, 2025$3,504 a year
- HSTHST included in the price
Included in the saleAll appliances, electrical light fixtures, window curtains, gazebo, bbq, hanging pot rack in kitchen, Stand-up freezer in basement, electric fireplace in living room, shipping containers, sea containers
- IncludedAll appliances, electrical light fixtures, window curtains, gazebo, bbq, hanging pot rack in kitchen
- Not includedStand-up freezer in basement, electric fireplace in living room, shipping containers, sea containers
Listing detailsX12975784, Sold, Apr 9, 2026
- MLS® numberX12975784
- StatusSold
- Listed onApr 9, 2026
- Days on market9
- UpdatedApr 18, 2026
- Possession60-89 days
- Occupied byOwner
- Listing brokerageROYAL LEPAGE FRANK REAL ESTATE
About this home
169 Valentia Road, Kawartha Lakes (Mariposa), ON L0M 2C0
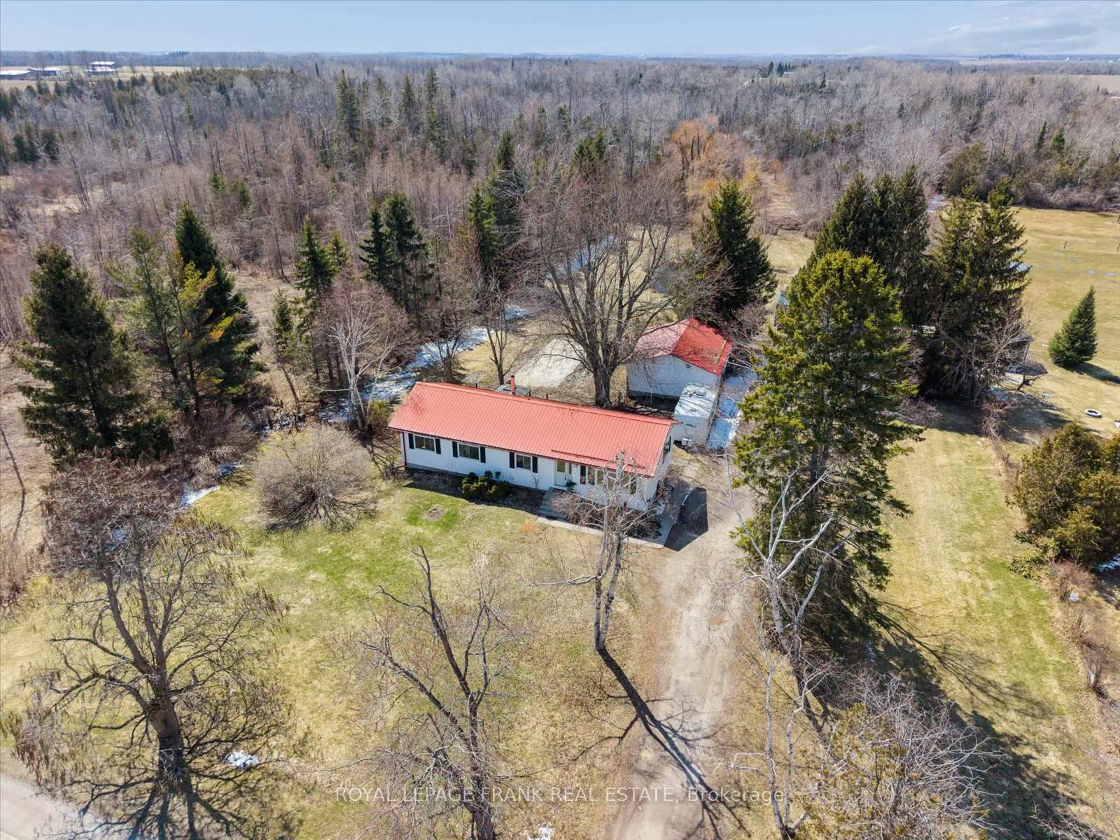
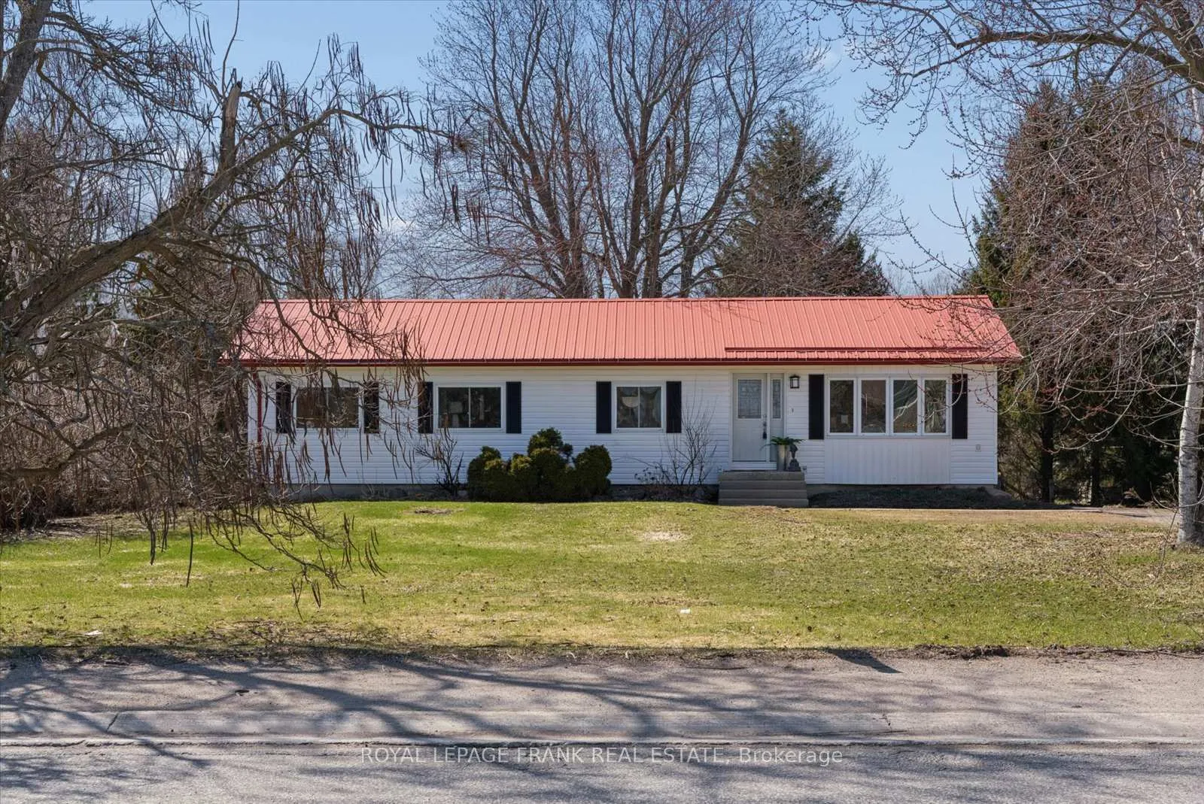
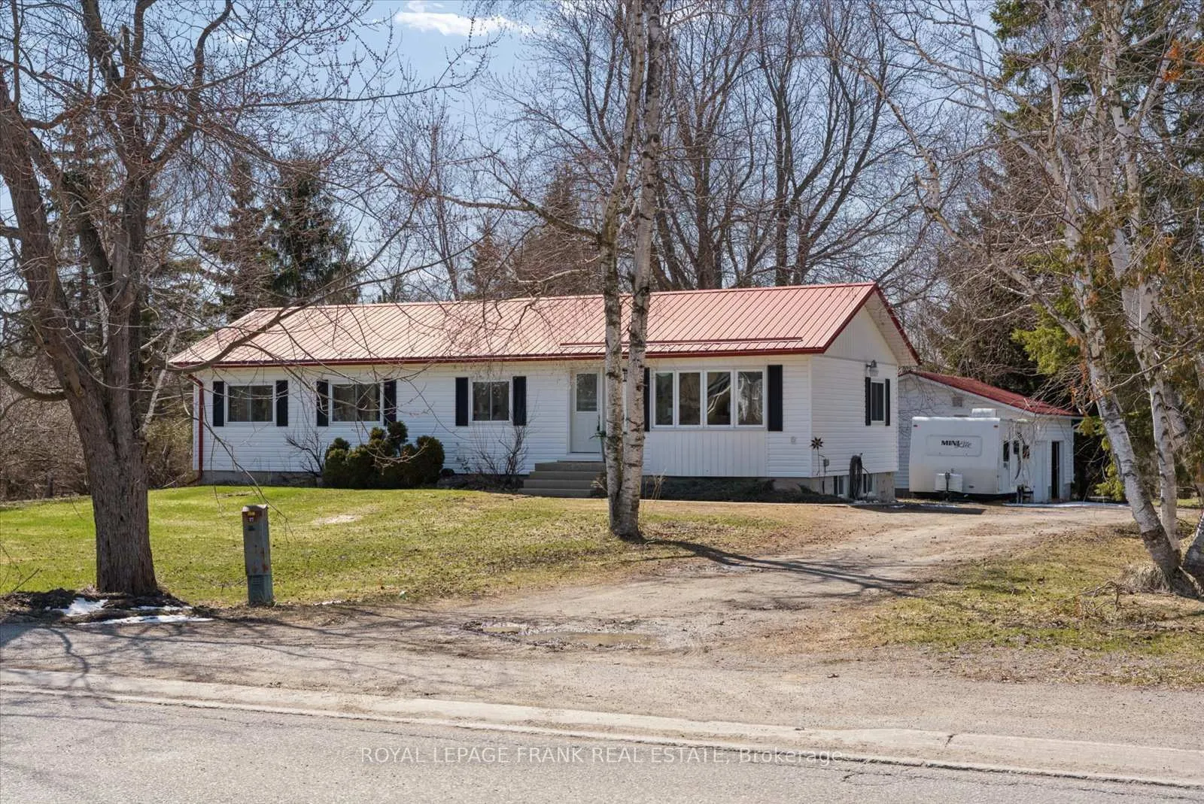
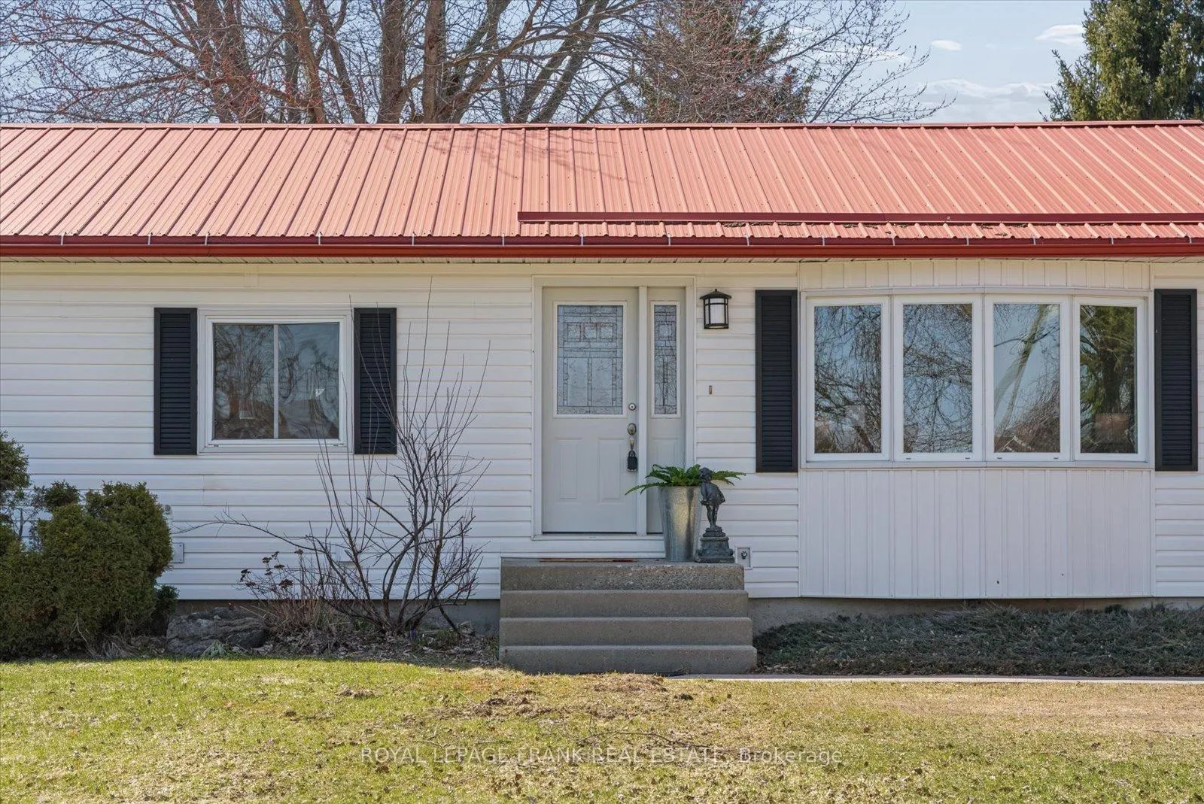
169 Valentia Rd offers a private 4-acre country setting with two ponds and plenty of usable outdoor space to enjoy. This lovely bungalow features a bright, spacious, open concept main floor filled with large windows offering plenty of natural light. The custom kitchen is both stylish and functional featuring custom cabinetry & beautiful soapstone countertops and connects to the living and dining areas, ideal for everyday living and casual entertaining. The main level has 2 bedrooms, including a huge primary retreat with an updated 4-piece ensuite, tons of closet space, gorgeous pine floors, oversized windows surrounding the room and a walk-out to the large back deck to enjoy a morning coffee. Thoughtful craftsmanship is on display, with custom doors adding a refined touch throughout this home. The walk-up basement extends the living space with a large rec room, second kitchen and 3pc bath providing flexibility for extended family or in-law potential. An oversized detached garage/workshop is perfect for hobbyists, car enthusiasts, or extra storage. A fantastic opportunity for buyers looking for space, privacy, and thoughtful upgrades in a relaxed country setting. Septic tank pumped Aug 2025, Propane Furnace 2023.
Ask about this home
A HOMEH agent will answer your questions about this home.
Around this home
Helpful calculators
Your HOMEH agent

"I would see it this week."