

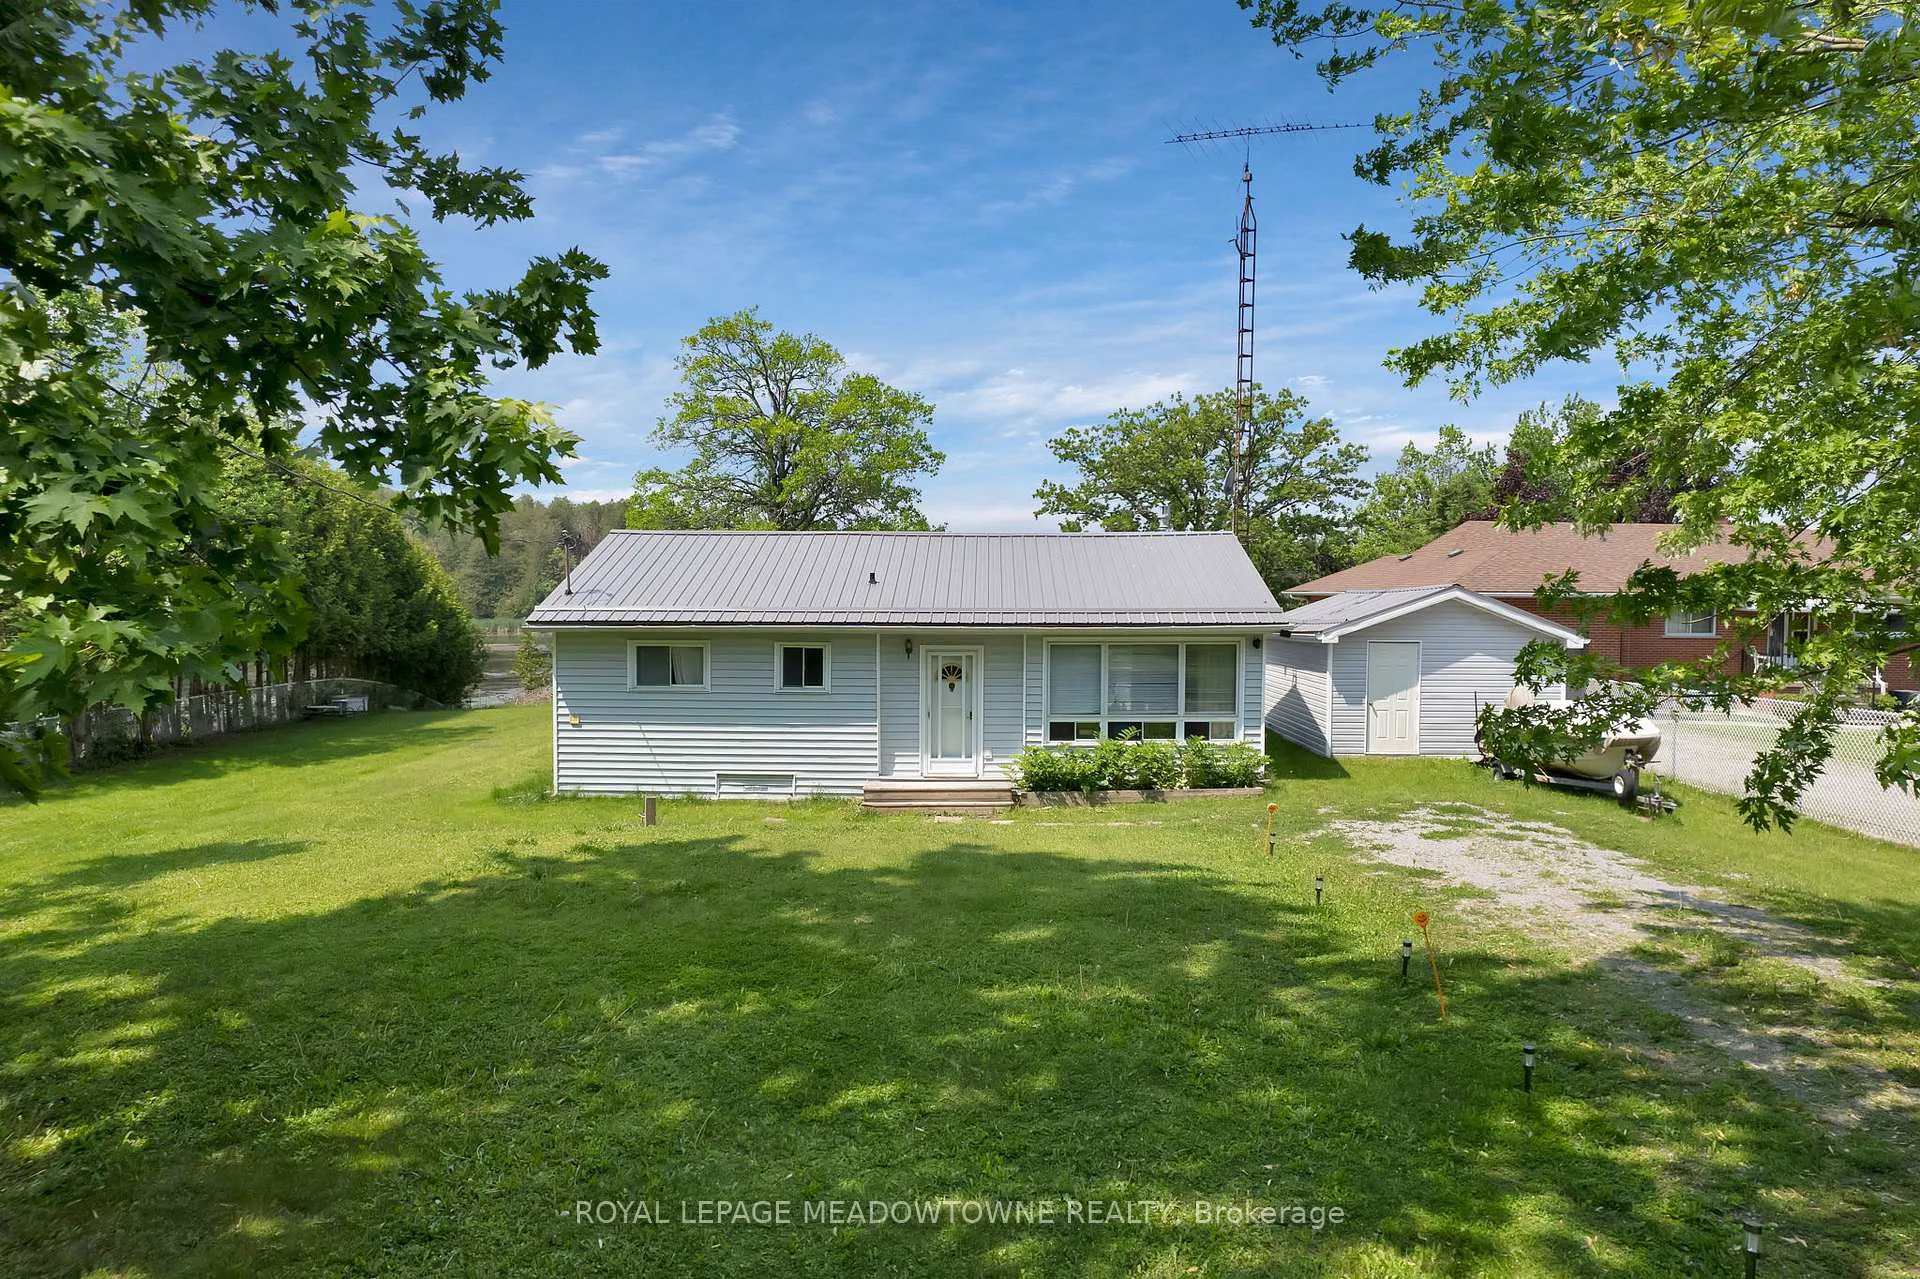
46 Hawke Drive
46 Hawke Drive
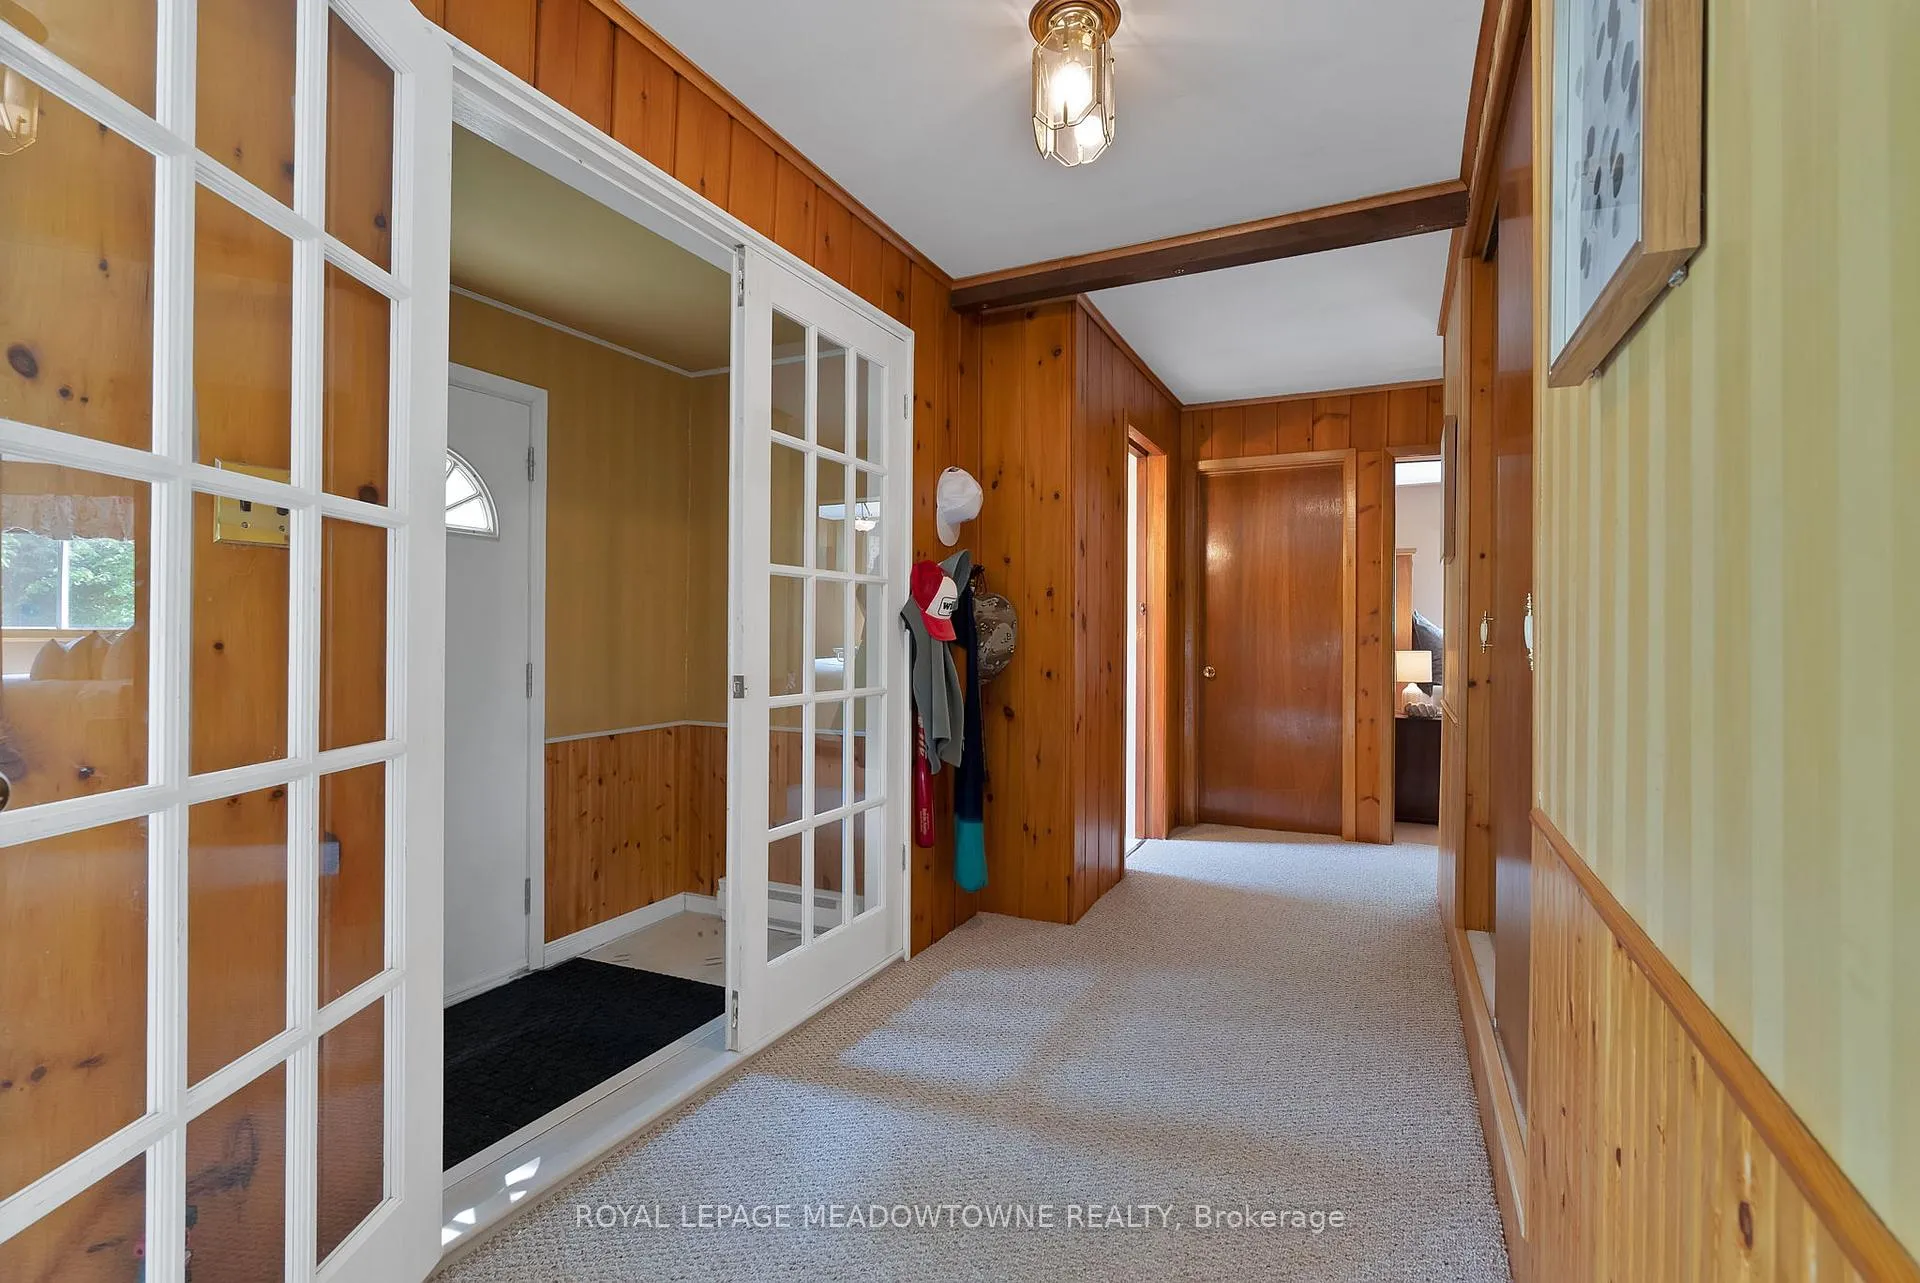 See all 41 photos
Property history
- $680,000ExpiredList: 2026-04-07|End: 2026-07-31|115 daysX12973650
- $2,700ExpiredList: 2025-07-08|End: 2025-09-08|62 daysX12271625
- $749,999ExpiredList: 2025-06-05|End: 2025-08-31|87 daysX12199678
Facts and features
- BasementCrawl space
- Price per sq ft~$523
- Water, sewerWell, septic
- HeatingOther
- Fireplace
- Waterfront
The homeDetached, Bungalow, 1,100–1,500 sq ft
- Type: Detached
- Style: Bungalow
- Living space: 1,100–1,500 sq ft
- Basement: Crawl space
- View: River, trees/woods, water
- Waterfront: Direct
InsideFireplace Yes, natural gas, Main level, Other
- Fireplace: Yes, natural gas
- Laundry: Main level
- Features: Other
- Rooms above ground: 7
- Bedrooms: 3
- Bathrooms: 1
- Kitchens: 1
Outside and lotVinyl siding, Metal, Concrete block
- Exterior: Vinyl siding
- Roof: Metal
- Foundation: Concrete block
- Features: Deck
- Other structures: Shed
- Size: 86 × 249 ft
Parking3 Parking, Available
- Spaces: 3 Parking
- Driveway: Available
Heating, water and powerOther, gas, Wall unit(s), Well
- Heating: Other, gas
- Cooling: Wall unit(s)
- Water: Well
- Sewer: Septic
Costs and taxesTaxes $3,045 a year, HST included in the price, Hot water tank
- Taxes, 2025: $3,045 a year
- HST: HST included in the price
- Rental items: Hot water tank
Included in the saleWasher, dryer, 2 refrigerators, stove.
- Included: Washer, dryer, 2 refrigerators, stove.
NearbyClear view, cul de sac/dead end, river/stream, waterfront
- Close to: Clear view, cul de sac/dead end, river/stream, waterfront
Listing detailsX12973650, Expired, Apr 7, 2026
- MLS® number: X12973650
- Status: Expired
- Listed on: Apr 7, 2026
- Days on market: 115
- Updated: Jul 31, 2026
- Possession: Flexible
- Occupied by: Owner
- Listing brokerage: ROYAL LEPAGE MEADOWTOWNE REALTY
About this home
46 Hawke Drive, Kawartha Lakes (Emily), ON K0L 2W0
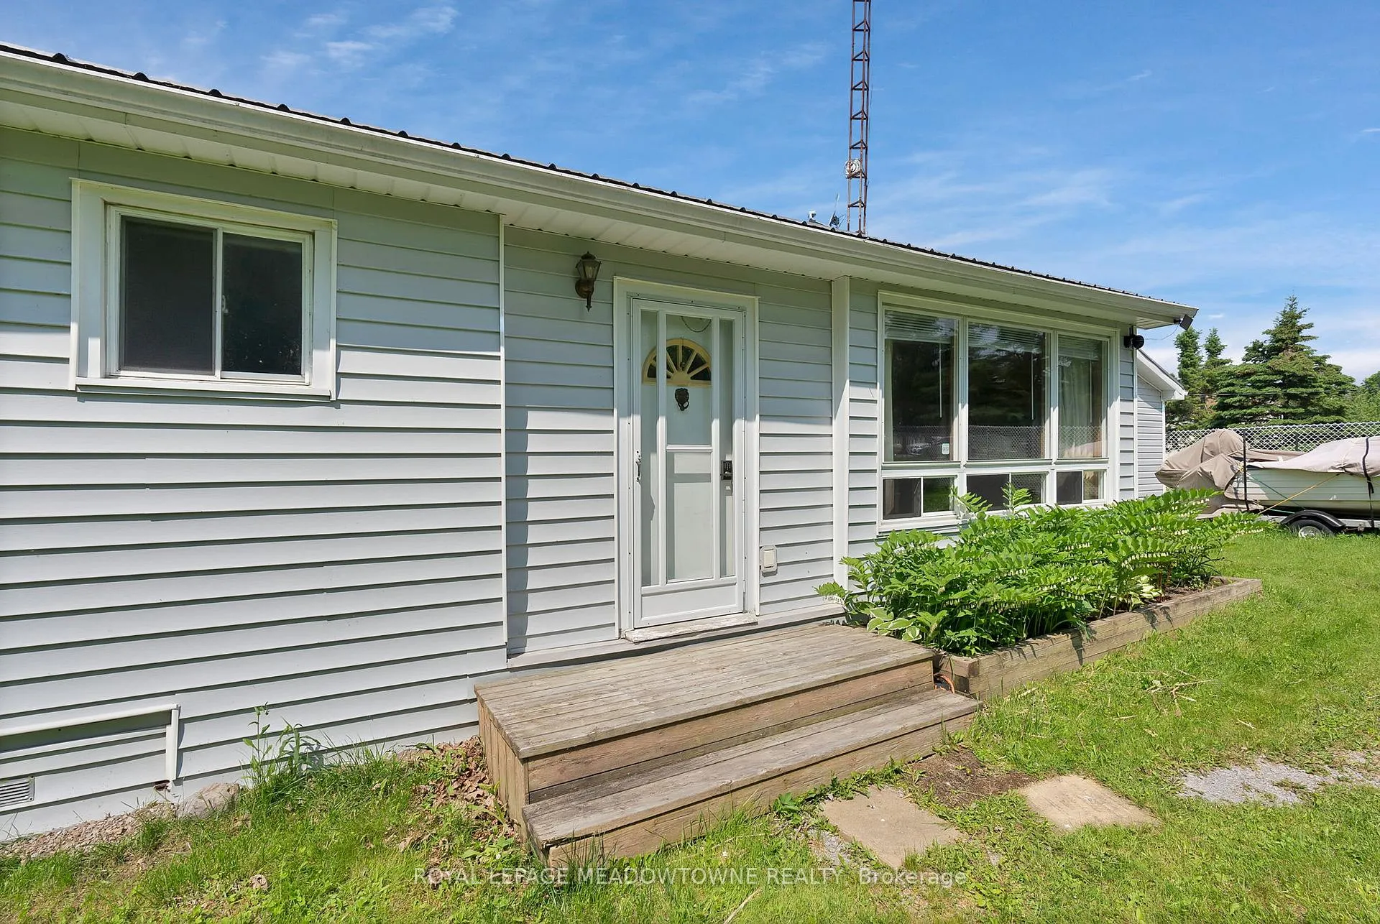
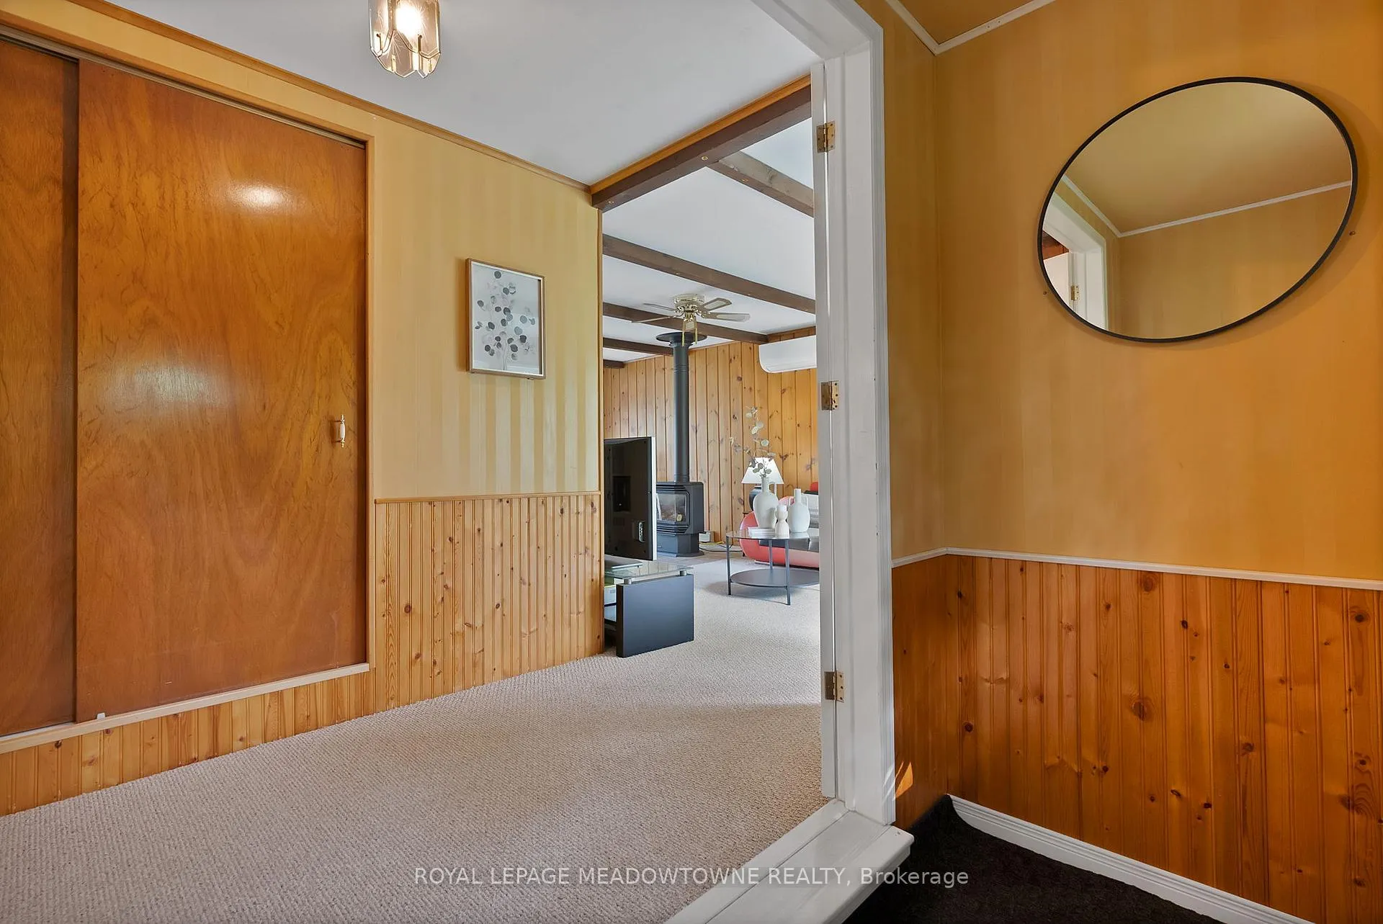
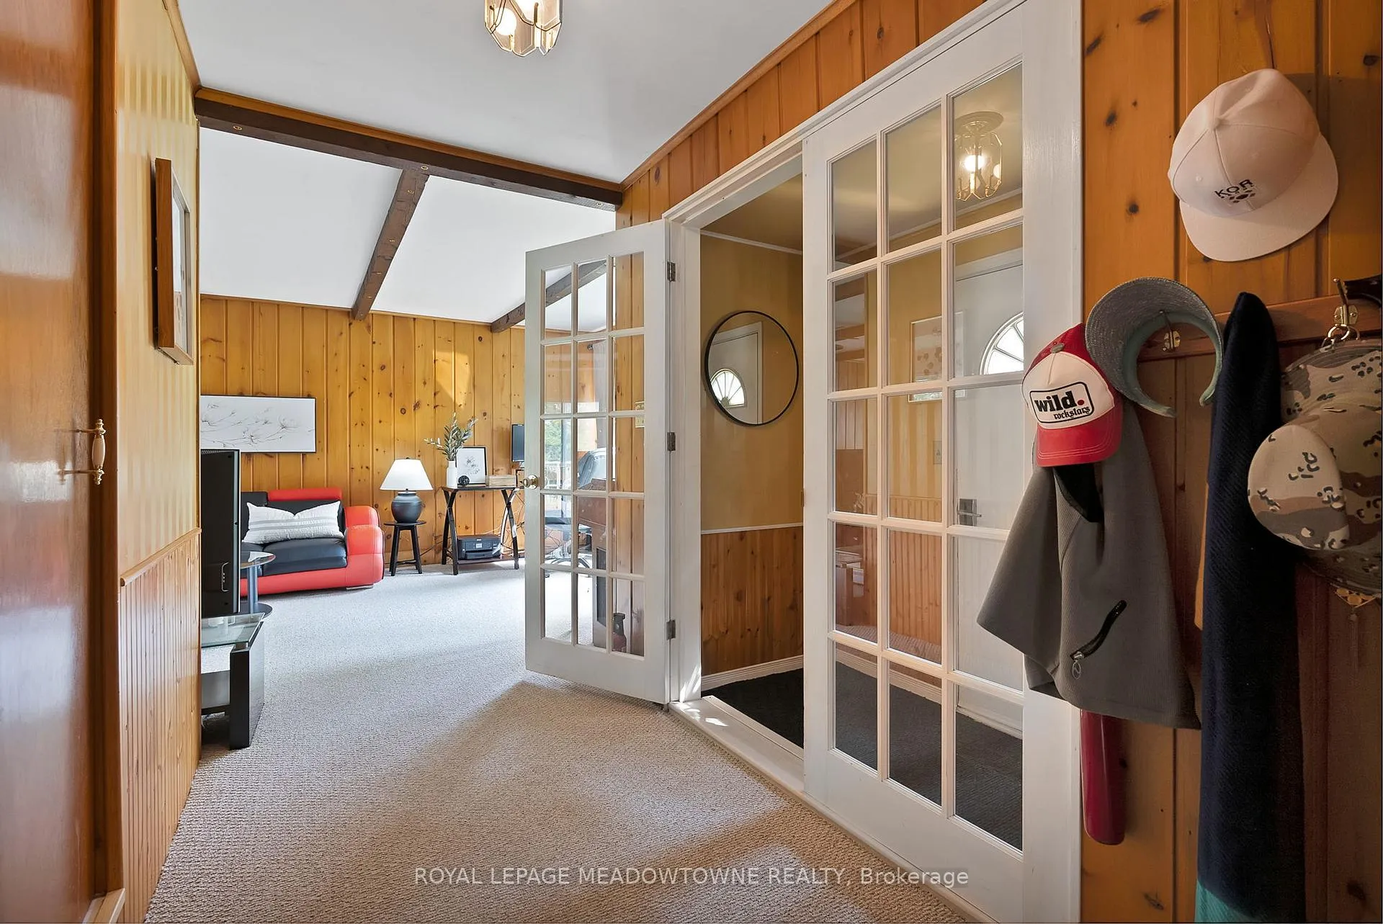
Discover your next purchase on the serene shores of the Kawartha Lakes! Perfect for families who love fishing and boating, this charming 3-bedroom riverfront property offers an idyllic lifestyle. Nestled on a private, dead-end street, enjoy peace and tranquility with easy access to Omemee and Peterborough for all your shopping and dining needs. Step inside to an inviting open-concept living room, bathed in natural light, ideal for cozy evenings or entertaining guests. The spacious eat-in kitchen is perfect for family breakfasts, while the adjacent main-floor laundry adds convenience. All three bedrooms are generously sized, offering ample space and bright, airy vibes. Unwind on your private deck, soaking in breathtaking sunset views over the river. With plenty of room for your boats and outdoor gear, the large storage shed keeps your toys secure. Stay comfortable with efficient natural gas heat and a ductless wall unit heat pump for both heating and cooling. This home combines modern comforts with the joys of waterfront living. Don't miss your chance to own this slice of happiness in the heart of Kawartha Lakes!
Ask about this home
A HOMEH agent will answer your questions about this home.
Around this home
Daily convenience, out of 100, from the distances below
Schools nearby
School rating, out of 10.
Helpful calculators
Your HOMEH agent

"Priced 8% over the Hestimate. I would see it this week."