

487 Fairbairn Road
487 Fairbairn Road
 See all 47 photos
Property history
- $1,749,900ExpiredList: 2026-04-08|End: 2026-10-07|182 daysX12975380
- $1,929,000ExpiredList: 2025-07-14|End: 2025-10-31|109 daysX12283245
- $2,099,999TerminatedList: 2025-04-22|End: 2025-07-12|81 daysX12095776
Facts and features
- BasementWalk-out
- Age of home6–15 years
- Price per sq ft~$778
- Water, sewerWell, septic
- Separate entrance
- Fireplace
- Central air
The homeDetached, Bungaloft, Age 6–15 years
- Type: Detached
- Style: Bungaloft
- Age: 6–15 years
- Living space: 2,000–2,500 sq ft
- Basement: Finished with walk-out, full, separate entrance
- Waterfront: None
InsideFireplace Yes, propane, Primary bedroom - main floor, Security system
- Fireplace: Yes, propane
- Features: Primary bedroom - main floor
- Security: Security system
- Rooms above ground: 9
- Rooms in the basement: 2
- Bedrooms: 4 + 1 in the basement
- Bathrooms: 5
- Kitchens: 1
Outside and lotBoard & batten , wood, Asphalt shingle, Poured concrete
- Exterior: Board & batten , wood
- Roof: Asphalt shingle
- Foundation: Poured concrete
- Other structures: Drive shed, workshop
- Size: 261.85 × 236.22 ft
- Zoning: Residential
Parking4 Garage, Attached, Private
- Spaces: 4 Garage
- Garage: Attached
- Driveway: Private
Heating, water and powerForced air, oil, Central air, Well
- Heating: Forced air, oil
- Cooling: Central air
- Water: Well
- Sewer: Septic
Costs and taxesTaxes $6,408 a year, HST included in the price, Propane tank
- Taxes, 2026: $6,408 a year
- HST: HST included in the price
- Rental items: Propane tank
Included in the saleFridge, stove, dishwasher, washer, dryer, window coverings, Starlink, security cameras
- Included: Fridge, stove, dishwasher, washer, dryer, window coverings
- Not included: Starlink, security cameras
NearbyFenced yard
- Close to: Fenced yard
Listing detailsX12975380, Expired, Apr 8, 2026
- MLS® number: X12975380
- Status: Expired
- Listed on: Apr 8, 2026
- Days on market: 182
- Updated: Oct 7, 2026
- Possession: Flexible
- Occupied by: Owner
- Listing brokerage: AFFINITY GROUP PINNACLE REALTY LTD.
About this home
487 Fairbairn Road, Kawartha Lakes (Verulam), ON K0M 1A0
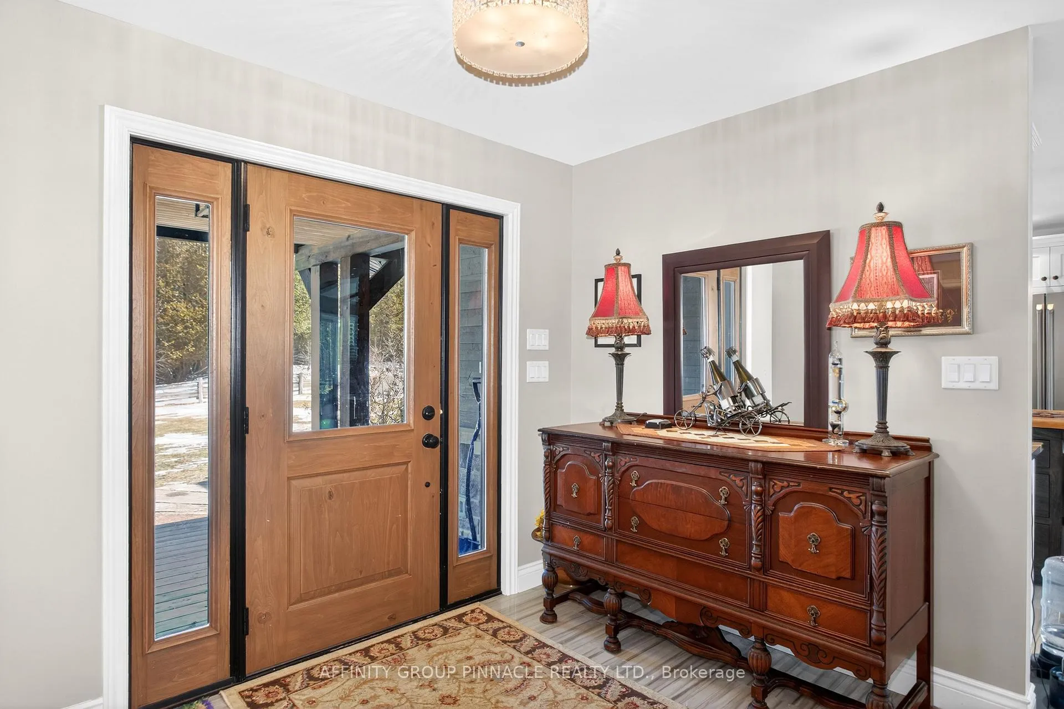
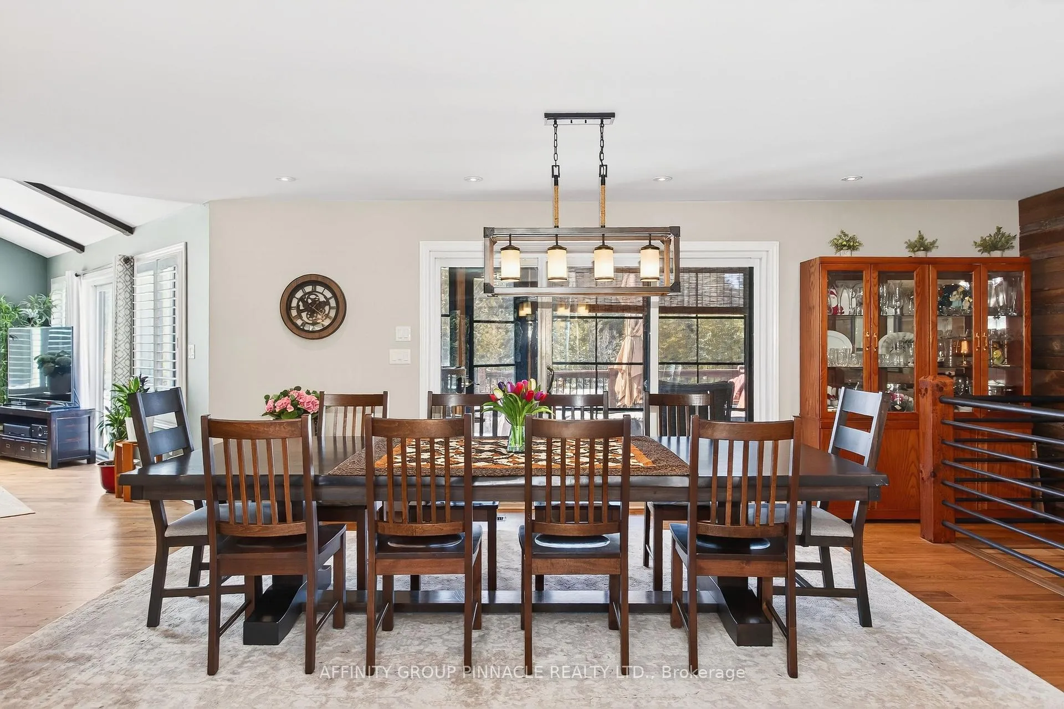
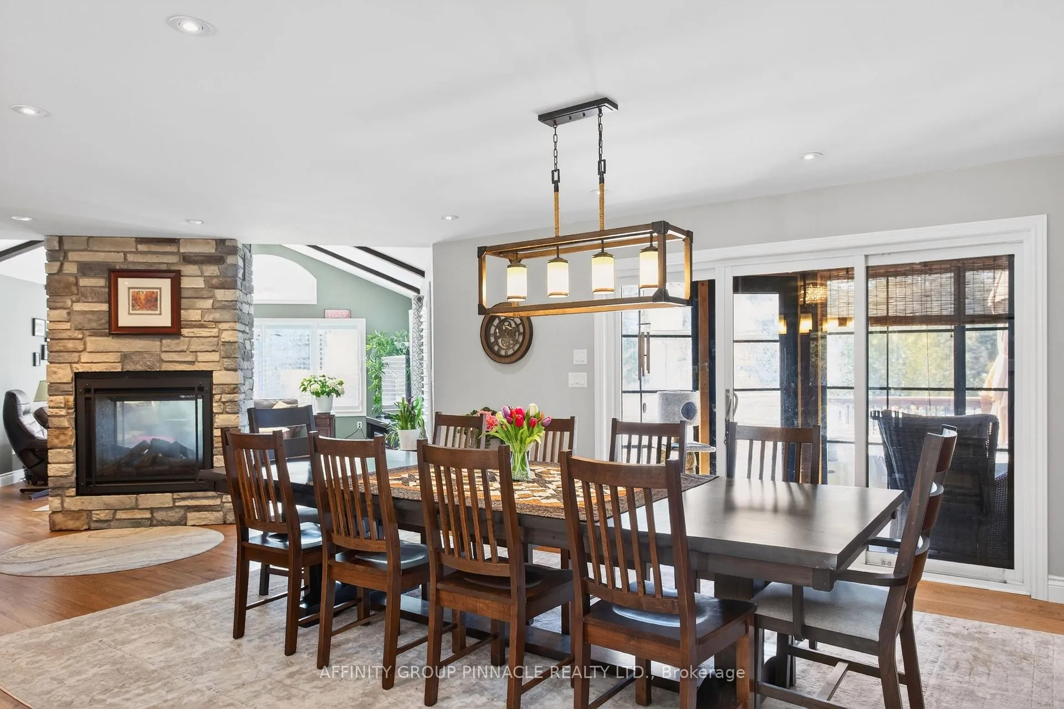
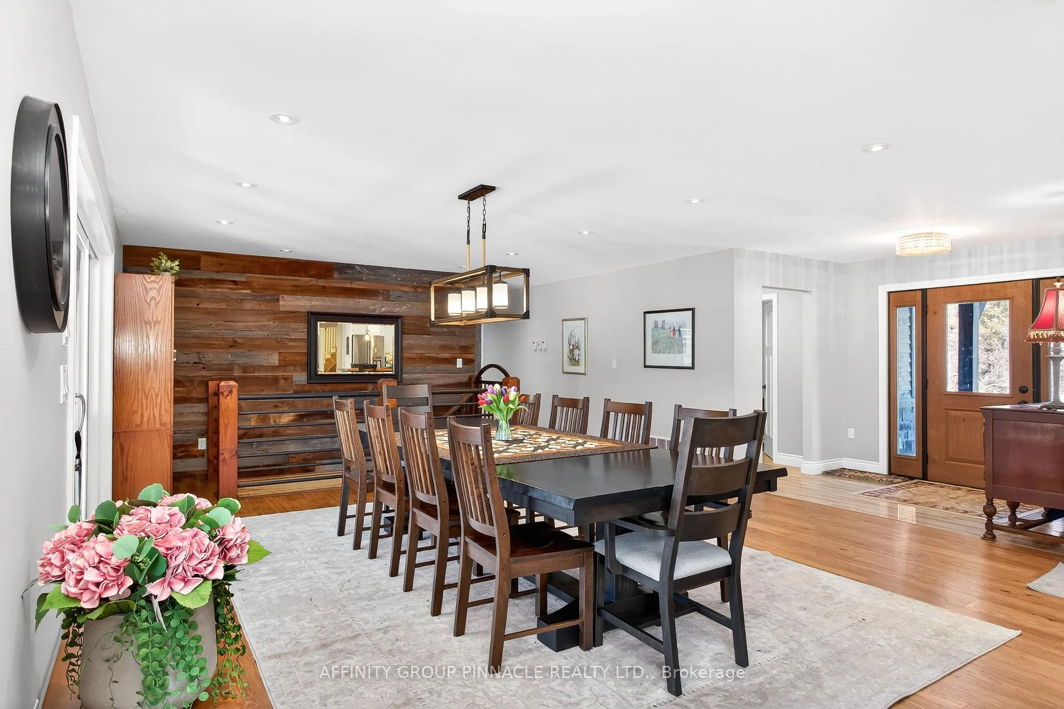
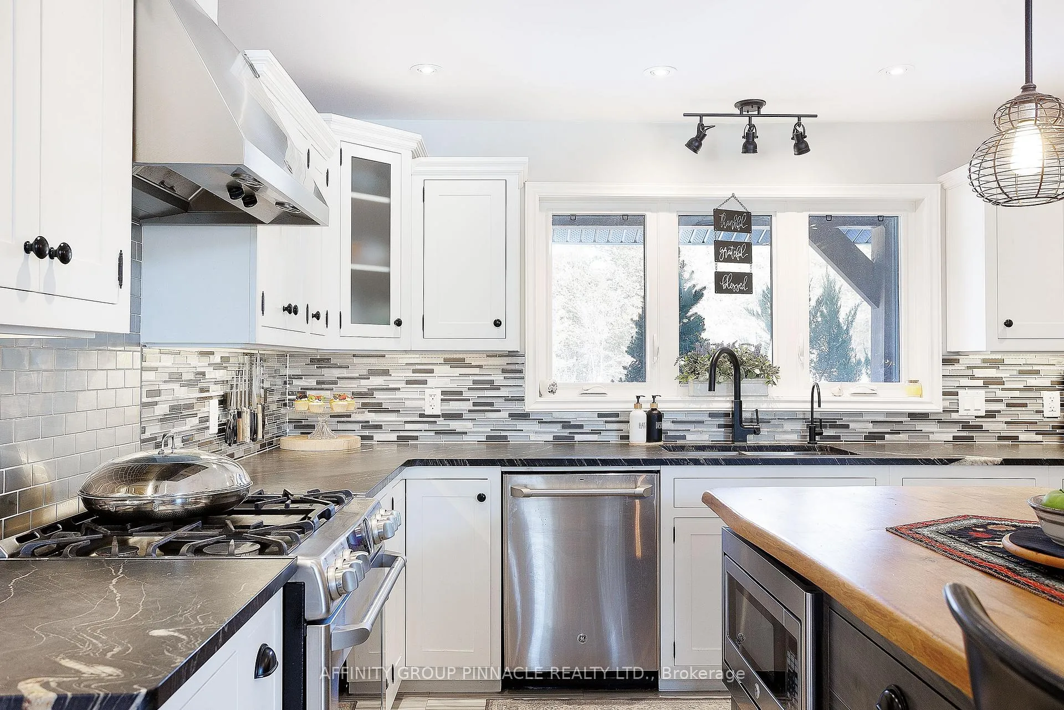
This exceptional custom-built bungalow offers outstanding quality and thoughtful design throughout. the stunning kitchen features a new custom live edge island, granite countertops, stainless steel appliances and heated flooring, opening seamlessly to s spacious dining room with a walkout to a charming sunroom and large deck overlooking the private, fully fenced backyard complete with hot tub and a detached shop/garage. A two sided fireplace connects the kitchen and the bright, expansive family room, creating a warm and inviting living space perfect for relaxing or entertaining. The main level includes three generously sized bedrooms, two bathrooms including a private ensuite, as well as main-floor laundry and a convenient mudroom with direct access to the dream three car heated garage. A beautiful live-edge staircase leads to the newly renovated loft above the garage, complete with a two-piece bathroom, wet bar and potential for a bachelor apartment or guest suite. The bright walkout lower level has been recently finished and offers a large recreation room, a soundproof entertainment room, a fifth bathroom and a utility room equipped with a oil/wood burning forced air furnace. This unique property combines luxury finishes, versatile living spaces and exceptional craftmanship in a private settting.
Ask about this home
A HOMEH agent will answer your questions about this home.
Around this home
Helpful calculators
Your HOMEH agent

"Priced 9% over the Hestimate. I would see it this week."