

116 Fulsom Crescent
116 Fulsom Crescent
 See all 25 photos
Property history
Facts and features
- BasementCrawl space
- Age of home51–99 years
- Water, sewerWell, septic
- HeatingBaseboard
- Fireplace
- Waterfront
The homeDetached, Bungalow, Age 51–99 years
- TypeDetached
- StyleBungalow
- Age51–99 years
- Living space1,100–1,500 sq ft
- BasementCrawl space
- ViewBeach, panoramic, lake, trees/woods, water, park/greenbelt, clear, garden
- WaterfrontDirect
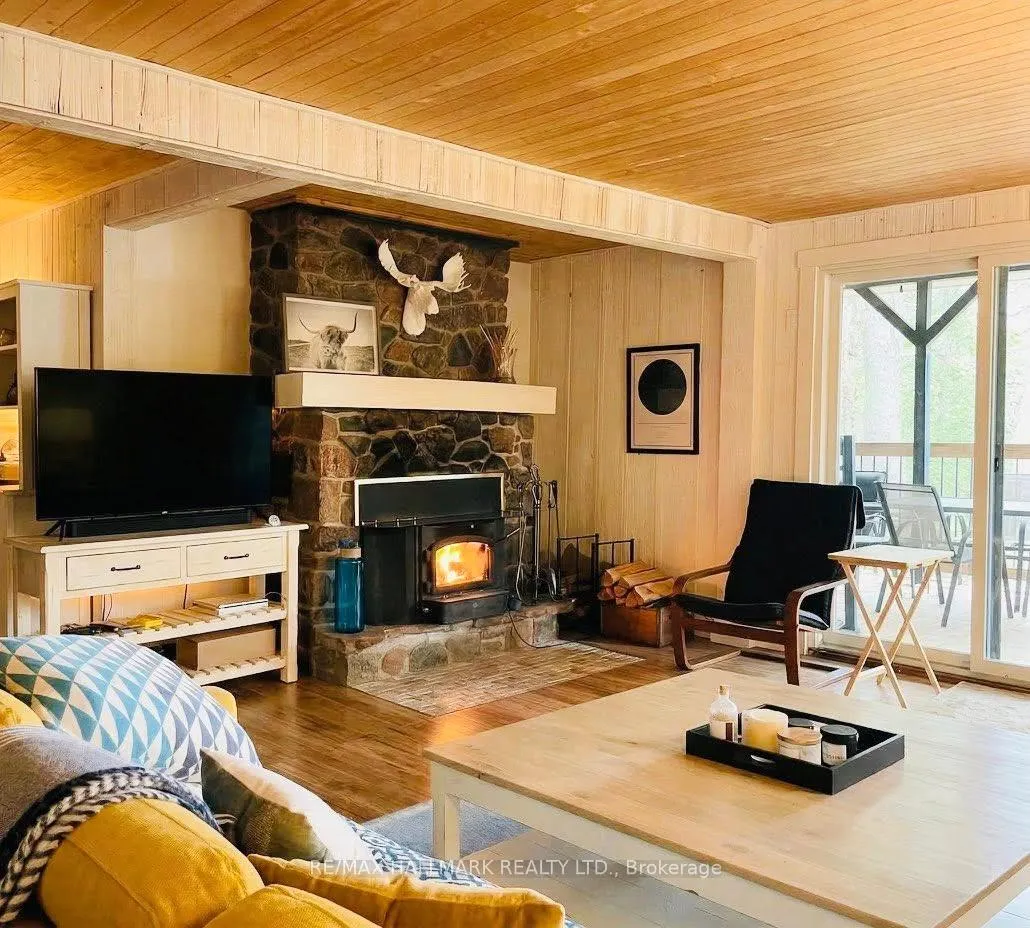
InsideFireplace Yes, wood, Broadloom, Main level
- FireplaceYes, wood
- FlooringBroadloom
- LaundryMain level
- FeaturesBar fridge, carpet free, water heater, water purifier, separate hydro meter, storage, separate heating controls
- SecuritySmoke detector
- Rooms above ground8
- Bedrooms4
- Bathrooms2
- Kitchens1
Outside and lotWood, Asphalt shingle, Block
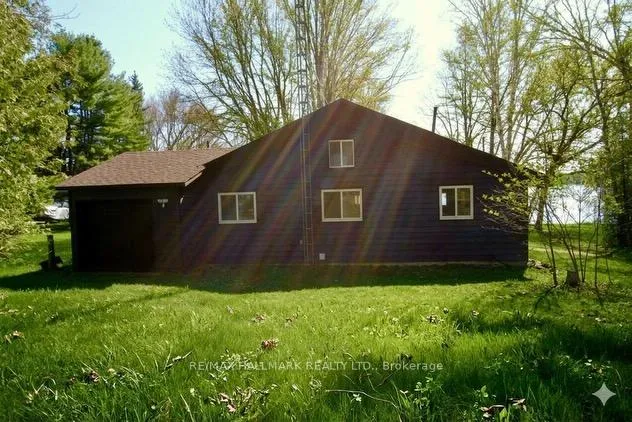
- ExteriorWood
- RoofAsphalt shingle
- FoundationBlock
- FeaturesDeck, fishing, patio, privacy, porch enclosed, recreational area, year round living
- AccessibilityParking, open floor plan
- Size71 × 204 ft
- ZoningRR2
Parking1 Garage, Attached, Private, available
- Spaces1 Garage
- GarageAttached
- DrivewayPrivate, available
Heating, water and powerBaseboard, electric, Window unit(s), Well
- HeatingBaseboard, electric
- CoolingWindow unit(s)
- WaterWell
- SewerSeptic
- Natural gasNo
- HydroYes
- CableNo
- TelephoneNo
Costs and taxesTaxes $3,468 a year, HST included in the price
- Taxes, 2025$3,468 a year
- HSTHST included in the price
Included in the saleAll furnishings, all appliances, kayak, aluminum dock,, Print in dining room and monitor in bedroom / office
- IncludedAll furnishings, all appliances, kayak, aluminum dock,
- Not includedPrint in dining room and monitor in bedroom / office
NearbyBeach, clear view, lake access, lake/pond
- Close toBeach, clear view, lake access, lake/pond
Listing detailsX12965652, Sold, Apr 7, 2026
- MLS® numberX12965652
- StatusSold
- Listed onApr 7, 2026
- Days on market22
- UpdatedApr 29, 2026
- PossessionImmediate
- Occupied byOwner
- Listing brokerageRE/MAX HALLMARK REALTY LTD.
About this home
116 Fulsom Crescent, Kawartha Lakes (Carden), ON L0K 1W0
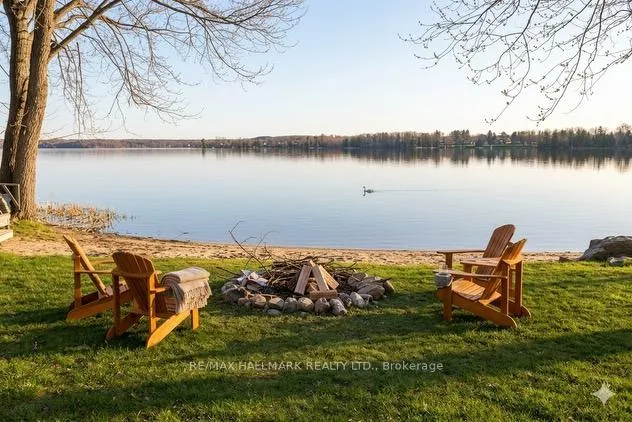
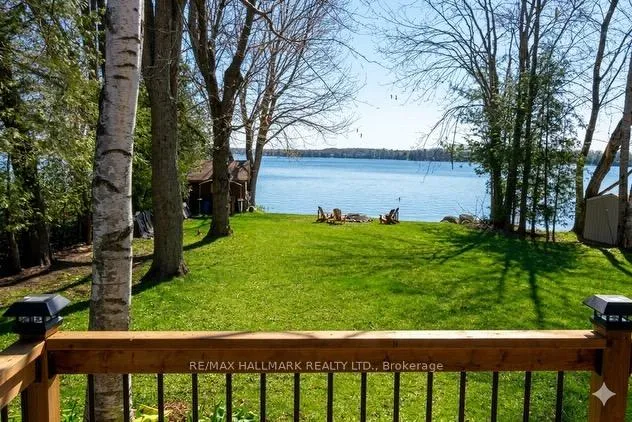
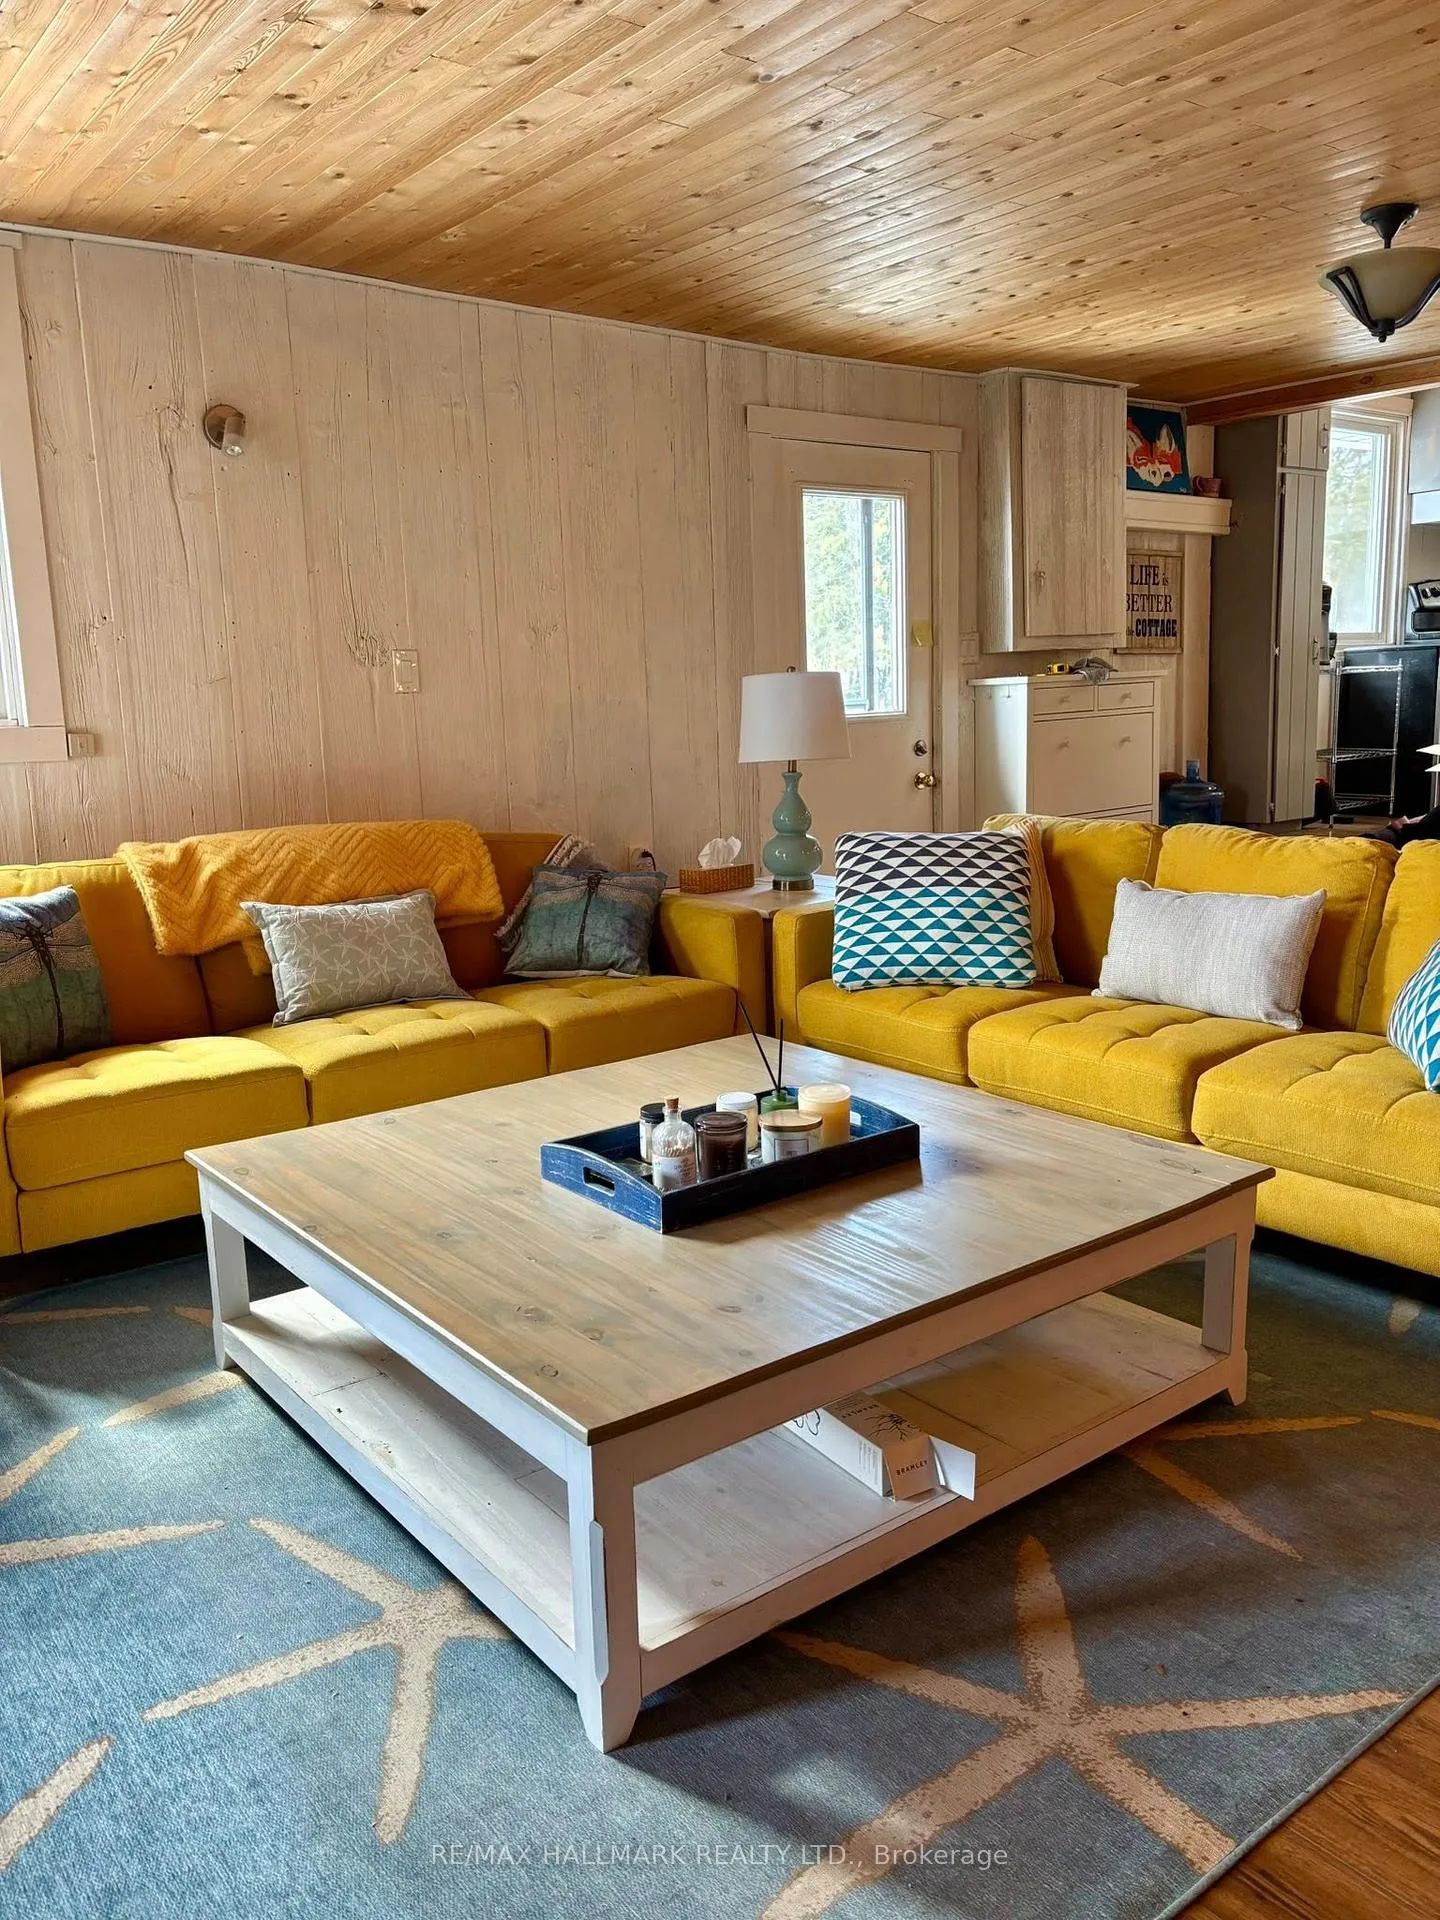
Welcome to 116 Fulsom Crescent, a beautifully appointed waterfront retreat offering effortless lakeside living. This fully furnished, 4-bedroom cottage showcases an open-concept design with an updated kitchen featuring stainless steel appliances and skylight, flowing seamlessly into the living and dining area anchored by a charming stone fireplace. Step out onto the sun-filled deck featuring a screened-in area, and take in tranquil water views, or enjoy direct access to the lake from your private easy-to-install dock. A kayak is included, inviting you to explore and enjoy the peaceful surroundings and breathtaking sunrises from the moment you arrive.Thoughtfully designed for comfort and convenience, the property features laminate flooring throughout, a primary bedroom complete with a luxurious Four Seasons king bed and 2-piece ensuite, bunk beds for the kids, a convertible bedroom / office (high speed internet available), attached garage, and a loft space for additional storage.Lake Dalyrymple offers fantastic fishing - summer and winter, boating and a convenient wade-in sandy beach. The lake is peaceful with minimal motor crafts. Boathouse at the shoreline is perfect for storing your water toys and fishing equipment. Located an incredible 90 minutes north of the GTA, 20 minutes to Casino Rama or 20 minutes to Orillia where summer activities abound. The property is quiet and private with no neighbour to the left and one small rarely used cottage to the right. Offered fully furnished and move-in ready, this is a rare opportunity to own a turnkey waterfront escape where every detail is in place for you to simply arrive and unwind. Public Open House this weekend April 11th and 12th - 1:00pm - 5:00pm
Ask about this home
A HOMEH agent will answer your questions about this home.
Around this home
Helpful calculators
Your HOMEH agent

"I would see it this week."