

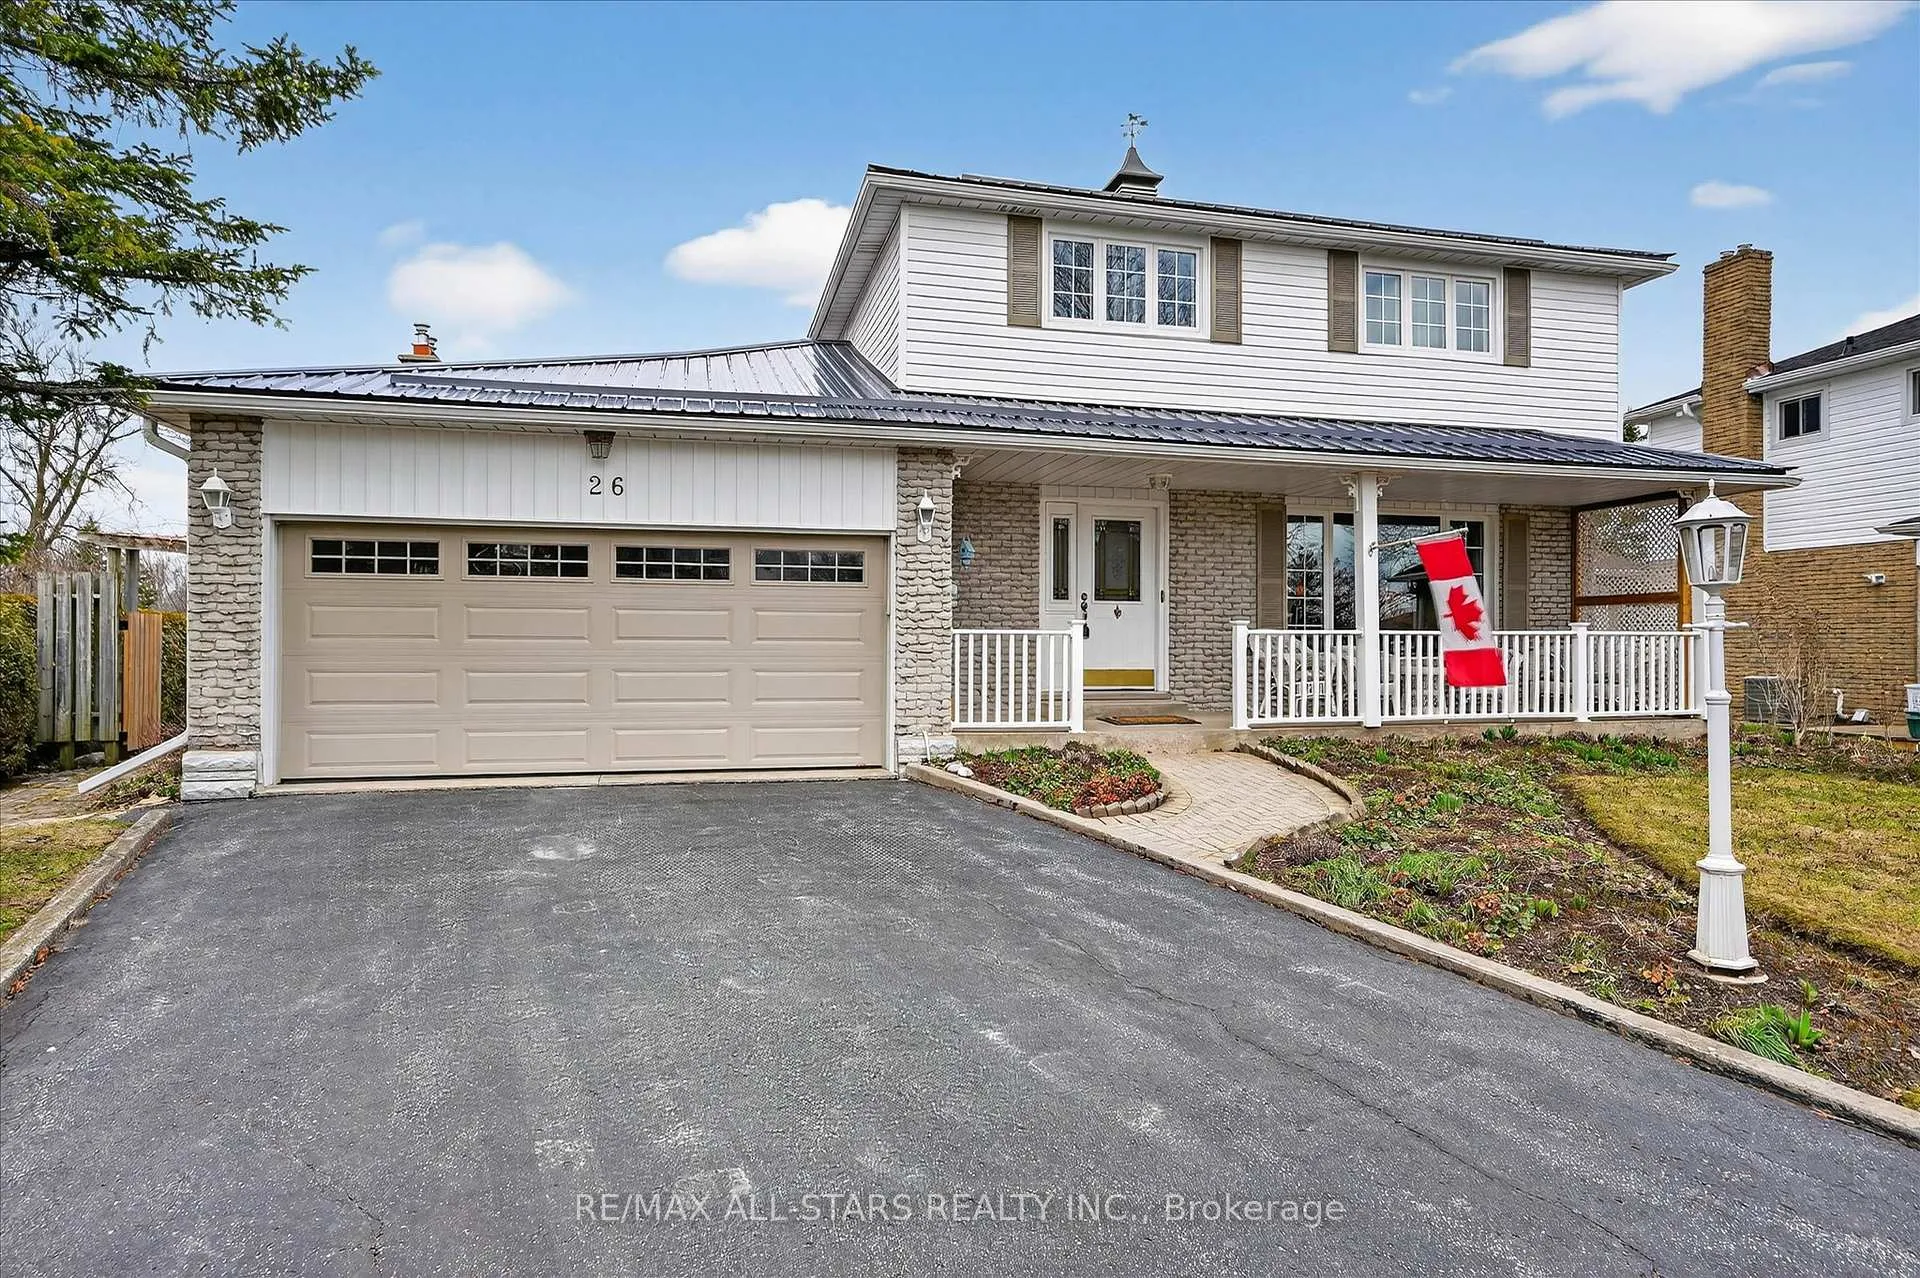
26 Applewood Crescent
26 Applewood Crescent
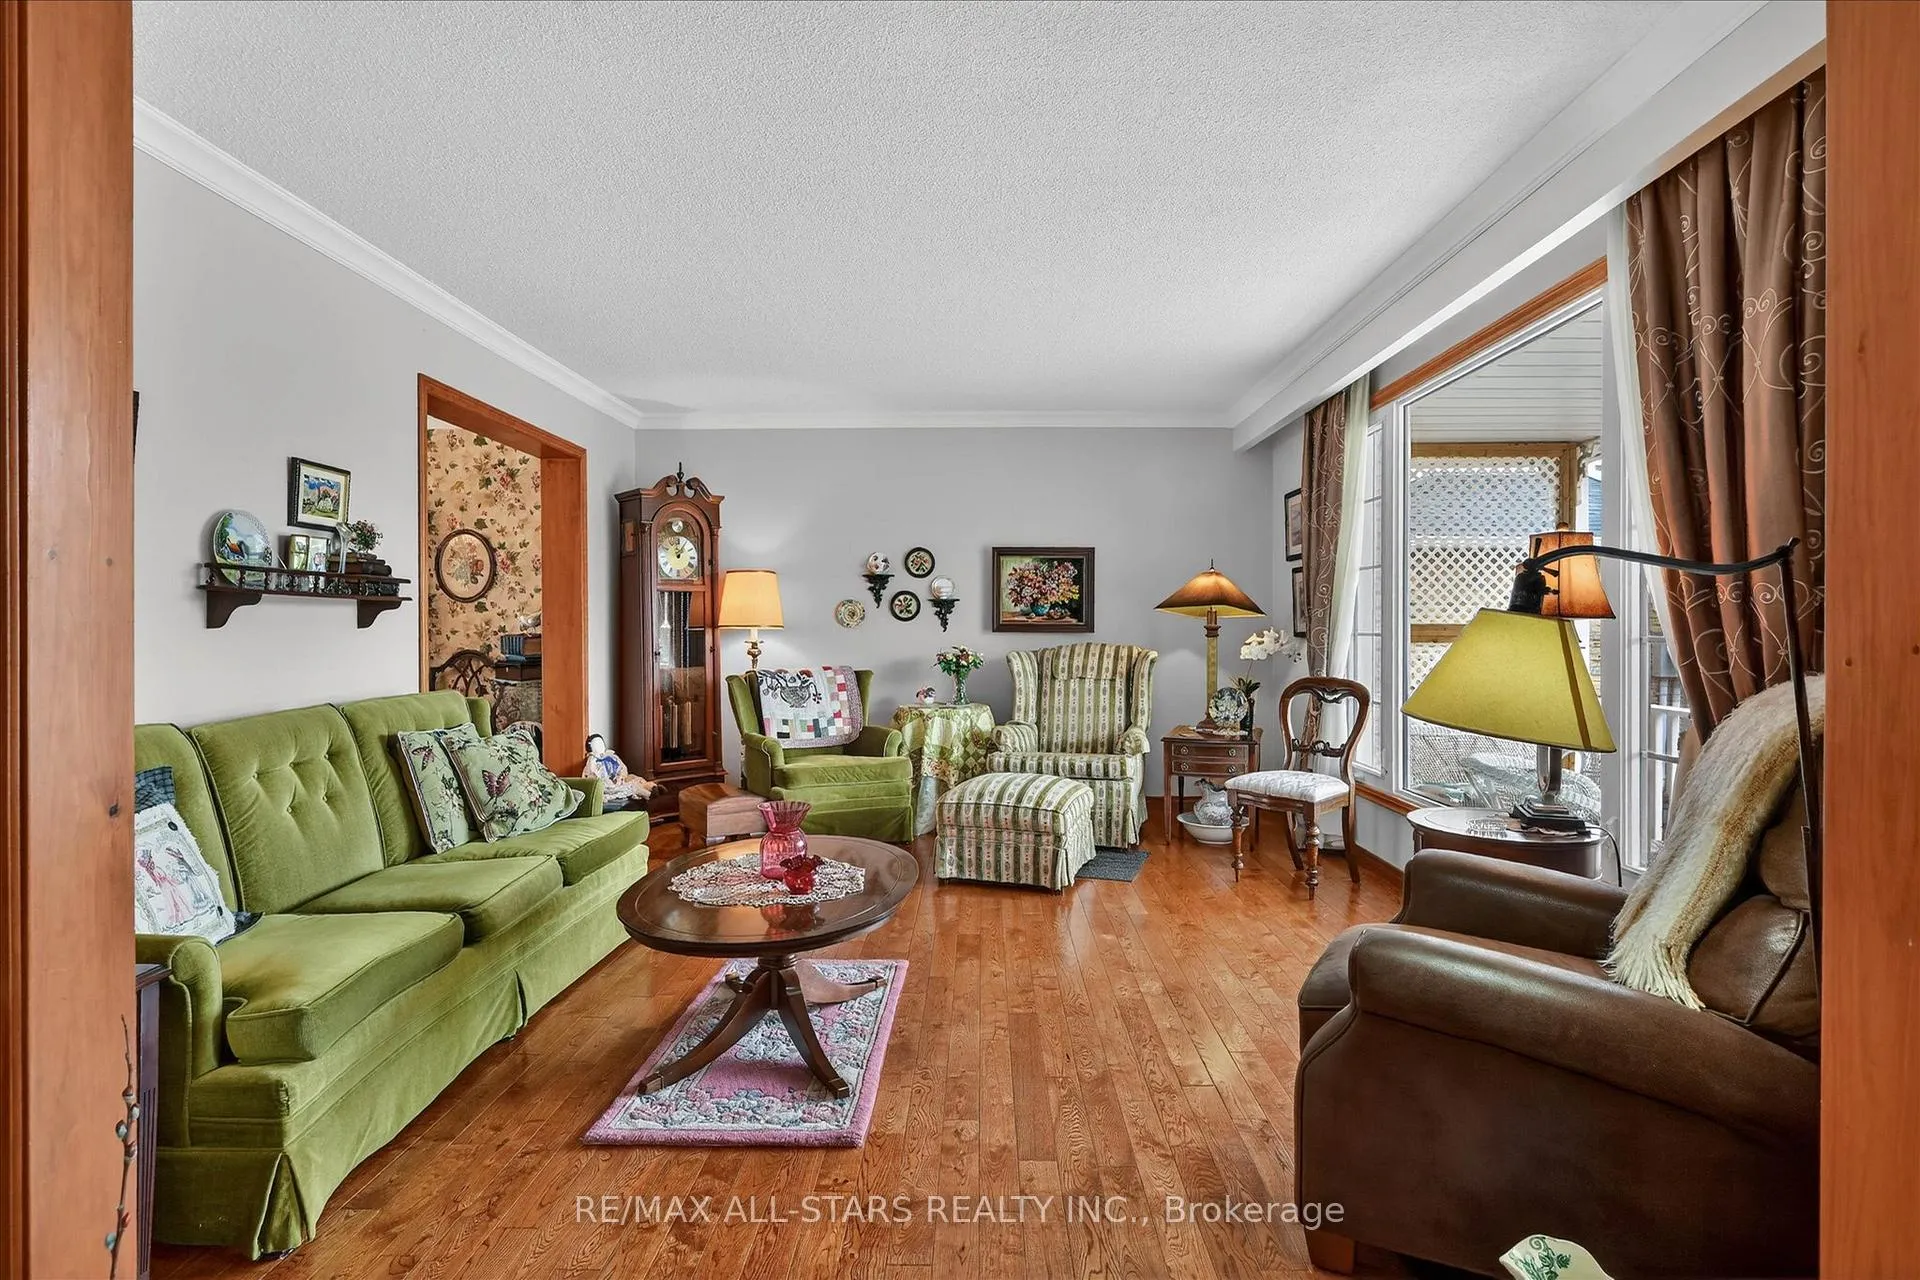 See all 48 photos
Property history
- $699,000ExpiredList: 2026-04-08|End: 2026-08-31|145 daysX12969180
Facts and features
- BasementFinished
- Price per sq ft~$399
- Water, sewerMunicipal
- Lot shapeIrregular
- Fireplace
- Central air
The homeDetached, 2-storey, 1,500–2,000 sq ft
- TypeDetached
- Style2-storey
- Living space1,500–2,000 sq ft
- BasementFinished
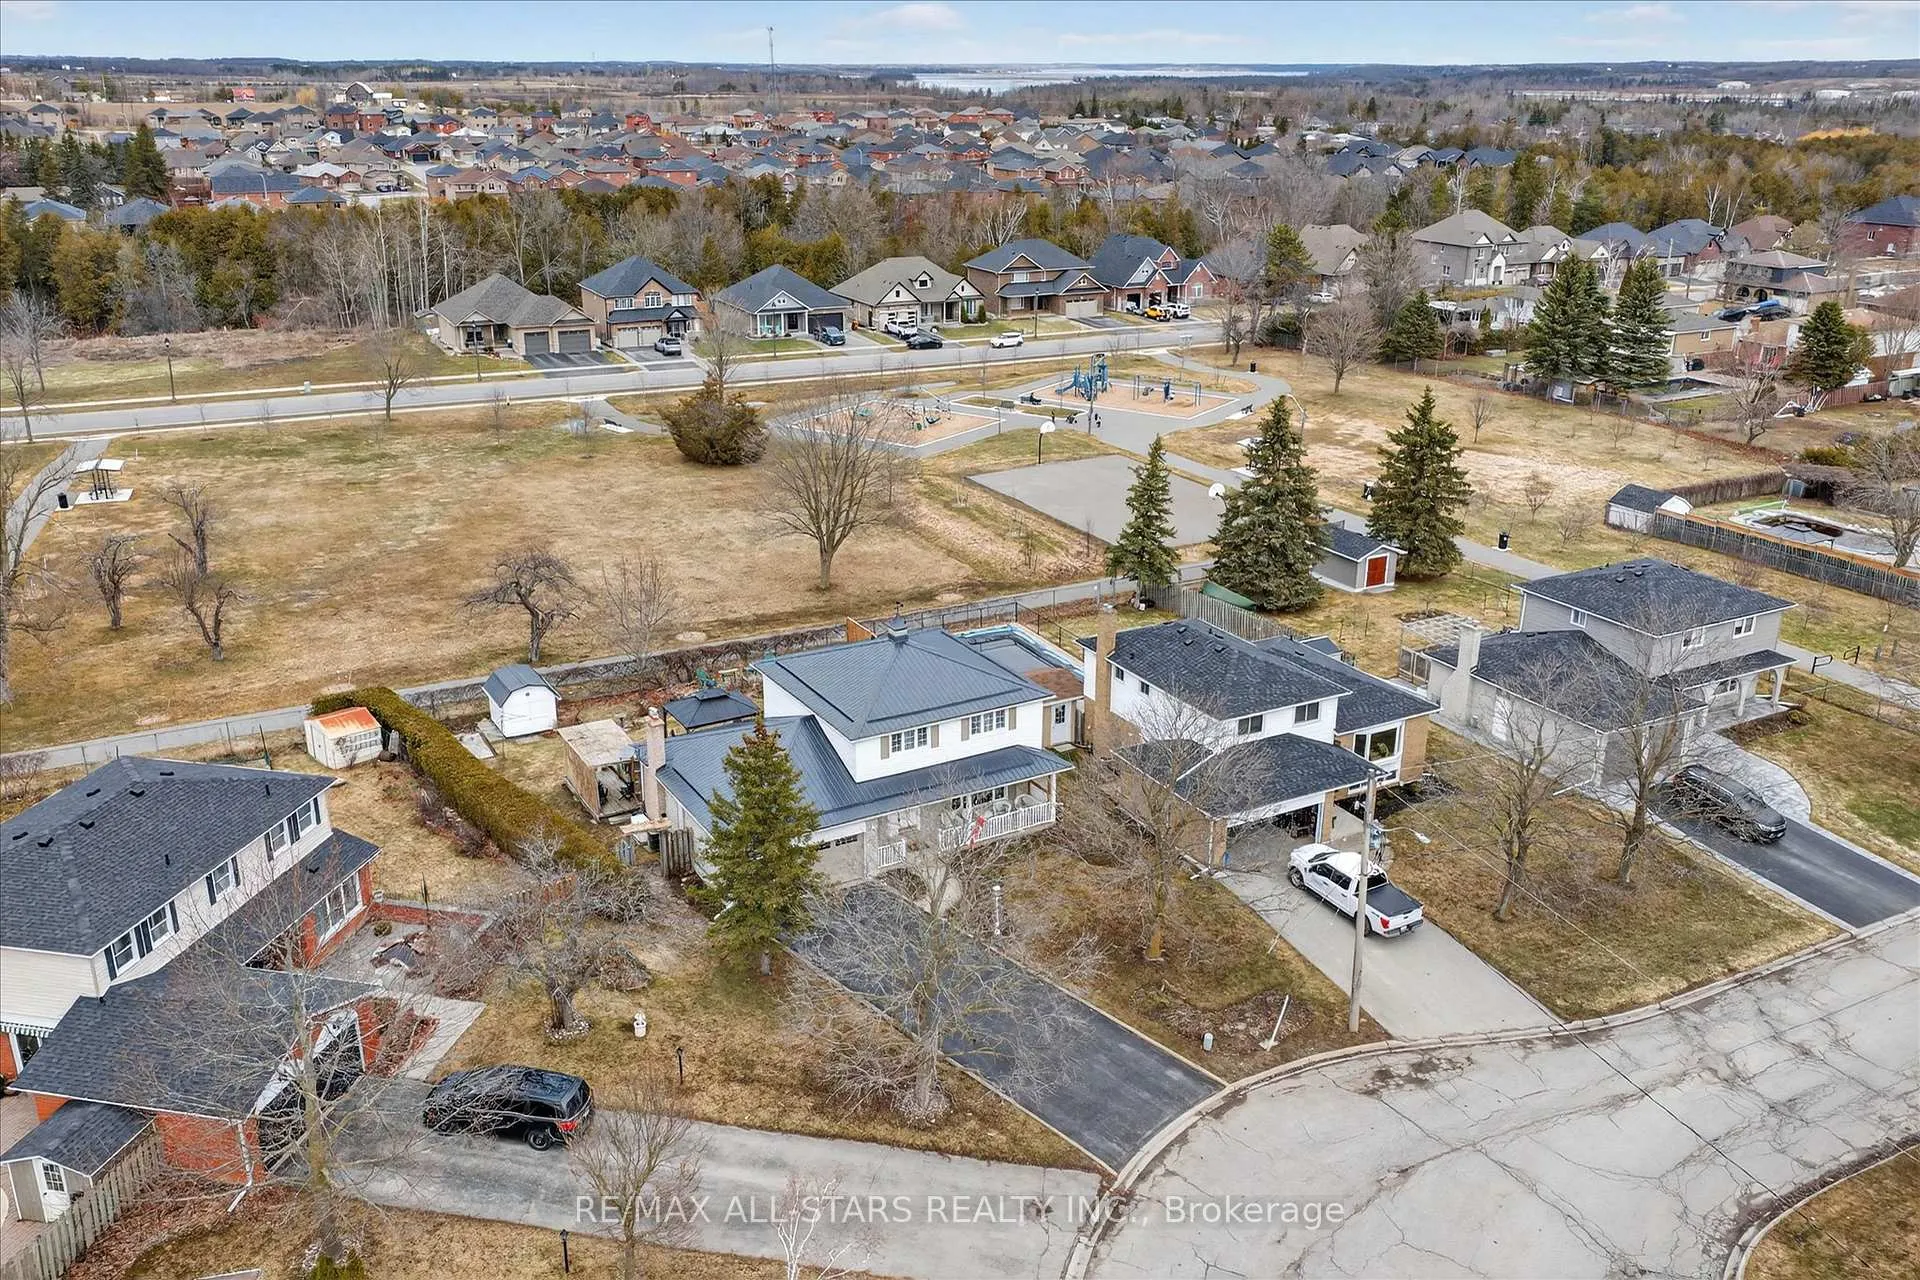
- ViewPark/greenbelt, trees/woods
- WaterfrontNone
InsideFireplace Yes, natural gas, Lower level, Air exchanger, water heater owned
- FireplaceYes, natural gas
- LaundryLower level
- FeaturesAir exchanger, water heater owned
- SecurityCarbon monoxide detectors, smoke detector
- Rooms above ground4
- Rooms in the basement3
- Bedrooms4
- Bathrooms3
- Kitchens1
- Family roomYes
Outside and lotBrick, vinyl siding, Metal, Poured concrete
- ExteriorBrick, vinyl siding
- RoofMetal
- FoundationPoured concrete
- FeaturesDeck, hot tub, year round living
- Other structuresShed
- Size63.19 × 130.98 ft
- ShapeIrregular
- ZoningR1
Parking2 Garage, Attached, Private double
- Spaces2 Garage
- GarageAttached
- DrivewayPrivate double
Heating, water and powerForced air, gas, Central air, Municipal water
- HeatingForced air, gas
- CoolingCentral air
- WaterMunicipal water
- SewerMunicipal sewer
- Natural gasYes
- HydroYes
- CableAvailable
- TelephoneAvailable
Costs and taxesTaxes $4,085 a year, HST included in the price, Rental items None
- Taxes, 2025$4,085 a year
- HSTHST included in the price
- Rental itemsNone
Included in the saleFridge- downstairs, washer, dryer ,freezer, cabinets in garage, shelves, fridge, stove, microwave, dishwasher, front porch wicker furniture, outside- table and chairs, hot tub, garden hoses, some garden tools, bbq, All personal effects, all black outside furniture
- IncludedFridge- downstairs, washer, dryer ,freezer, cabinets in garage, shelves, fridge, stove, microwave, dishwasher, front porch wicker furniture, outside- table and chairs, hot tub, garden hoses, some garden tools, bbq
- Not includedAll personal effects, all black outside furniture
NearbyFenced yard, level, library, park, place of worship, public transit
- Close toFenced yard, level, library, park, place of worship, public transit
Listing detailsX12969180, Expired, Apr 8, 2026
- MLS® numberX12969180
- StatusExpired
- Listed onApr 8, 2026
- Days on market145
- UpdatedAug 31, 2026
- Possession60-89 days
- Occupied byOwner
- Listing brokerageRE/MAX ALL-STARS REALTY INC.
About this home
26 Applewood Crescent, Kawartha Lakes (Lindsay), ON K9V 4W8
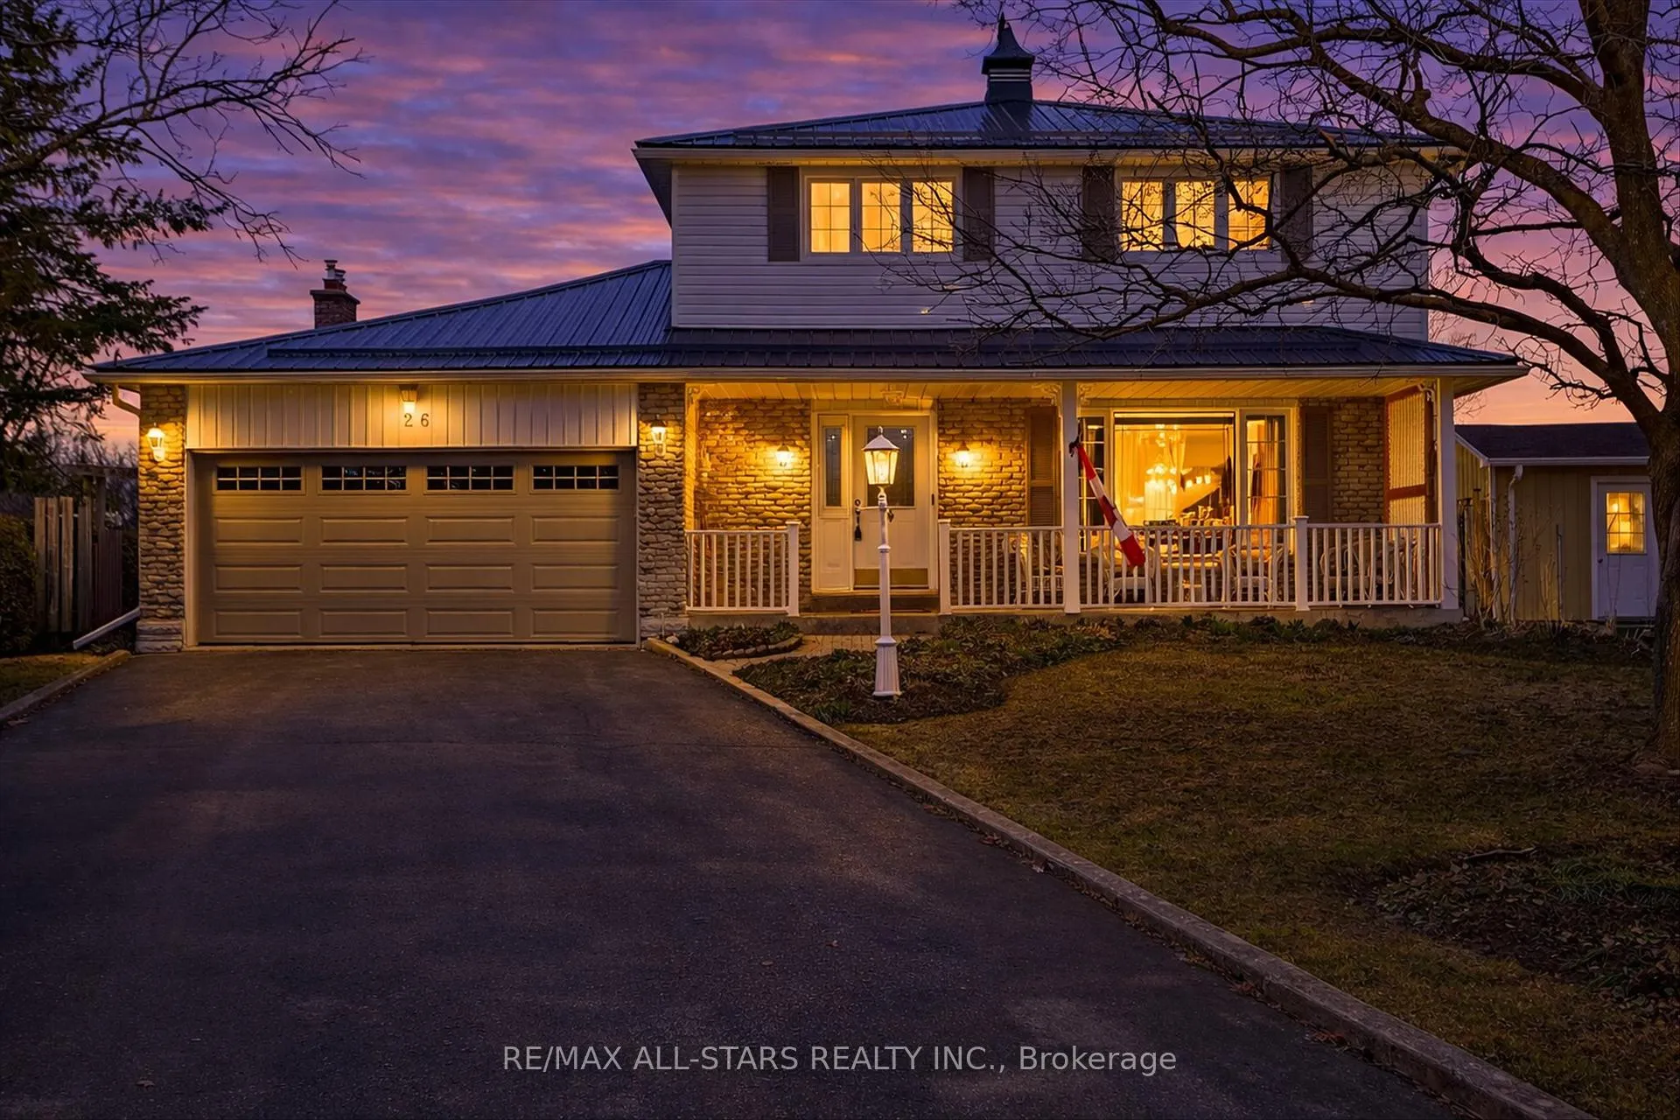
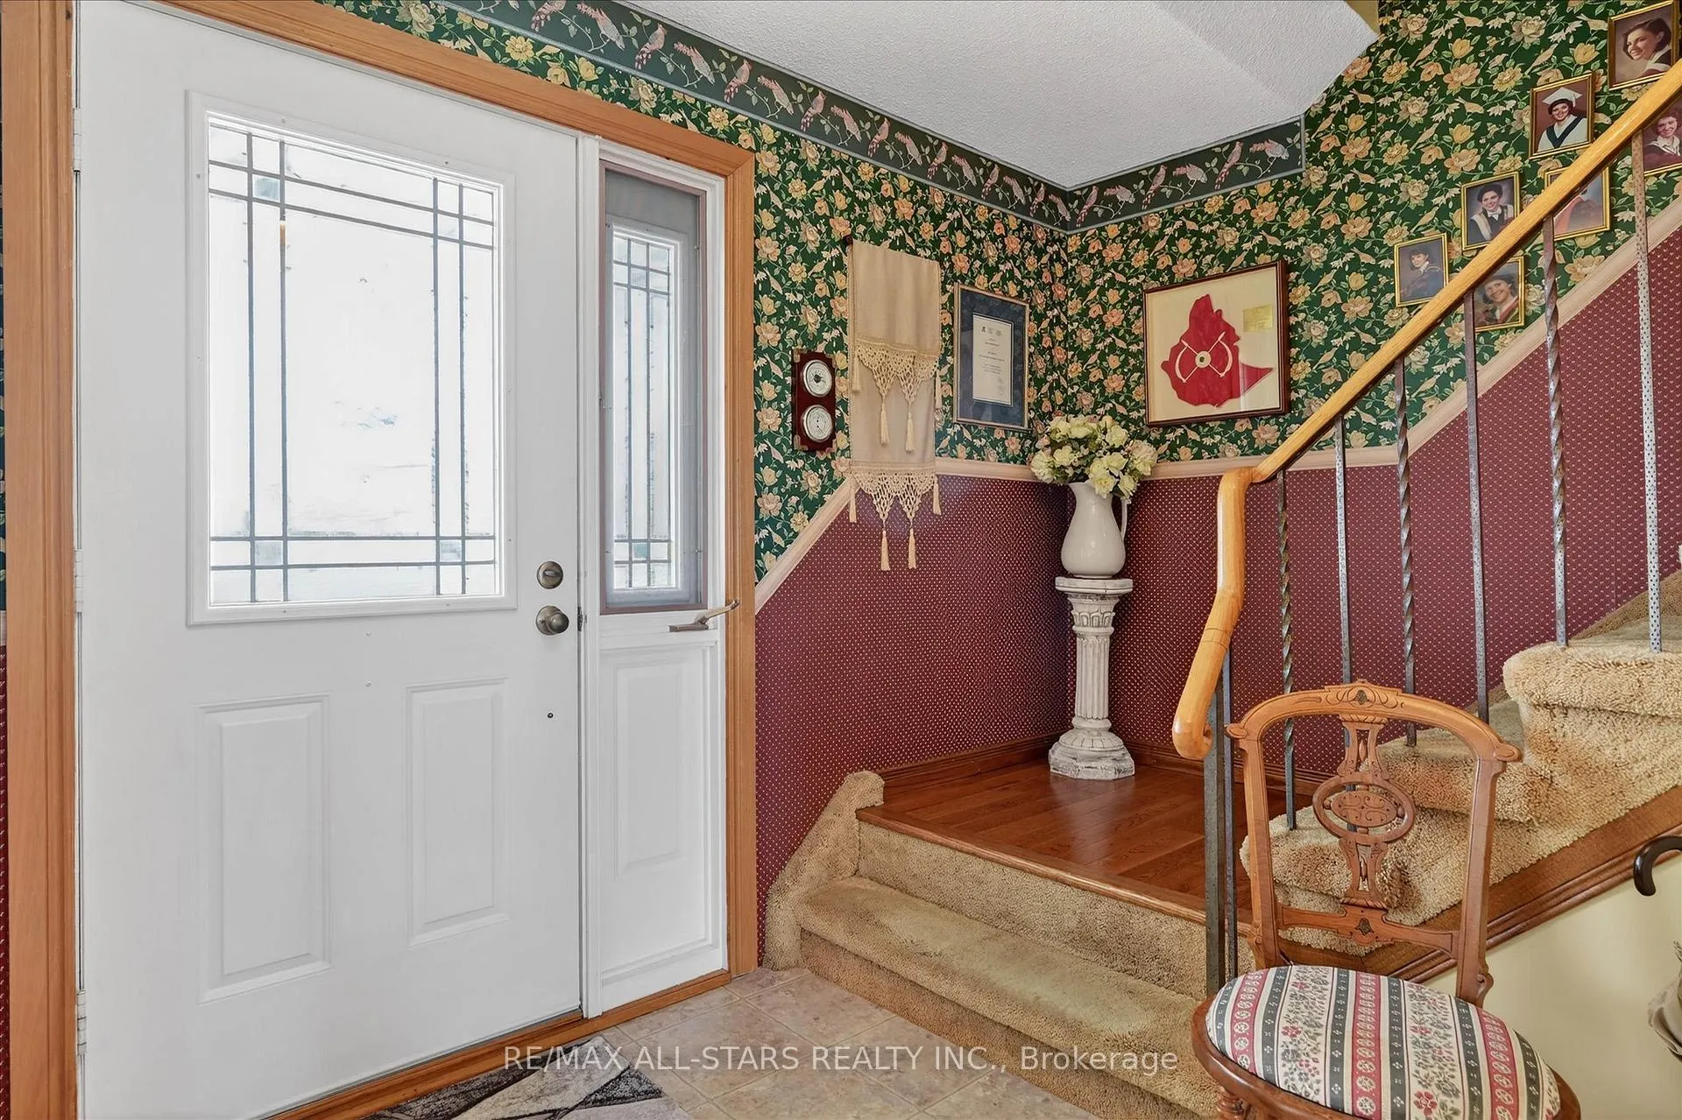
Welcome to a home where memories have been made and cherished for over 45 years A truly special, lovingly maintained two-story family home filled with warmth, care, and pride of ownership. Tucked into a quiet crescent in a family-oriented neighborhood, this home offers the perfect blend of comfort, space, and connection to nature. With 4 spacious bedrooms and 3 bathrooms, there's room for the whole family to grow, gather, and create their own lasting memories. Step inside to a warm and inviting layout featuring a beautifully updated family room with a cozy fireplace, a separate dining room for hosting family gatherings, and a bright eat-in kitchen-perfect for everyday meals and busy mornings. From here, enjoy two walkouts to a generous, landscaped back deck-ideal for entertaining or simply relaxing with your morning coffee. The outdoor space continues to impress with a hot tub for year-round enjoyment and a convenient shed for storing all your gardening tools and outdoor implements. Backing directly onto a park with no rear neighbors, this private setting offers green space, peace, and a safe place for kids to play. Surrounded by stunning perennial gardens, the yard feels like your own private retreat. A charming front porch welcomes you home and is the perfect spot to unwind at the end of the day. Additional features include a partially finished basement with room to expand, a double car garage, and the added peace of mind of a Generac system-keeping your home powered and protected year-round. This isn't just a house... it's a home filled with decades of love, ready for the next family to make it their own.
Ask about this home
A HOMEH agent will answer your questions about this home.
Around this home
Daily convenience, out of 100, from the distances below
Schools nearby
School rating, out of 10.
Helpful calculators
Your HOMEH agent

"I would see it this week."